407-990-2746
Menu

1109 Castle Pines Court, Reunion, FL

NEXT
PREV
$849,900

($269/sqft)

List Status: Active
1109 Castle Pines Court
Reunion, FL 34747


5 beds
4 baths
3157 living sqft
Top Features
  • Subdivision: Reunion West Village 3a
  • Built in  2026
  • Single Family Residence
Description
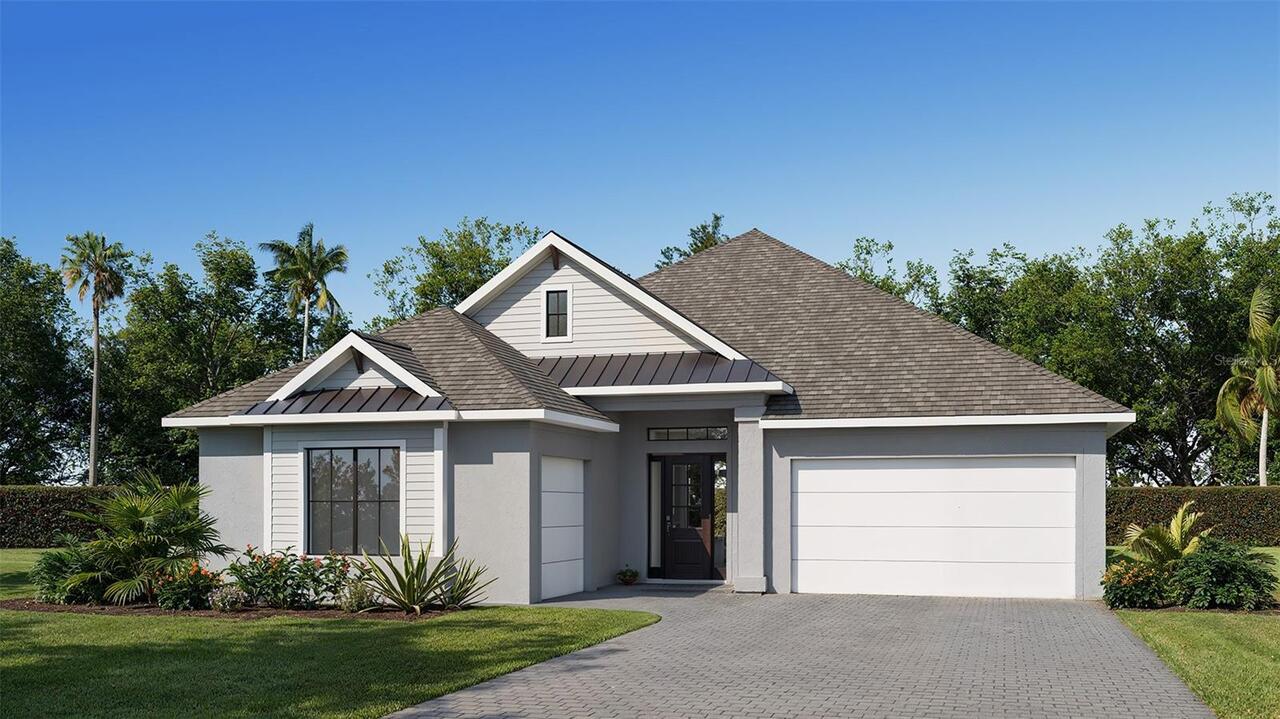
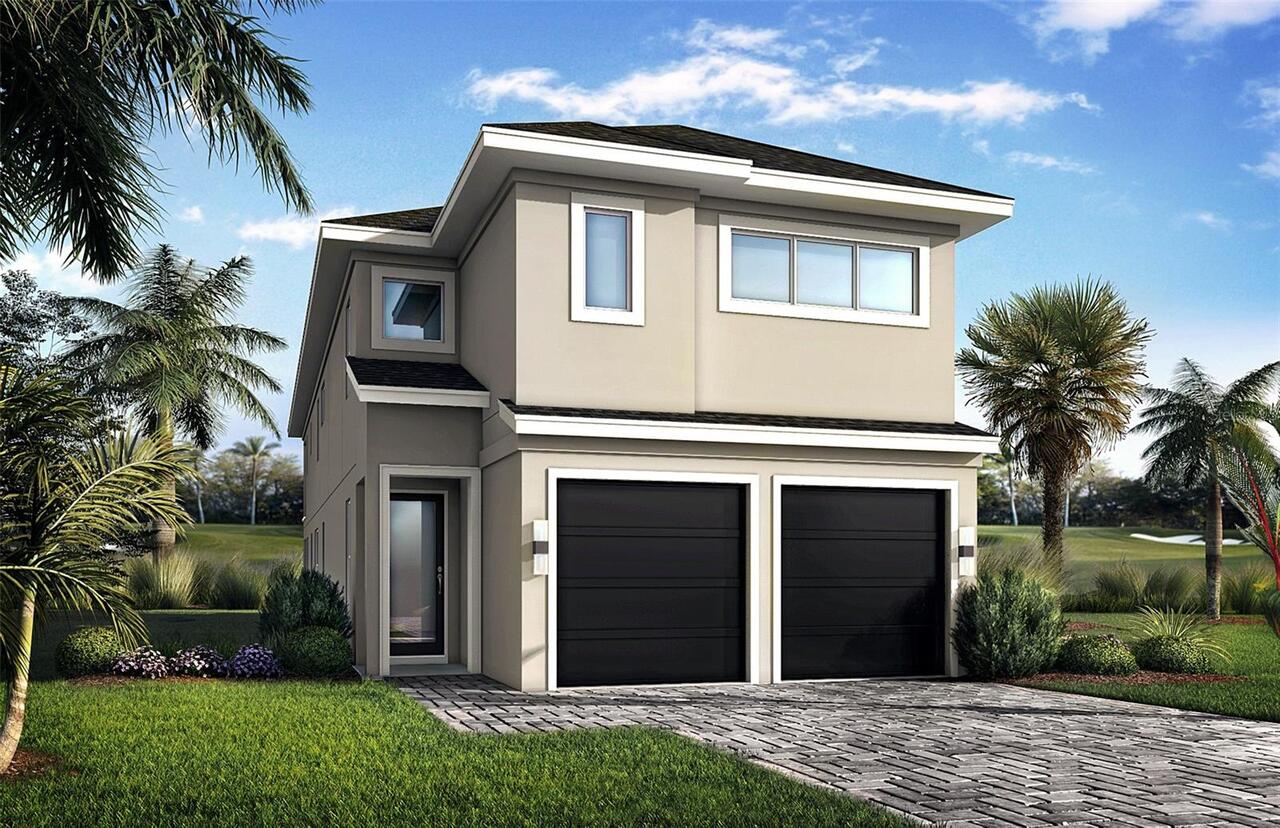
Pre-Construction. To be built. Live on the Jack Nicklaus Golf Course in Reunion Resort. Lot overlooks Hole 2. 5 Bed, 4 bath with spacious balcony.
Property Details
Property Features
Property Sub Type
Single Family Residence
County
Osceola
Subdivision
REUNION WEST VILLAGE 3A
Additional Information
Additional Parcels YN
false
Alternate Key Folio Num
352527489200010940
Appliances
Dishwasher, Disposal, Microwave, Range
Association Email
www.artemislifestyle.com
Association Fee
589
Association Fee Frequency
Monthly
Association Fee Requirement
Required
Association URL
www.artemislifestyle.com
Association YN
true
Attached Garage YN
true
Available For Lease YN
1
Bathrooms Total Integer
4
Builder License Number
CBC1255355
Builder Model
Fairfield
Builder Name
City Homes
Building Area Source
Builder
Building Area Total
3936
Building Area Total Srch SqM
365.67
Building Area Units
Square Feet
CDDYN
1
Calculated List Price By Calculated SqFt
269.21
Carport YN
false
Construction Materials
Cement Siding, Stucco
Cooling
Central Air
Country
US
Cumulative Days On Market
1
Current Price
849900.00
Direction Faces
West
Fireplace YN
false
Flood Zone Code
X
Flooring
Ceramic Tile, Laminate
Foundation Details
Slab
Furnished
Unfurnished
Garage Spaces
2
Garage YN
true
Heating
Central
Interior Features
Open Floorplan
Internet Address Display YN
true
Internet Automated Valuation Display YN
true
Internet Consumer Comment YN
true
Internet Entire Listing Display YN
true
Laundry Features
Inside
Levels
Two
List AOR
Orlando Regional
Living Area Meters
293.29
Living Area Source
Builder
Living Area Units
Square Feet
Lot Size Acres
0.12
Lot Size Square Feet
5184
Lot Size Square Meters
482
Minimum Lease
1-7 Days
Modification Timestamp
2026-06-13T10:48:38.817Z
Monthly HOA Amount
589.00
New Construction YN
true
Occupant Type
Vacant
Other Equipment
Irrigation Equipment
Ownership
Fee Simple
Parcel Number
35-25-27-4892-0001-0940
Pets Allowed
Yes
Pool Private YN
false
Postal Code Plus 4
6423
Projected Completion Date
2026-12-30T00:00:00.000
Property Condition
Pre-Construction
Public Survey Range
27E
Public Survey Section
35
RATIO Current Price By Calculated SqFt
269.21
Road Surface Type
Paved
Roof
Shingle
Room Count
3
Senior Community YN
false
Sewer
Public Sewer
Showing Requirements
Call Before Showing
Status Change Timestamp
2026-06-12T14:06:43.000Z
Tax Annual Amount
4704.38
Tax Block
1
Tax Book Number
16-136-141
Tax Legal Description
REUNION WEST VILLAGE 3A PB 16 PGS 136-141 LOT 94
Tax Lot
94
Tax Other Annual Assessment Amount
2300
Tax Year
2025
Total Acreage
0 to less than 1/4
Total Annual Fees
7068.00
Total Monthly Fees
589.00
Township
25S
Universal Property Id
US-12097-N-352527489200010940-R-N
Unparsed Address
1109 CASTLE PINES CT
Utilities
Electricity Connected, Sewer Connected
Water Source
Public
Waterfront YN
false
Zoning
OPUD
Neighborhood Map
Popup

Property Photos
Listing Photo
Listing Photo

MLS #MFRO6416359 Listing courtesy of Commerce Brokerage Llc provided by Stellar MLS.

Similar Listings

$875,000
785 Golden Bear Drive
Reunion
5BR/4BA
| Active
$889,000
7708 Excitement Drive
Reunion
5BR/4BA
| Active
$899,000
7816 Loxahatchee Court
Reunion
5BR/4BA
| Active


All listing information is deemed reliable but not guaranteed and should be independently verified through personal inspection by appropriate professionals. Listings displayed on this website may be subject to prior sale or removal from sale; availability of any listing should always be independent verified. Listing information is provided for consumer personal, non-commercial use, solely to identify potential properties for potential purchase; all other use is strictly prohibited and may violate relevant federal and state law. The source of the listing data is as follows: Stellar MLS (updated 8/23/26 6:48 AM) |

Listing Search


Translate Tool

Featured Listings
Bradenton Real Estate
$1,499,000
3 BED
3 BATH
Virtually Staged. Step into unparalleled luxury of the GOLF DEEDED Palazzio floor plan offering 3-bedrooms, 3-bathrooms ... Read More
Haines City Real Estate
$910,000
3 BED
2 BATH
Virtually staged. Discover the perfect combination of new construction, modern finishes, and spacious country living whi... Read More
Palmetto Real Estate
$875,000
4 BED
3 BATH
Want the feel of country living without giving up the convenience of modern-day life? Welcome to Boccage, a private gate... Read More
Tampa Real Estate
$899,999
4 BED
2 BATH
This fully renovated 4 bedroom, 2.1 bathroom pool home in the golf course community of Carrollwood Village blends classi... Read More
Reunion Real Estate
$899,000
5 BED
4 BATH
*** Huge Price Improvement to $899,000 *** with a TRANSFERABLE GOLD REUNION MEMBERSHIP. Established rental record with p... Read More
Longboat Key Real Estate
$835,000
3 BED
2 BATH
Welcome to this beautifully situated 2 or 3 bedroom 2.5-bath villa overlooking the second hole of the Harborside White E... Read More
Bradenton Real Estate
$1,079,900
4 BED
3 BATH
Under Construction. The covered front porch opens into the entryway with an extended ceiling. Two secondary bedrooms eac... Read More
Oldsmar Real Estate
$800,000
4 BED
3 BATH
Welcome to luxury living in the highly sought-after Wellington Estates community of Oldsmar. This stunning ENERGY STAR® ... Read More
Melbourne Real Estate
$949,000
4 BED
3 BATH
Nearly New Custom Pool Home on ¾ Acre in Central Melbourne! Built in 2020, this custom 4-bedroom, 3-bath home offers pri... Read More
Bradenton Real Estate
$1,095,000
5 BED
4 BATH
This stunning 5-bedroom, 4.5-bath home offers the perfect blend of space, comfort, and versatility—with dual primary sui... Read More
Contact Sandra Pardo

407-990-2746

Wendy Morris LLC

Licensed in the State of Florida
BK 3146762
16797 Broadwater Avenue
Winter Garden, Florida 34787

Your privacy is our utmost concern. We will never sell your personal information. Privacy Policy
©2026 sandrapardohomes.com - all rights reserved. | Site Map