407-990-2746
Menu

11045 Lemay Drive, Clermont, FL

NEXT
PREV
$699,000

($195/sqft)

List Status: Contingent
11045 Lemay Drive
Clermont, FL 34711


5 beds
4 baths
3593 living sqft
Top Features
  • Subdivision: Overlook At Lake Louisa Ph 02
  • Built in  2008
  • Single Family Residence
Description
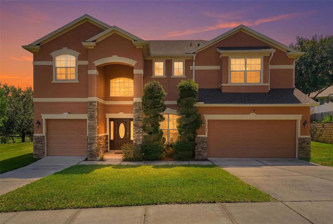
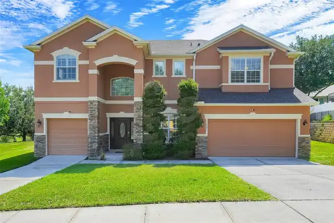
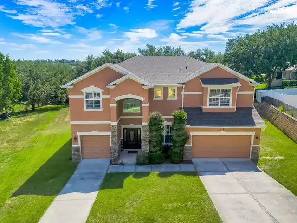
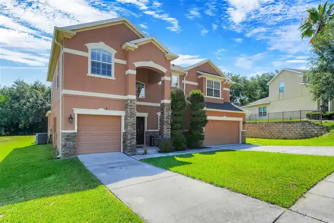
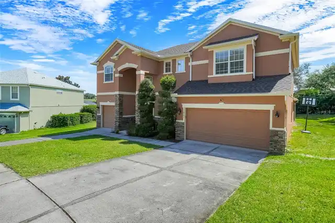
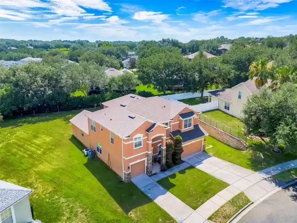
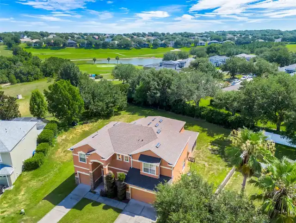
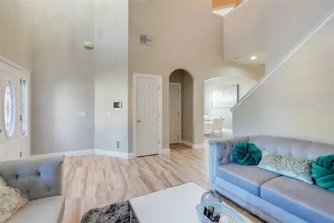
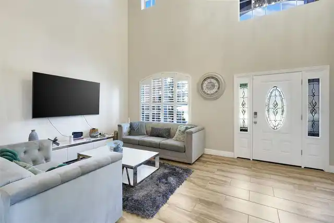
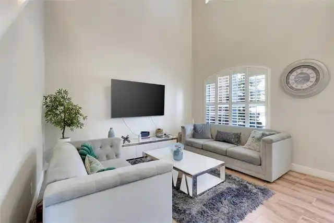
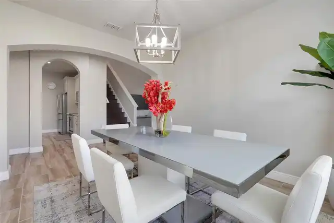
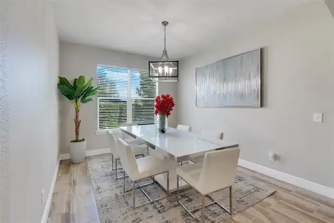
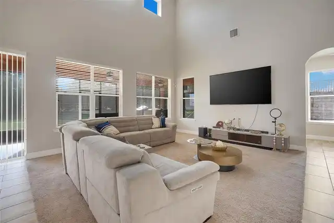
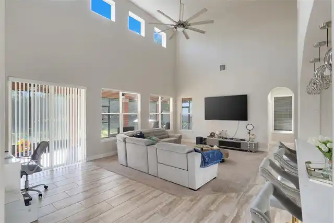
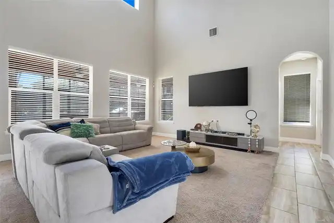
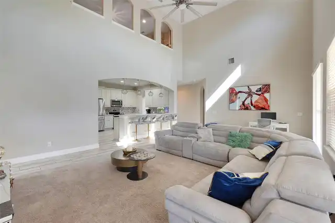
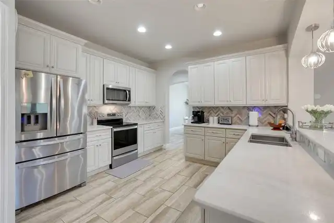
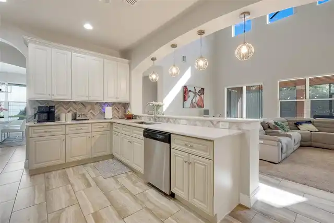
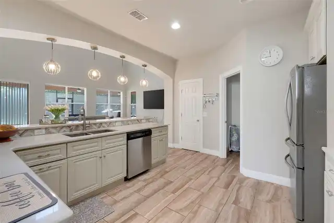
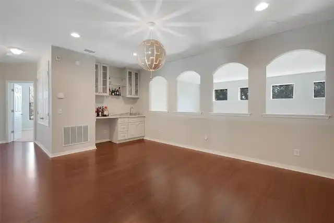
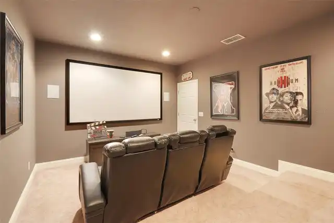
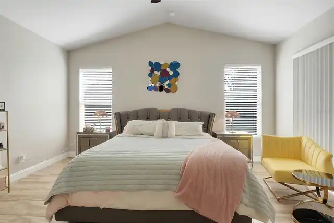
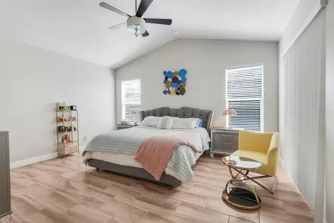
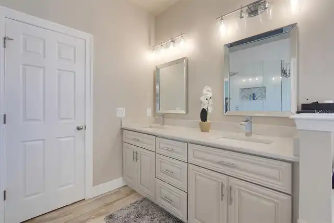
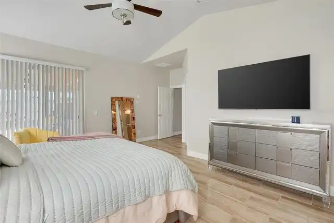
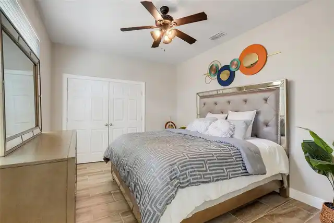
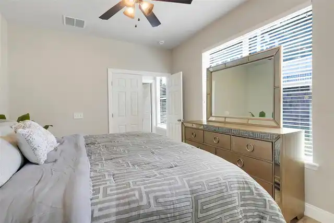
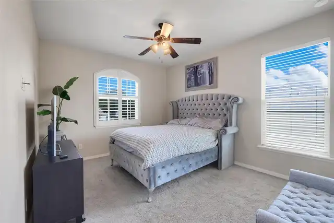
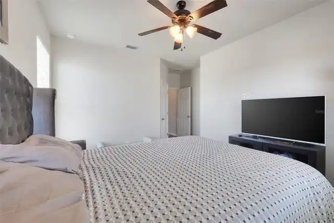
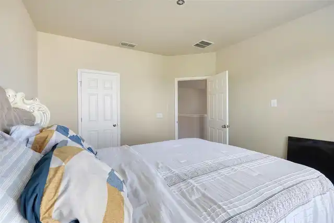
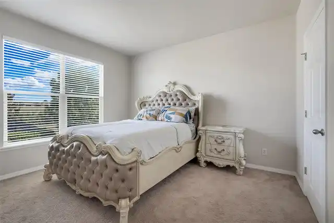
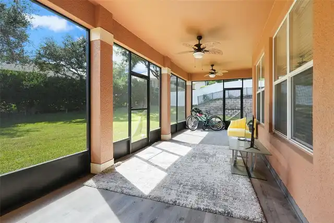
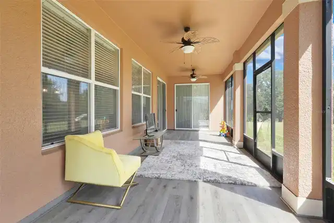
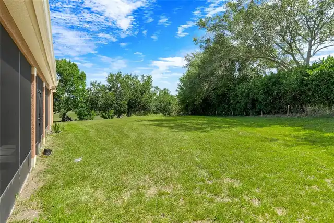
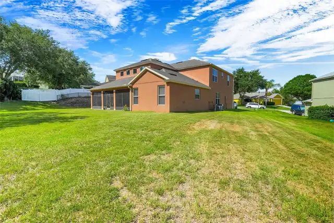
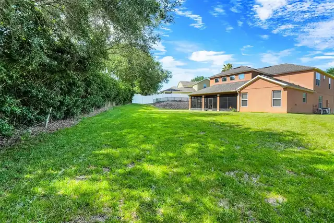
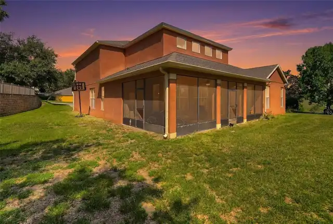
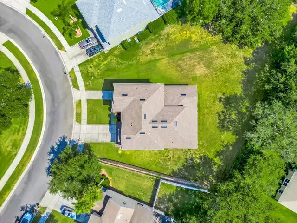
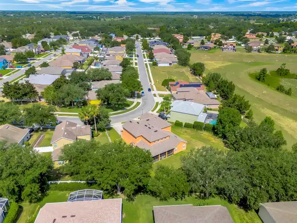
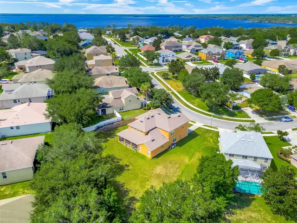
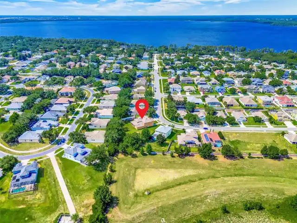
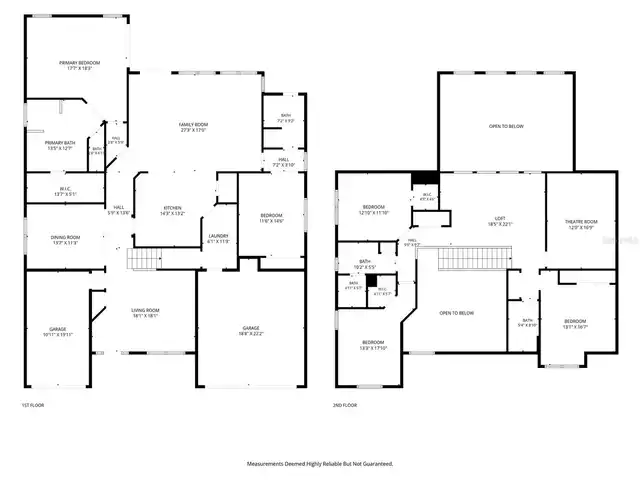
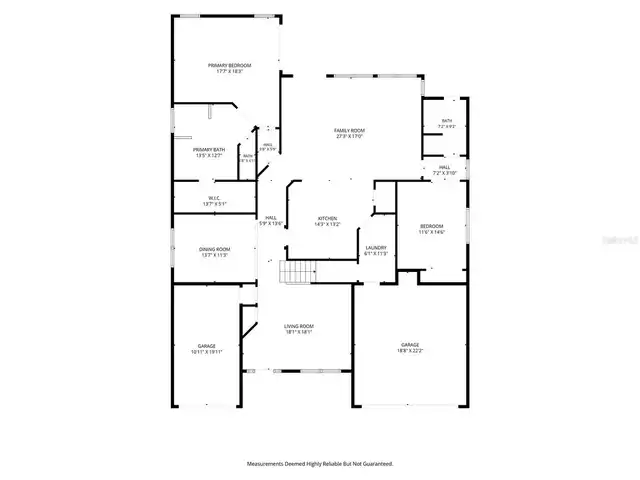
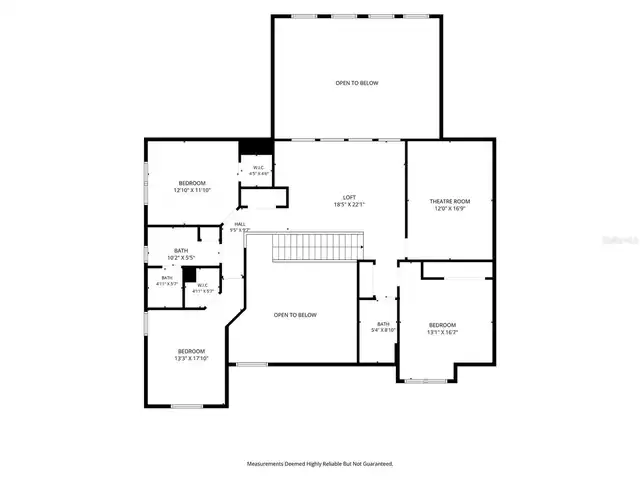
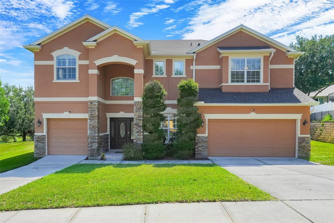
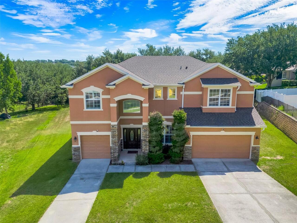
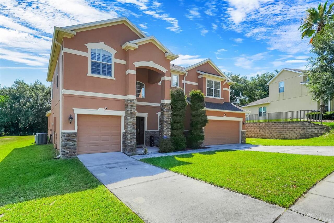
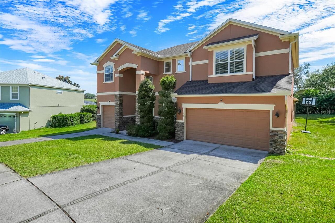
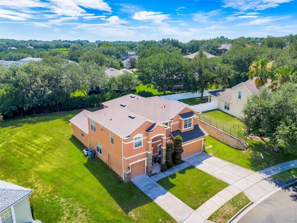
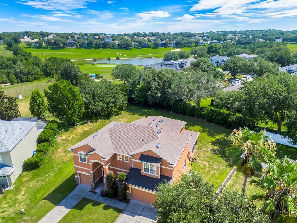
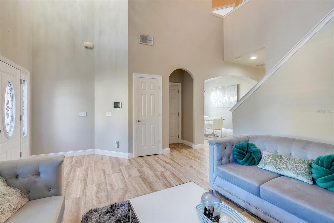
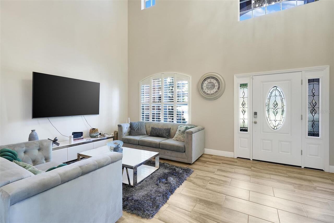
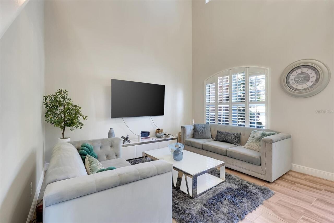
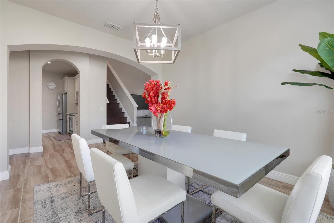
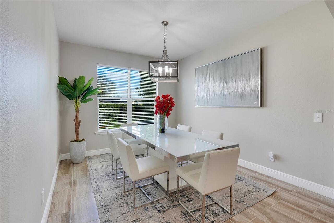
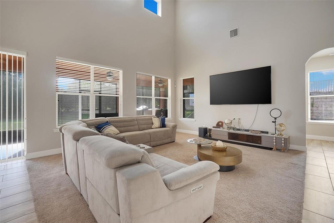
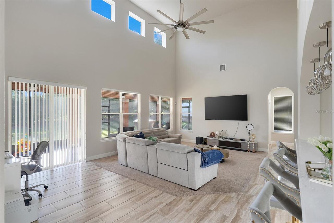
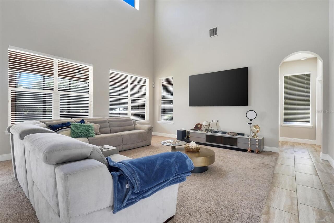
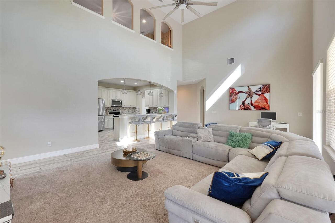
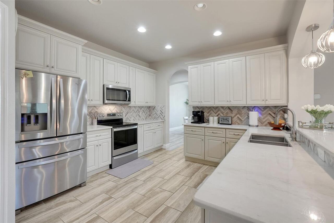
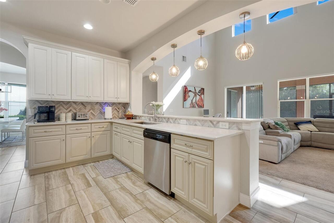
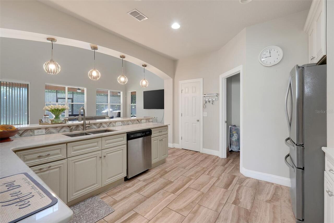
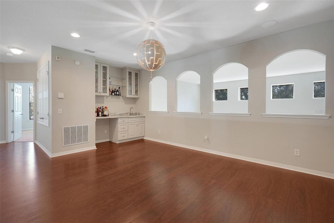
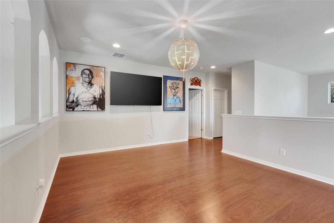
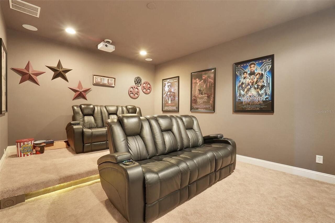
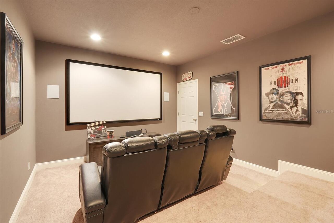
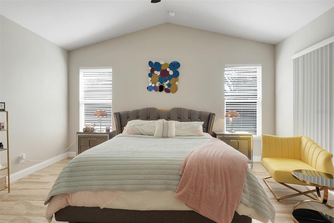
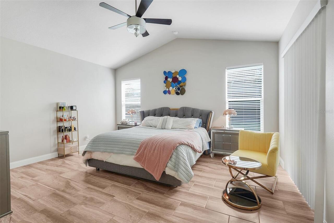
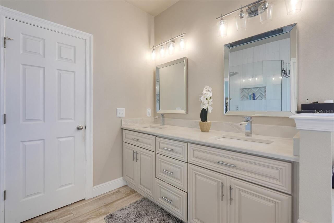
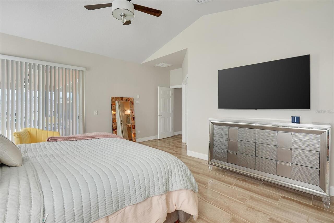
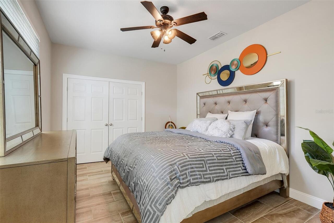
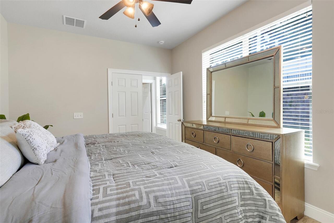
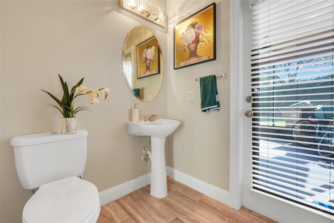
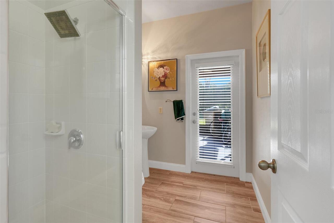
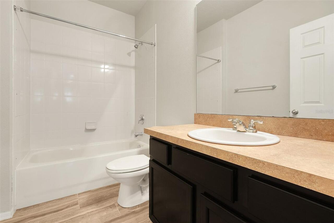
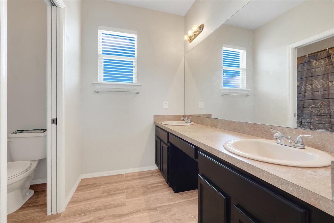
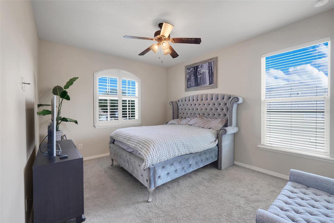
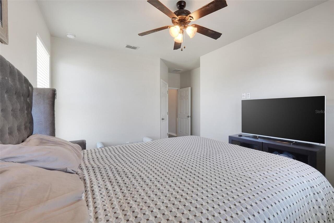
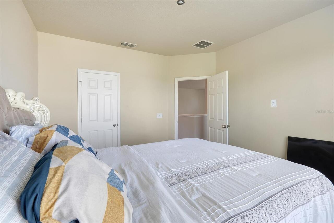
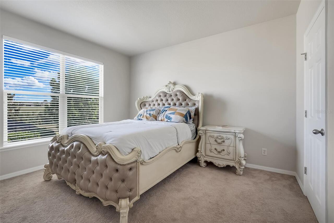
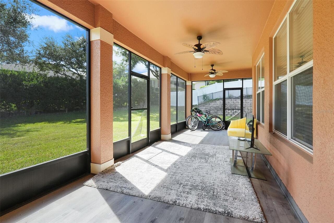
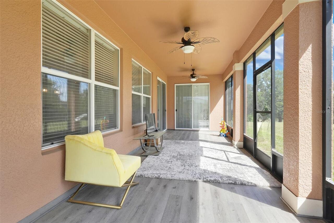
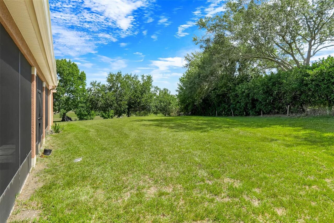
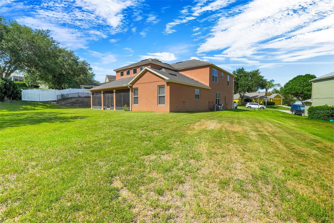
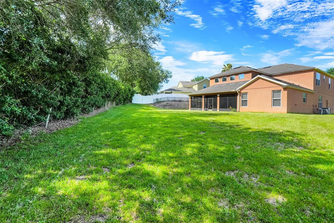
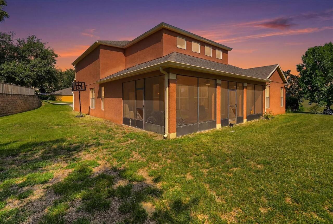
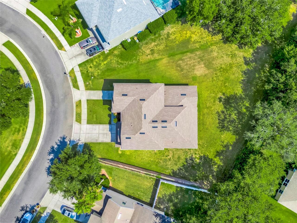
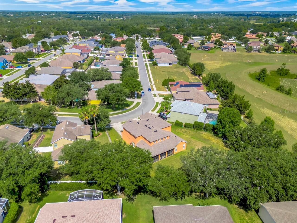
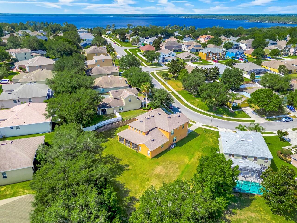
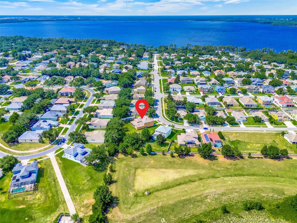
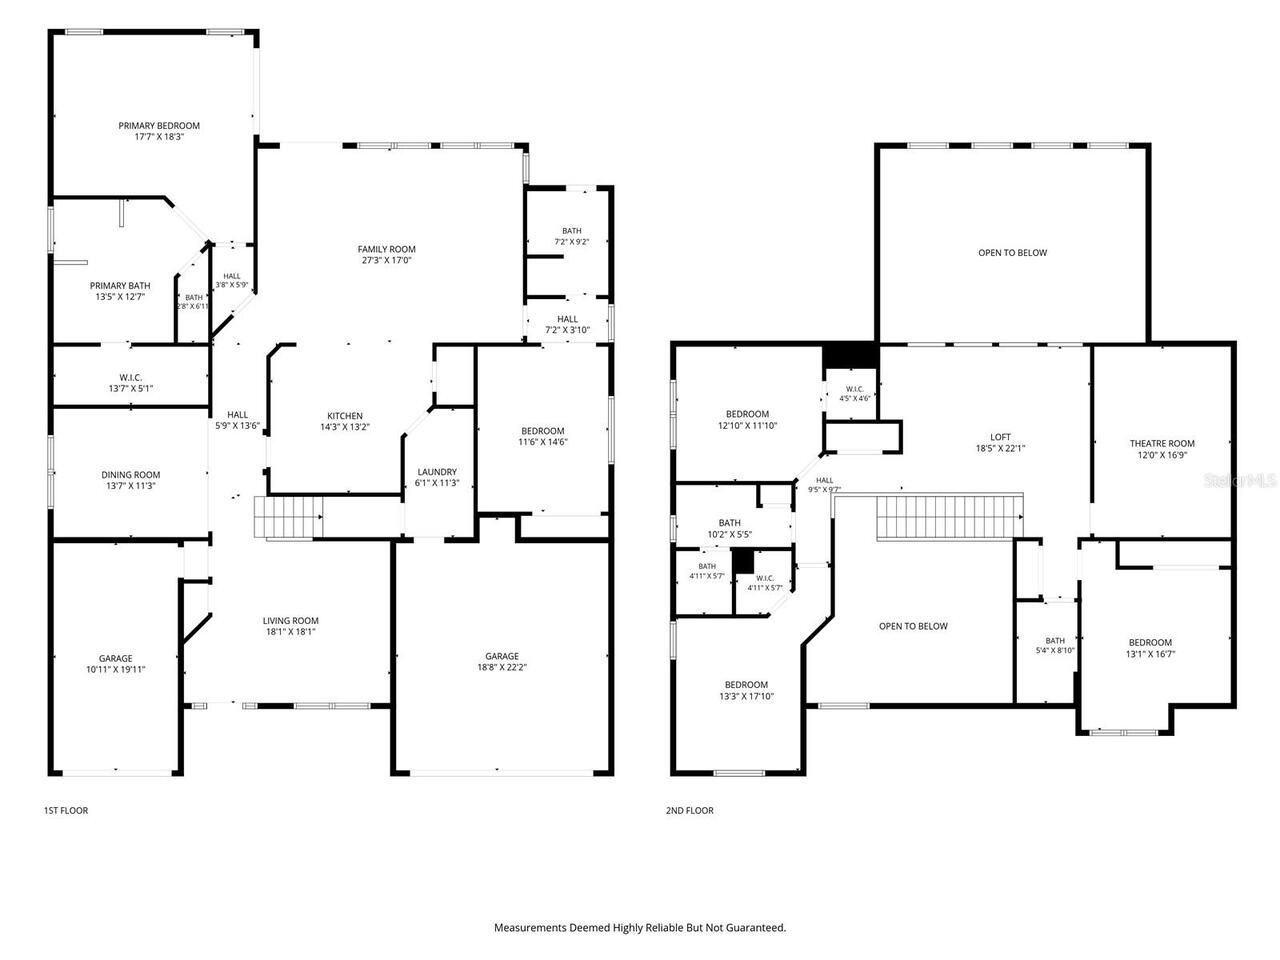
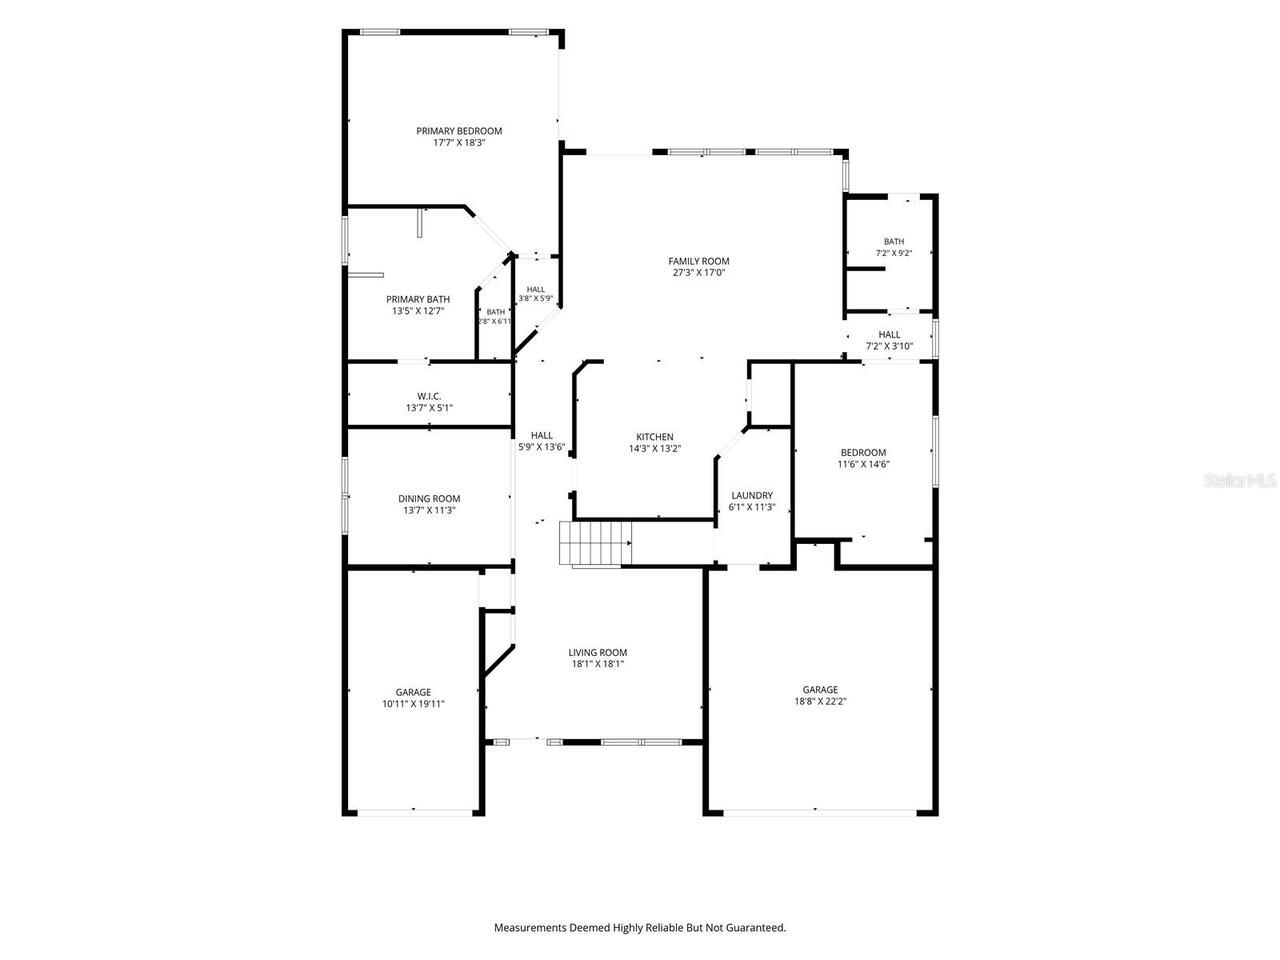
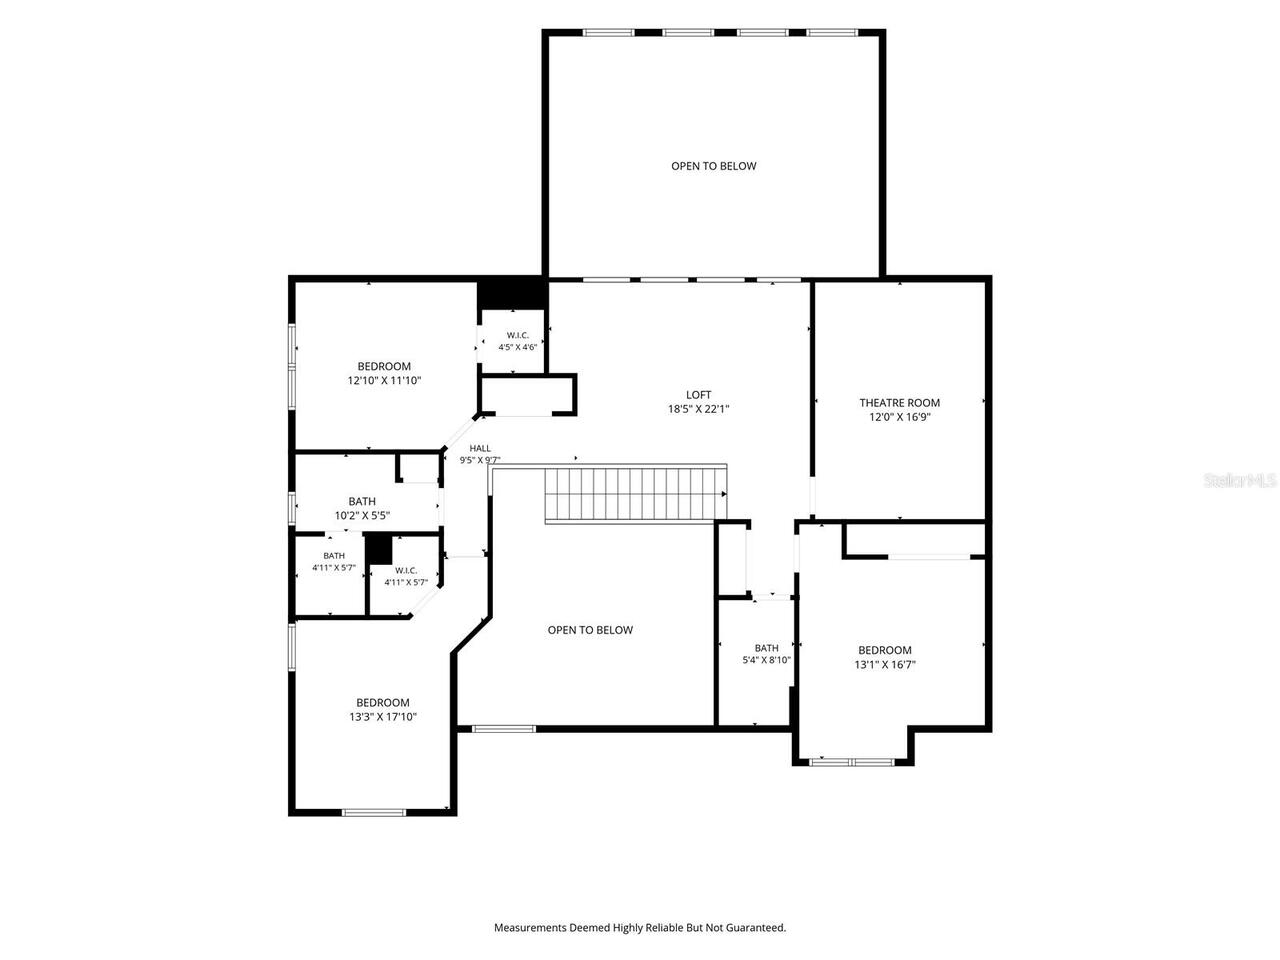
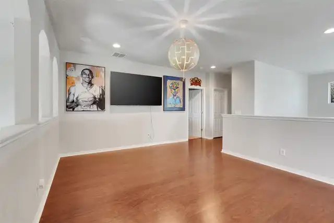
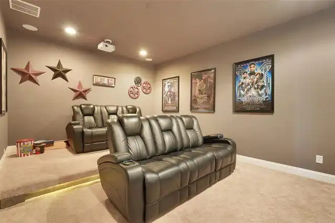
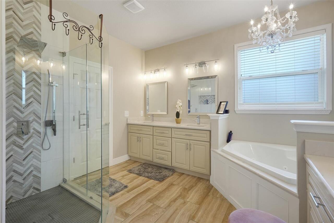
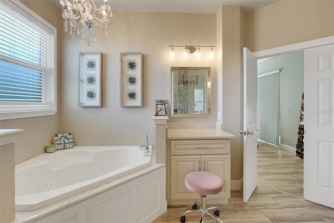
Under contract-accepting backup offers. Welcome to this spacious and beautifully maintained home located in the desirable Overlook at Lake Louisa community in Clermont. Offering over 3,500 square feet of living space, 5 bedrooms, 4 bathrooms, and a versatile floor plan designed for both everyday living and entertaining, this residence presents a rare opportunity to enjoy comfort, functionality, and the Florida lifestyle in one of Central Florida’s most sought-after locations. From the moment you enter, you’ll appreciate the sense of space created by soaring ceilings, abundant natural light, and generously sized living areas. The thoughtful layout provides flexibility for a variety of living arrangements, with multiple gathering spaces that can easily accommodate large families, guests, work-from-home needs, hobbies, or multi-generational living. At the heart of the home is a spacious kitchen that opens to the main living area, creating a natural setting for entertaining and everyday connection. The home’s expansive design includes formal and informal living spaces, providing room for both relaxation and hosting special occasions. One of the standout features of this property is the dedicated media/theater room, offering the perfect space for movie nights, game days, gaming, or creating your own private entertainment retreat. An additional loft or bonus living area provides even more flexibility and can be utilized as a playroom, office space, fitness area, study zone, or secondary family room. The primary suite offers a private retreat with ample space to unwind at the end of the day. Additional bedrooms are generously sized and thoughtfully positioned throughout the home to provide comfort and privacy for family members and guests alike. Step outside and discover one of the home’s most unique features: a large L-shaped enclosed patio that extends the living space outdoors. Accessible from multiple points within the home, this expansive screened area offers endless
Property Details
Property Features
Property Sub Type
Single Family Residence
Parking
Off Street, Garage, Driveway, Guest, Golf Cart Parking, Ground Level, Boat, Covered
County
Lake
Subdivision
OVERLOOK AT LAKE LOUISA PH 02
Additional Information
Additional Lease Restrictions
Buyer must verify any lease restrictions with HOA
Additional Parcels YN
false
Additional Rooms
Formal Dining Room Separate, Formal Living Room Separate, Media Room
Alternate Key Folio Num
3849913
Appliances
Convection Oven, Cooktop, Dishwasher, Disposal, Dryer, Electric Water Heater, Ice Maker, Microwave, Range, Refrigerator, Washer
Association Fee
425
Association Fee Frequency
Annually
Association Fee Requirement
Required
Association YN
true
Attached Garage YN
true
Available For Lease YN
1
Bathrooms Total Integer
4
Building Area Source
Public Records
Building Area Total
4667
Building Area Total Srch SqM
433.58
Building Area Units
Square Feet
Calculated List Price By Calculated SqFt
194.54
Carport YN
false
Construction Materials
Block, Brick
Cooling
Central Air
Country
US
Cumulative Days On Market
108
Current Price
699000.00
Direction Faces
West
Elementary School
Pine Ridge Elem
Expected Closing Date
2026-11-04T00:00:00.000
Exterior Features
Sidewalk
Fireplace YN
false
Flood Zone Code
X
Flood Zone Date
2012-12-18
Flood Zone Panel
12069C0590E
Floor Number
2
Flooring
Ceramic Tile, Laminate, Tile
Foundation Details
Slab
Furnished
Negotiable
Garage Spaces
3
Garage YN
true
Heating
Central
High School
East Ridge High
Homestead YN
1
Interior Features
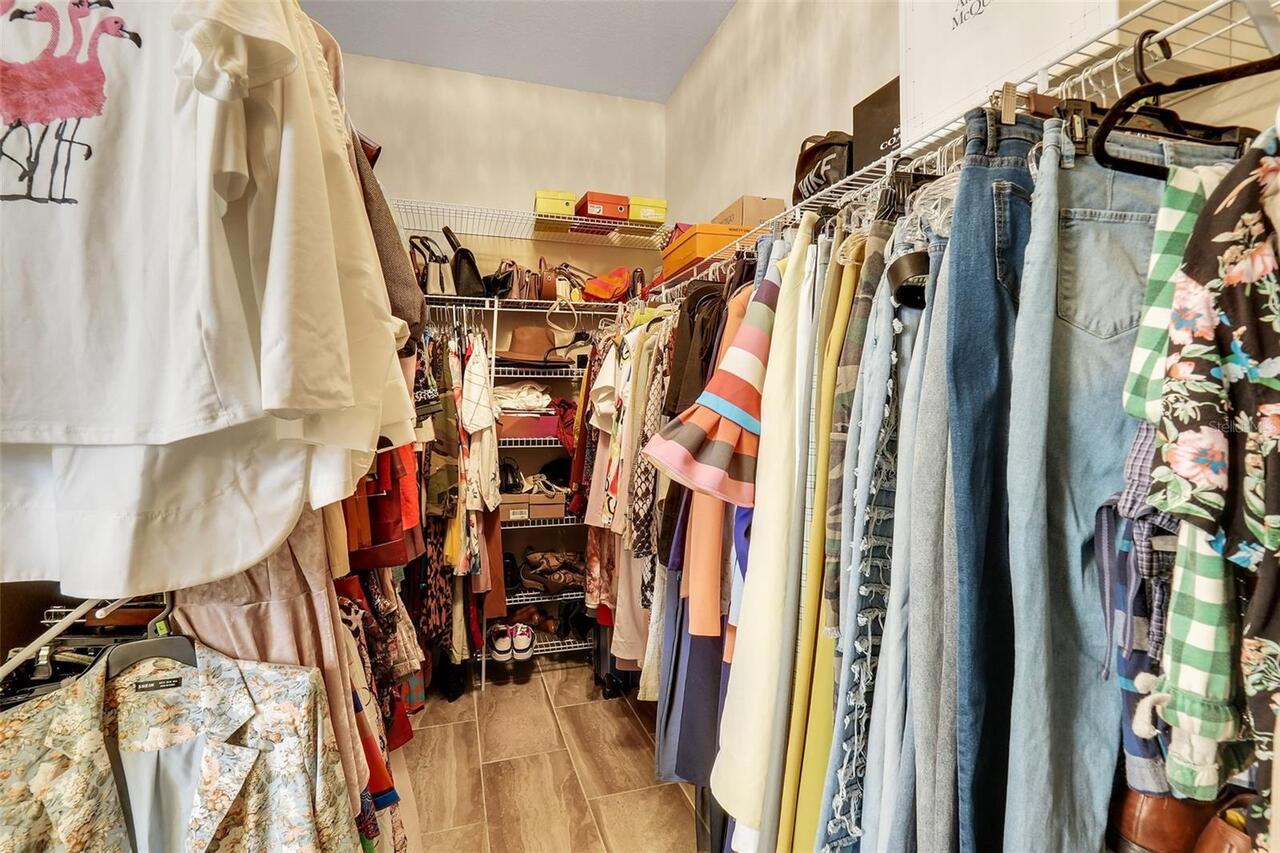
Built-in Features, Ceiling Fans(s), High Ceilings, Walk-In Closet(s), Wet Bar
Internet Address Display YN
true
Internet Automated Valuation Display YN
false
Internet Consumer Comment YN
false
Internet Entire Listing Display YN
true
Laundry Features
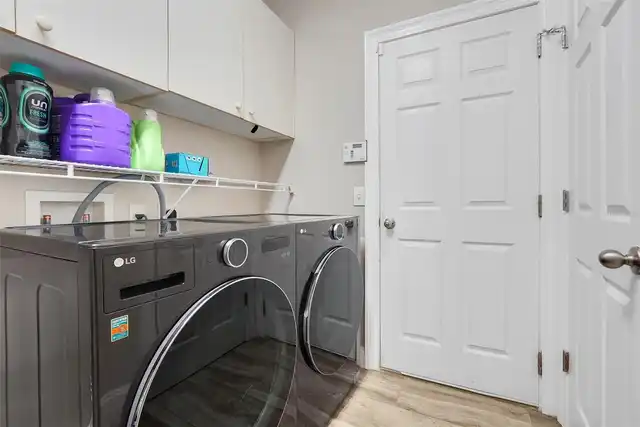
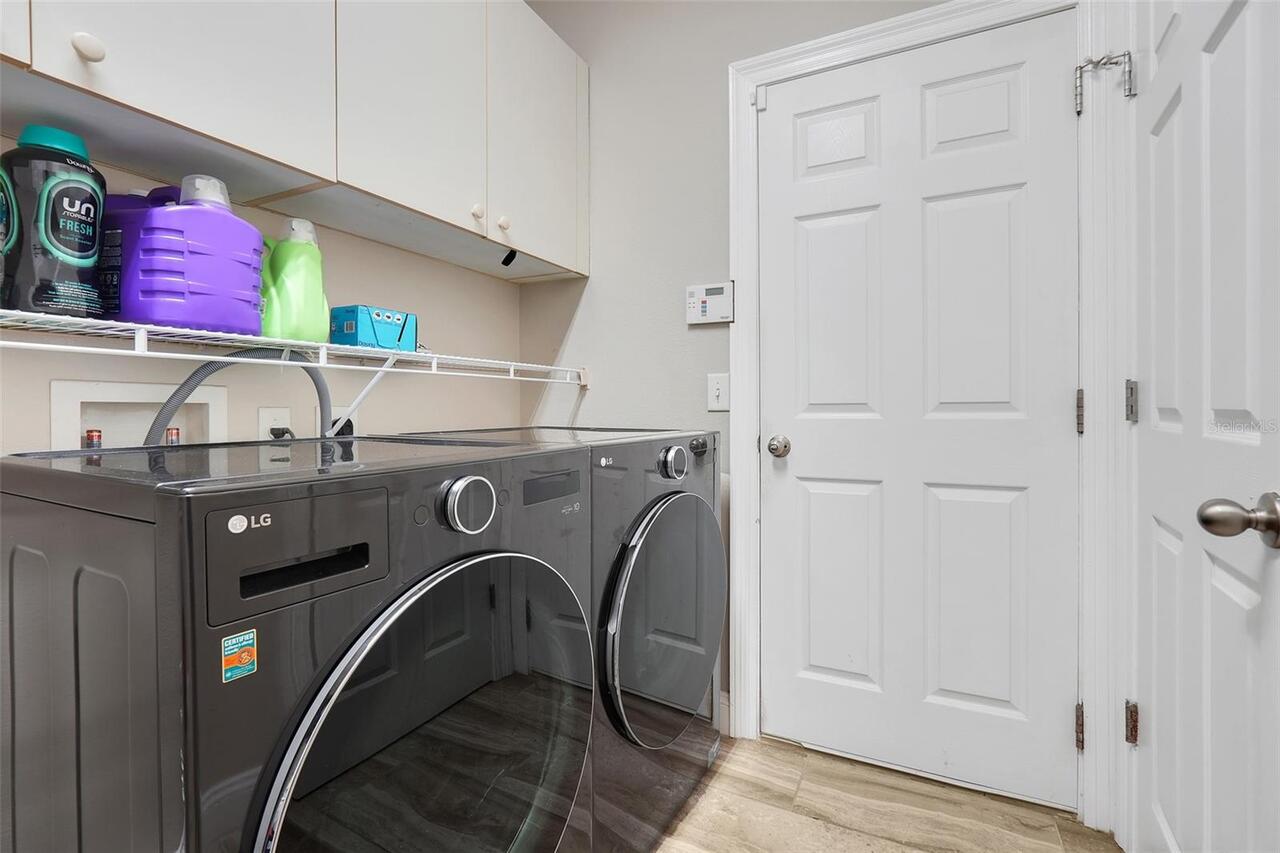
Electric Dryer Hookup, Inside, Laundry Room, Washer Hookup
Levels
Two
List AOR
East Polk
Living Area Meters
333.80
Living Area Source
Public Records
Living Area Units
Square Feet
Lot Size Acres
0.4
Lot Size Square Feet
17266
Lot Size Square Meters
1604
Middle Or Junior School
Windy Hill Middle
Minimum Lease
1-7 Days
Modification Timestamp
2026-10-05T16:28:10.953Z
Monthly HOA Amount
35.42
New Construction YN
false
Occupant Type
Owner
Ownership
Fee Simple
Parcel Number
07-23-26-1501-000-11600
Patio And Porch Features
Covered, Enclosed, Patio, Screened
Pets Allowed
Yes
Pool Private YN
false
Postal Code Plus 4
8071
Property Attached YN
false
Property Condition
Completed
Public Survey Range
26
Public Survey Section
07
Purchase Contract Date
2026-10-05
RATIO Current Price By Calculated SqFt
194.54
Road Surface Type
Asphalt
Roof
Shingle
Room Count
5
Senior Community YN
false
Sewer
Public Sewer
Showing Requirements
24 Hour Notice, Appointment Only, Combination Lock Box, See Remarks, ShowingTime
Spa YN
false
Status Change Timestamp
2026-10-05T16:27:30.000Z
Stories Total
2
Tax Annual Amount
4542
Tax Block
000
Tax Book Number
58-31-34
Tax Legal Description
OVERLOOK AT LAKE LOUISA PHASE 2 PB 58 PG 31-34 LOT 116 ORB 4642 PG 2265
Tax Lot
116
Tax Year
2025
Total Acreage
1/4 to less than 1/2
Total Annual Fees
425.00
Total Monthly Fees
35.42
Township
23
Universal Property Id
US-12069-N-072326150100011600-R-N
Unparsed Address
11045 LEMAY DR
Utilities
Cable Connected, Electricity Connected, Water Connected
Vegetation
Mature Landscaping, Trees/Landscaped
Water Source
Public
Waterfront YN
false
Zoning
R-6
Neighborhood Map
Popup

Property Photos
Listing Photo
Listing Photo
Listing Photo
Listing Photo
Listing Photo
Listing Photo
Listing Photo
Listing Photo
Listing Photo
Listing Photo
Listing Photo
Listing Photo
Listing Photo
Listing Photo
Listing Photo
Listing Photo
Listing Photo
Listing Photo
Listing Photo
Listing Photo
Listing Photo
Listing Photo
Listing Photo
Listing Photo
Listing Photo
Listing Photo
Listing Photo
Listing Photo
Listing Photo
Listing Photo
Listing Photo
Listing Photo
Listing Photo
Listing Photo
Listing Photo
Listing Photo
Listing Photo
Listing Photo
Listing Photo
Listing Photo
Listing Photo
Listing Photo
Listing Photo
Listing Photo
Listing Photo
Listing Photo
Listing Photo
Listing Photo
Listing Photo
Listing Photo
Listing Photo
Listing Photo
Listing Photo
Listing Photo
Listing Photo
Listing Photo
Listing Photo
Listing Photo
Listing Photo
Listing Photo
Listing Photo
Listing Photo
Listing Photo
Listing Photo
Listing Photo
Listing Photo
Listing Photo
Listing Photo
Listing Photo
Listing Photo
Listing Photo
Listing Photo
Listing Photo
Listing Photo
Listing Photo
Listing Photo
Listing Photo
Listing Photo
Listing Photo
Listing Photo
Listing Photo
Listing Photo
Listing Photo
Listing Photo
Listing Photo
Listing Photo
Listing Photo
Listing Photo
Listing Photo
Listing Photo
Listing Photo
Listing Photo
Listing Photo
Listing Photo
Listing Photo
Listing Photo
Listing Photo
Listing Photo
Listing Photo
Listing Photo
Listing Photo
Listing Photo
Listing Photo
Listing Photo
Listing Photo
Listing Photo
Listing Photo
Listing Photo
Listing Photo
Listing Photo

MLS #MFRP4939018 Listing courtesy of Keller Williams Realty Smart 1 provided by Stellar MLS.
Similar Listings

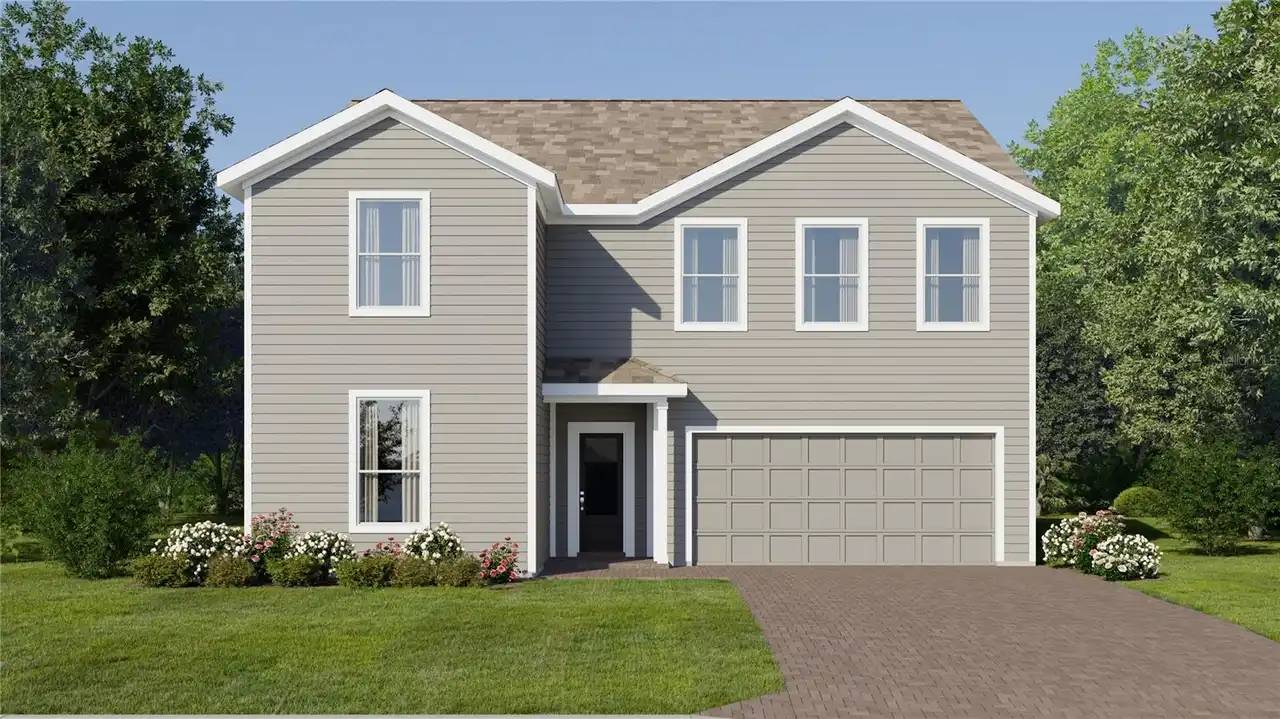
$630,990
2713 Mercy Circle
Clermont
5BR/4BA
| Pending
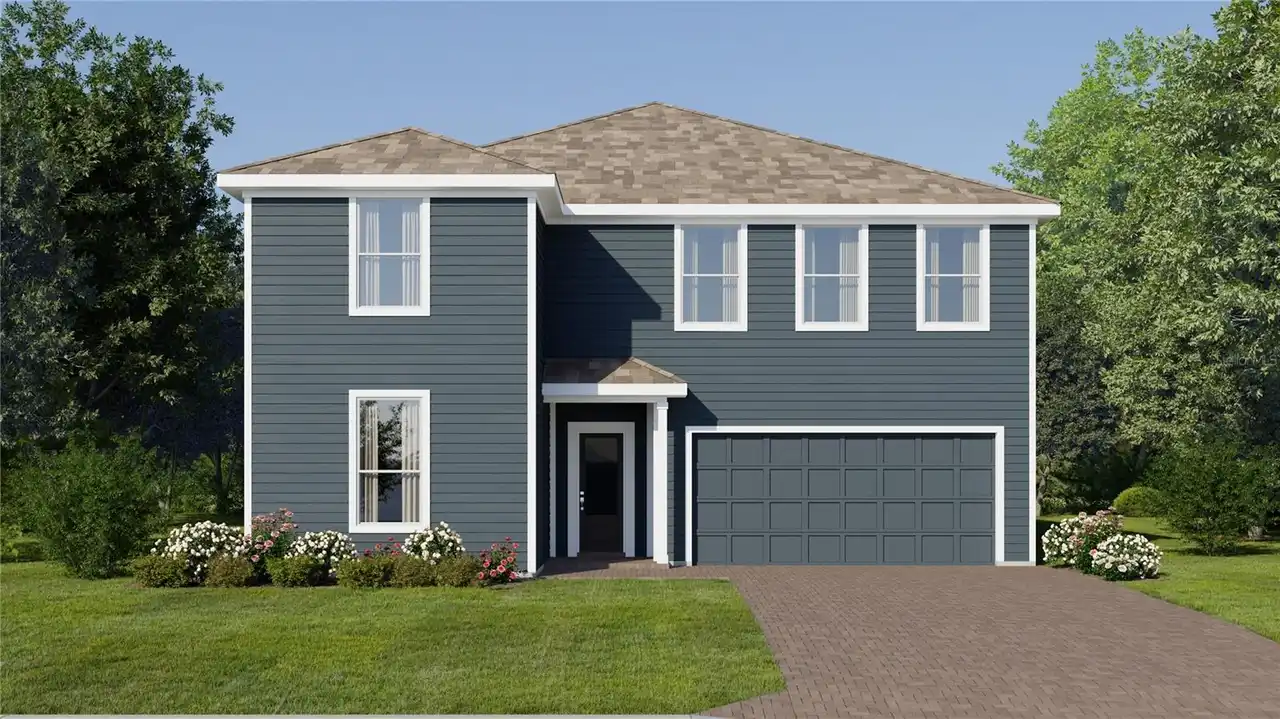
$633,990
2788 Mercy Circle
Clermont
5BR/4BA
| Pending
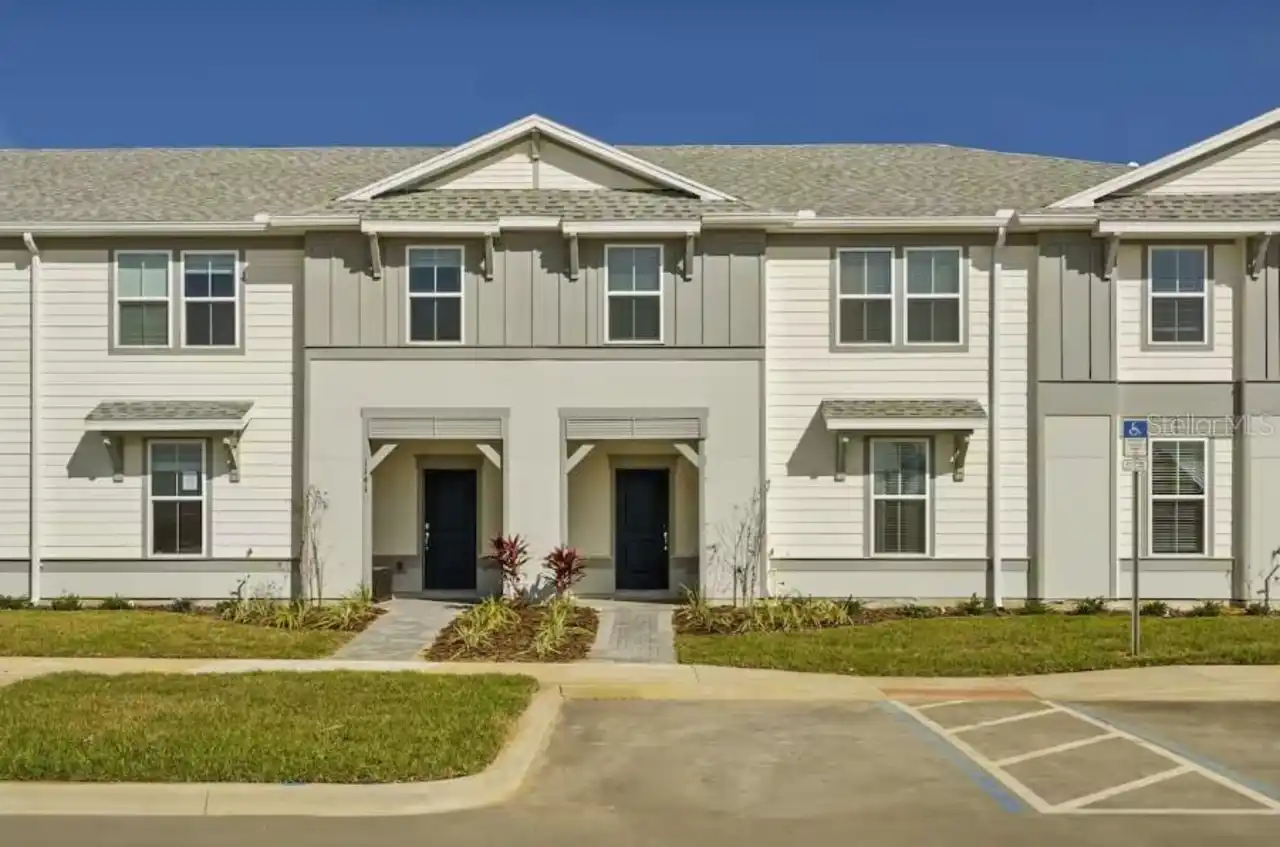
$634,500
1145 Blue Island Drive
Clermont
5BR/4BA
| Active
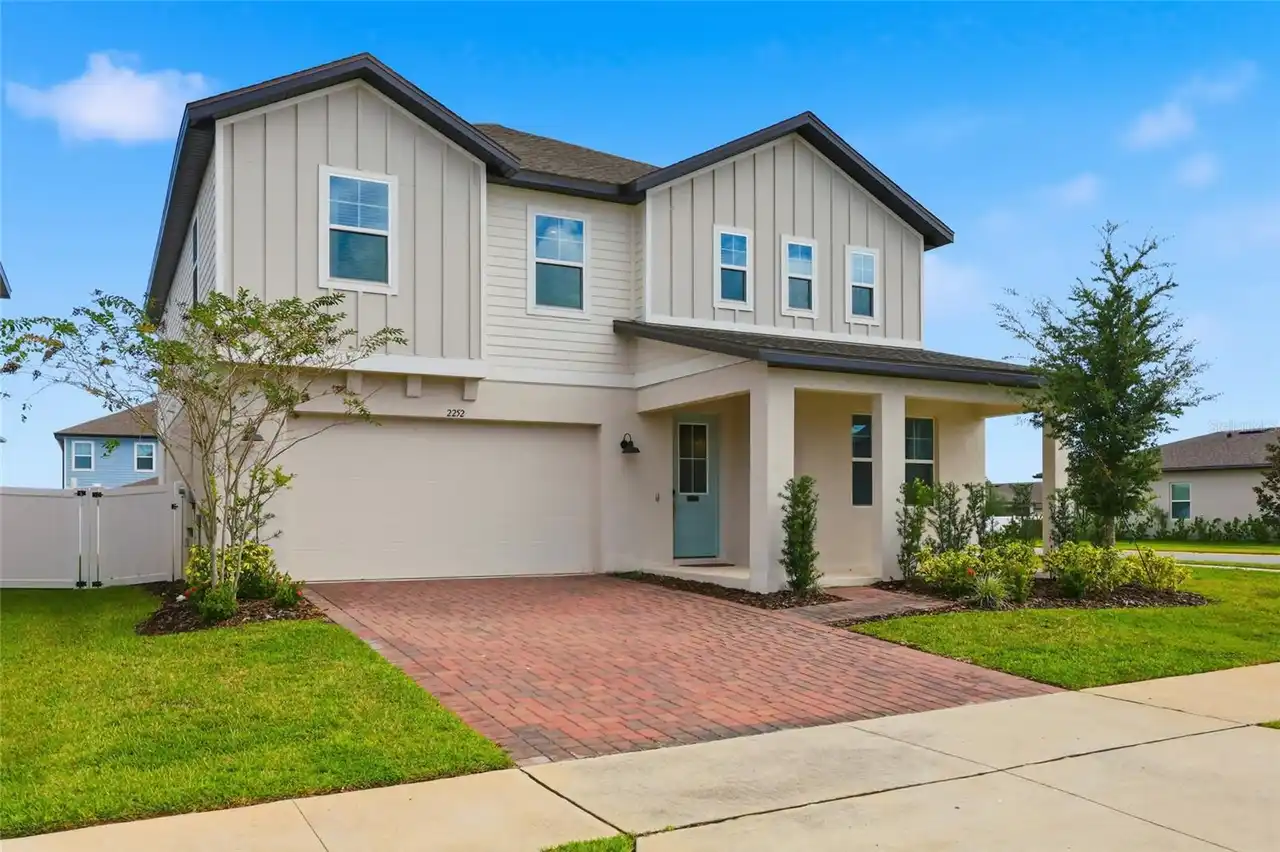
$639,000
2252 Crossbow Street
Clermont
5BR/4BA
| Active


All listing information is deemed reliable but not guaranteed and should be independently verified through personal inspection by appropriate professionals. Listings displayed on this website may be subject to prior sale or removal from sale; availability of any listing should always be independent verified. Listing information is provided for consumer personal, non-commercial use, solely to identify potential properties for potential purchase; all other use is strictly prohibited and may violate relevant federal and state law. The source of the listing data is as follows: Stellar MLS (updated 10/17/26 4:00 AM) |
Listing Search


Translate Tool

Featured Listings
Maitland Real Estate
$899,000
4 BED
3 BATH
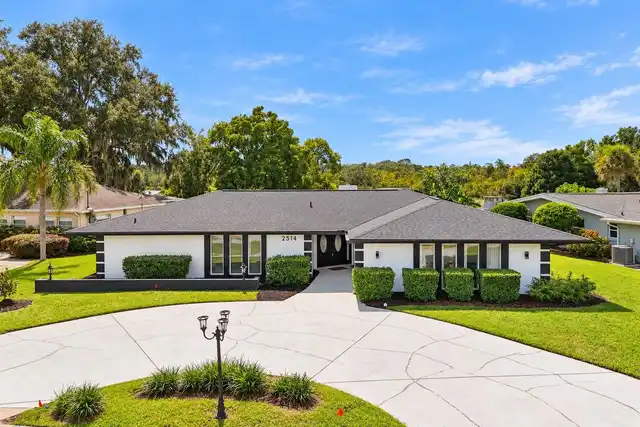
Welcome to 2514 Tuscarora Trail, a beautiful, fully renovated lakeview pool home nestled in the heart of Maitland, Flori... Read More
Williston Real Estate
$1,396,000
3 BED
2 BATH
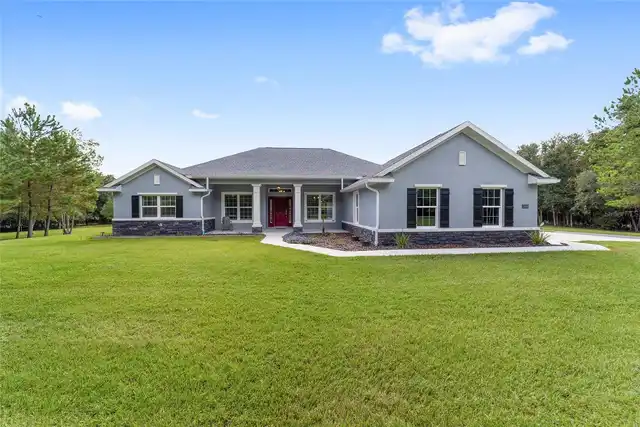
NEW PRICE — PRIVATE GATED 28.21-Acre Luxury Estate Near World Equestrian Center | 2024 Custom Home-Pool. *Tucked behind ... Read More
Orlando Real Estate
$825,000
5 BED
4 BATH
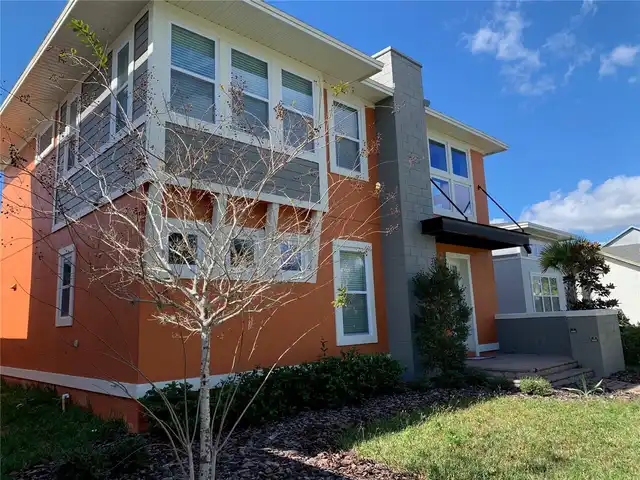
This gorgeous well maintained Ashton Woods home located in the highly desirable Laureate Park. Read More
Winter Garden Real Estate
$960,200
3 BED
2 BATH
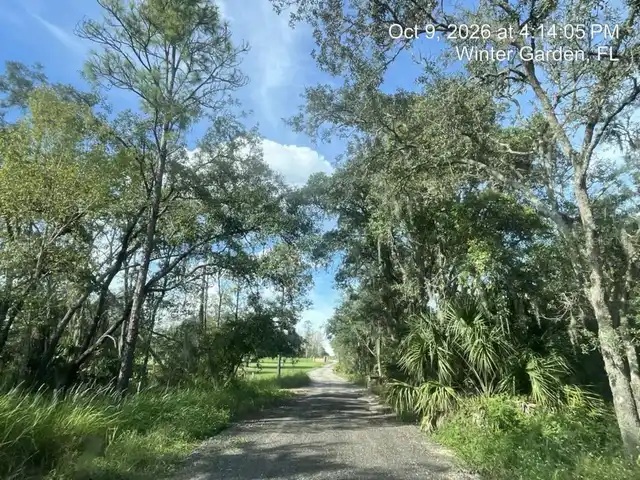
Auction Property. Discover the quieter side of Winter Garden. Set back from the roadway in an established rural setting,... Read More
Madeira Beach Real Estate
$995,000
3 BED
2 BATH
BOATER'S PARADISE! EXTENSIVELY RENOVATED WATERFRONT HOME JUST 2 MINUTES FROM JOHN'S PASS! Welcome to beautiful Madeira B... Read More
Ocala Real Estate
$992,000
5 BED
2 BATH
One of Ocala’s premier luxury live/work properties in the heart of the city’s professional corridor. This distinctive mi... Read More
Orlando Real Estate
$999,000
3 BED
3 BATH
Located in O-Town West/Dr. Phillips area, this Three Bedroom, Three and one-half bath plus a study is located within the... Read More
Parrish Real Estate
$884,000
3 BED
3 BATH
WHERE LIFESTYLE MEETS LUXURY LIVING! Welcome to a home where exceptional craftsmanship, distinctive character, and the u... Read More
Lakewood Ranch Real Estate
$904,607
4 BED
3 BATH
Under Construction. Own a stunning slice of paradise at our premier golf and resort community—where vibrant social momen... Read More
Lakewood Ranch Real Estate
$904,607
4 BED
3 BATH
Under Construction. Own a stunning slice of paradise at our premier golf and resort community—where vibrant social momen... Read More
Contact Sandra Pardo

407-990-2746

Wendy Morris LLC

Licensed in the State of Florida
BK 3146762
16797 Broadwater Avenue
Winter Garden, Florida 34787

Your privacy is our utmost concern. We will never sell your personal information. Privacy Policy
©2026 sandrapardohomes.com - all rights reserved. | Site Map