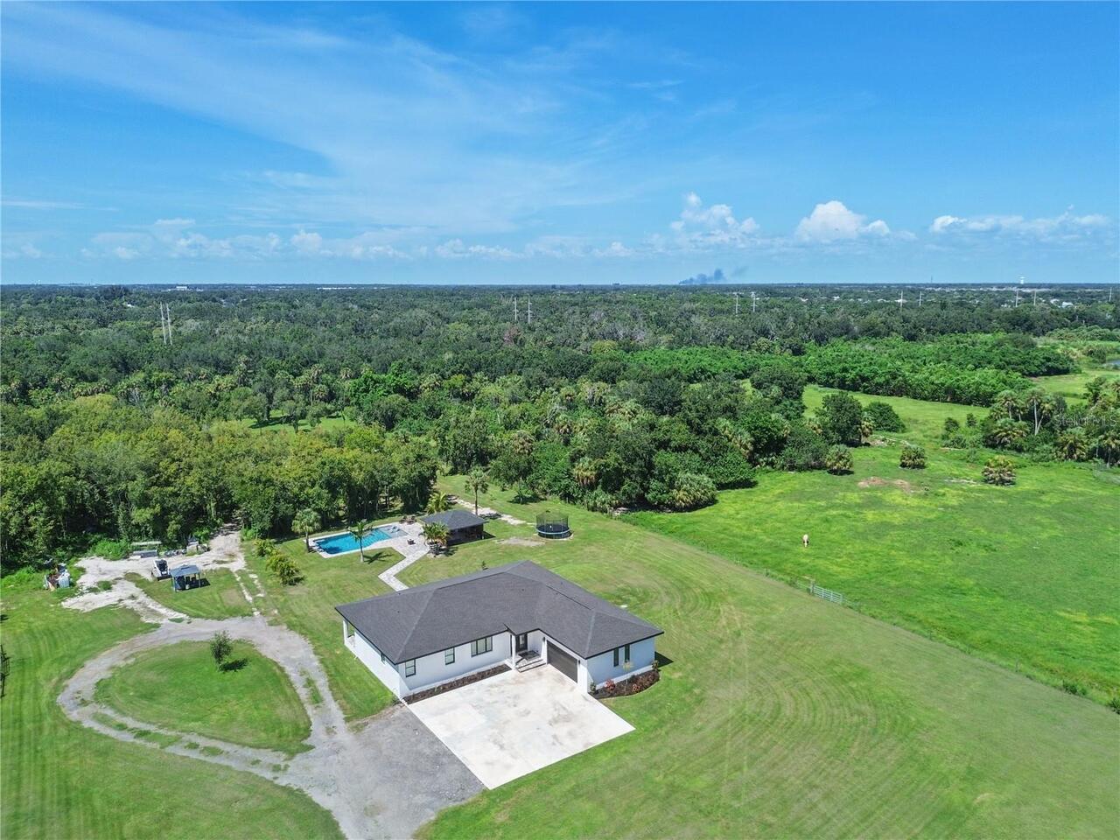
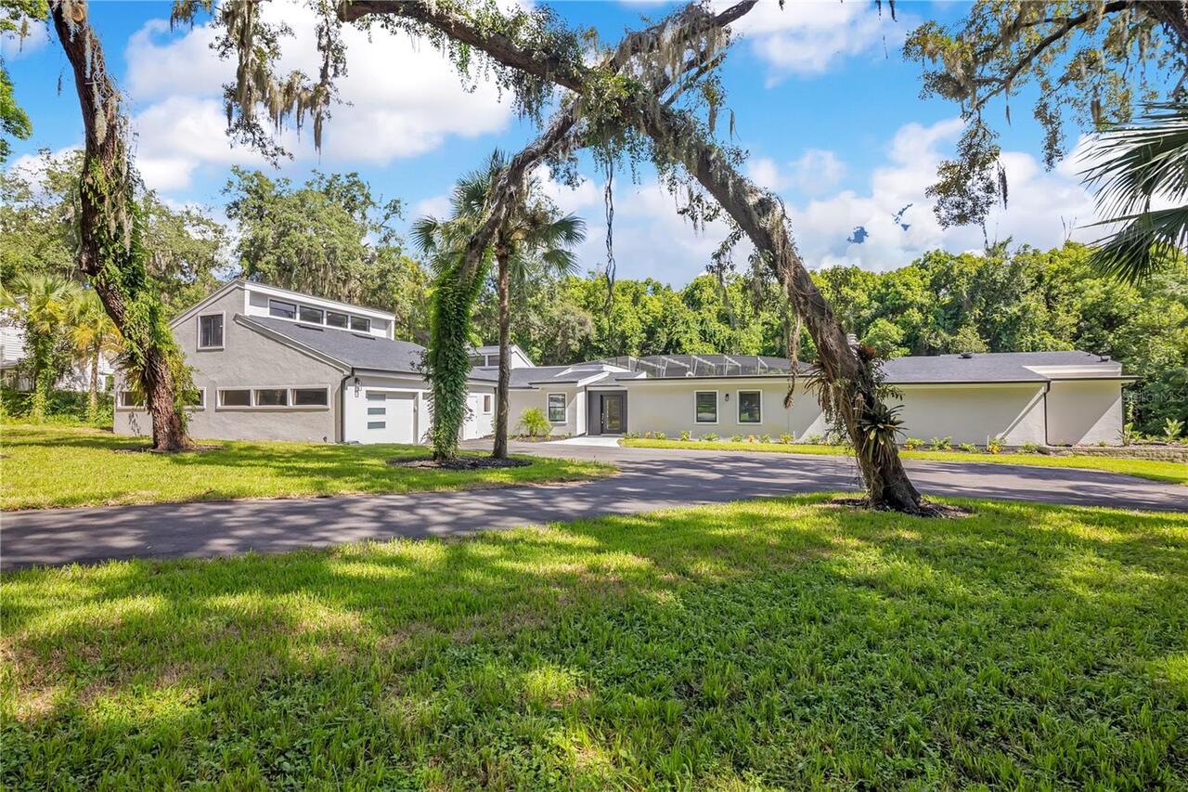
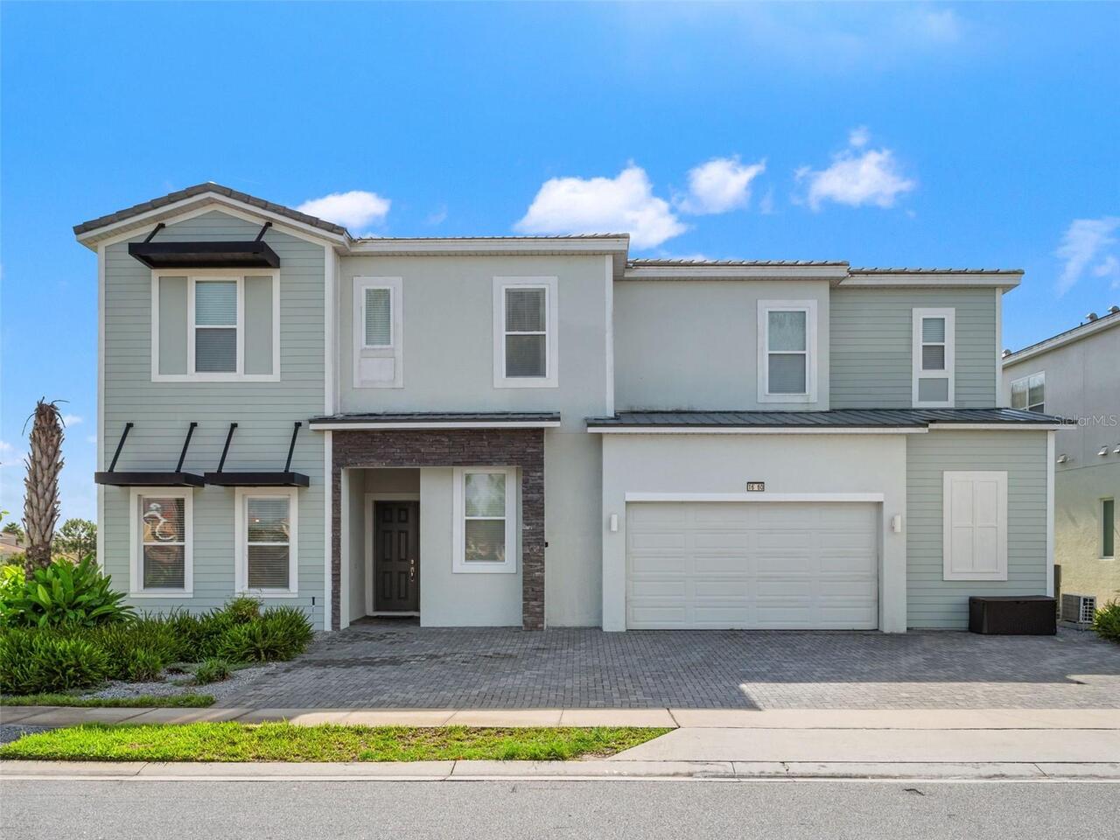
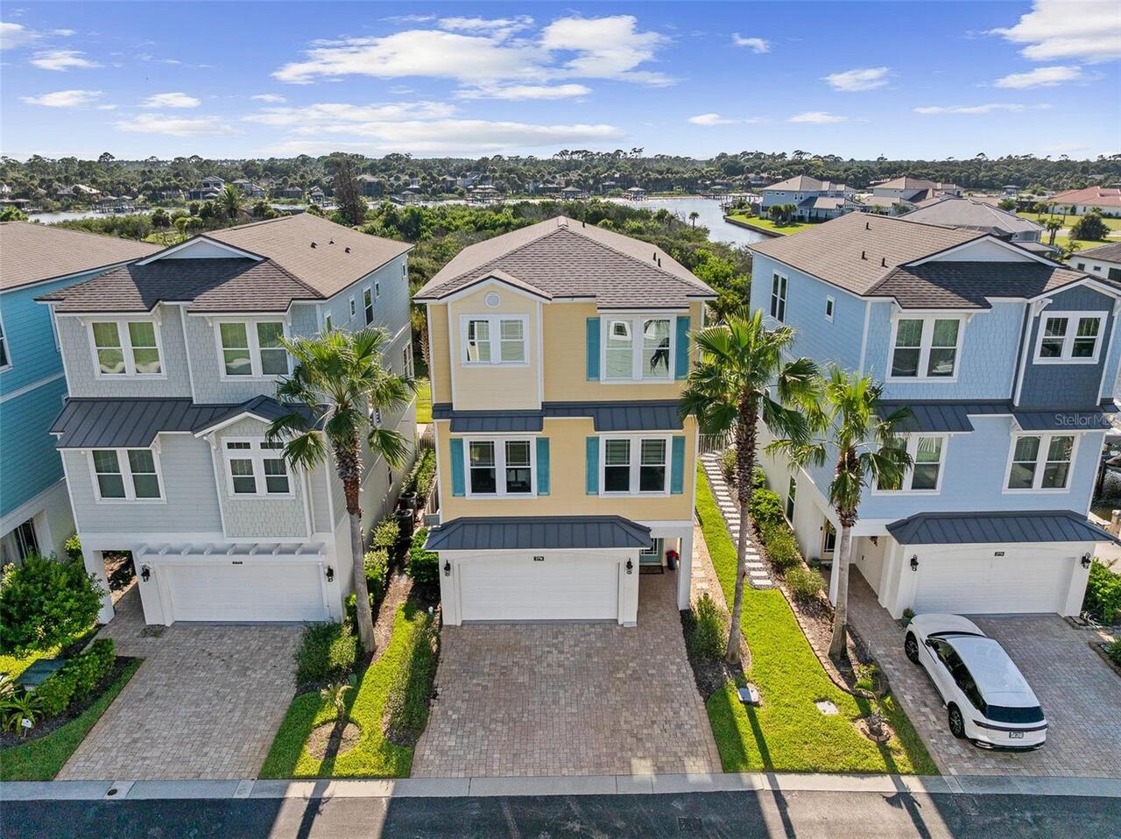
Property Features
Property Sub Type
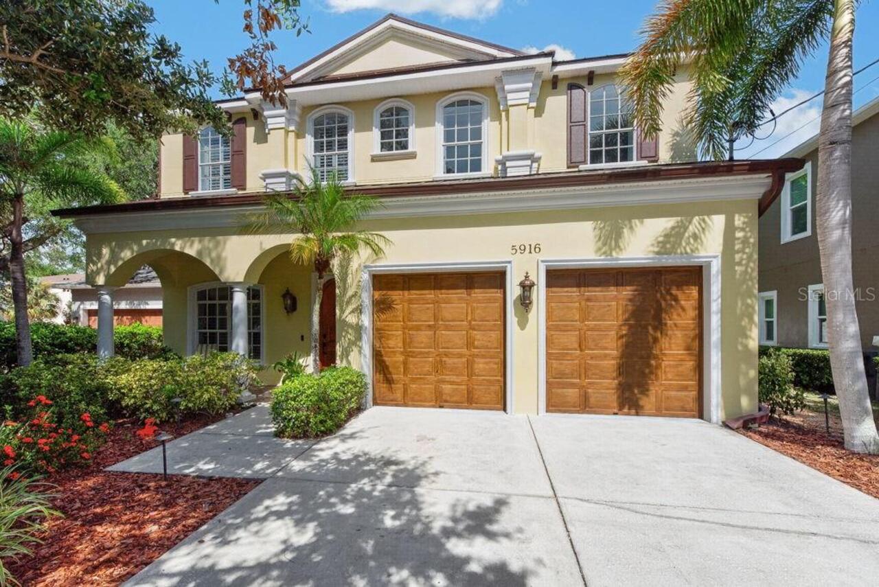
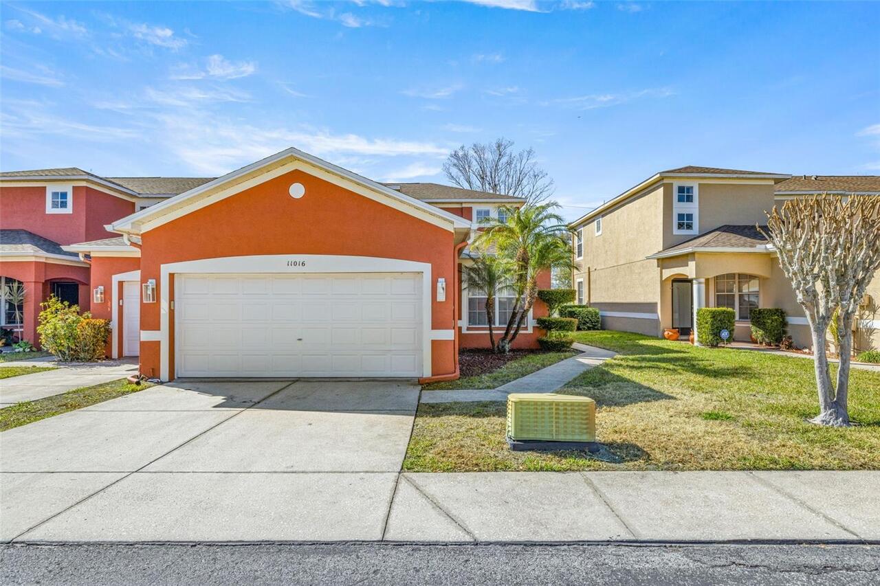
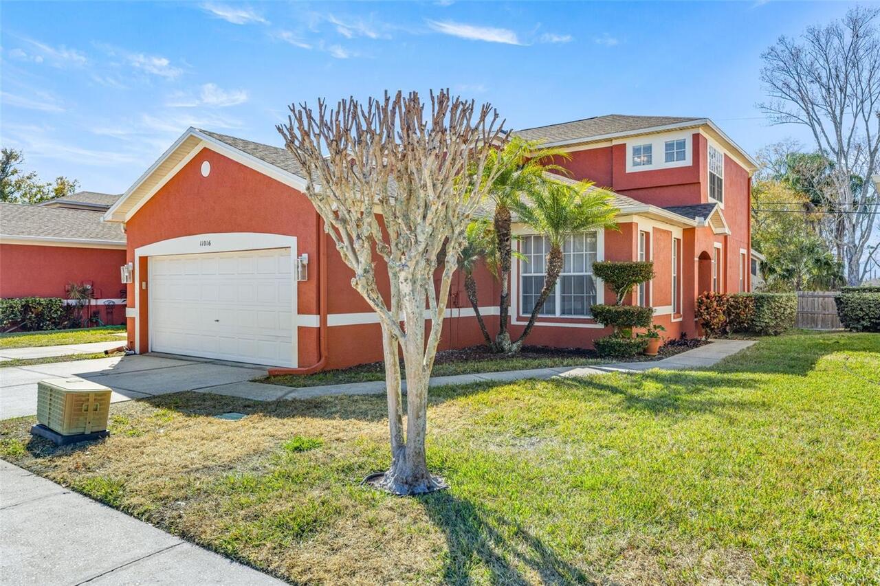
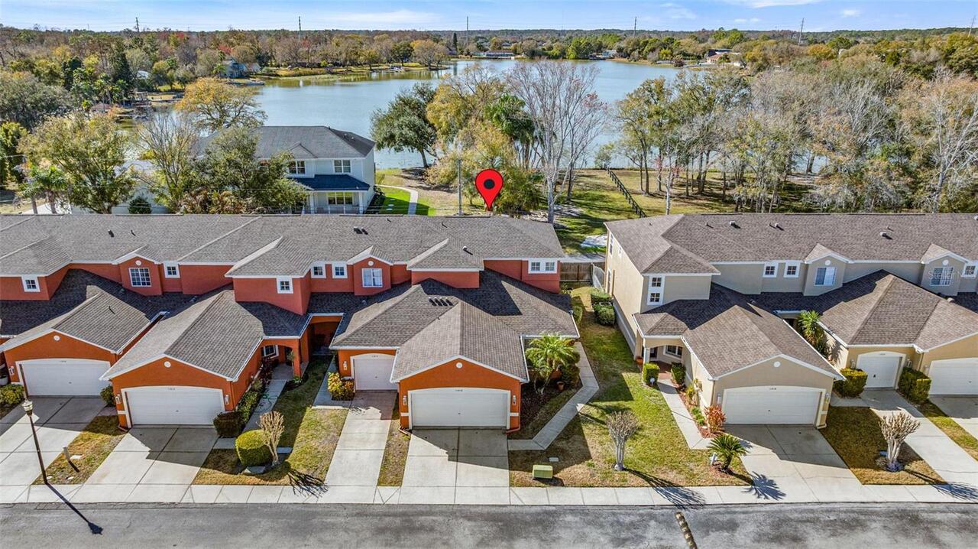
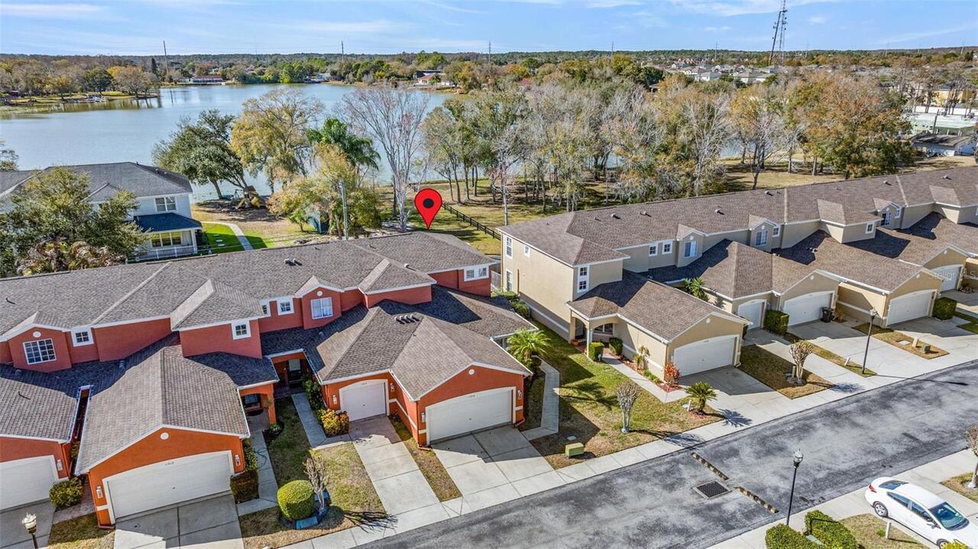
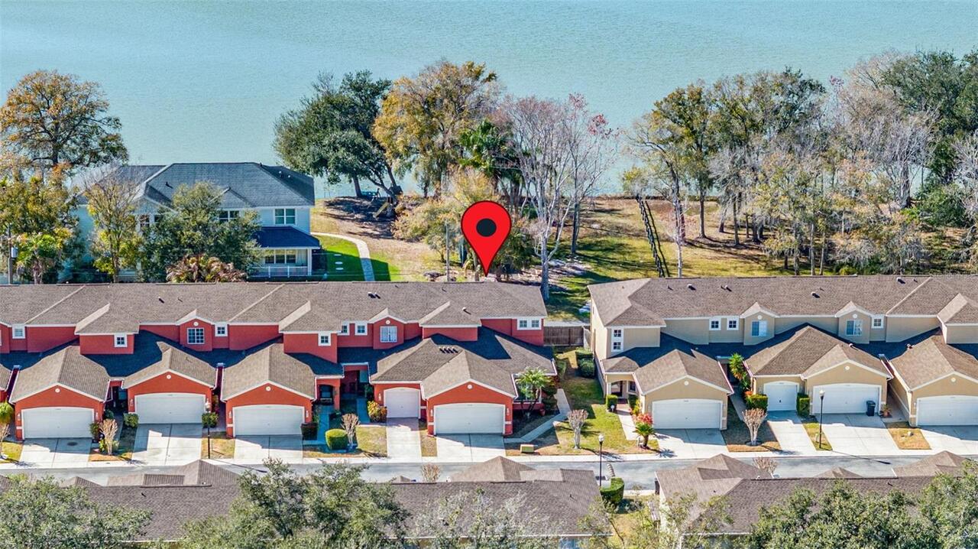
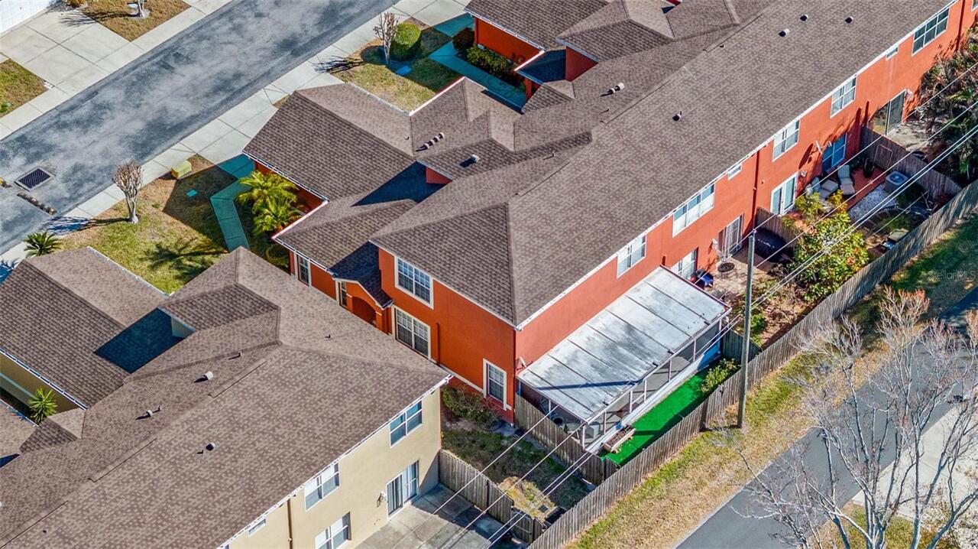
Townhouse
Parking
Driveway, Garage Door Opener, Ground Level
Additional Information
Additional Lease Restrictions
Buyer responsible for verifying lease restrictions.
Additional Parcels YN
false
Additional Rooms
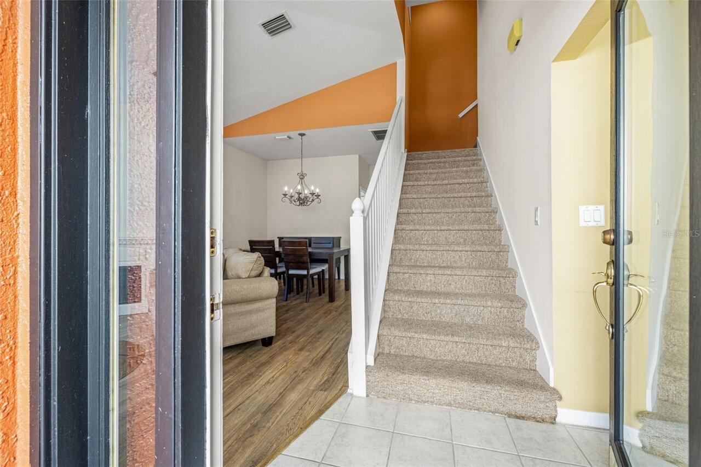
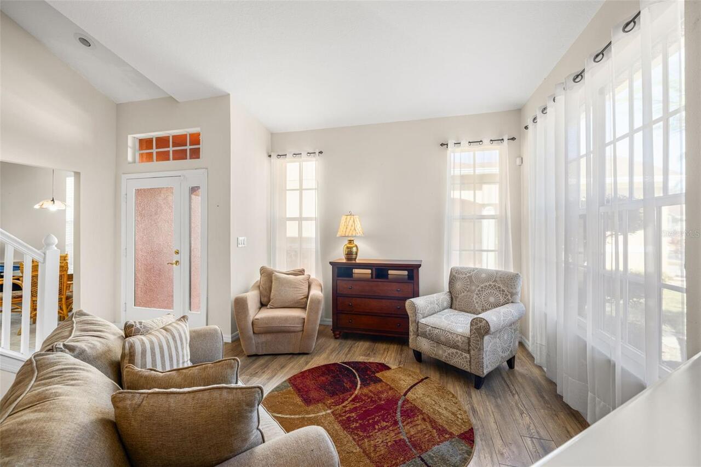
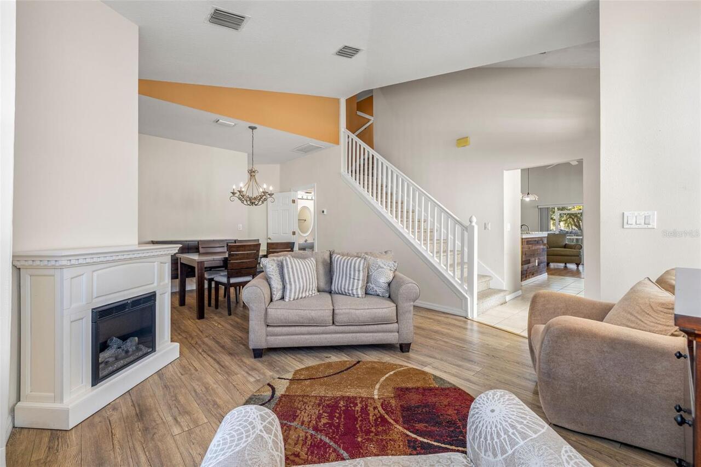
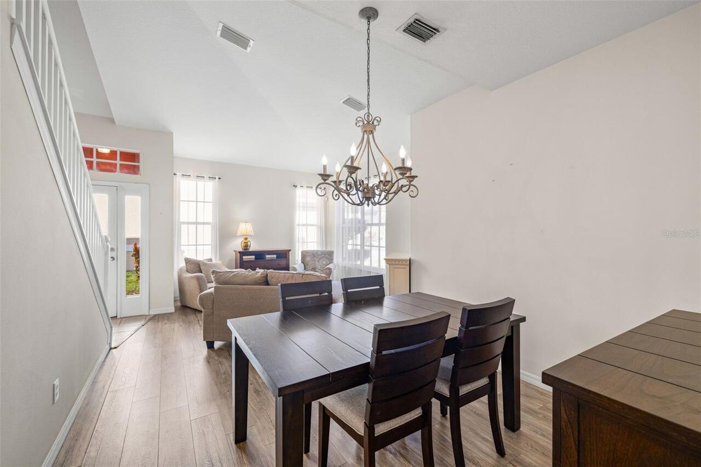
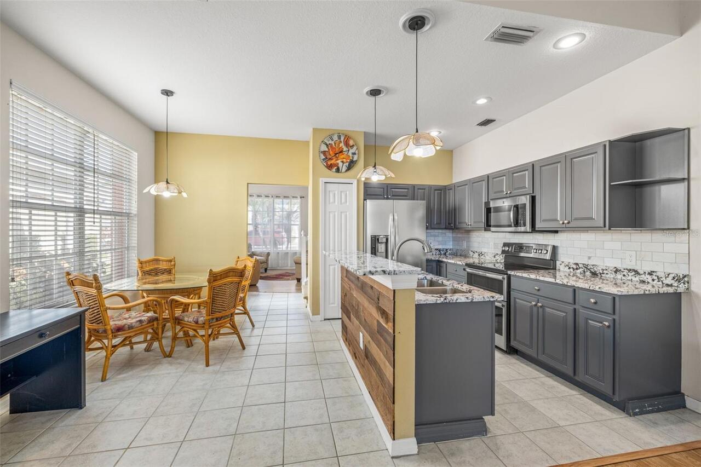
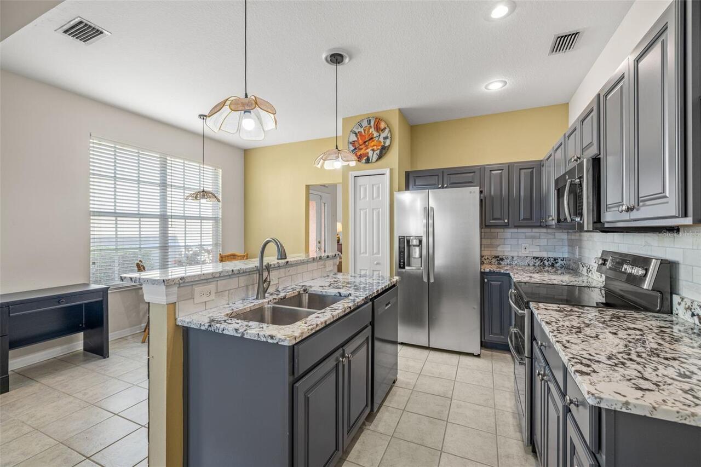
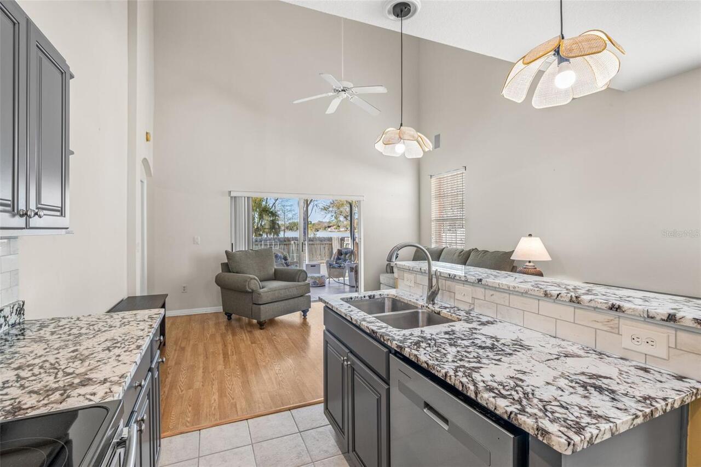
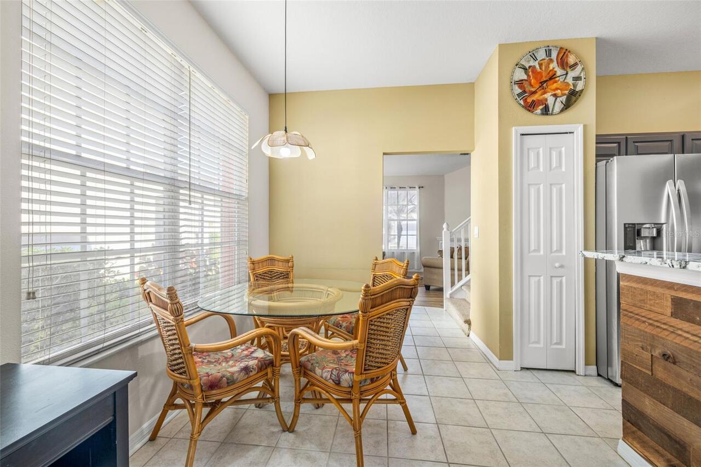
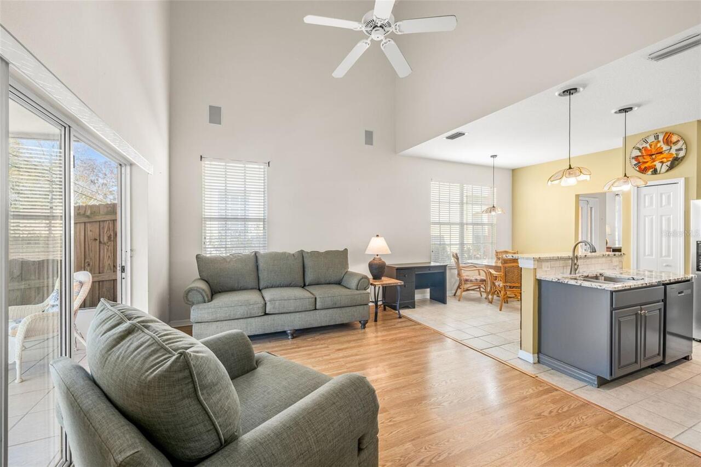
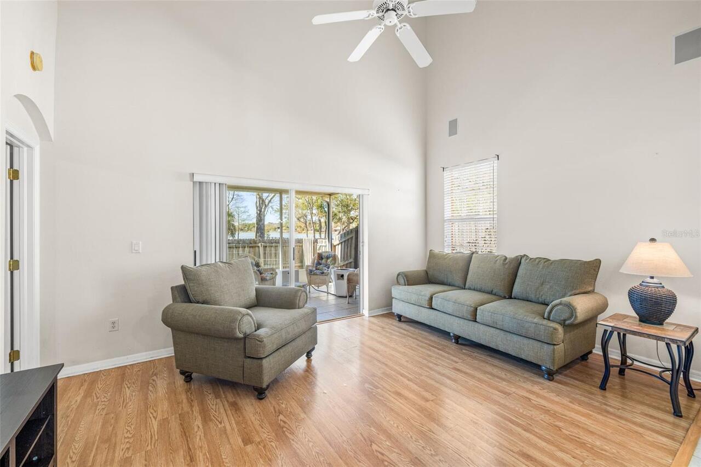
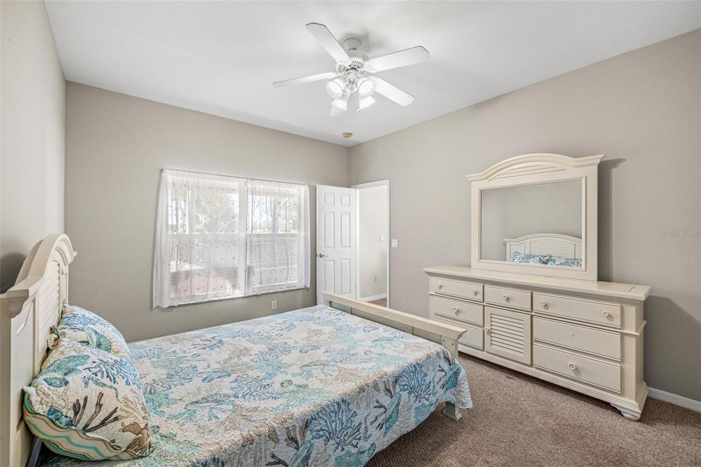
Breakfast Room Separate, Family Room, Formal Dining Room Separate, Formal Living Room Separate, Inside Utility, Loft
Alternate Key Folio Num
U-15-28-17-5PE-000001-00008.0
Appliances
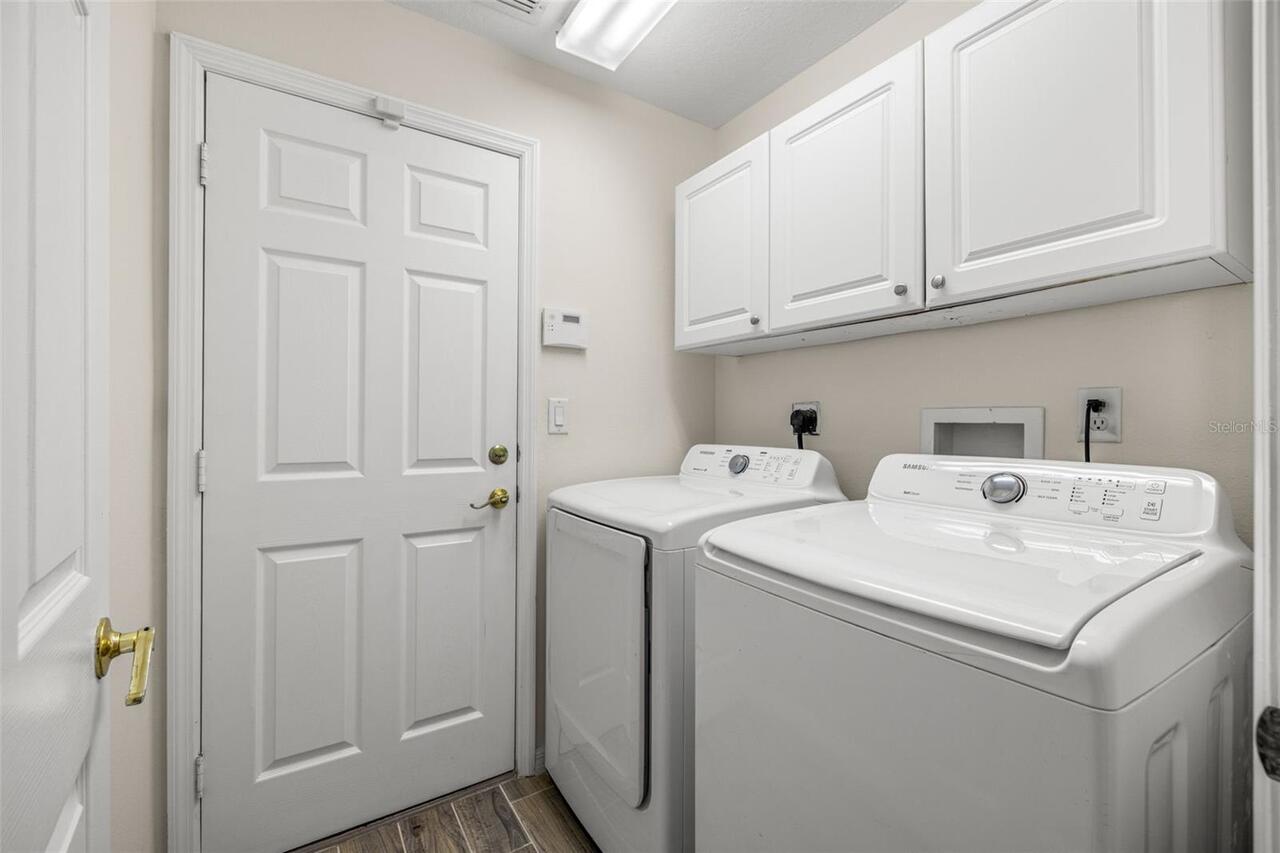
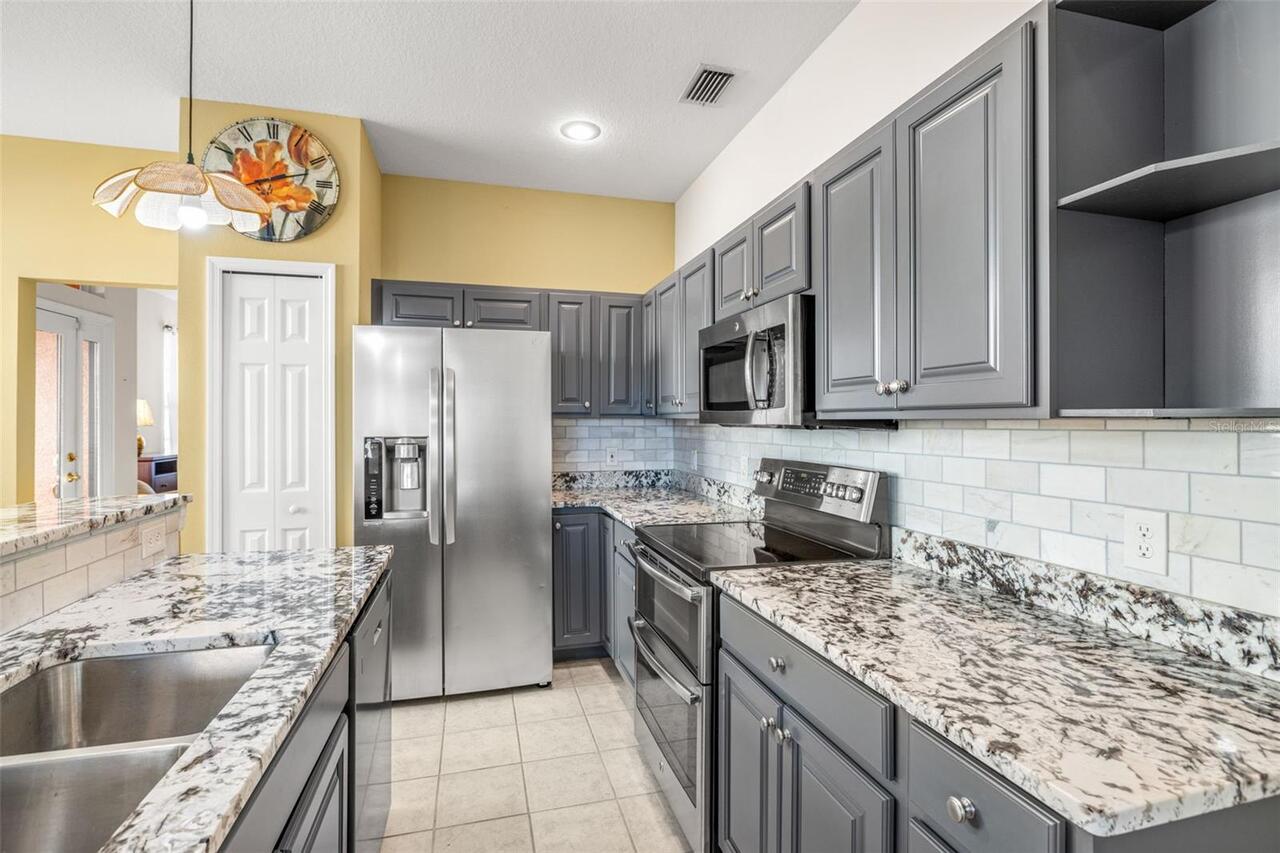
Dishwasher, Disposal, Dryer, Electric Water Heater, Microwave, Range, Refrigerator, Washer
Architectural Style
Traditional
Association Amenities
Pool
Association Email
LTaylor@wisepm.com
Association Fee Frequency
Monthly
Association Fee Includes
Common Area Taxes, Maintenance Structure, Maintenance Grounds, Pool, Sewer, Trash, Water
Association Fee Requirement
Required
Building Area Source
Public Records
Building Area Total Srch SqM
215.16
Building Area Units
Square Feet
Calculated List Price By Calculated SqFt
212.27
Community Features
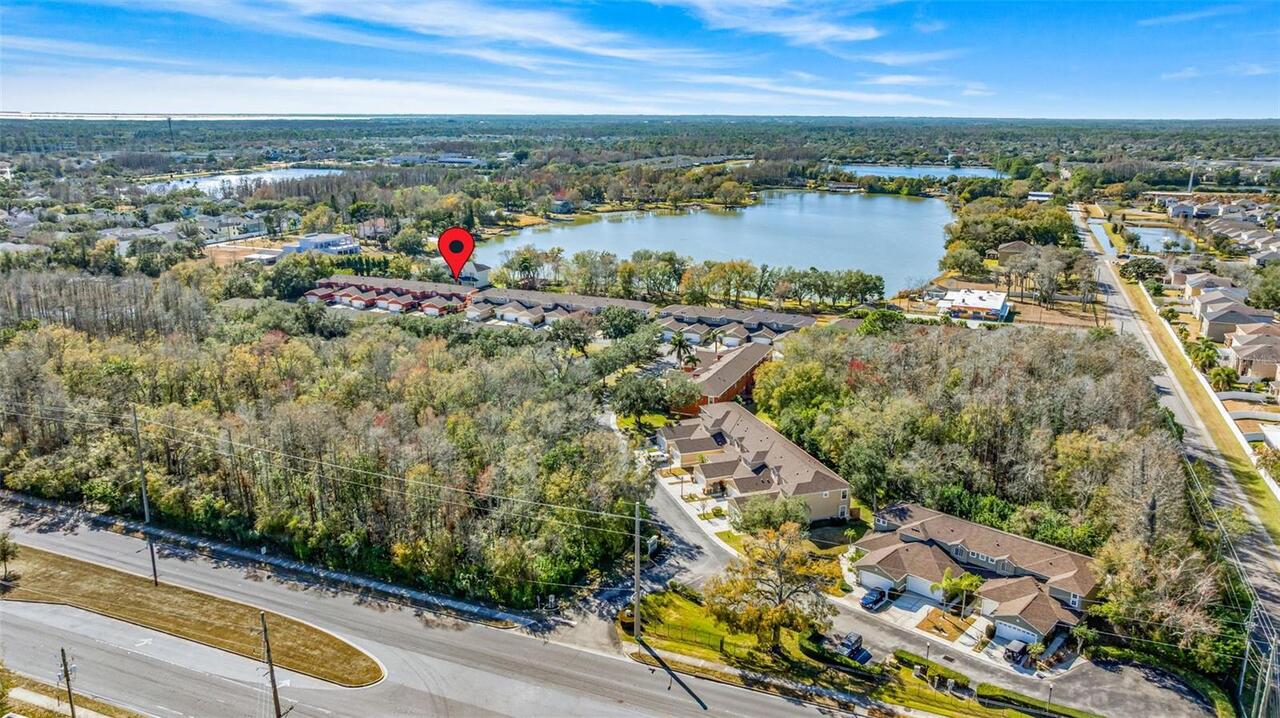
Community Mailbox, Deed Restrictions, Pool, Sidewalks
Construction Materials
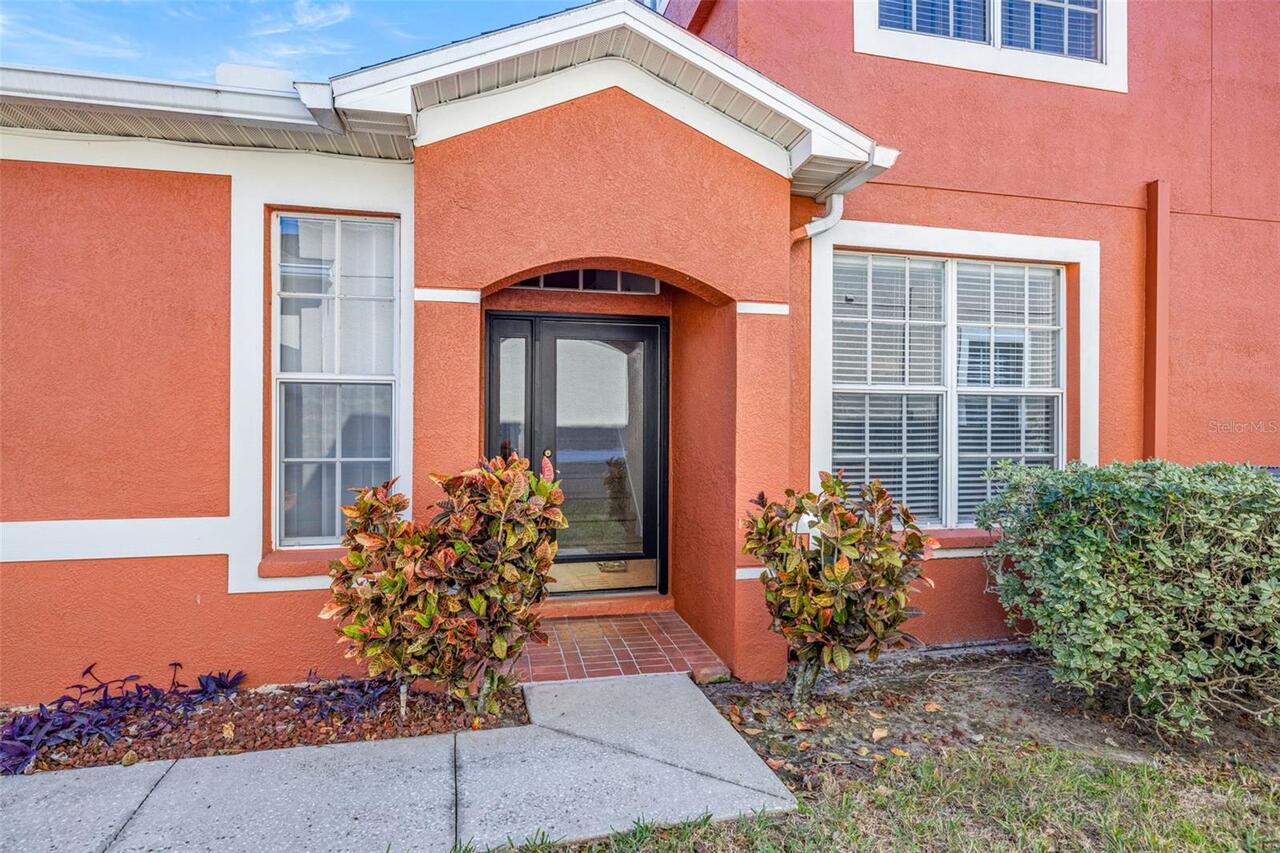
Stucco, Frame
Cumulative Days On Market
150
Elementary School
Westchase-HB
Expected Closing Date
2026-09-15T00:00:00.000
Exterior Features
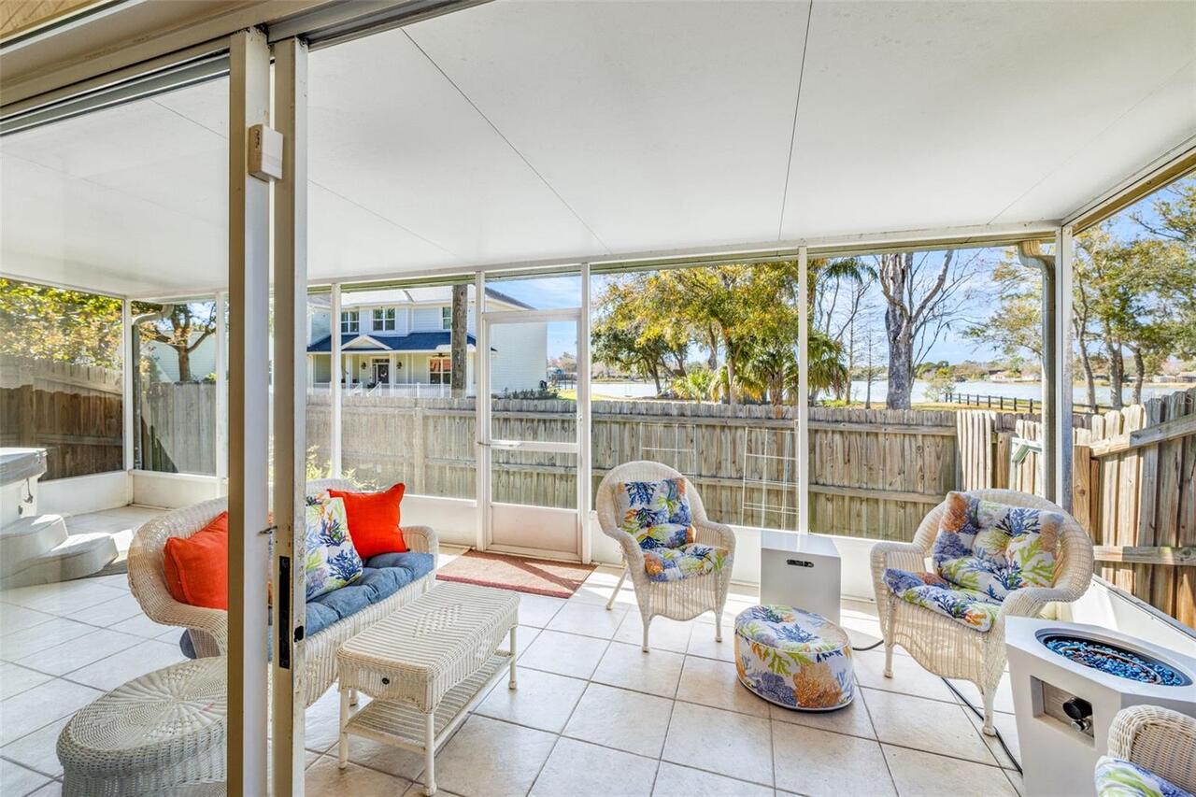
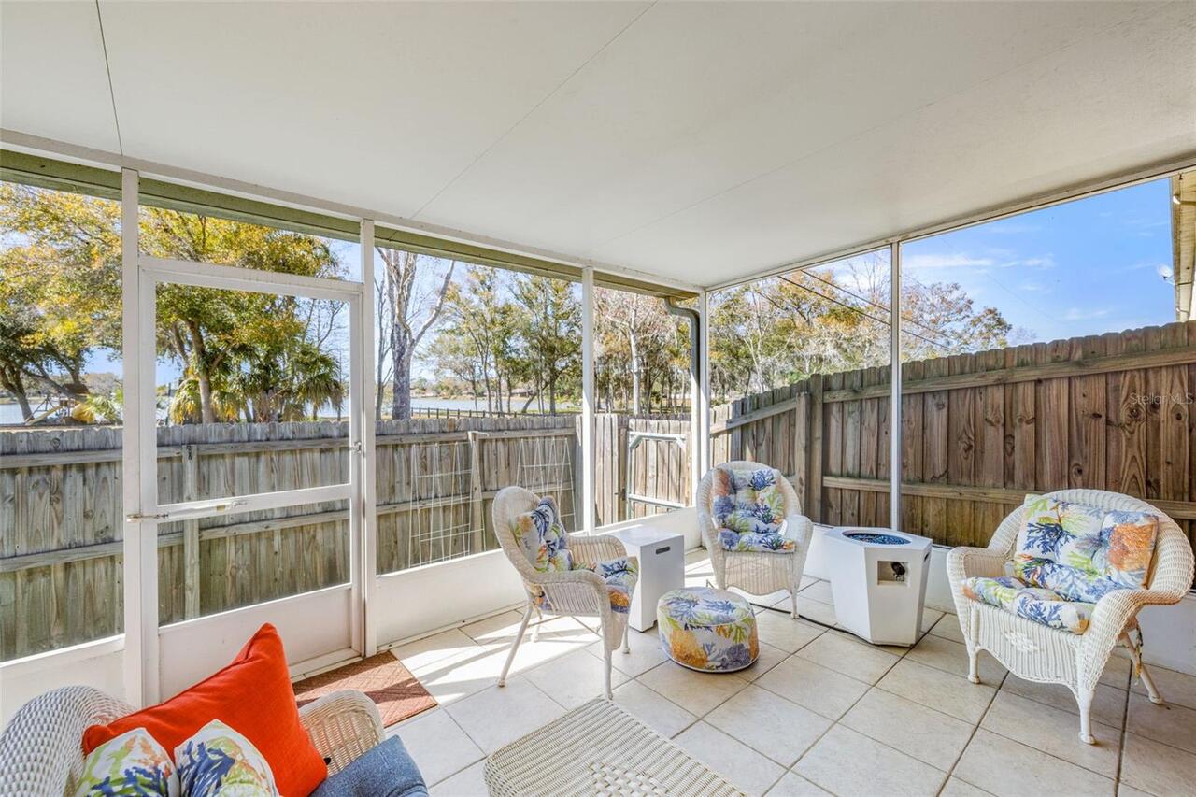
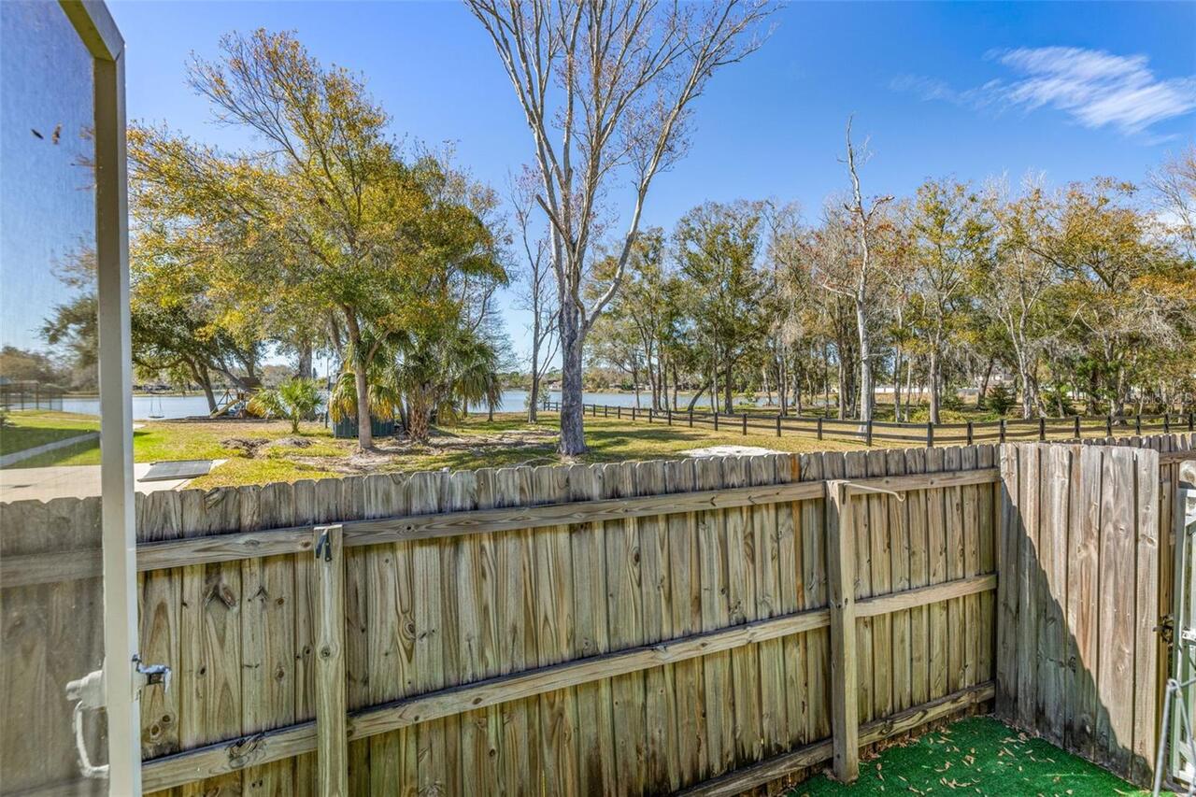
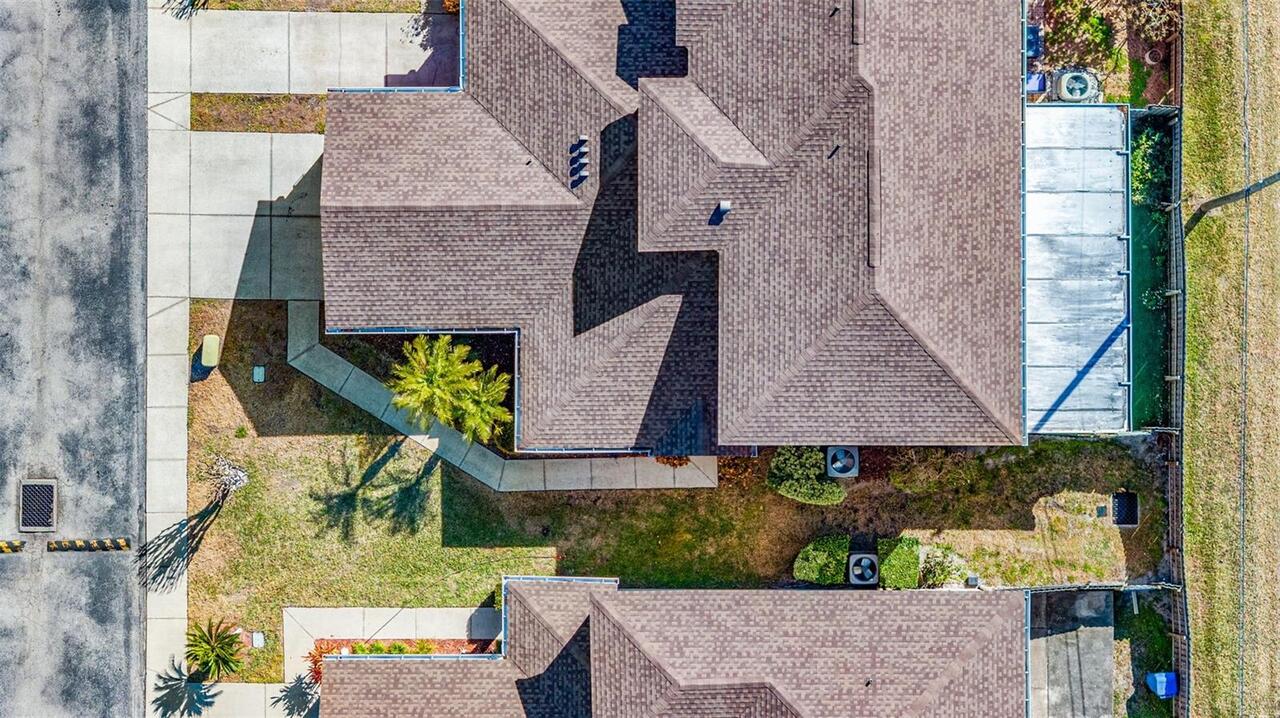
Other, Private Yard, Rain Gutters, Sidewalk, Sliding Doors, Sprinkler Metered
Fireplace Features
Decorative, Electric, Living Room
Flood Zone Date
2021-10-07
Flood Zone Panel
12057C0187J
Flooring
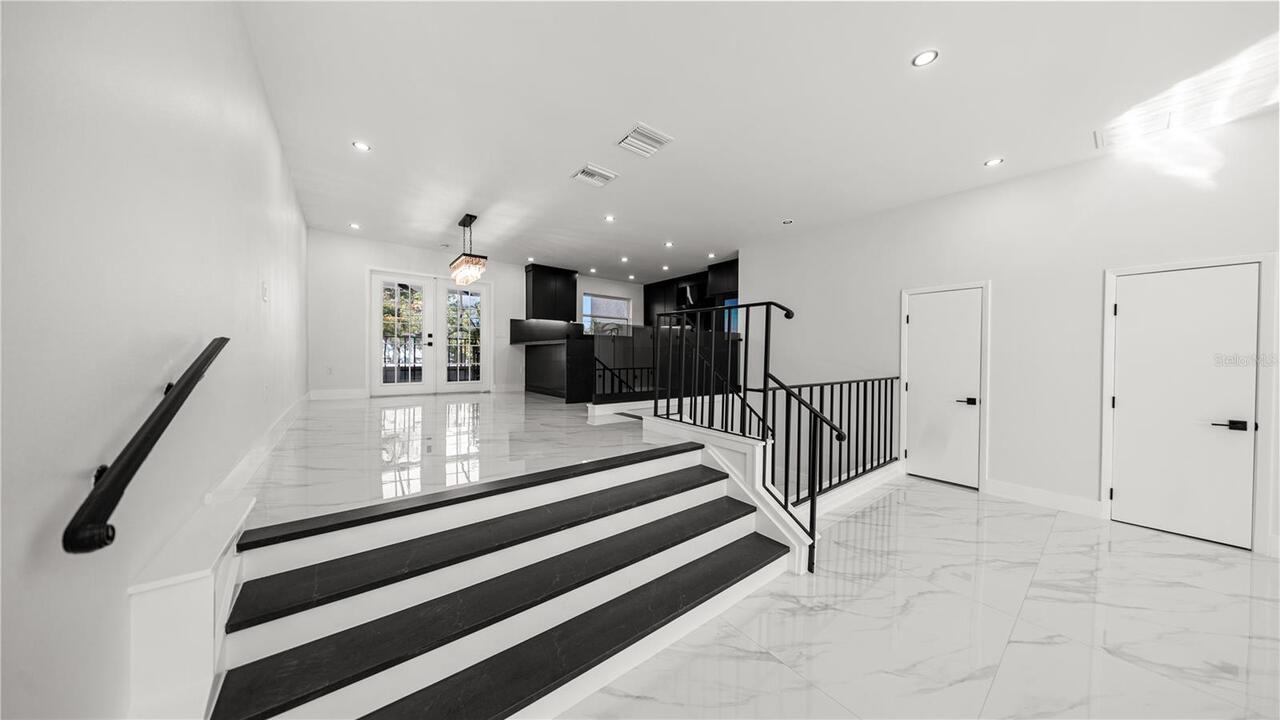
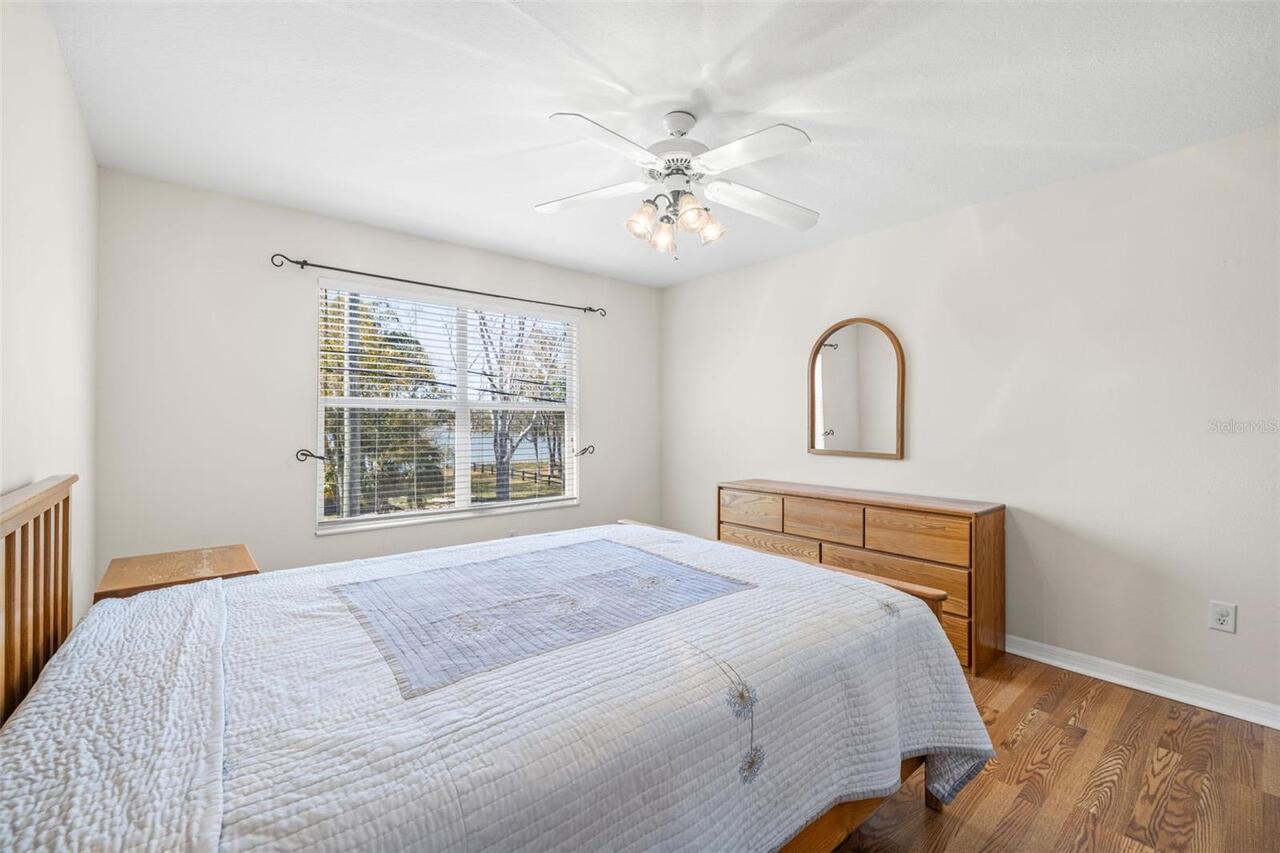
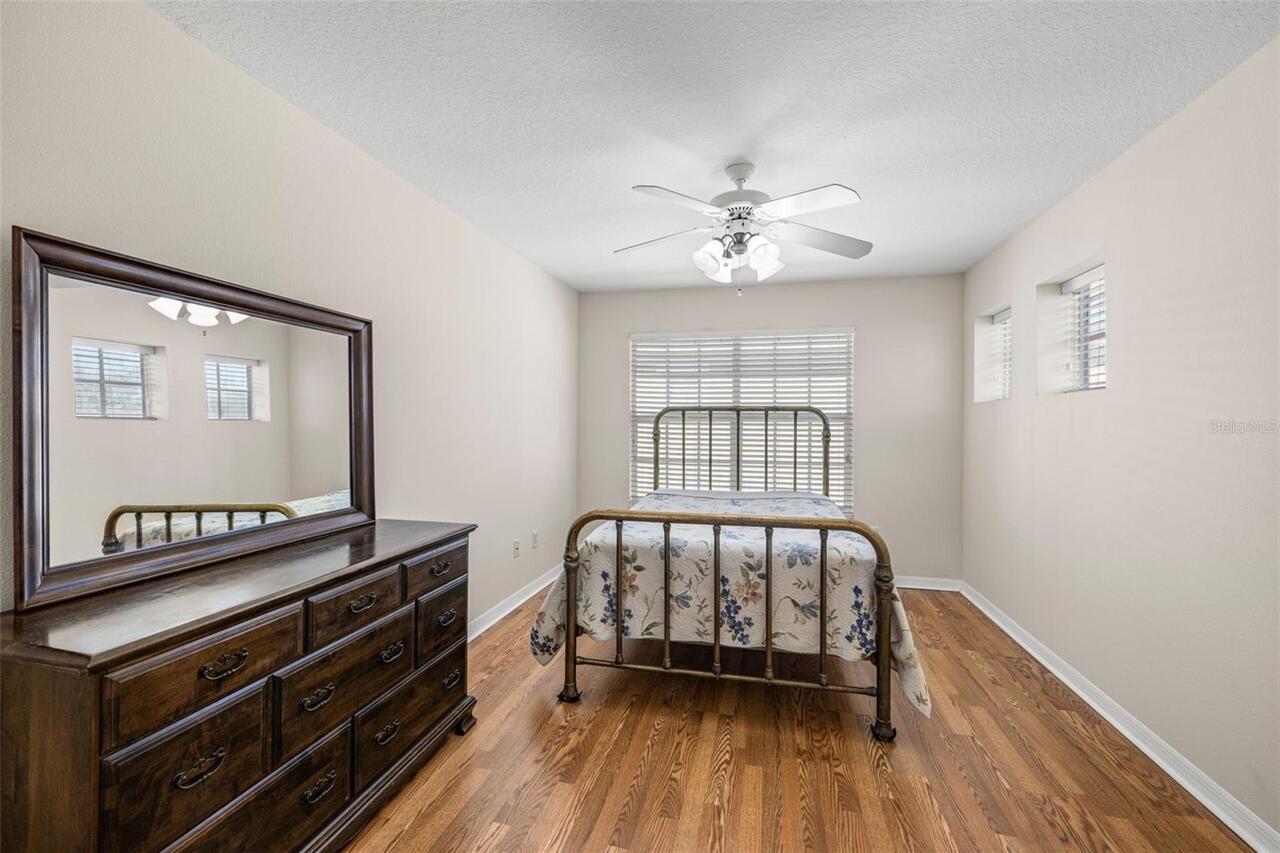
Carpet, Ceramic Tile, Laminate, Wood
Interior Features
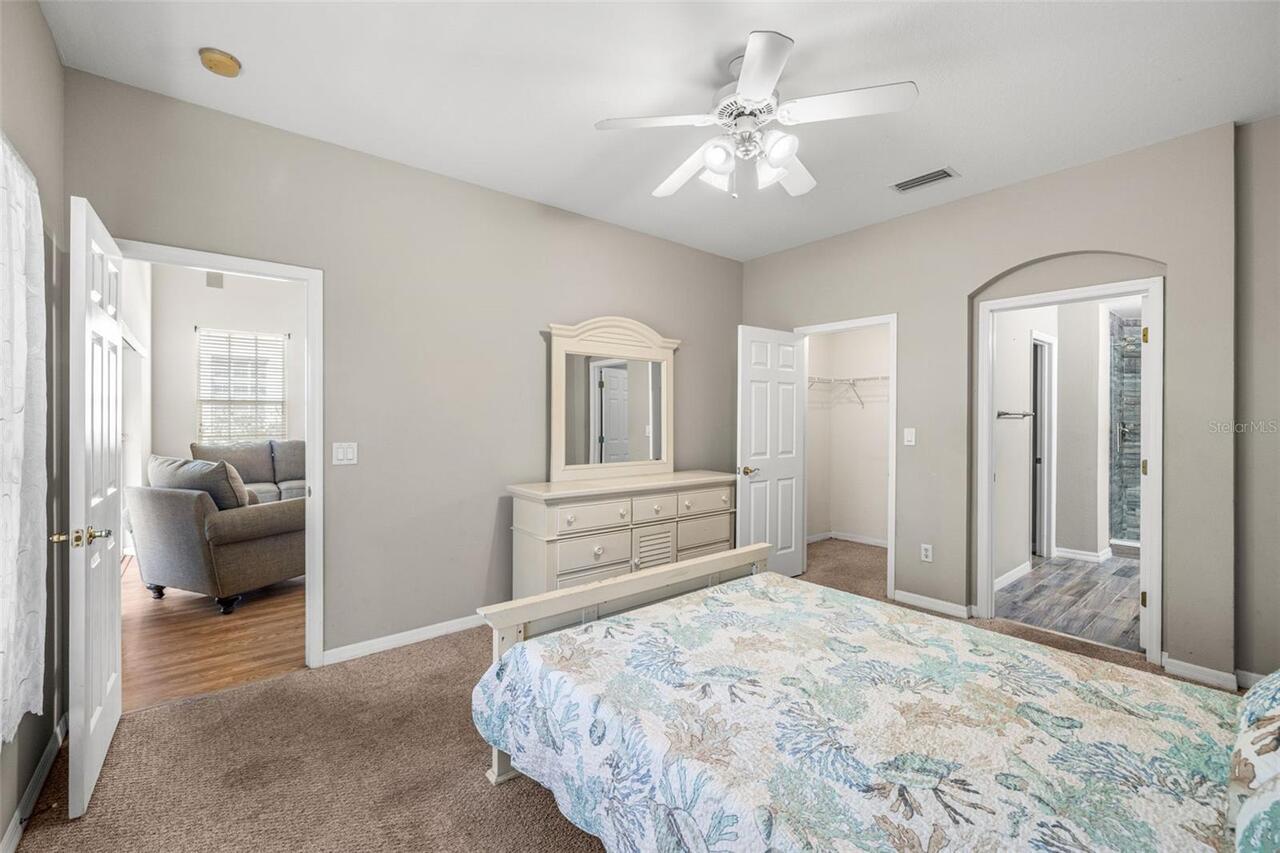
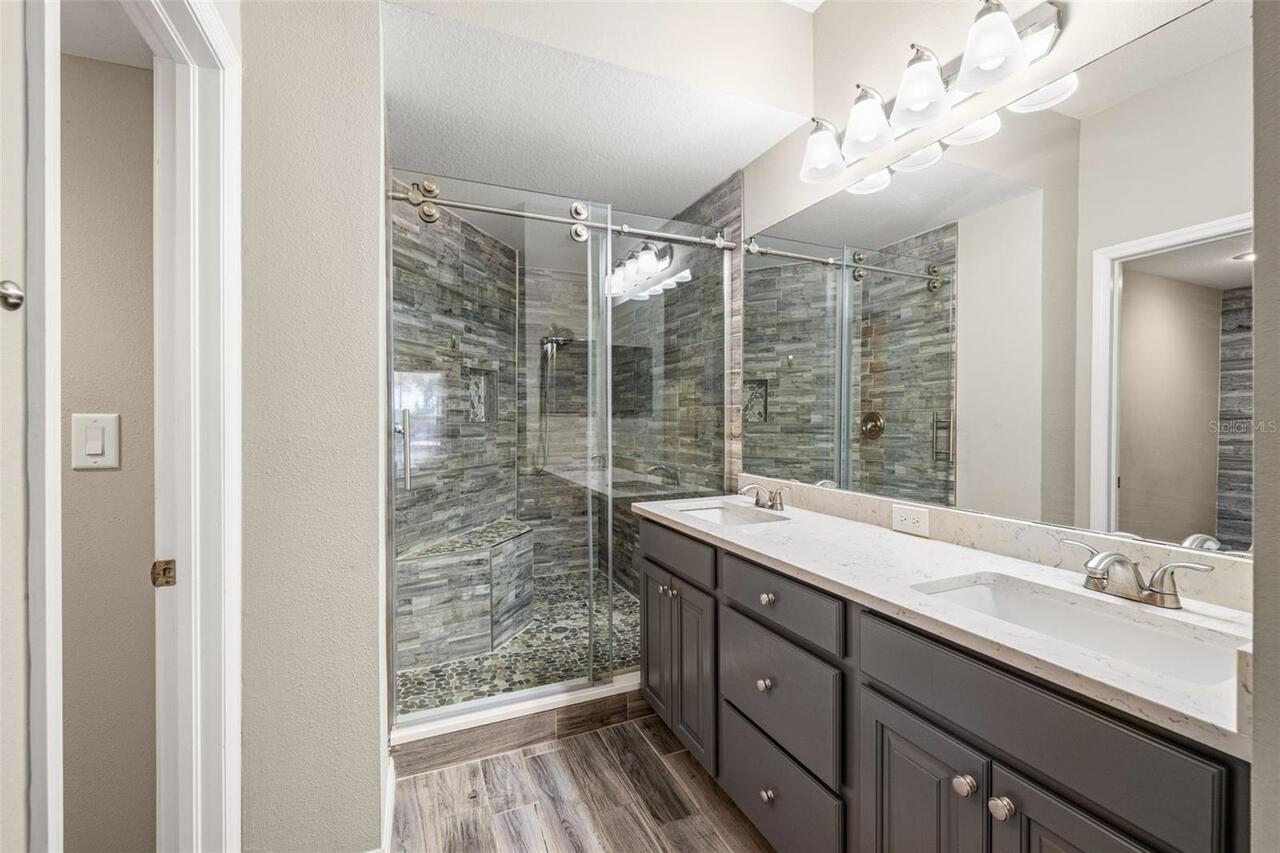
Ceiling Fans(s), Eat-in Kitchen, High Ceilings, Kitchen/Family Room Combo, Living Room/Dining Room Combo, Primary Bedroom Main Floor, Solid Surface Counters, Split Bedroom, Stone Counters, Walk-In Closet(s), Window Treatments
Internet Address Display YN
true
Internet Automated Valuation Display YN
false
Internet Consumer Comment YN
false
Internet Entire Listing Display YN
true
Laundry Features
Electric Dryer Hookup, Inside, Laundry Room, Washer Hookup
Living Area Source
Public Records
Living Area Units
Square Feet
Lot Features
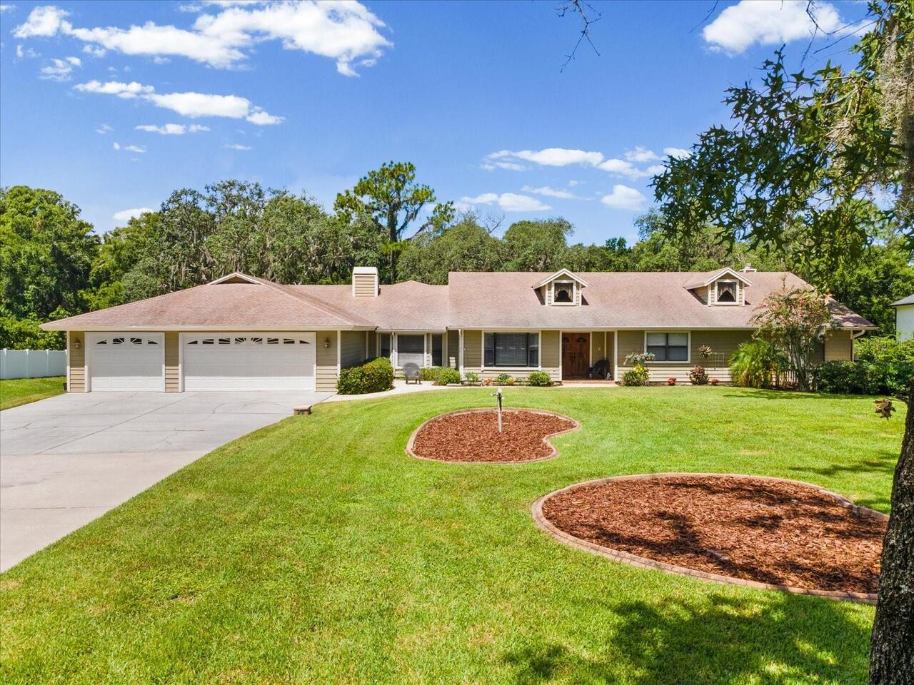
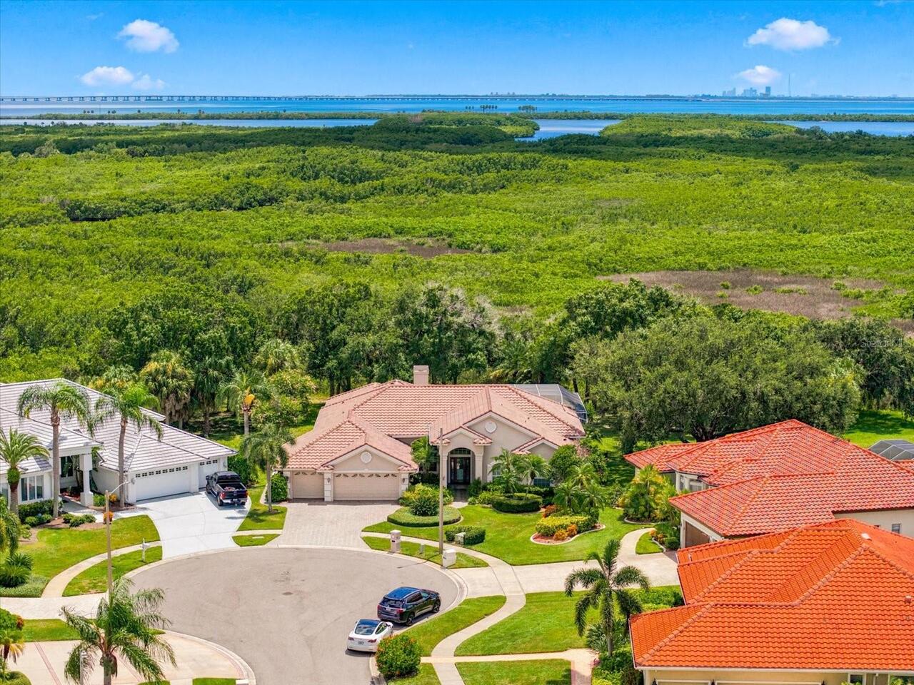
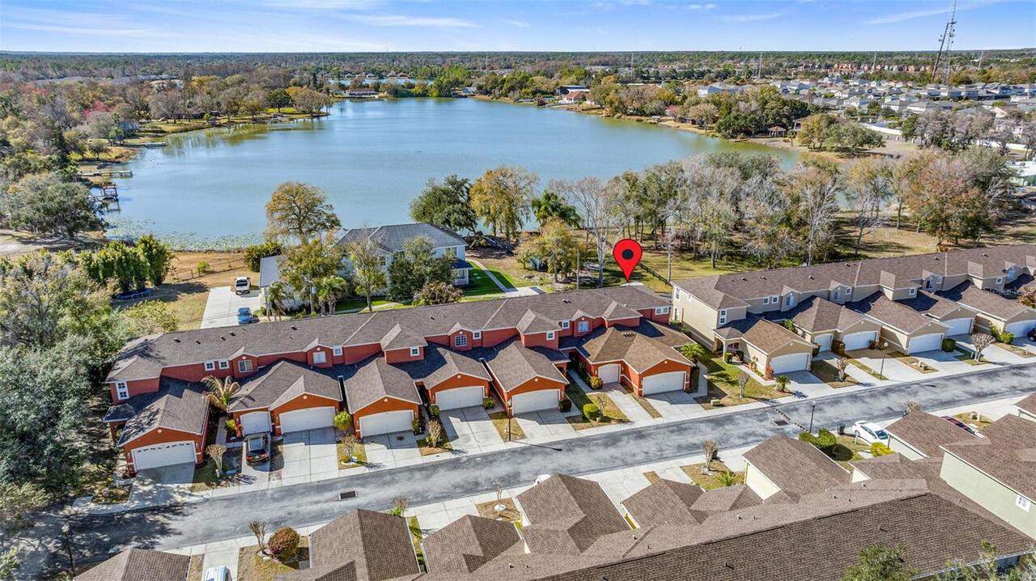
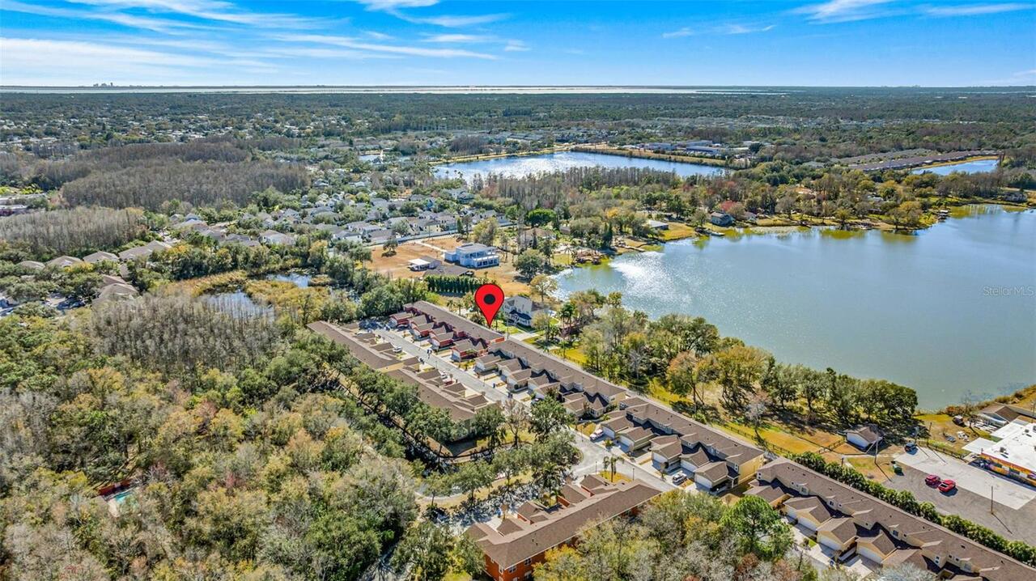
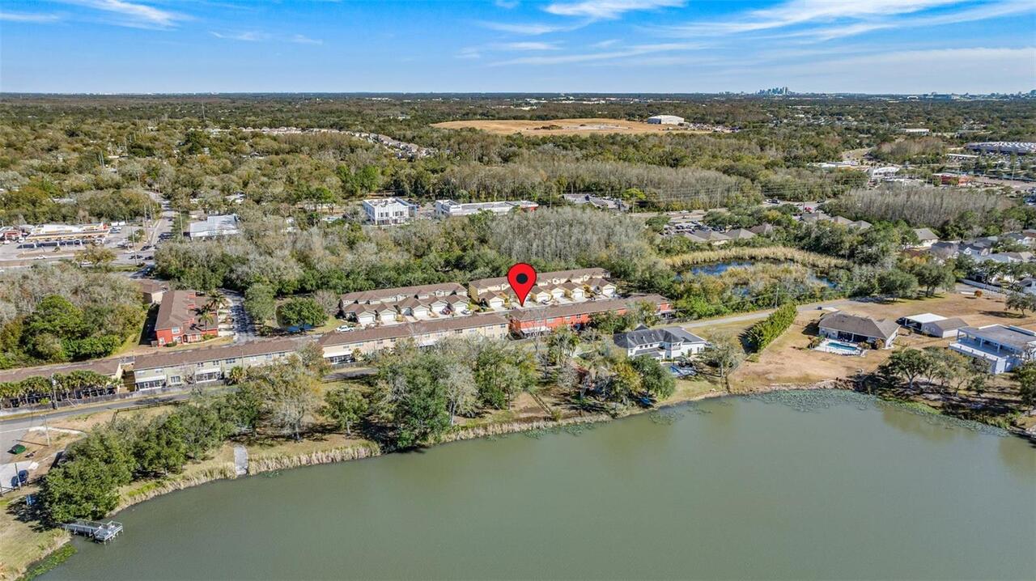
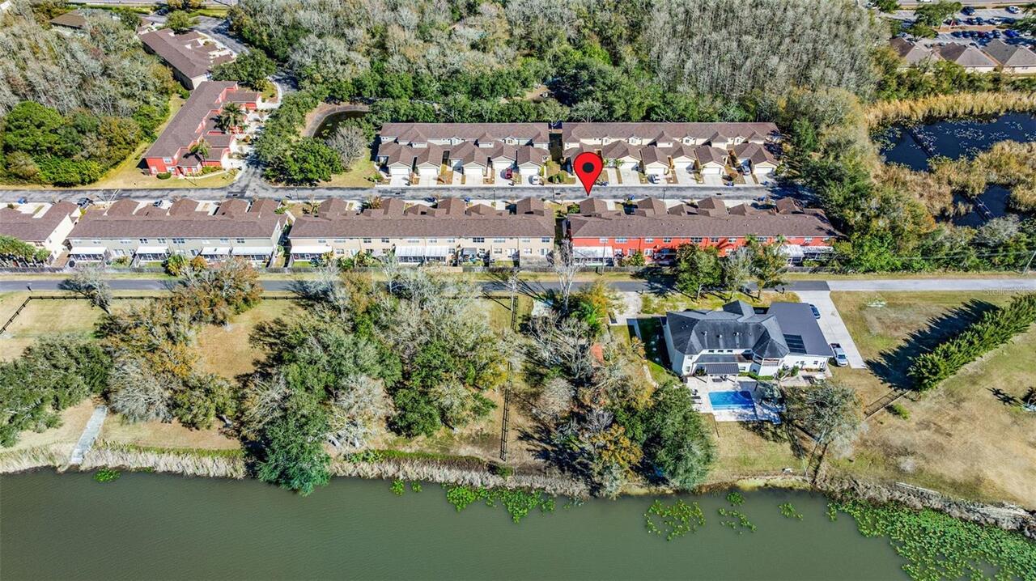
Cul-De-Sac, In County, Landscaped, Street Dead-End, Paved
Lot Size Square Meters
360
Middle Or Junior School
Davidsen-HB
Modification Timestamp
2026-08-14T22:11:09.375Z
Other Equipment
Private Yard
Parcel Number
U-15-28-17-5PE-000001-00008.0
Patio And Porch Features
Covered, Rear Porch, Screened
Pet Restrictions
Buyer responsible for verifying pet restrictions.
Planned Unit Development YN
1
Previous List Price
400000
Price Change Timestamp
2026-05-05T16:29:14.000Z
Purchase Contract Date
2026-08-14
RATIO Current Price By Calculated SqFt
212.27
Realtor Info
As-Is, Brochure Available, Sign, Title Insurance
Road Responsibility
Private Maintained Road
Road Surface Type
Asphalt, Paved
Security Features
Security System, Security System Owned
Showing Requirements
Supra Lock Box, Appointment Only, Call Before Showing, Call Listing Agent, ShowingTime
Status Change Timestamp
2026-08-14T22:04:44.000Z
Tax Legal Description
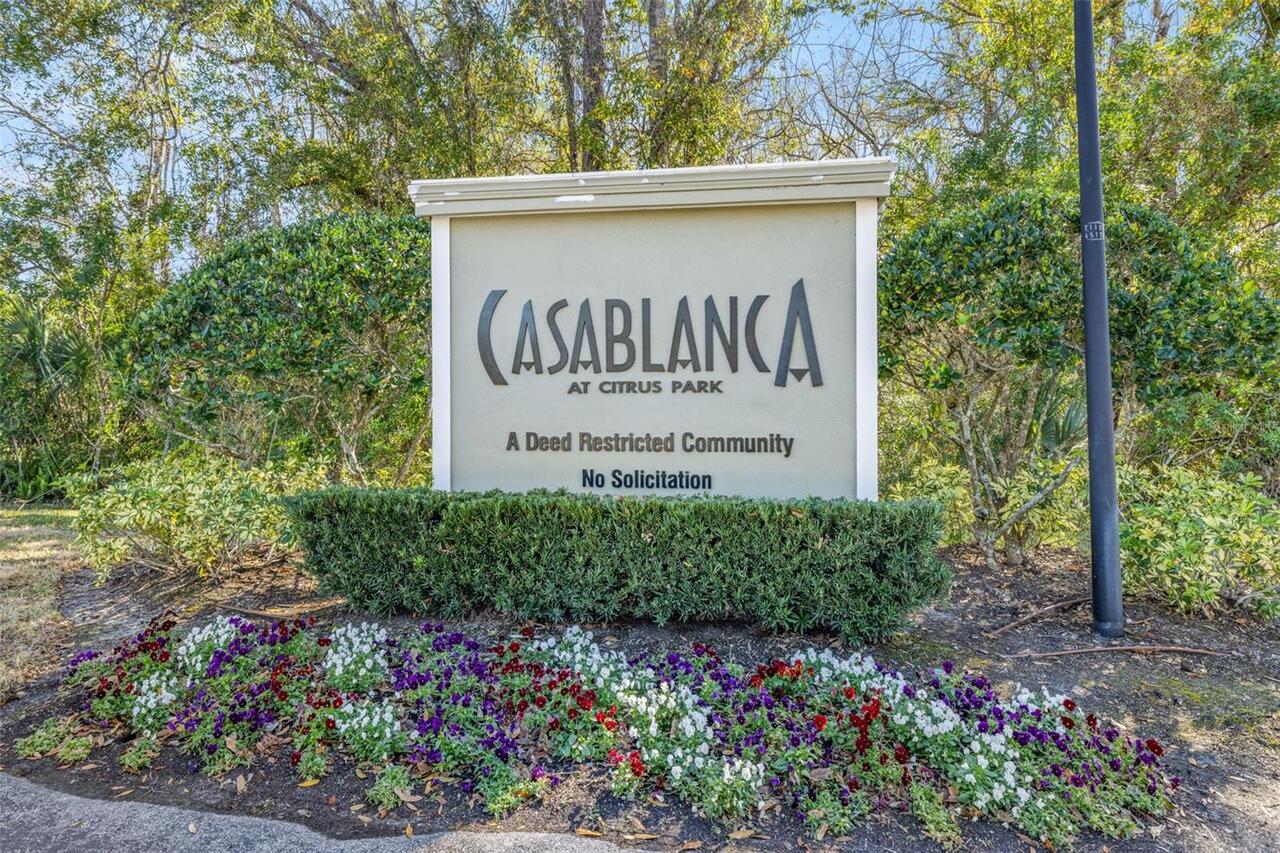
CASA BLANCA LOT 8 BLOCK 1, PLAT BOOK 89 PAGE 28 HILLSBOROUGH COUNTY
Total Acreage
0 to less than 1/4
Universal Property Id
US-12057-N-1528175000001000080-R-N
Unparsed Address
11016 BLAINE TOP PL
Utilities
Cable Connected, Electricity Connected, Public, Sewer Connected, Underground Utilities, Water Connected
Vegetation
Mature Landscaping
Window Features
Blinds, Drapes, Window Treatments