407-990-2746
Menu

1101 Darlington Oak Ne Drive, St Petersburg, FL

NEXT
PREV
$1,225,000

($391/sqft)

List Status: Pending
1101 Darlington Oak Ne Drive
St Petersburg, FL 33703


4 beds
3 baths
3136 living sqft
Top Features
  • View: Trees/Woods, Pool
  • Subdivision: Placido Bayou
  • Built in  1993
  • Single Family Residence
Description
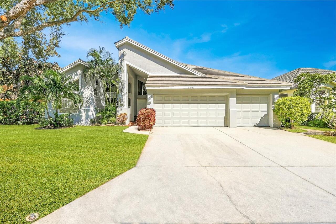
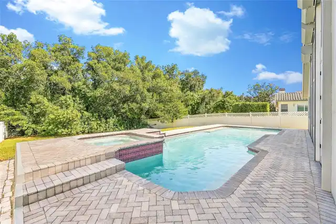
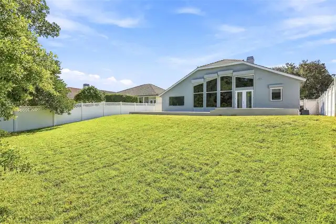
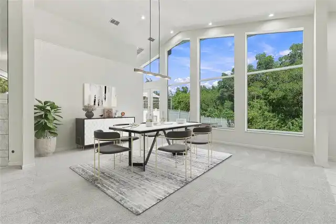
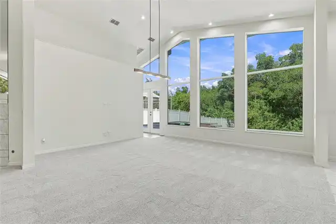
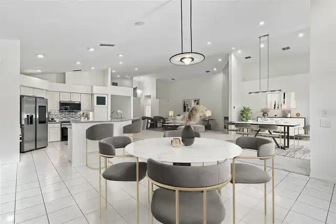
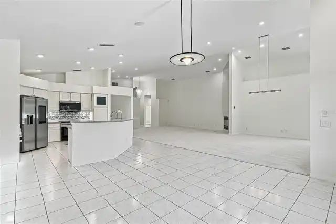
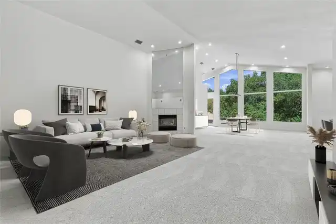
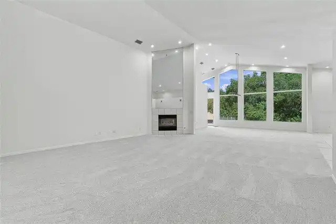
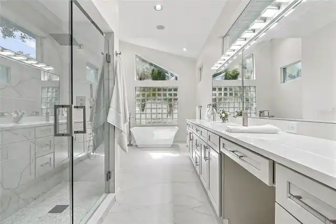
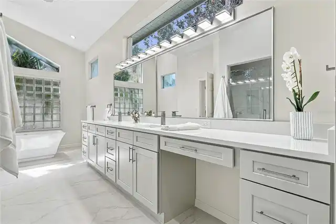
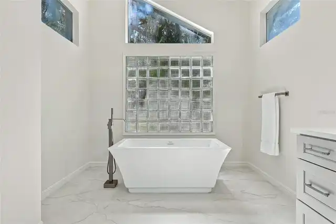
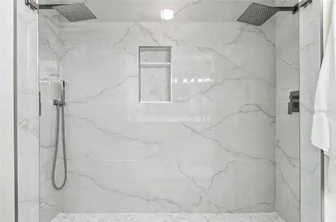
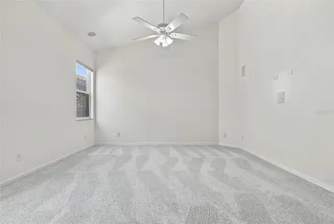
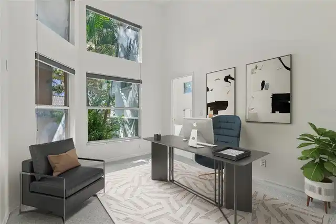
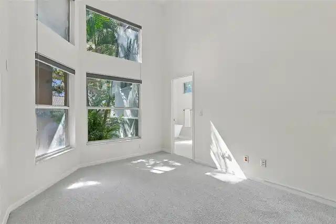
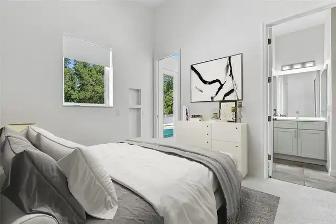
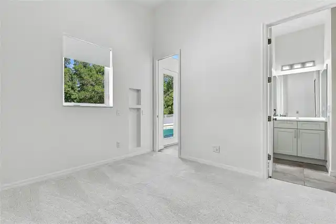
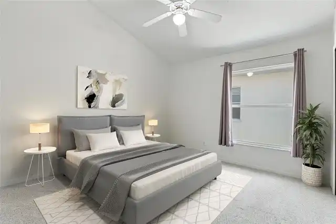
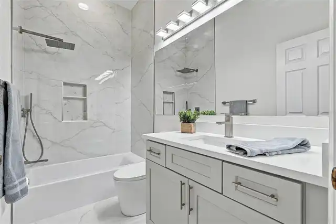
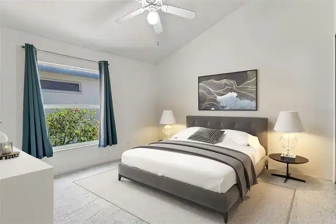
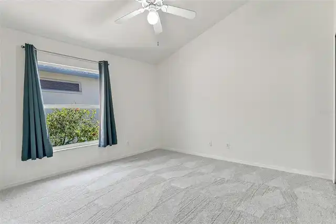
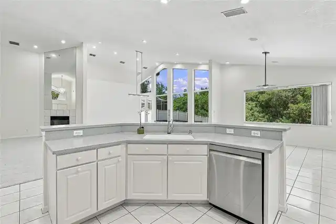
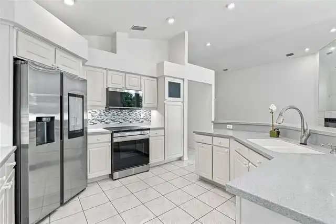
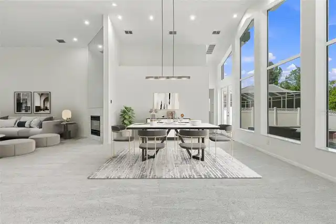
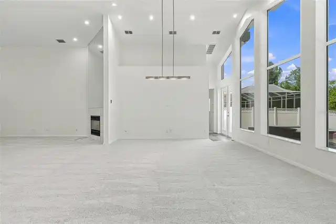
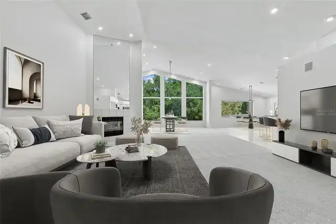
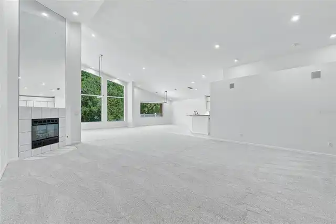
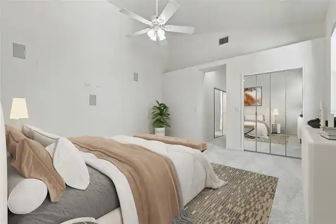
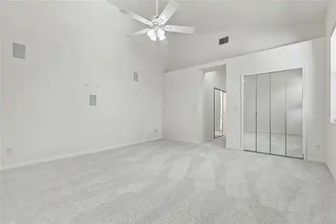
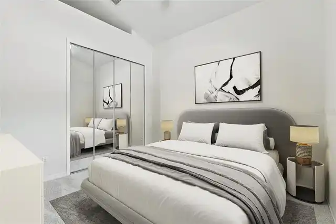
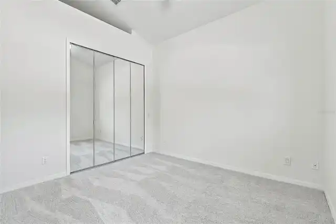
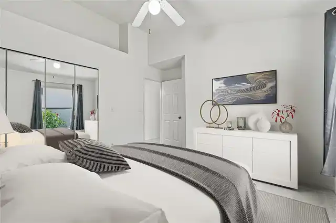
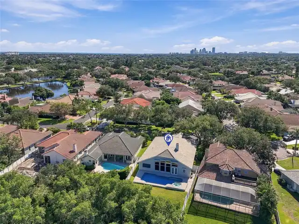
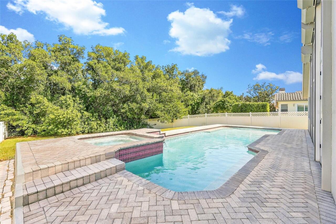
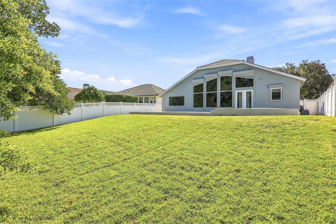
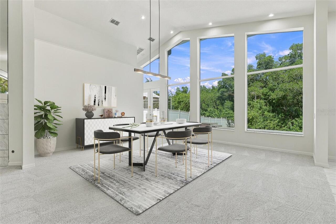
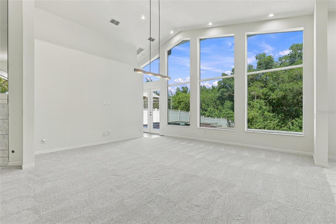
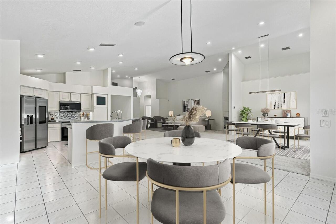
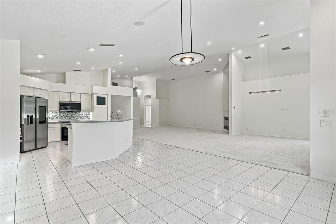
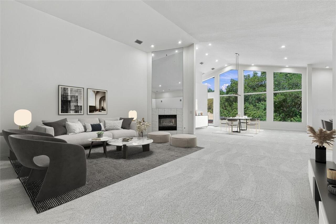
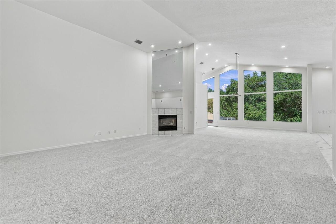
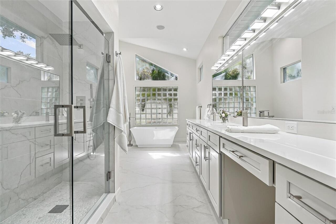
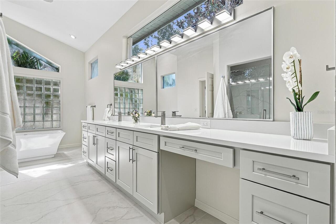
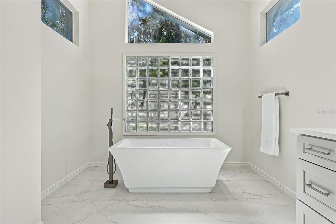
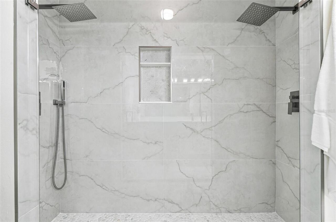
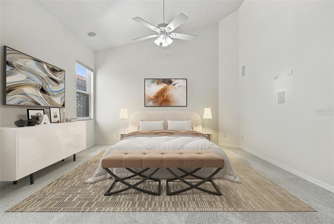
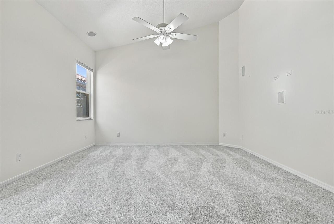
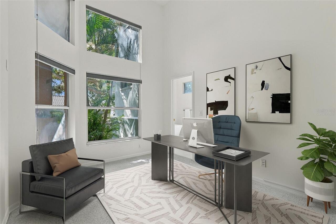
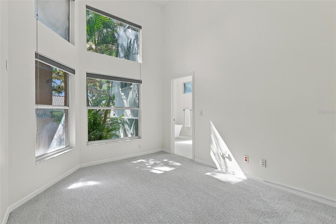
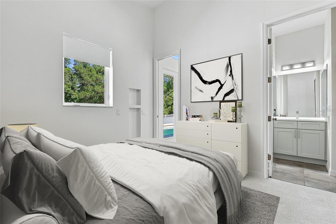
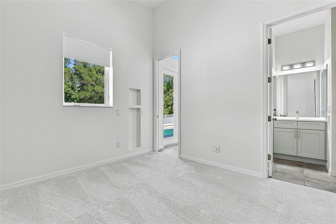
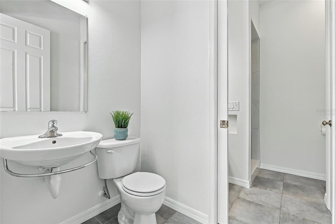
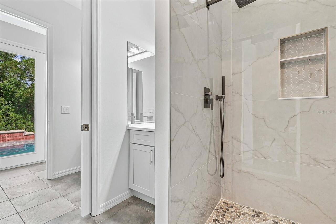
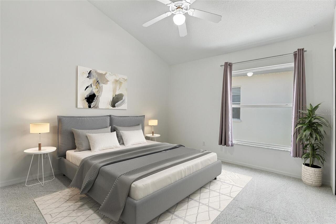
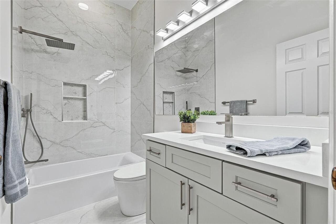
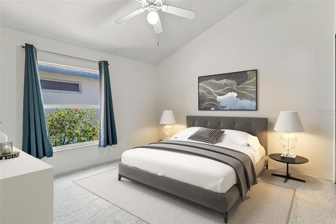
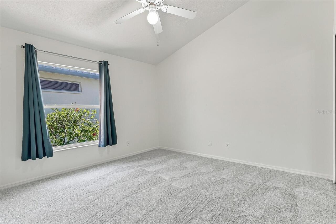
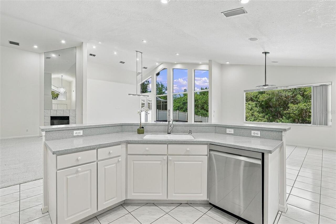
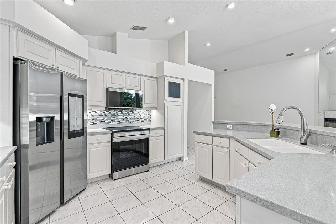
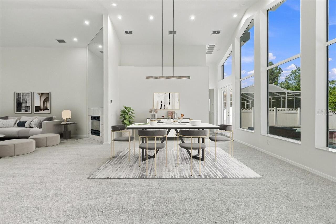
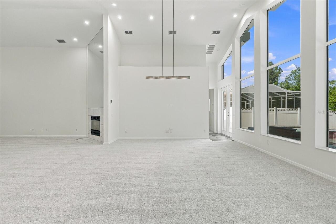
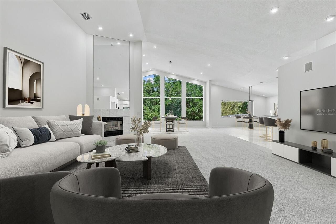
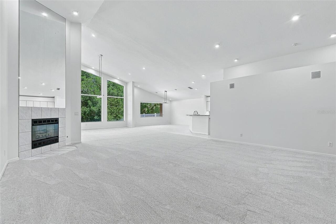
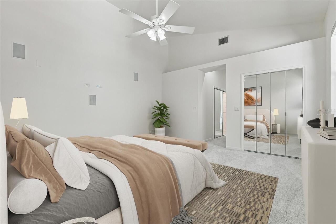
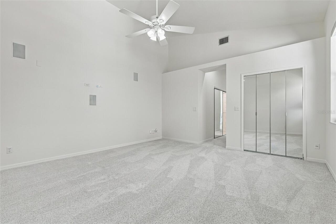
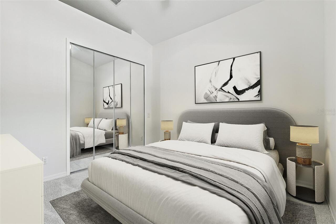
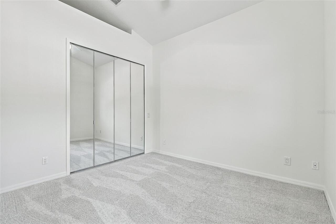
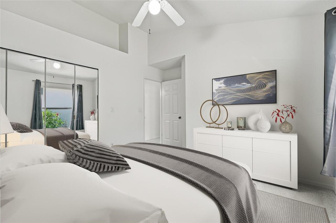
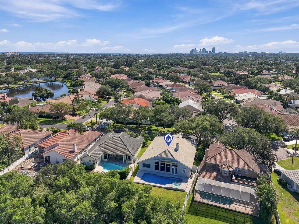
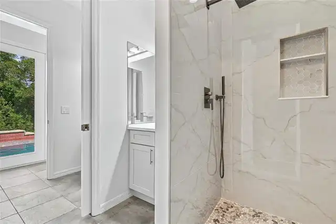
Discover a rare combination of space, privacy, and next-level living in this customized single-story Drake model, nestled within St. Petersburg’s premier gated community of Placido Bayou. Meticulously maintained by its original owners, who thoughtfully expanded the home to create a custom layout, this 4-bedroom residence has recently undergone major renovations that elevate its modern Florida design, connectivity, and everyday functionality. Offering 3,136 square feet of living space, an executive office, an expansive game and bonus room, and a desirable 3-car garage, this home is ideally suited for large households, multigenerational living, and those who love to entertain. A true open-concept design allows the kitchen, dining, casual living area, and bonus room to flow effortlessly together, creating an inviting backdrop for lively family gatherings, game nights, and evenings with friends. The moment you step through the double front doors, towering windows spanning the entire rear wall frame preserve views and creates a seamless visual connection to the outdoors. Fitted with motorized hurricane shutters, these impressive windows overlook a pavered pool and spa that open to an expansive, fully fenced lawn. Ample room for play, pets, gardening, and entertaining make this backyard a standout. The beautiful kitchen features brand-new Samsung smart appliances with Family Hub and Alexa integration, while an oversized island invites guests to gather, converse, and linger. Throughout the home, thoughtful technology upgrades bring convenience to a new level, including app-controlled climate, lighting, ceiling fans, irrigation, garage access, and entry locks. Integrated audio with in-wall KEF speakers, surround sound, and structured Cat 5 wiring, dual band gaming router and high-speed cable Gigabit modem to further enhance the home's modern functionality. Retreat to the remarkable primary suite, where a luxurious flush-entry shower with dual rain showerheads, a soaking ves
Property Details
Property Features
Property Sub Type
Single Family Residence
View
Trees/Woods, Pool
Parking
Oversized, Driveway, Garage Door Opener, Tandem, Ground Level
Pool
Gunite, Lighting, Lap, In Ground
County
Pinellas
Subdivision
PLACIDO BAYOU
Additional Information
Additional Lease Restrictions
See HOA Docs
Additional Parcels YN
false
Additional Rooms
Attic, Bonus Room, Breakfast Room Separate, Den/Library/Office, Family Room, Formal Dining Room Separate, Great Room, Inside Utility
Alternate Key Folio Num
053117719200010180
Appliances
Convection Oven, Cooktop, Dishwasher, Disposal, Dryer, Electric Water Heater, Exhaust Fan, Ice Maker, Microwave, Range, Refrigerator, Smart Appliances, Washer
Architectural Style
Contemporary
Association Amenities
Fence Restrictions, Gated, Security, Vehicle Restrictions
Association Email
cwing@wisepropertymanagement.com
Association Fee
145
Association Fee Frequency
Monthly
Association Fee Includes
Guard - 24 Hour, Escrow Reserves Fund, Management, Private Road, Security
Association Fee Requirement
Required
Association URL
wisepropertymanagement.com
Association YN
true
Attached Garage YN
true
Available For Lease YN
1
Bathrooms Total Integer
4
Builder Model
Drake (with design modifications)
Builder Name
Larson
Building Area Source
Public Records
Building Area Total
3816
Building Area Total Srch SqM
354.52
Building Area Units
Square Feet
Calculated List Price By Calculated SqFt
390.63
Carport YN
false
Community Features
Deed Restrictions, Gated Community - Guard, Irrigation-Reclaimed Water, No Truck/RV/Motorcycle Parking, Sidewalks, Special Community Restrictions, Street Lights
Construction Materials
Block, Stucco
Cooling
Central Air
Country
US
Cumulative Days On Market
7
Current Price
1225000.00
Direction Faces
South
Disaster Mitigation
Hurricane Shutters/Windows
Elementary School
North Shore Elementary-PN
Expected Closing Date
2026-12-01T00:00:00.000
Exterior Features
Hurricane Shutters, Lighting, Private Yard, Rain Gutters, Smart Irrigation
Fencing
Chain Link, Vinyl
Fireplace Features
Family Room, Gas
Fireplace YN
true
Flood Zone Code
AE
Flood Zone Date
2021-08-24
Flood Zone Panel
12103C0228H
Flooring
Carpet, Ceramic Tile
Foundation Details
Slab
Furnished
Unfurnished
Garage Dimensions
27x21
Garage Spaces
3
Garage YN
true
Green Energy Efficient
Exposure/Shade, Lighting
Green Indoor Air Quality
HVAC UV/Elec. Filtration
Green Water Conservation
Irrigation-Reclaimed Water
Heating
Central
High School
Northeast High-PN
Home Warranty YN
false
Homestead YN
1
Interior Features
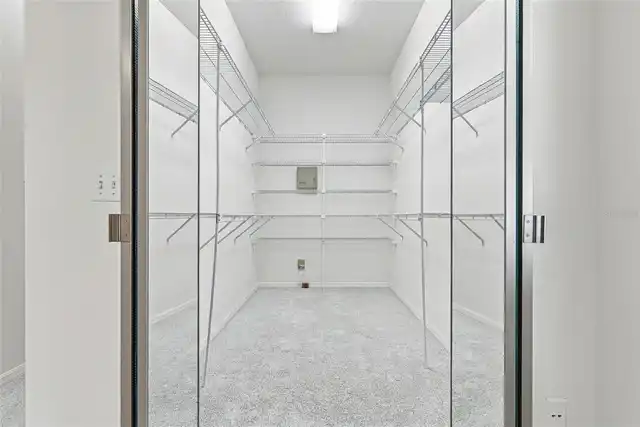
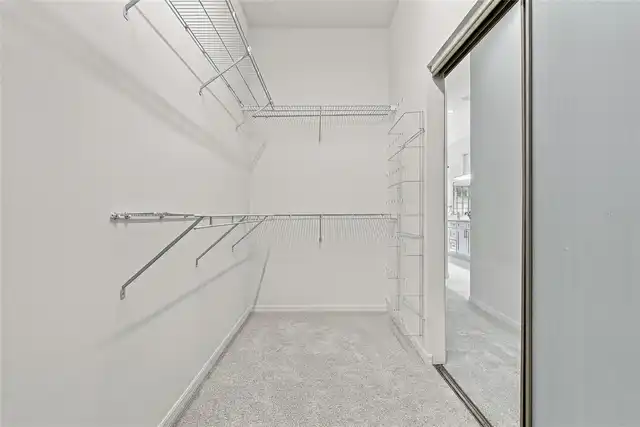
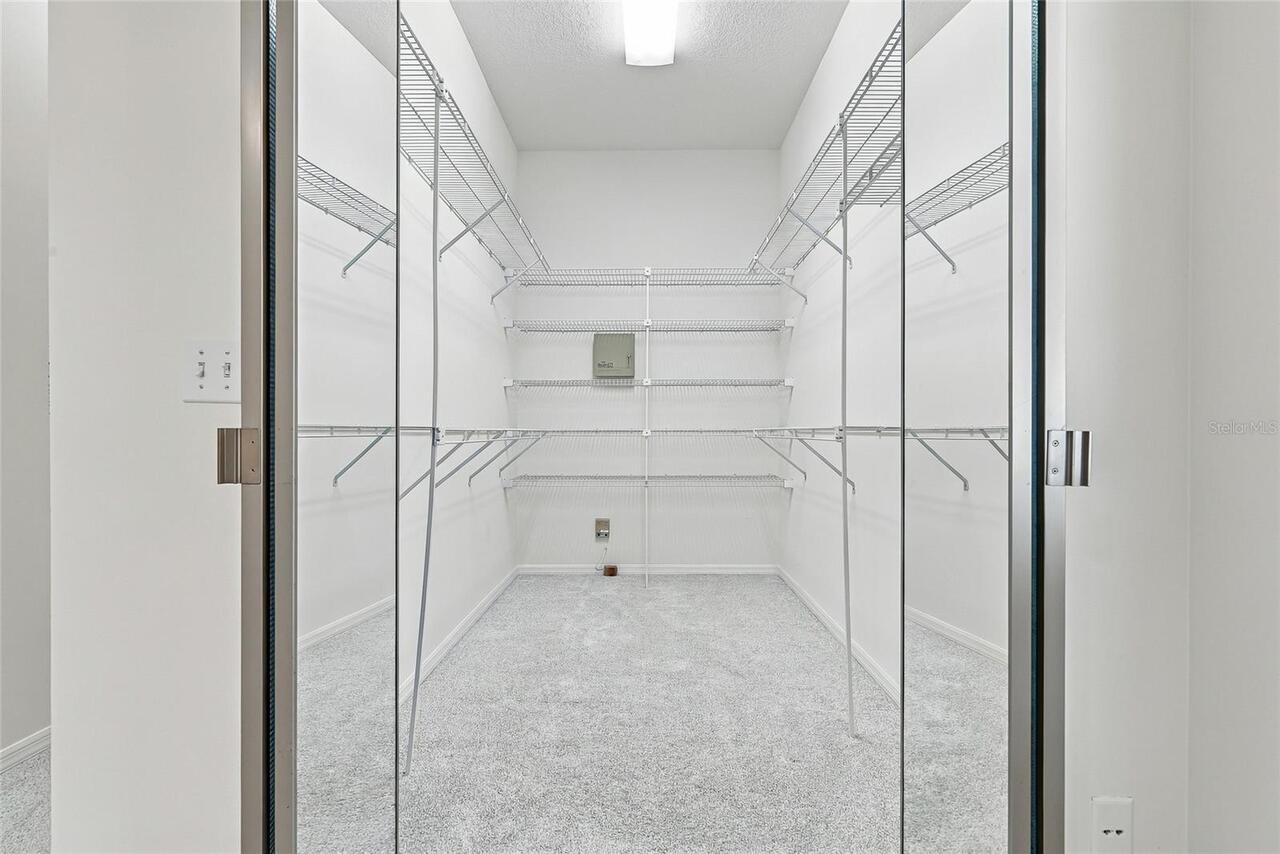
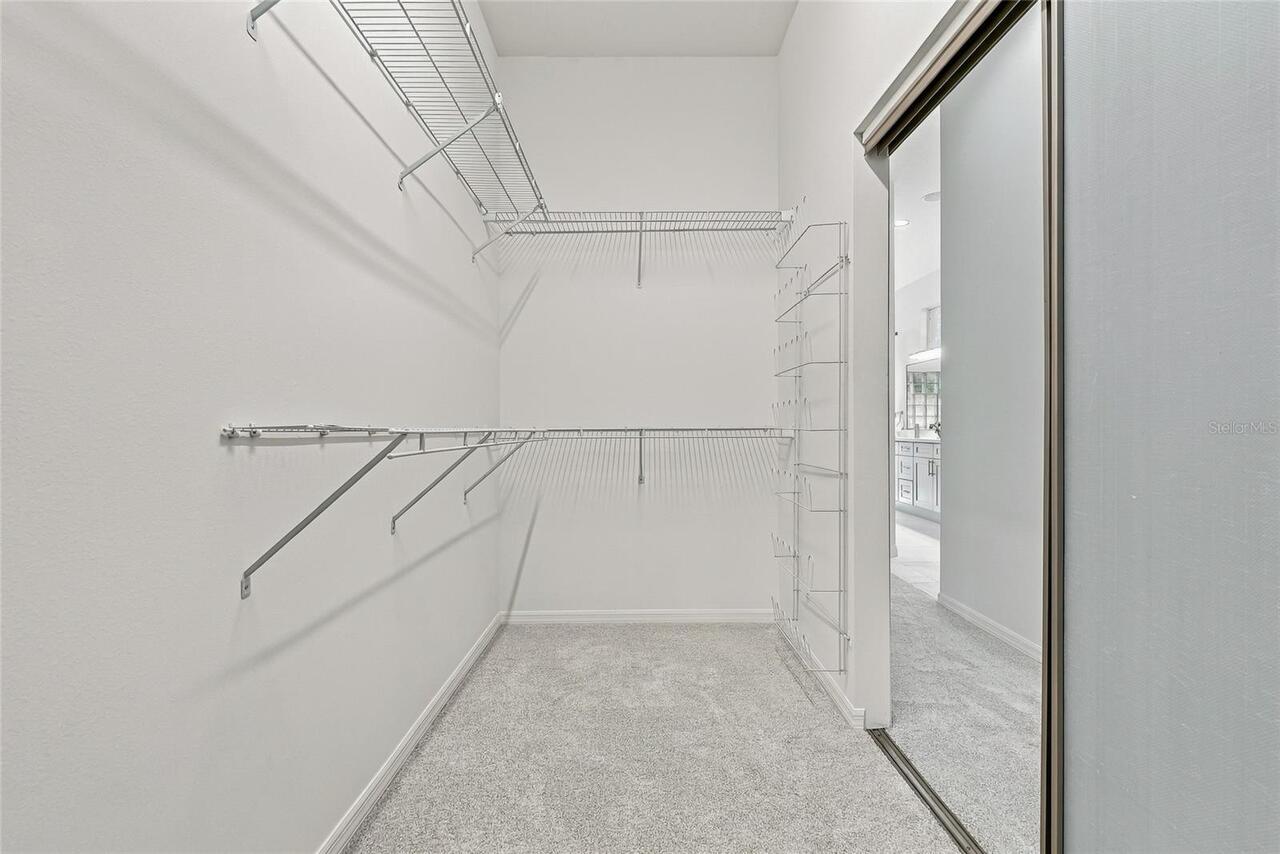
Built-in Features, Cathedral Ceiling(s), Ceiling Fans(s), Eat-in Kitchen, High Ceilings, In Wall Pest System, Kitchen/Family Room Combo, Living Room/Dining Room Combo, Open Floorplan, Primary Bedroom Main Floor, Pull Down Stairs, Smart Home, Solid Surface Counters, Split Bedroom, Thermostat, Vaulted Ceiling(s), Walk-In Closet(s), Window Treatments
Internet Address Display YN
true
Internet Automated Valuation Display YN
false
Internet Consumer Comment YN
false
Internet Entire Listing Display YN
true
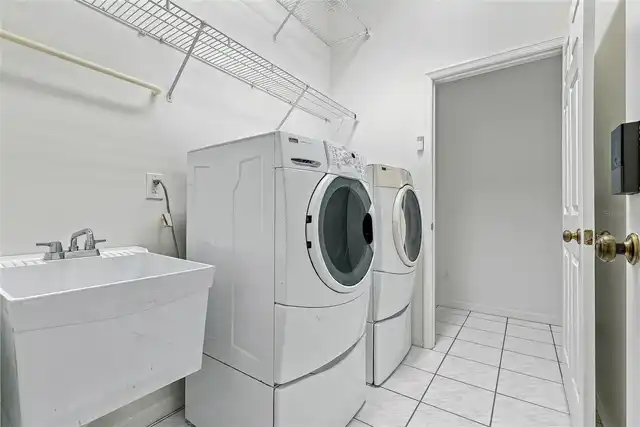
Laundry Features
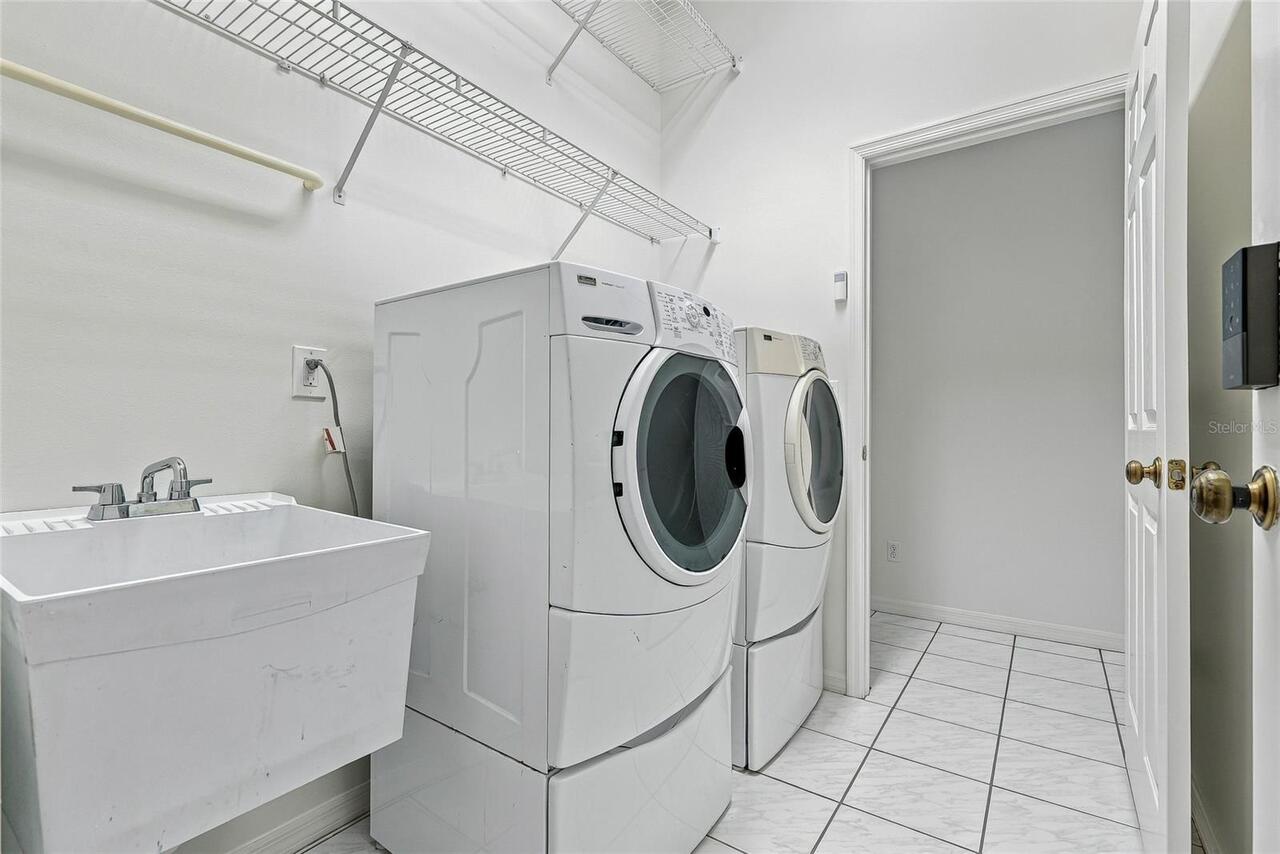
Inside, Laundry Room, Sink
Lease Restrictions YN
1
Levels
One
List AOR
Suncoast Tampa
Living Area Meters
291.34
Living Area Source
Public Records
Living Area Units
Square Feet
Lot Features
Conservation Area, Cul-De-Sac, Flood Insurance Required, City Limits, In County, Landscaped, Oversized Lot, Private, Paved
Lot Size Acres
0.25
Lot Size Dimensions
71x163
Lot Size Square Feet
10916
Lot Size Square Meters
1014
Management
Full Time
Middle Or Junior School
Meadowlawn Middle-PN
Minimum Lease
1-2 Years
Modification Timestamp
2026-11-05T18:17:12.925Z
Monthly HOA Amount
145.00
New Construction YN
false
Occupant Type
Owner
Other Equipment
Irrigation Equipment, Private Yard, Smart Irrigation, Smart Locks, Smart Lights, Smart Thermostat
Ownership
Fee Simple
Parcel Number
05-31-17-71920-001-0180
Patio And Porch Features
Patio
Pet Restrictions
See HOA Docs
Pet Size
Extra Large (101+ Lbs.)
Pets Allowed
Yes
Planned Unit Development YN
1
Pool Private YN
true
Postal Code Plus 4
6314
Price Change Timestamp
2026-10-29T17:18:37.000Z
Property Condition
Completed
Public Survey Range
17
Public Survey Section
05
Purchase Contract Date
2026-11-05
RATIO Current Price By Calculated SqFt
390.63
Realtor Info
As-Is, Floor Plan Available, See Attachments
Road Responsibility
Private Maintained Road
Road Surface Type
Asphalt
Roof
Tile
Room Count
9
Security Features
Closed Circuit Camera(s), Gated Community, Security Gate, Security Lights, Smart Security System, Smoke Detector(s)
Senior Community YN
false
Sewer
Public Sewer
Showing Requirements
Appointment Only, Listing Agent Must Accompany, See Remarks, ShowingTime
Spa Features
In Ground
Spa YN
true
Status Change Timestamp
2026-11-05T18:16:45.000Z
Stories Total
1
Tax Annual Amount
6955.34
Tax Block
1
Tax Book Number
107-87
Tax Legal Description
PLACIDO BAYOU UNIT 6 BLK 1, LOT 18
Tax Lot
18
Tax Year
2025
Total Acreage
1/4 to less than 1/2
Total Annual Fees
1740.00
Total Monthly Fees
145.00
Township
31
Universal Property Id
US-12103-N-053117719200010180-R-N
Unparsed Address
1101 DARLINGTON OAK DR NE
Utilities
Cable Available, Electricity Connected, Sewer Connected, Sprinkler Recycled, Water Connected
Vegetation
Mature Landscaping, Oak Trees, Trees/Landscaped
Water Source
Public
Waterfront YN
false
Window Features
Double Hung, Double Pane Windows, Shutters
Zoning
RES
Zoning Compatible YN
1
Neighborhood Map
Popup

Property Photos
Listing Photo
Listing Photo
Listing Photo
Listing Photo
Listing Photo
Listing Photo
Listing Photo
Listing Photo
Listing Photo
Listing Photo
Listing Photo
Listing Photo
Listing Photo
Listing Photo
Listing Photo
Listing Photo
Listing Photo
Listing Photo
Listing Photo
Listing Photo
Listing Photo
Listing Photo
Listing Photo
Listing Photo
Listing Photo
Listing Photo
Listing Photo
Listing Photo
Listing Photo
Listing Photo
Listing Photo
Listing Photo
Listing Photo
Listing Photo
Listing Photo
Listing Photo
Listing Photo
Listing Photo
Listing Photo
Listing Photo
Listing Photo
Listing Photo
Listing Photo
Listing Photo
Listing Photo
Listing Photo
Listing Photo
Listing Photo
Listing Photo
Listing Photo
Listing Photo
Listing Photo
Listing Photo
Listing Photo
Listing Photo
Listing Photo
Listing Photo
Listing Photo
Listing Photo
Listing Photo
Listing Photo
Listing Photo
Listing Photo
Listing Photo
Listing Photo
Listing Photo
Listing Photo
Listing Photo
Listing Photo
Listing Photo
Listing Photo
Listing Photo
Listing Photo
Listing Photo
Listing Photo
Listing Photo
Listing Photo
Listing Photo
Listing Photo
Listing Photo
Listing Photo
Listing Photo

MLS #MFRTB8560394 Listing courtesy of Smith & Associates Real Estate provided by Stellar MLS.

Similar Listings

$1,124,990
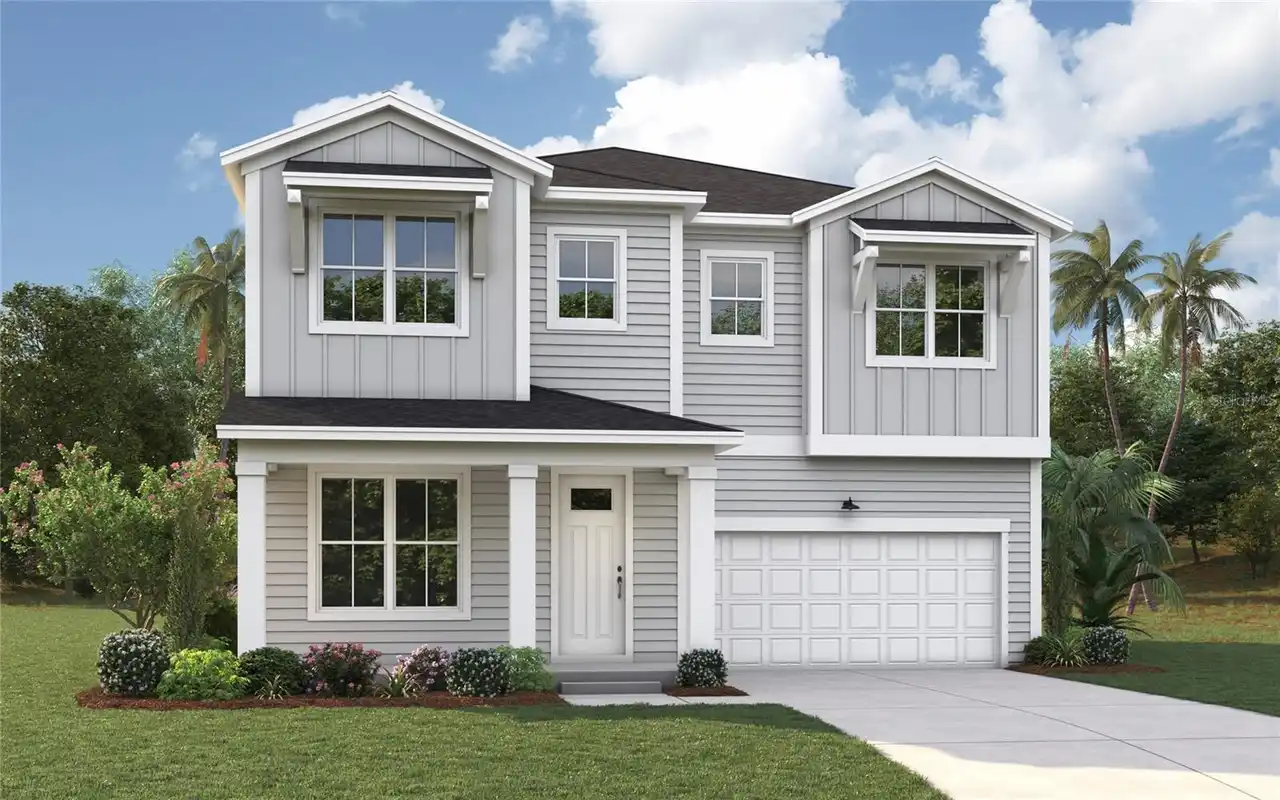
761 44th N Avenue
St Petersburg
4BR/3BA
| Active
$1,175,000
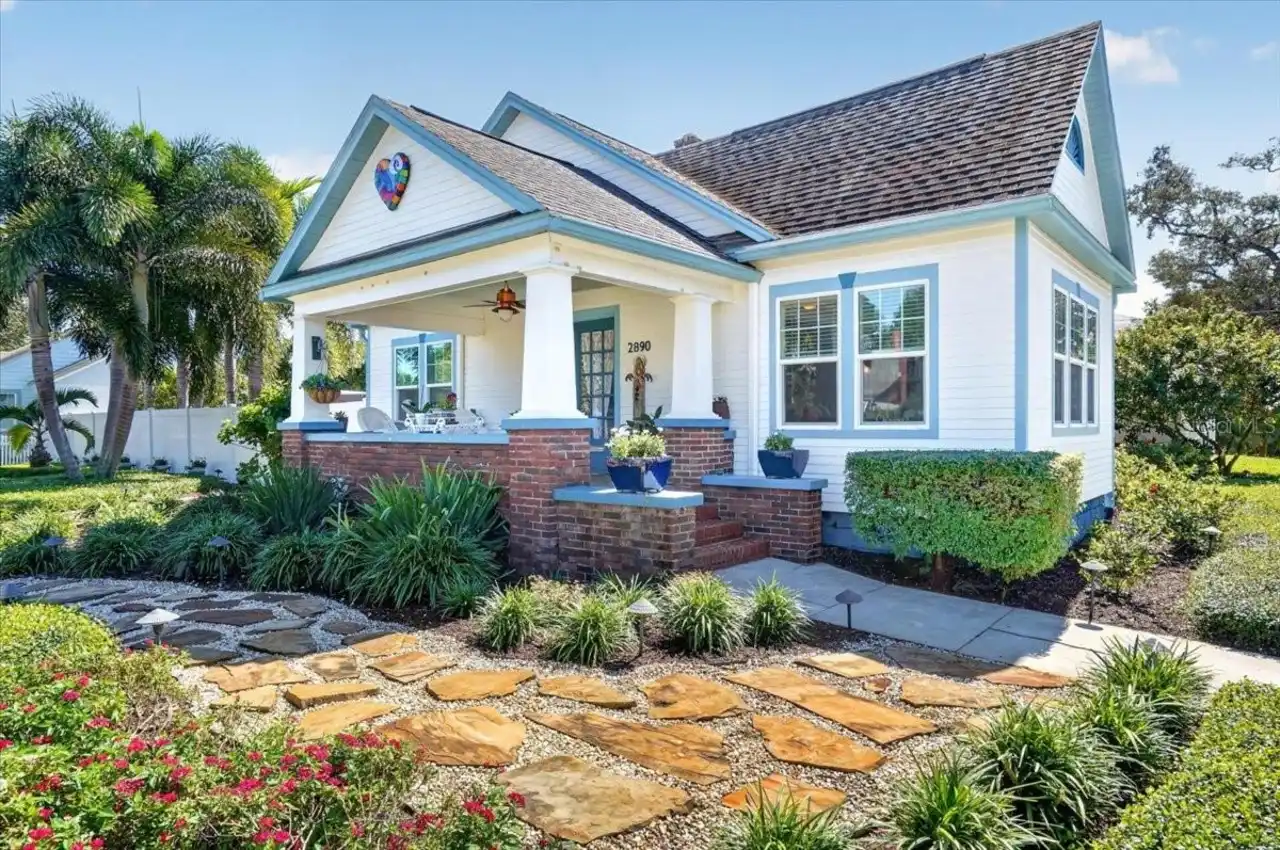
2890 8th N Avenue
St Petersburg
4BR/3BA
| Active
$1,175,000
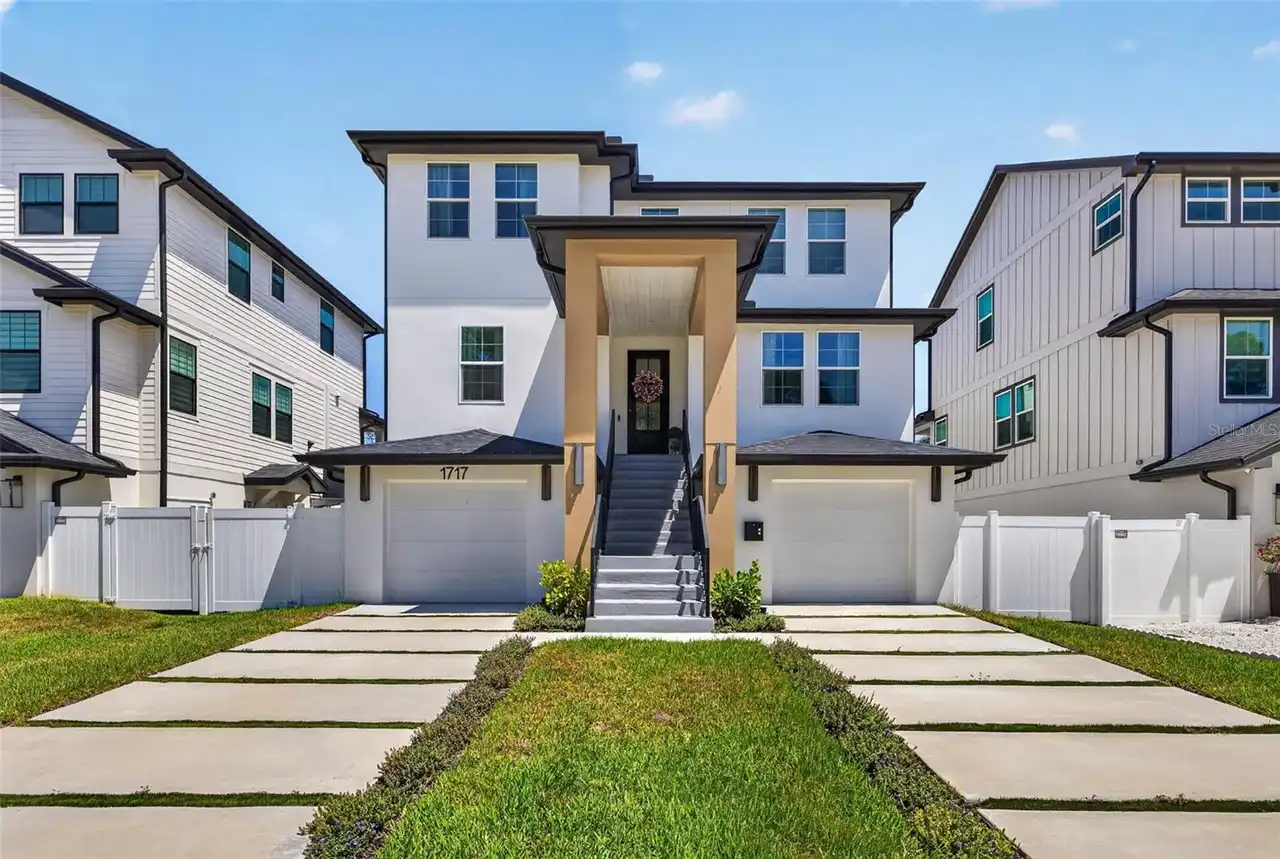
1717 Massachusetts Ne Avenue
St Petersburg
4BR/3BA
| Active
$1,200,000
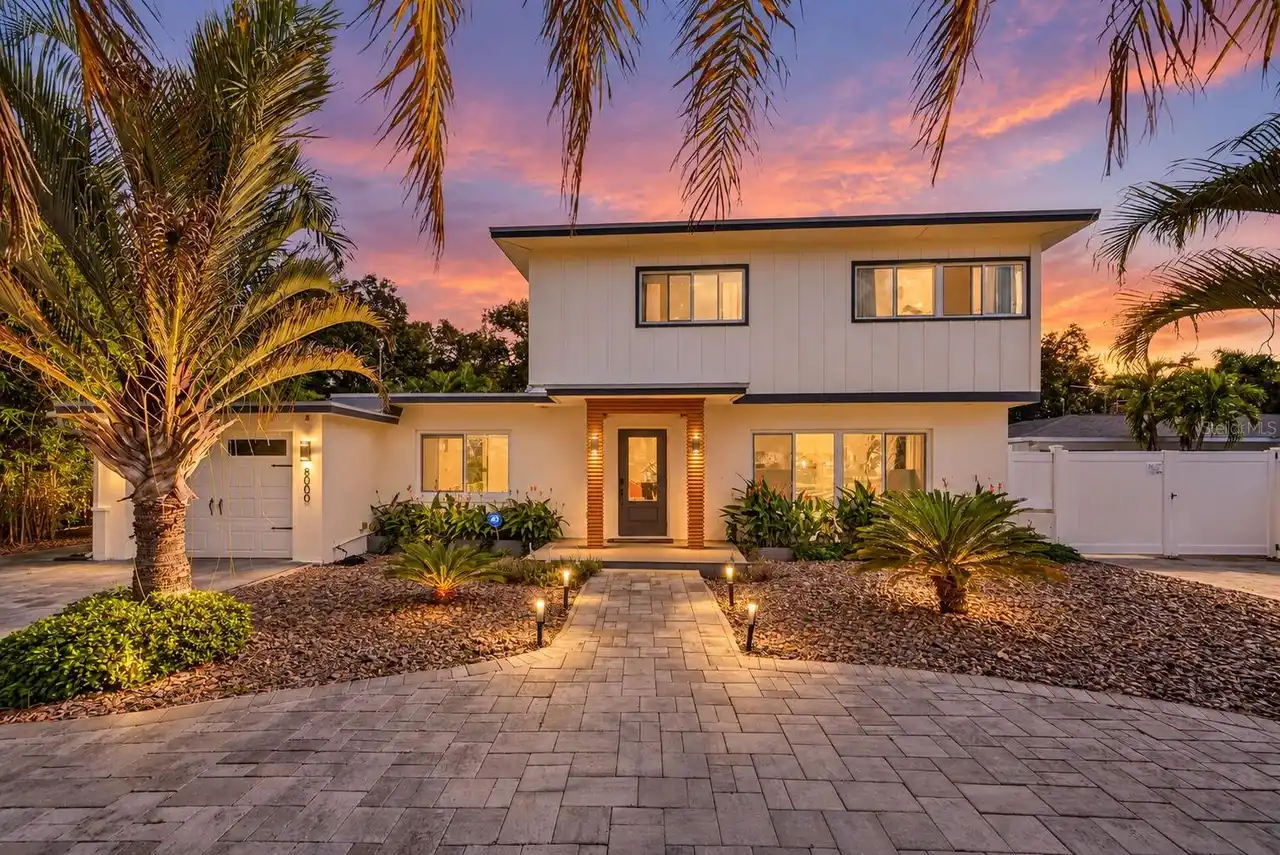
8000 Elbow N Lane
St Petersburg
4BR/3BA
| Active


All listing information is deemed reliable but not guaranteed and should be independently verified through personal inspection by appropriate professionals. Listings displayed on this website may be subject to prior sale or removal from sale; availability of any listing should always be independent verified. Listing information is provided for consumer personal, non-commercial use, solely to identify potential properties for potential purchase; all other use is strictly prohibited and may violate relevant federal and state law. The source of the listing data is as follows: Stellar MLS (updated 11/8/26 11:39 AM) |

Listing Search


Translate Tool

Featured Listings
North Venice Real Estate
$1,075,000
3 BED
3 BATH
This exquisite well maintained home in the prestigious Venetian Golf and River Club (VGRC) offers resort style living in... Read More
Dunedin Real Estate
$820,000
3 BED
2 BATH
WELCOME TO YOUR OWN PRIVATE FLORIDA PARADISE! Nestled in the desirable Spanish Pines community of Dunedin, this beautifu... Read More
St Petersburg Real Estate
$899,000
4 BED
2 BATH
Discover this beautifully maintained 4-bedroom, 2-bath pool home in St. Petersburg's desirable Euclid/St. Paul neighborh... Read More
Sarasota Real Estate
$844,900
3 BED
2 BATH
A TRULY SPECIAL HOME ON A PRIVATE 1-ACRE LOT IN SARASOTA! Situated on a FULL 1-ACRE LOT, this beautifully maintained 263... Read More
Orlando Real Estate
$1,135,000
4 BED
3 BATH
Beautifully Renovated Lake Eola Heights Historic District Property with New 2-Car Garage & 600 SF ADU/ In Law Suite/ Gar... Read More
Englewood Real Estate
$995,000
3 BED
3 BATH
Virtually Staged. Experience Gulf-front living from this second-floor, two-story loft residence at Tamarind Gulf & Bay o... Read More
St Petersburg Real Estate
$1,449,000
4 BED
3 BATH
Virtually every aspect of this exceptionalultra-modern Kenwood residence has been renovated and enhanced to 2027 standar... Read More
Kissimmee Real Estate
$1,389,999
6 BED
6 BATH
Turnkey Reunion Resort vacation rental with private pool and spa overlooking the golf course. Fully furnished and guest-... Read More
Orlando Real Estate
$1,198,900
4 BED
3 BATH
Exceptional Luxury Living in the Heart of Dr. Phillips! Welcome to this beautifully appointed 4-bedroom, 3-bath, 3-car g... Read More
Punta Gorda Real Estate
$825,000
4 BED
2 BATH
MID-CENTURY MODERN WATERFRONT TRIFECTA. DEEP-DRAFT WATER. 5 MINUTES - DIRECT HARBOR ACCESS. 80 FT WATERFRONT. 46 FT DOCK... Read More
Contact Sandra Pardo

407-990-2746

Wendy Morris LLC

Licensed in the State of Florida
BK 3146762
16797 Broadwater Avenue
Winter Garden, Florida 34787

Your privacy is our utmost concern. We will never sell your personal information. Privacy Policy
©2026 sandrapardohomes.com - all rights reserved. | Site Map