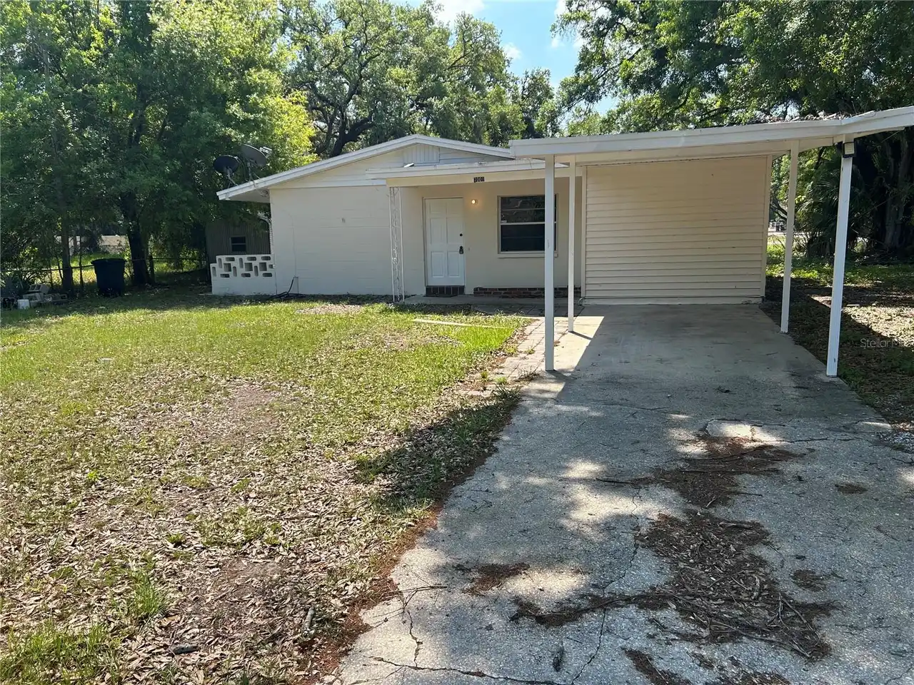
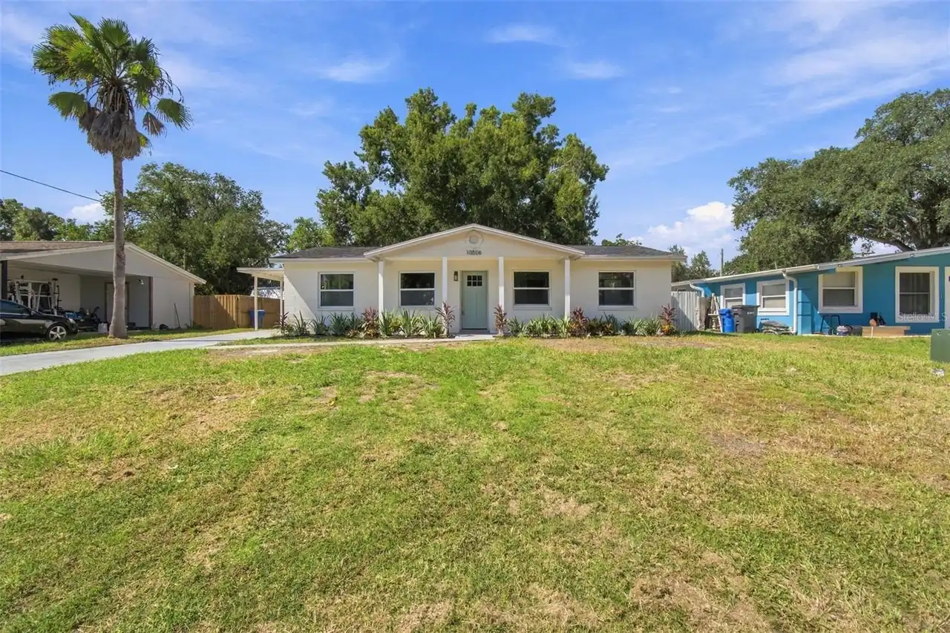
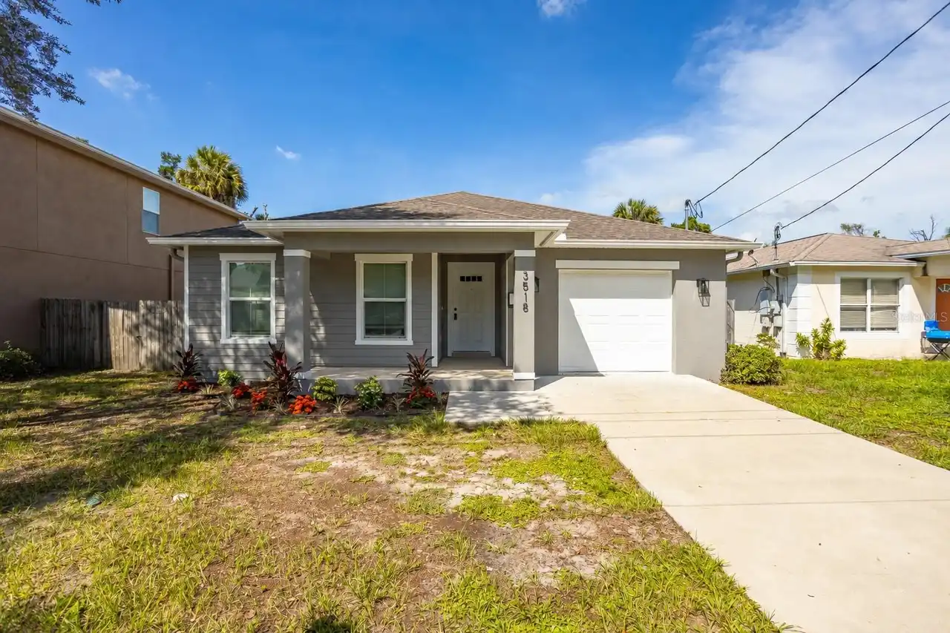
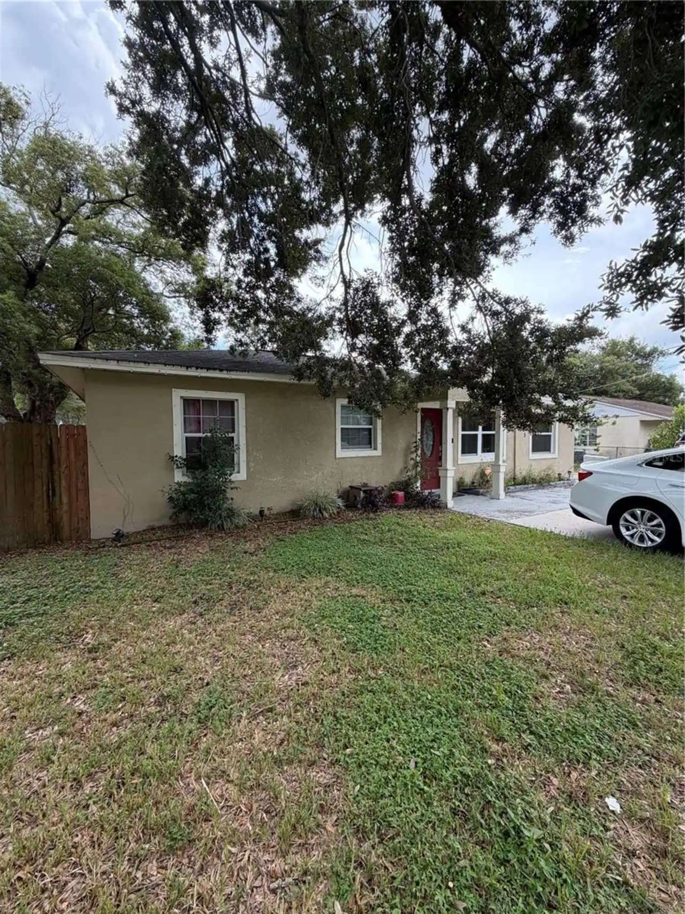
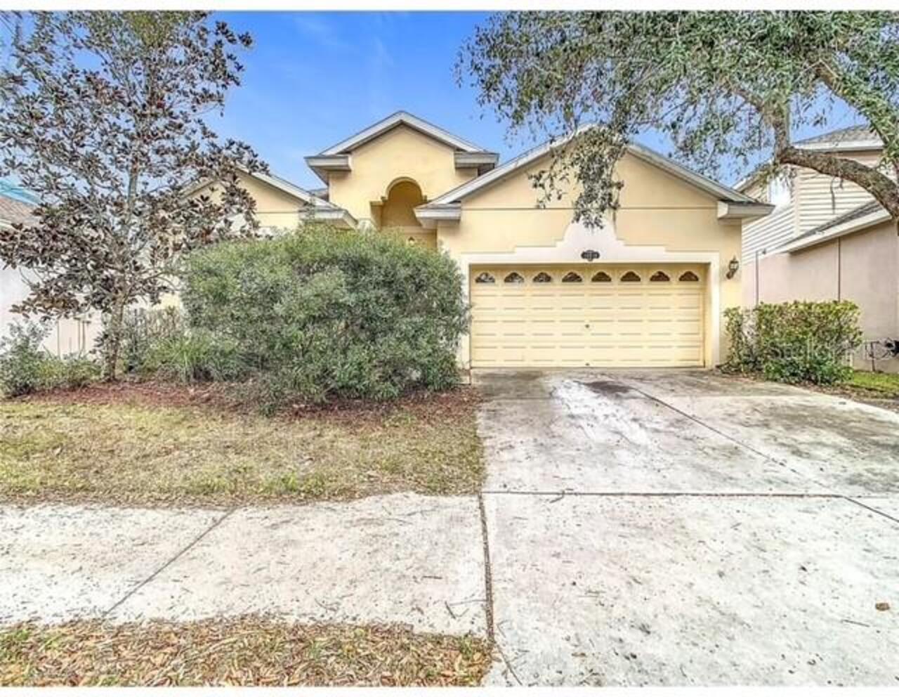
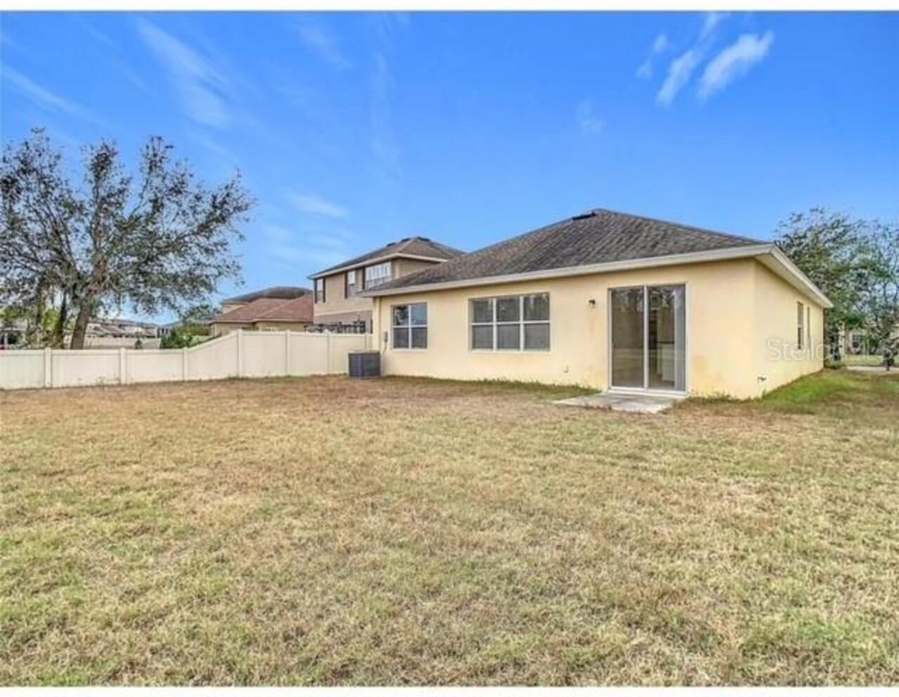
Property Features
Property Sub Type
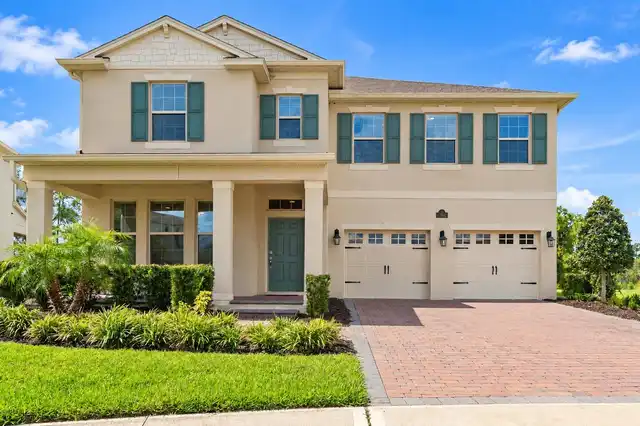
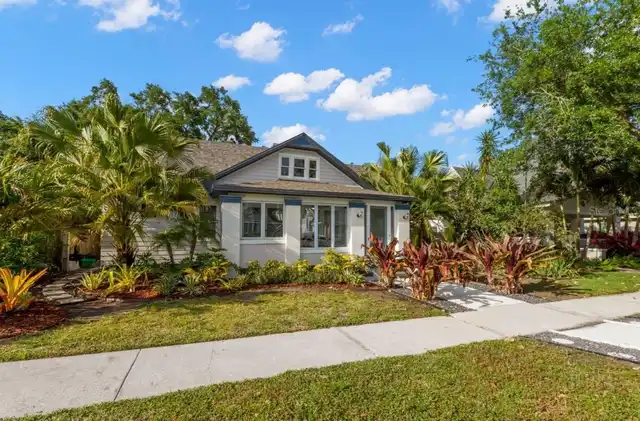
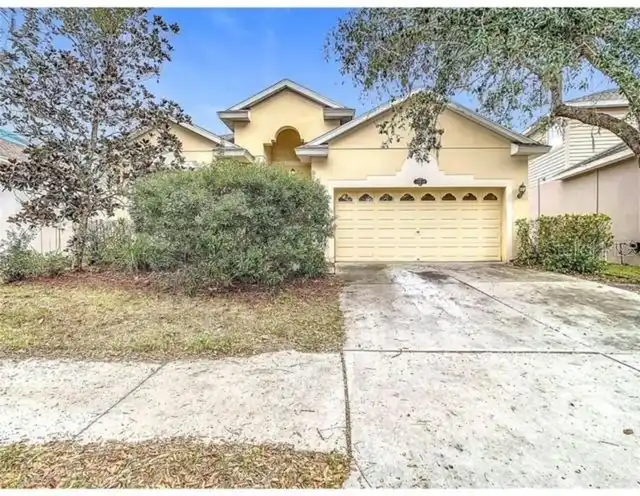
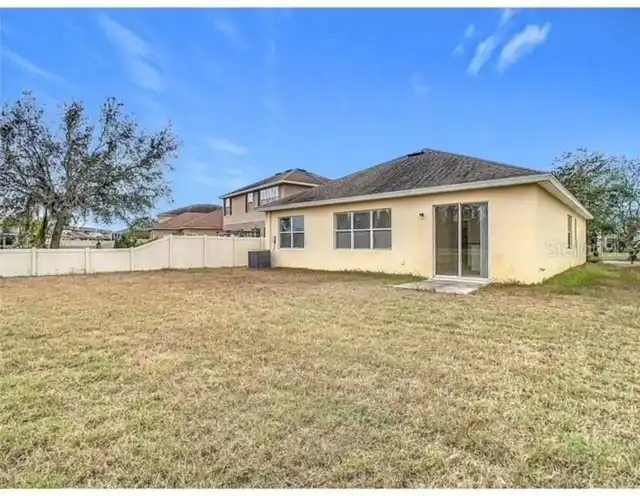
Single Family Residence
Subdivision
EASTON PARK PH 1
Additional Information
Additional Lease Restrictions
Please call the association
Additional Parcels YN
false
Appliances
Convection Oven, Dishwasher, Disposal, Dryer, Electric Water Heater, Freezer
Approval Process
Please contact the association
Association Approval Required YN
1
Building Area Source
Public Records
Building Area Total Srch SqM
178.84
Building Area Units
Square Feet
Calculated List Price By Calculated SqFt
215.81
Community Features
Street Lights
Construction Materials
Block
Cumulative Days On Market
89
End Date of Lease
2026-05-31
Expected Closing Date
2026-09-16T00:00:00.000
Interior Features
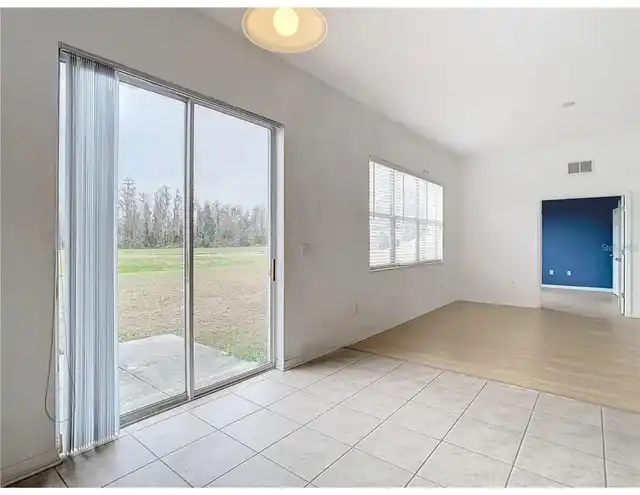
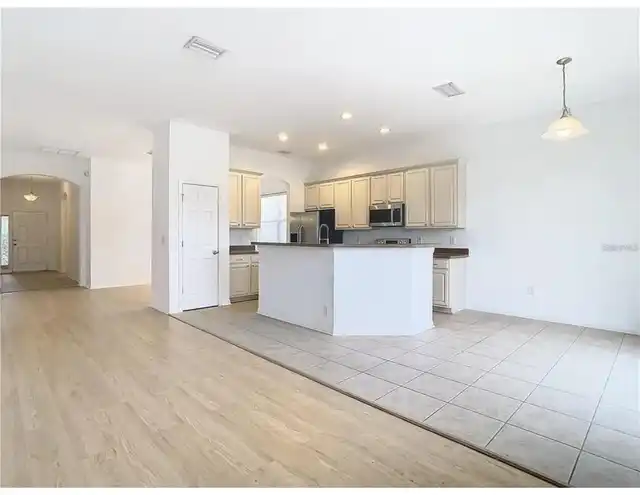
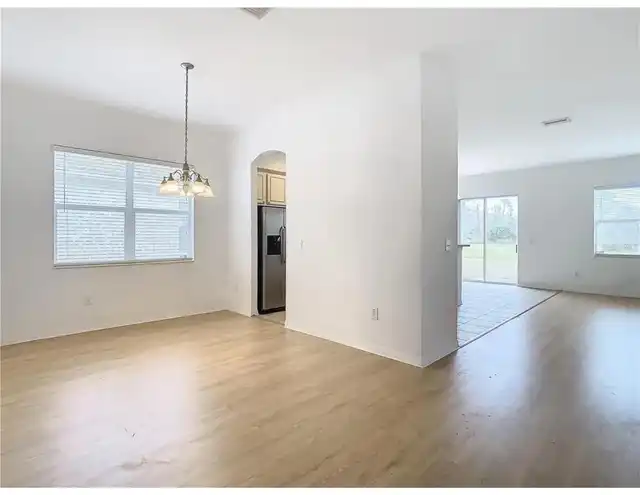
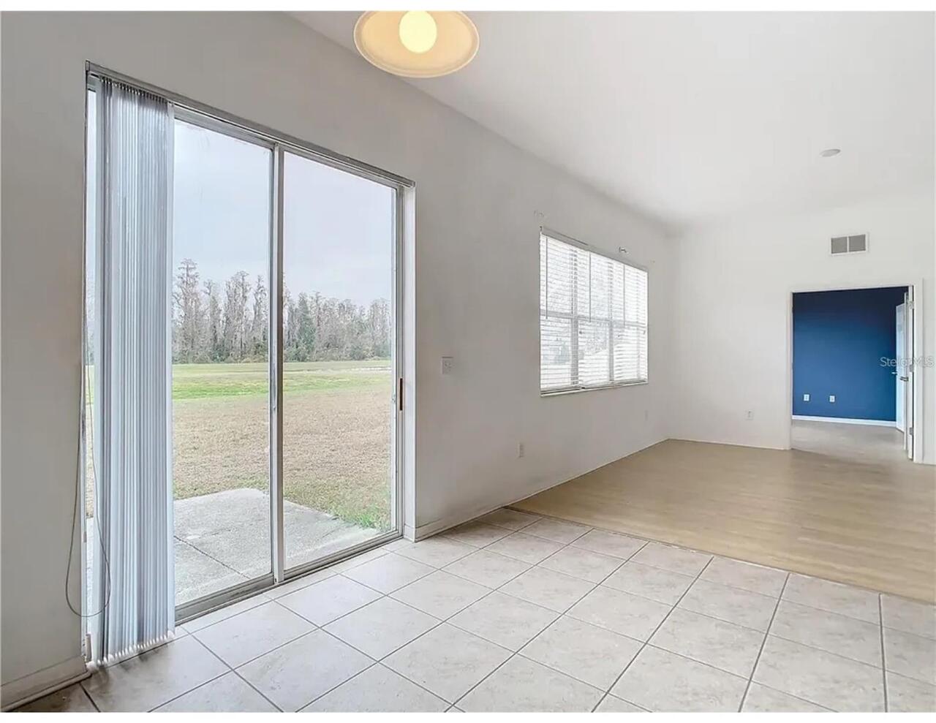
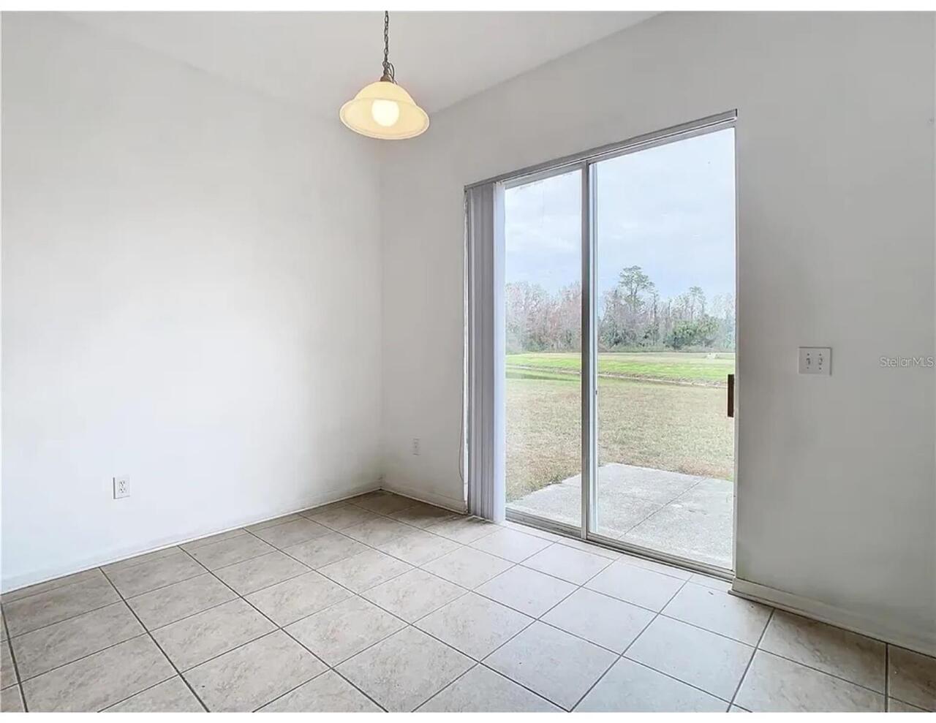
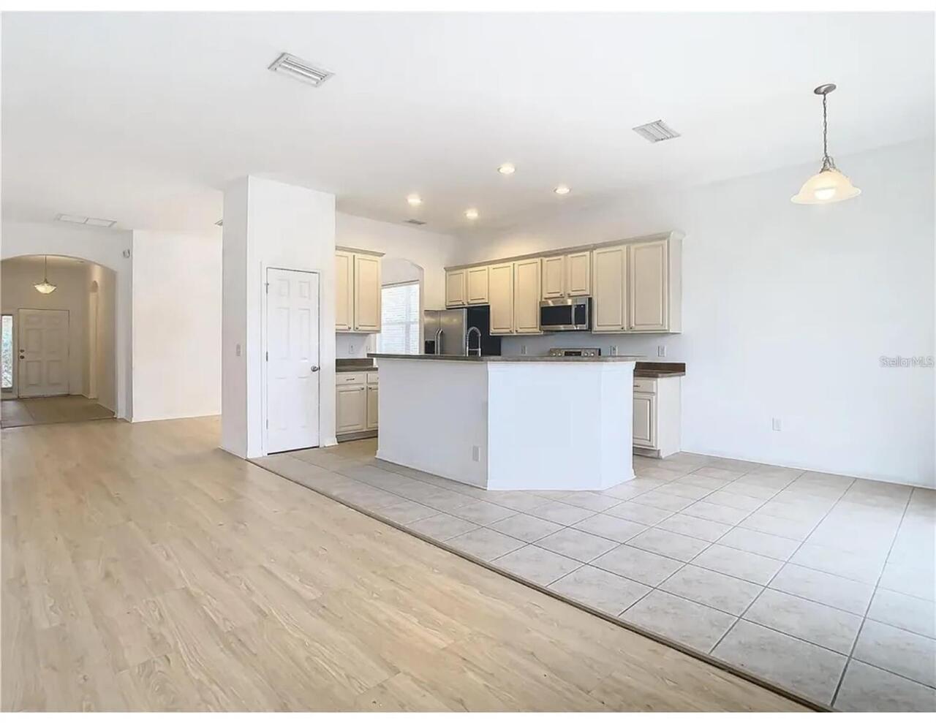
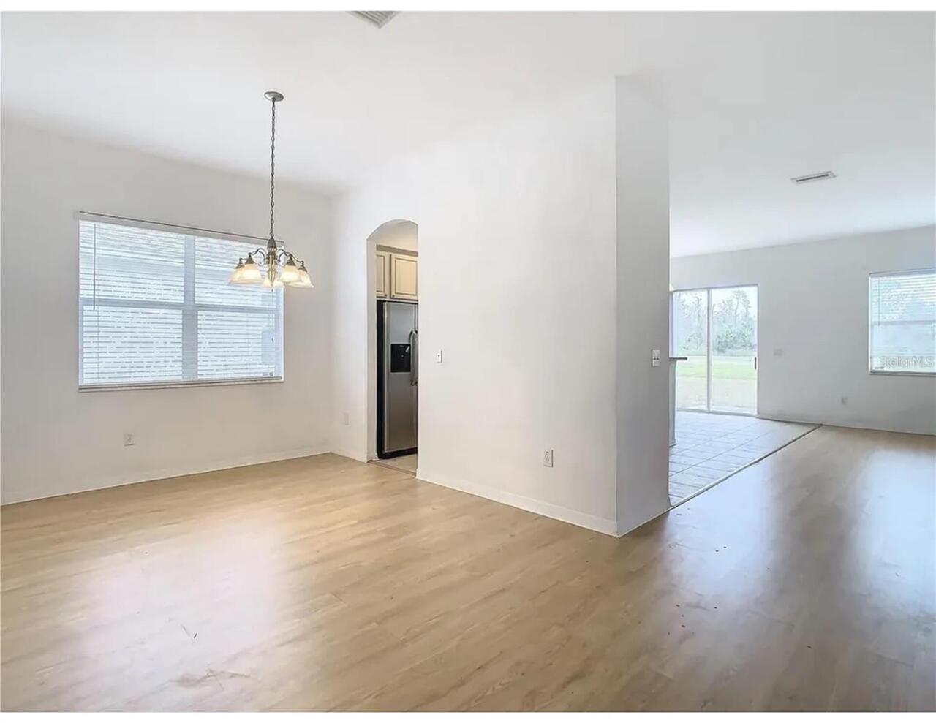
High Ceilings, Kitchen/Family Room Combo, L Dining
Internet Address Display YN
true
Internet Automated Valuation Display YN
false
Internet Consumer Comment YN
true
Internet Entire Listing Display YN
true
Living Area Source
Public Records
Living Area Units
Square Feet
Lot Size Dimensions
52.42x119
Lot Size Square Meters
580
Modification Timestamp
2026-08-13T19:51:11.644Z
Month To Month Or Weekly YN
1
Parcel Number
A-11-27-20-971-000008-00044.0
Pet Size
Small (16-35 Lbs.)
Purchase Contract Date
2026-07-14
RATIO Current Price By Calculated SqFt
215.81
Road Surface Type
Concrete
Showing Requirements
Appointment Only
Status Change Timestamp
2026-07-16T15:53:03.000Z
Tax Legal Description
EASTON PARK PASE 1 LOT 44 BLOCK 8
Total Acreage
0 to less than 1/4
Universal Property Id
US-12057-N-112720971000008000440-R-N
Unparsed Address
10918 ANCIENT FUTURES DR
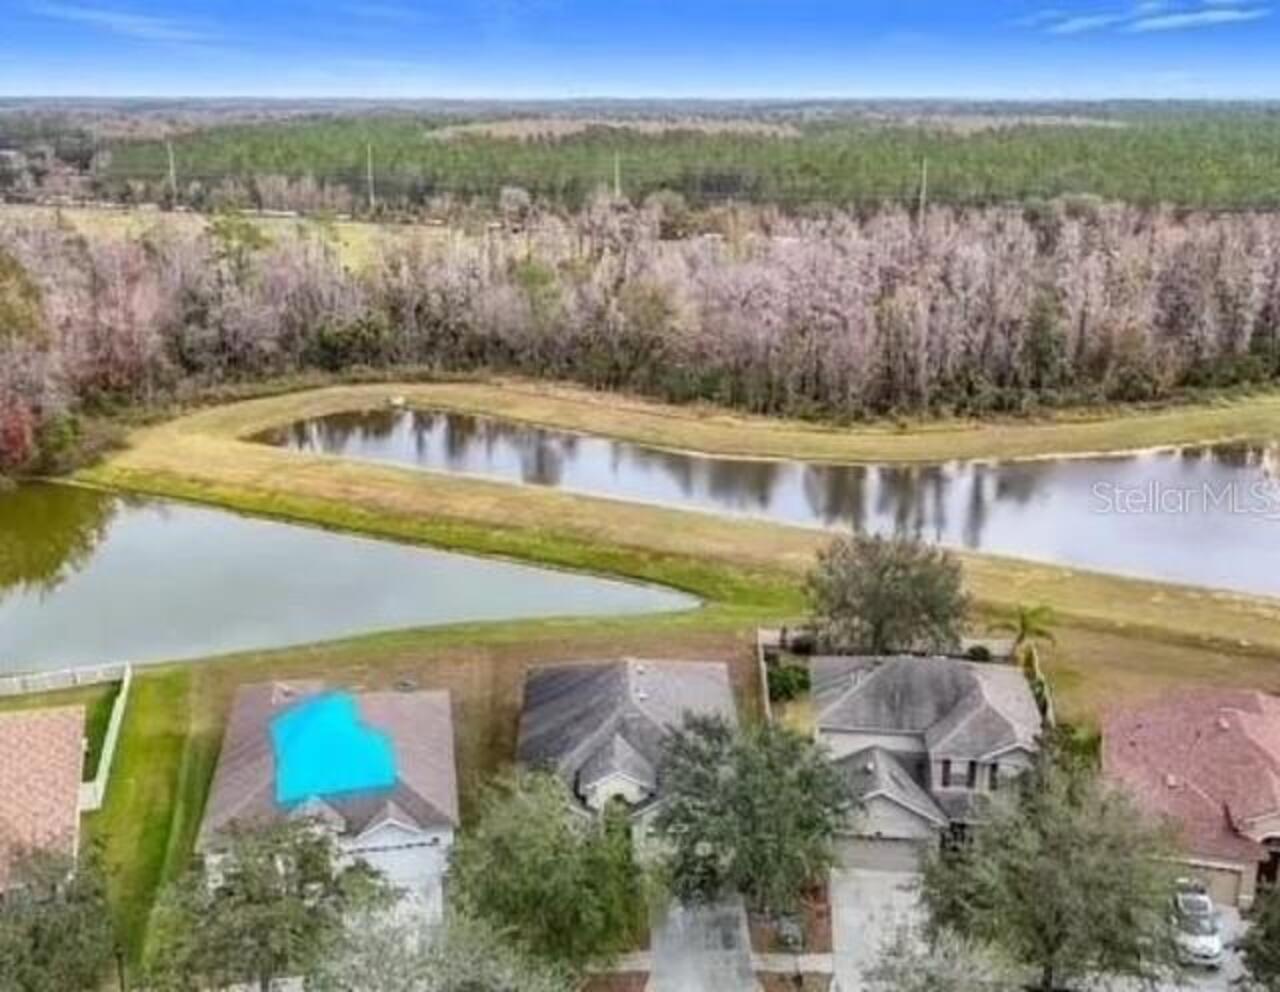
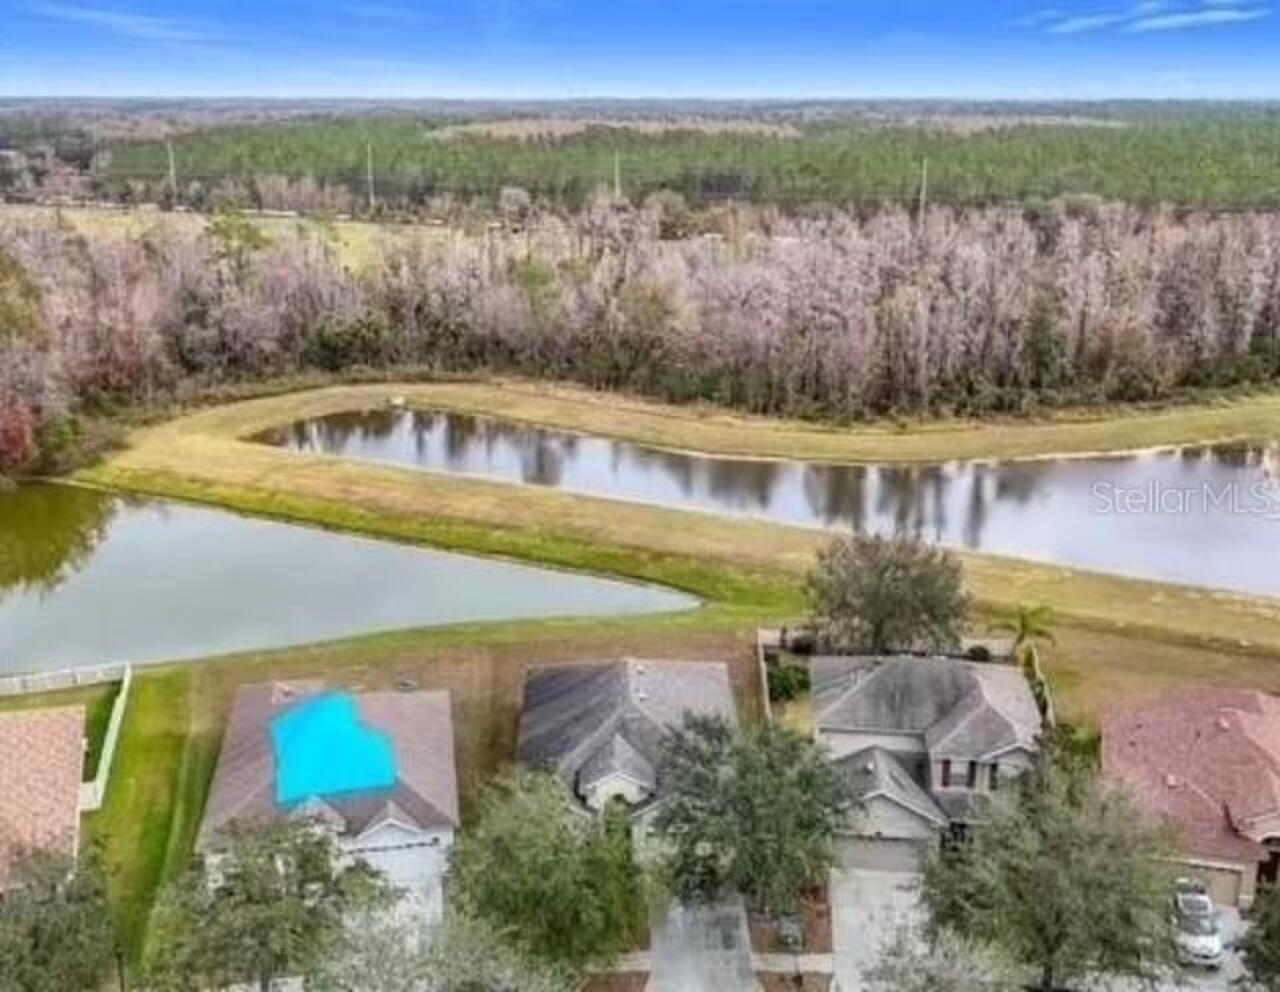
Water Frontage Feet Pond
300