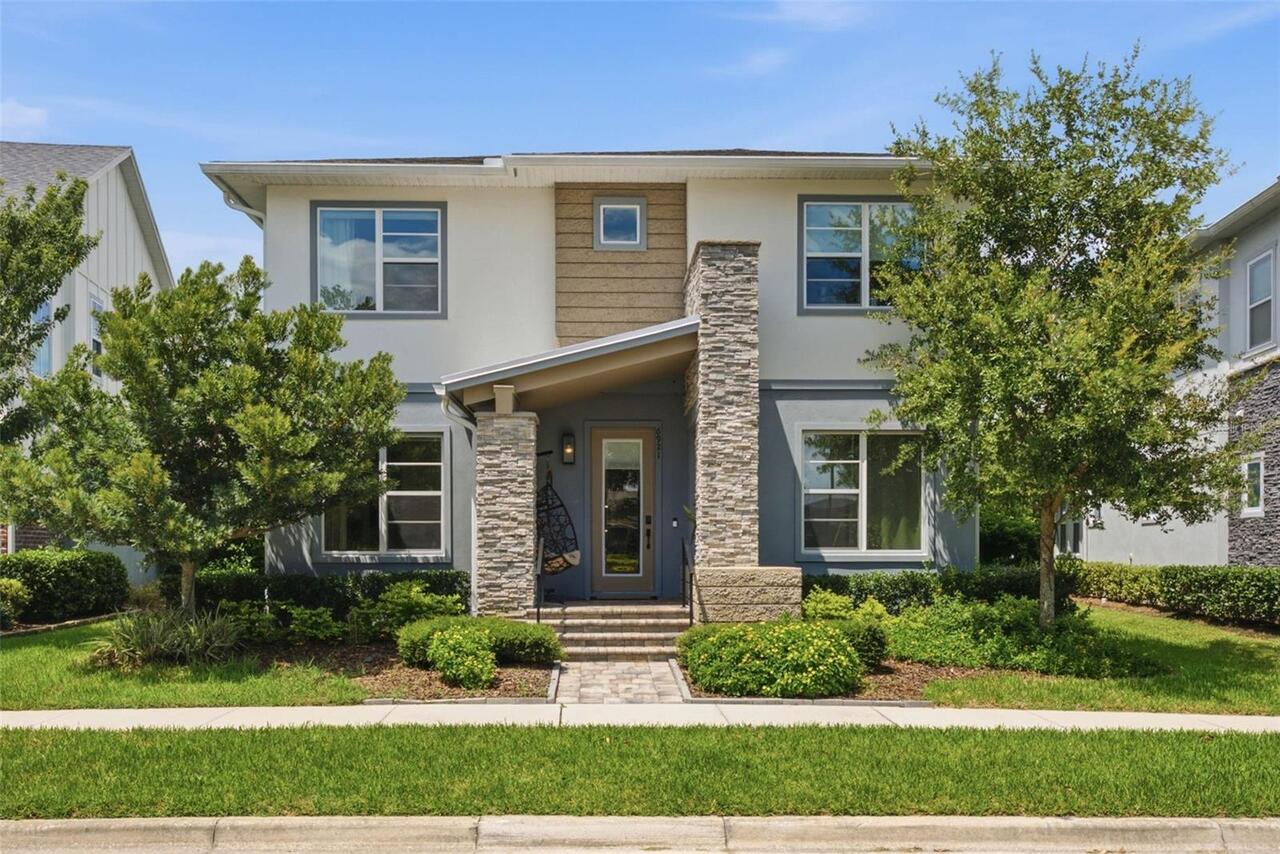
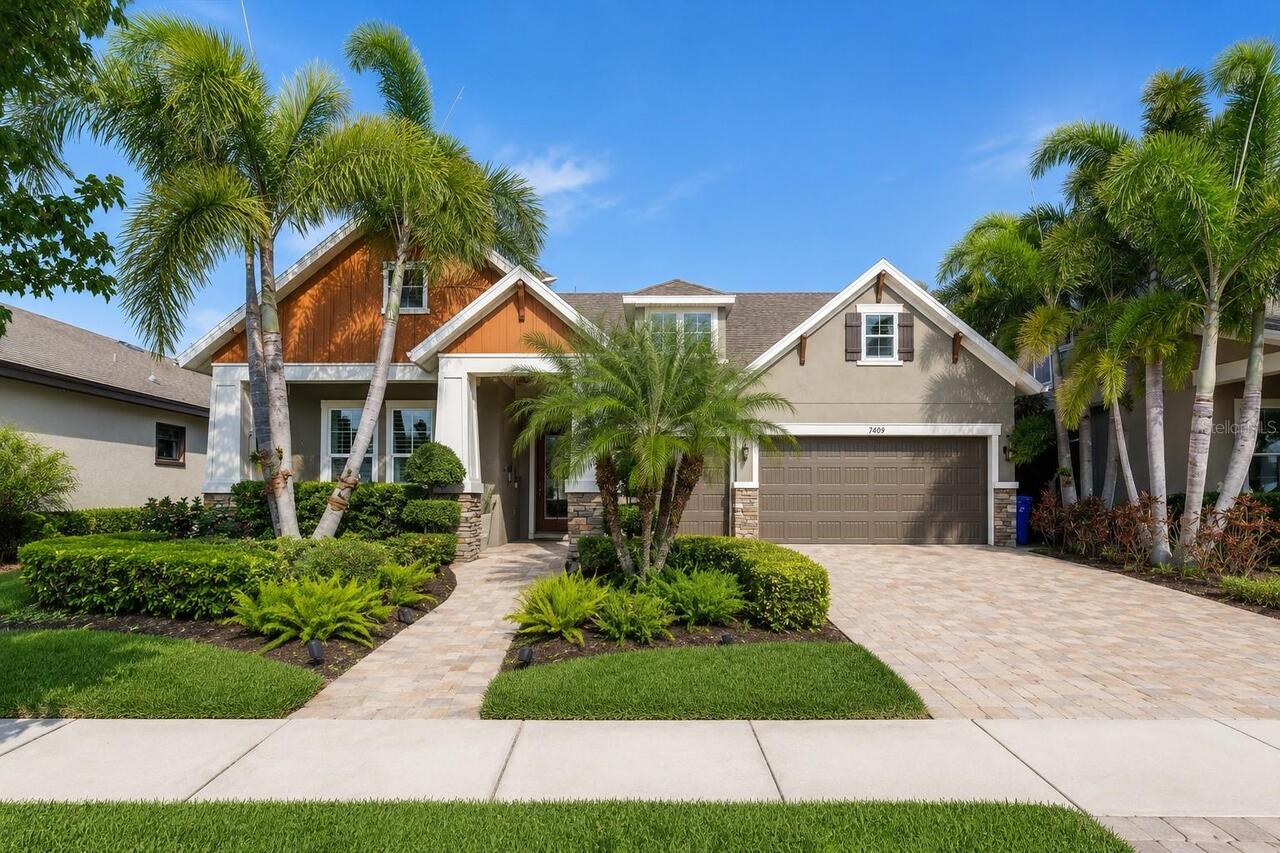
Property Features
Property Sub Type
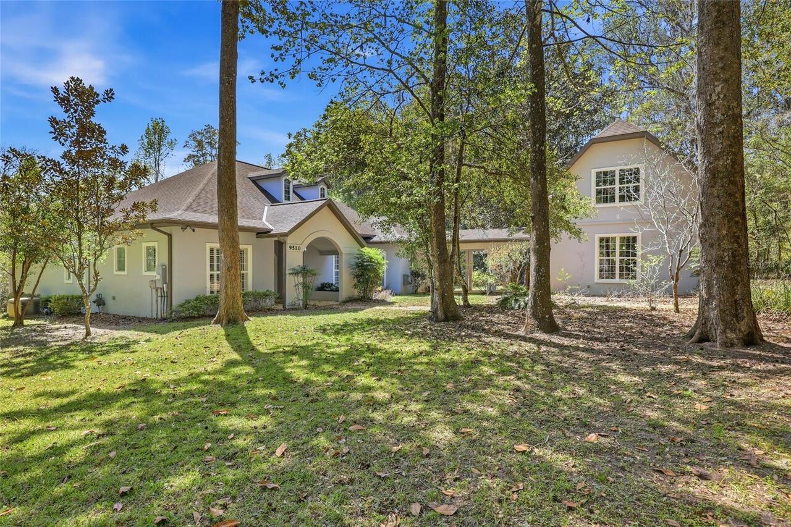
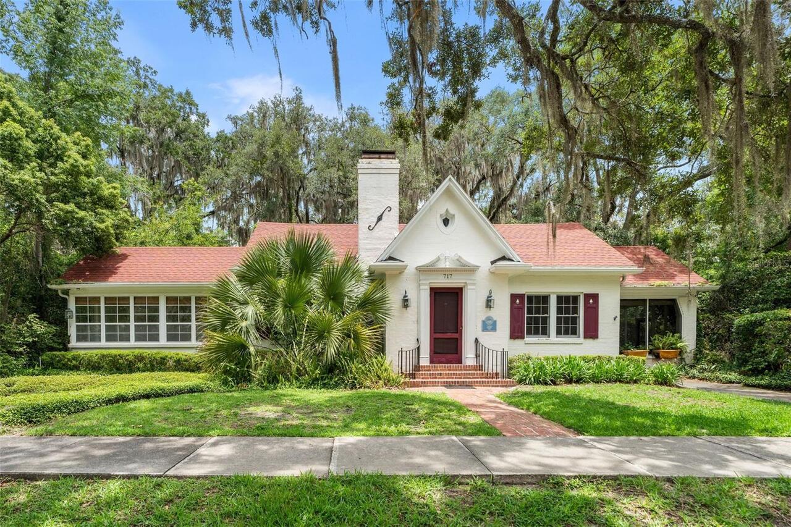
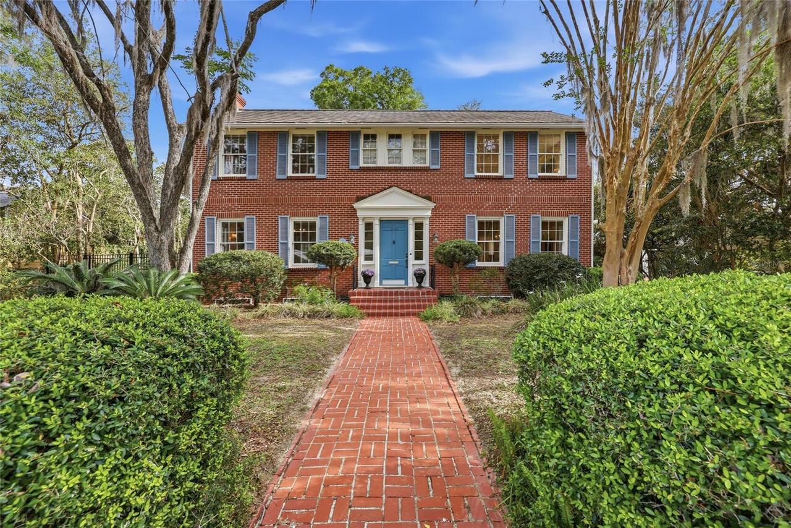
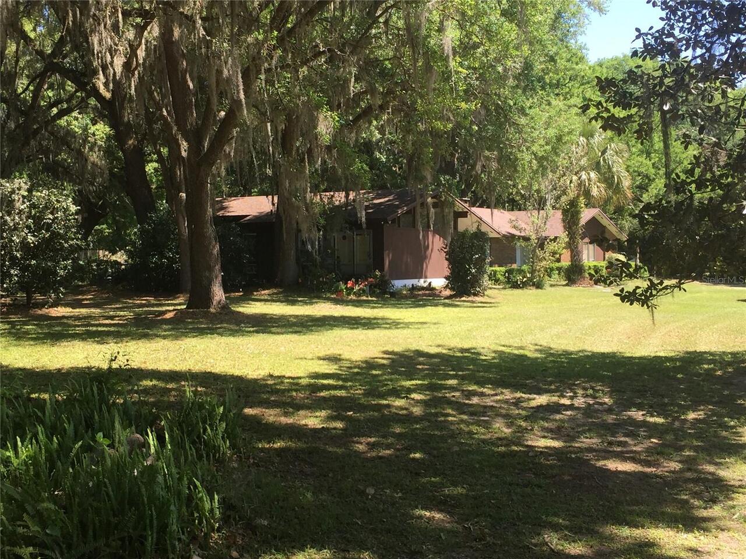
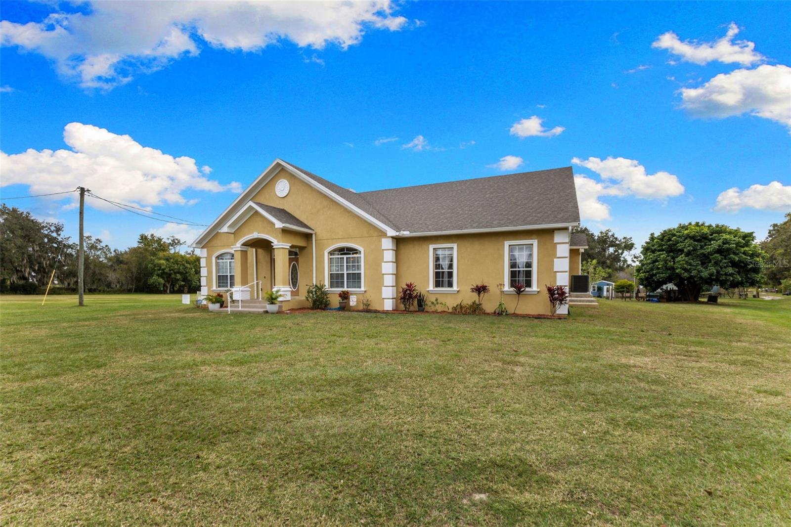
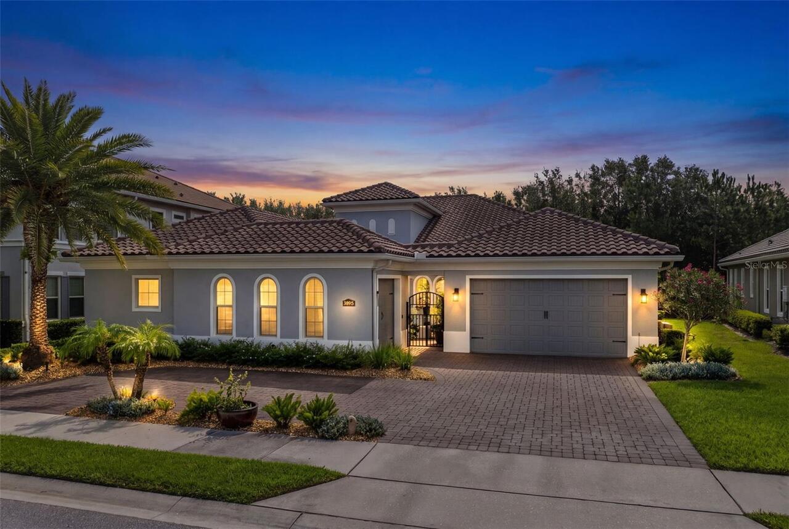
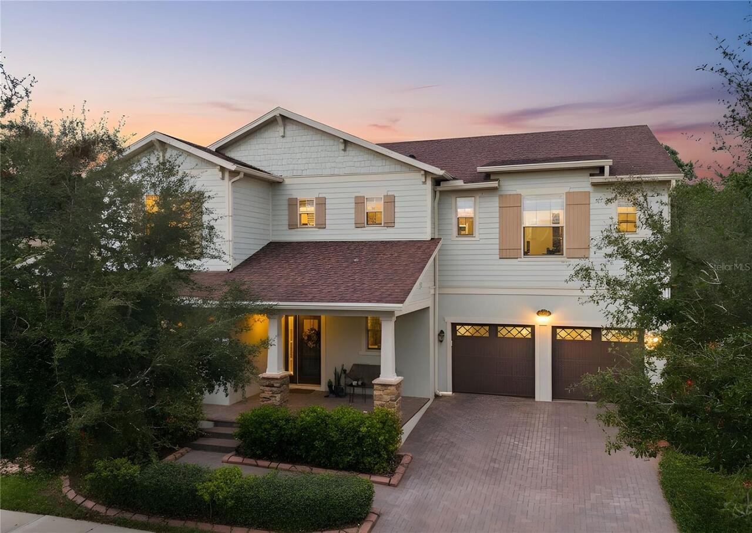
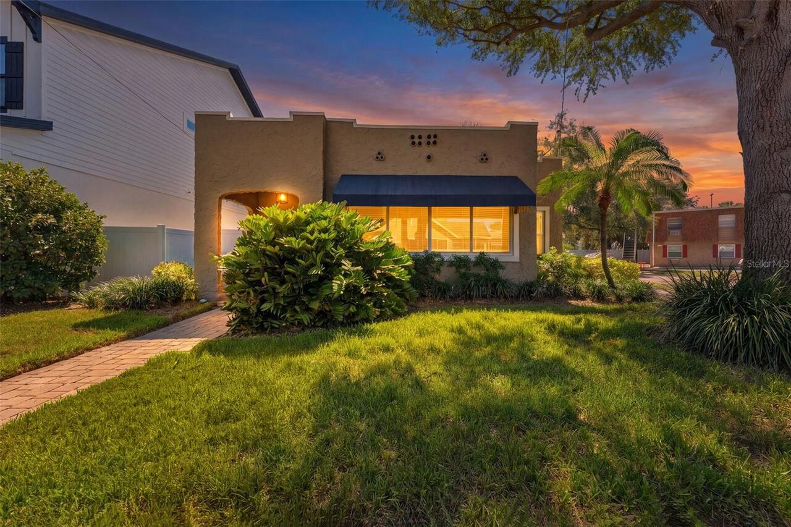
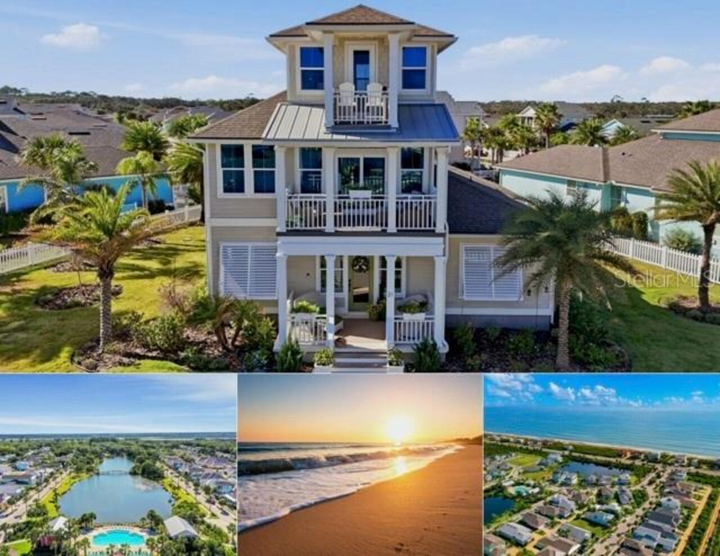
Single Family Residence
Parking
Garage Faces Side, Driveway, Garage Door Opener
Subdivision
PINE HILL ESTATE ADD 3
Additional Information
Additional Lease Restrictions
Buyers to verify any and all restrictions.
Additional Parcels YN
false
Additional Rooms
Bonus Room, Den/Library/Office, Family Room, Florida Room, Formal Dining Room Separate, Formal Living Room Separate, Great Room, Inside Utility, Storage Rooms
Alternate Key Folio Num
1018864
Appliances
Cooktop, Dishwasher, Microwave, Range, Refrigerator
Association Fee Requirement
Optional
Building Area Source
Estimated
Building Area Total Srch SqM
464.52
Building Area Units
Square Feet
Calculated List Price By Calculated SqFt
240.15
Community Features
Street Lights
Construction Materials
Stone, Stucco
Cumulative Days On Market
2
Expected Closing Date
2026-08-28T00:00:00.000
Exterior Features
French Doors, Storage
Fireplace Features
Electric, Gas
Flooring
Carpet, Luxury Vinyl, Tile
Heating
Electric, Natural Gas
Interior Features
Ceiling Fans(s), Central Vaccum, Crown Molding, Eat-in Kitchen, High Ceilings, Open Floorplan, Primary Bedroom Main Floor, Solid Surface Counters, Solid Wood Cabinets, Split Bedroom, Stone Counters, Thermostat, Walk-In Closet(s)
Internet Address Display YN
true
Internet Automated Valuation Display YN
false
Internet Consumer Comment YN
true
Internet Entire Listing Display YN
true
Laundry Features
Inside, Laundry Room
Living Area Source
Public Records
Living Area Units
Square Feet
Lot Features
Landscaped, Oversized Lot, Paved
Lot Size Square Feet
71003
Lot Size Square Meters
6596
Modification Timestamp
2026-07-30T15:08:10.074Z
Other Equipment
Irrigation Equipment
Other Structures
Shed(s), Storage
Parcel Number
04321-030-008
Patio And Porch Features
Patio, Rear Porch
Purchase Contract Date
2026-06-28
RATIO Current Price By Calculated SqFt
240.15
Showing Requirements
Supra Lock Box, 24 Hour Notice, Appointment Only, ShowingTime
Status Change Timestamp
2026-06-29T15:53:14.000Z
Tax Legal Description
PINE HILL ESTATES ADDN #3 PB P-91 & 92 LOT 8 OR 5080/1076
Total Acreage
1 to less than 2
Universal Property Id
US-12001-N-04321030008-R-N
Unparsed Address
10835 NW 18TH CT
Utilities
BB/HS Internet Available, Cable Connected, Electricity Connected, Natural Gas Connected, Phone Available, Sprinkler Meter, Underground Utilities, Water Connected
Vegetation
Mature Landscaping, Trees/Landscaped
Window Features
Skylight(s), Blinds, Rods, Shades, Shutters