407-990-2746
Menu

10816 Wyandotte Drive, Clermont, FL

NEXT
PREV
$529,900

($202/sqft)

List Status: Active
10816 Wyandotte Drive
Clermont, FL 34711


4 beds
3 baths
2617 living sqft
Top Features
  • Subdivision: Pillars Rdg
  • Built in  2014
  • Single Family Residence
Description
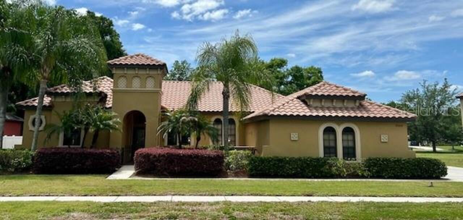
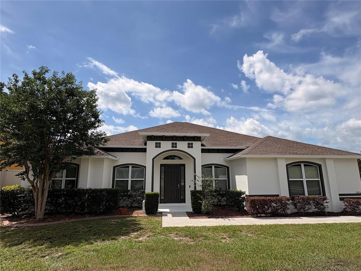
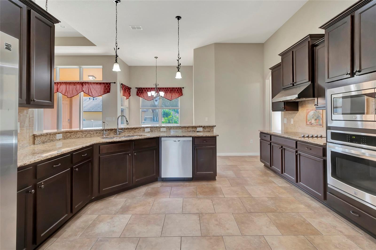
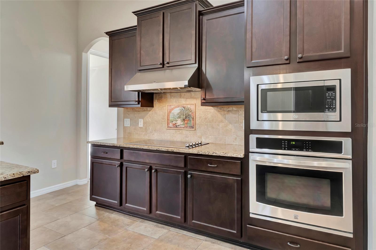
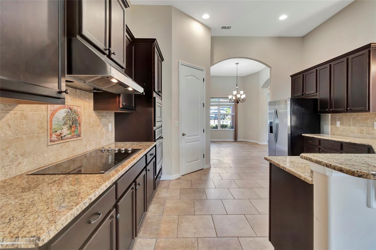
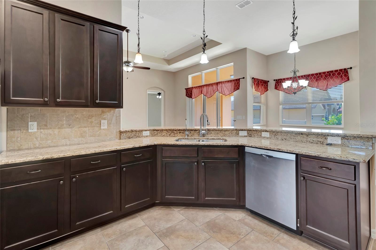
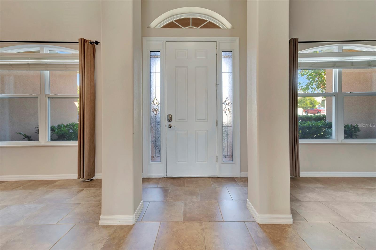
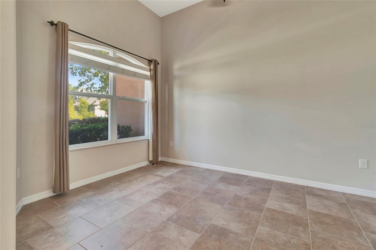
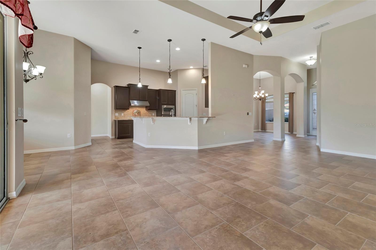
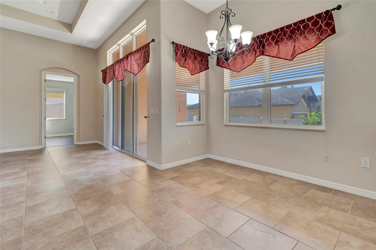
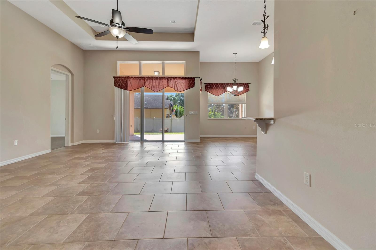
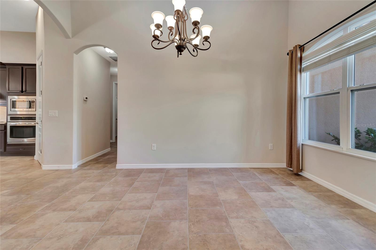
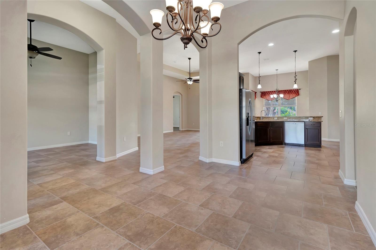
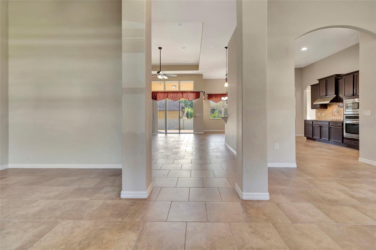
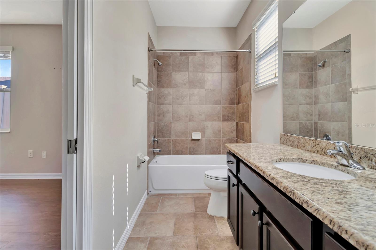
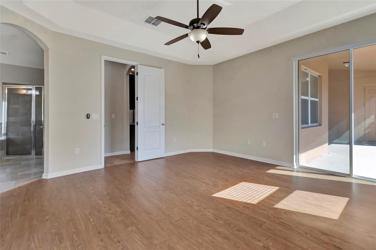
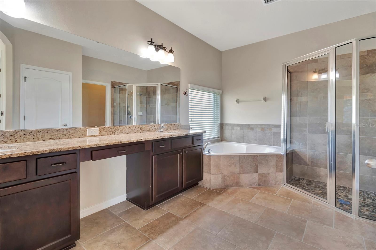
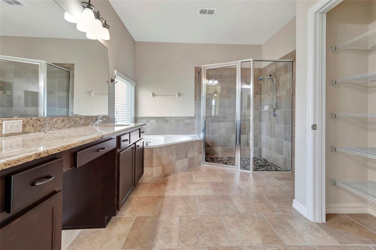
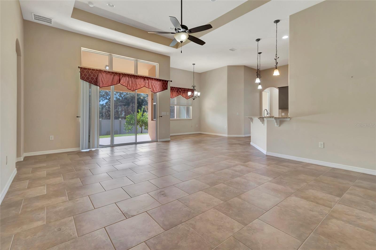
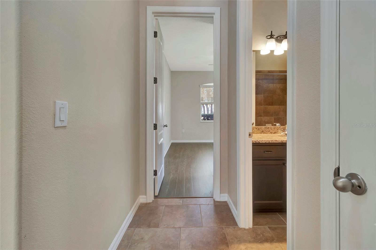
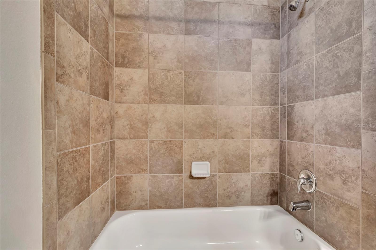
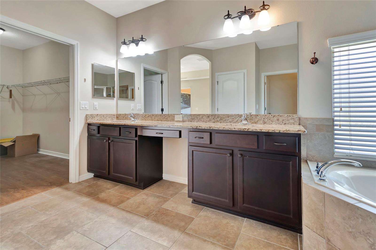
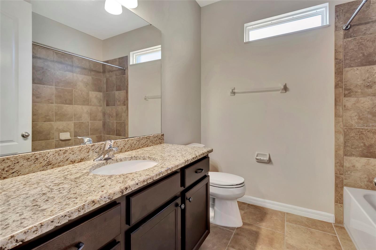
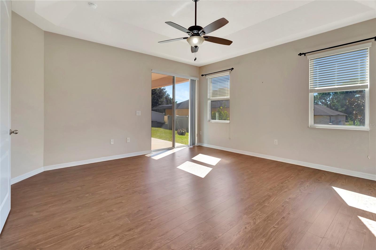
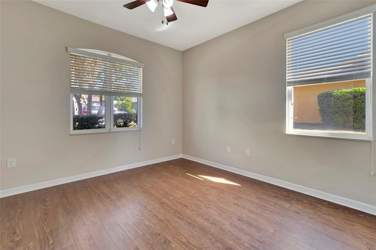
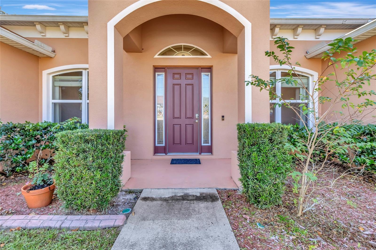
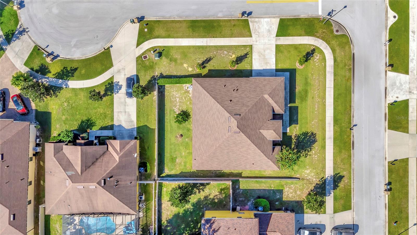
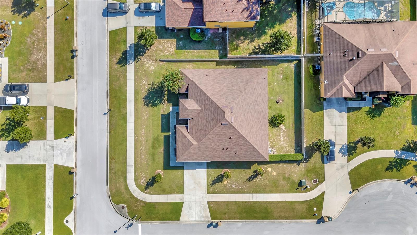

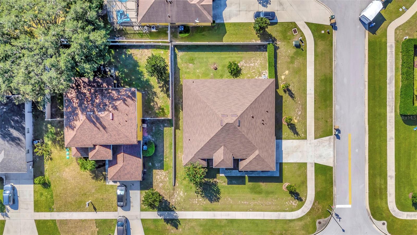
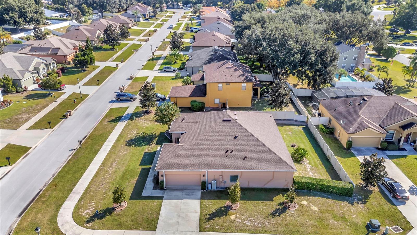
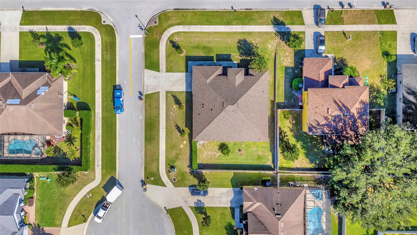
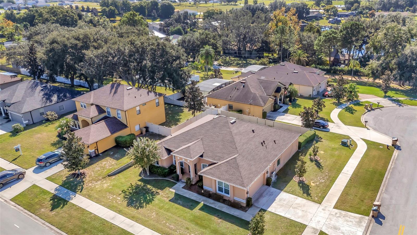
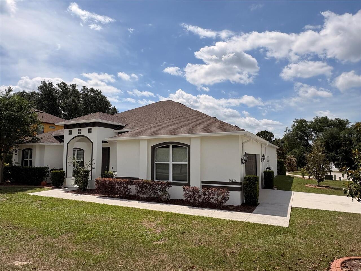
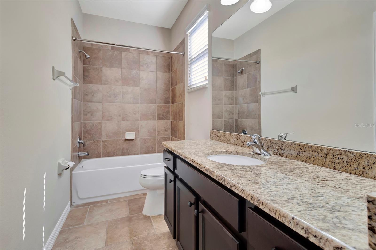
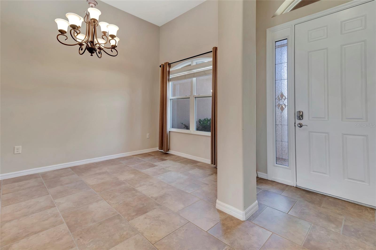
Experience luxury living in this stunning 4-bedroom, 3-bath residence perfectly positioned on a premium corner lot. Built in 2014 and offering 2,617 sq ft of beautifully designed living space (3,353 sq ft total), this home blends modern comfort with exceptional style.Step inside to soaring tall ceilings and a bright, open layout that effortlessly connects your living and entertaining spaces. The gourmet eat-in kitchen features a generous breakfast bar, ideal for casual mornings, meal prep, and hosting with ease. Enjoy elegant gatherings in the formal dining room, then unwind in the formal living room designed for both comfort and conversation.The covered rear patio creates a true indoor–outdoor lifestyle and features direct access to a full bath—a rare amenity perfect for entertaining, pool use, or transforming this area into an impressive secondary master suite or guest retreat.A side-entry garage enhances curb appeal while maximizing privacy, and the expansive corner lot offers a sense of space rarely found.This is more than a home—it's a lifestyle of comfort, flexibility, and refined living.
Property Details
Property Features
Property Sub Type
Single Family Residence
Parking
Garage Faces Side, Oversized, Garage Door Opener
County
Lake
Subdivision
PILLARS RDG
Additional Information
Additional Lease Restrictions
Please see restrictions/covenants
Additional Parcels YN
false
Additional Rooms
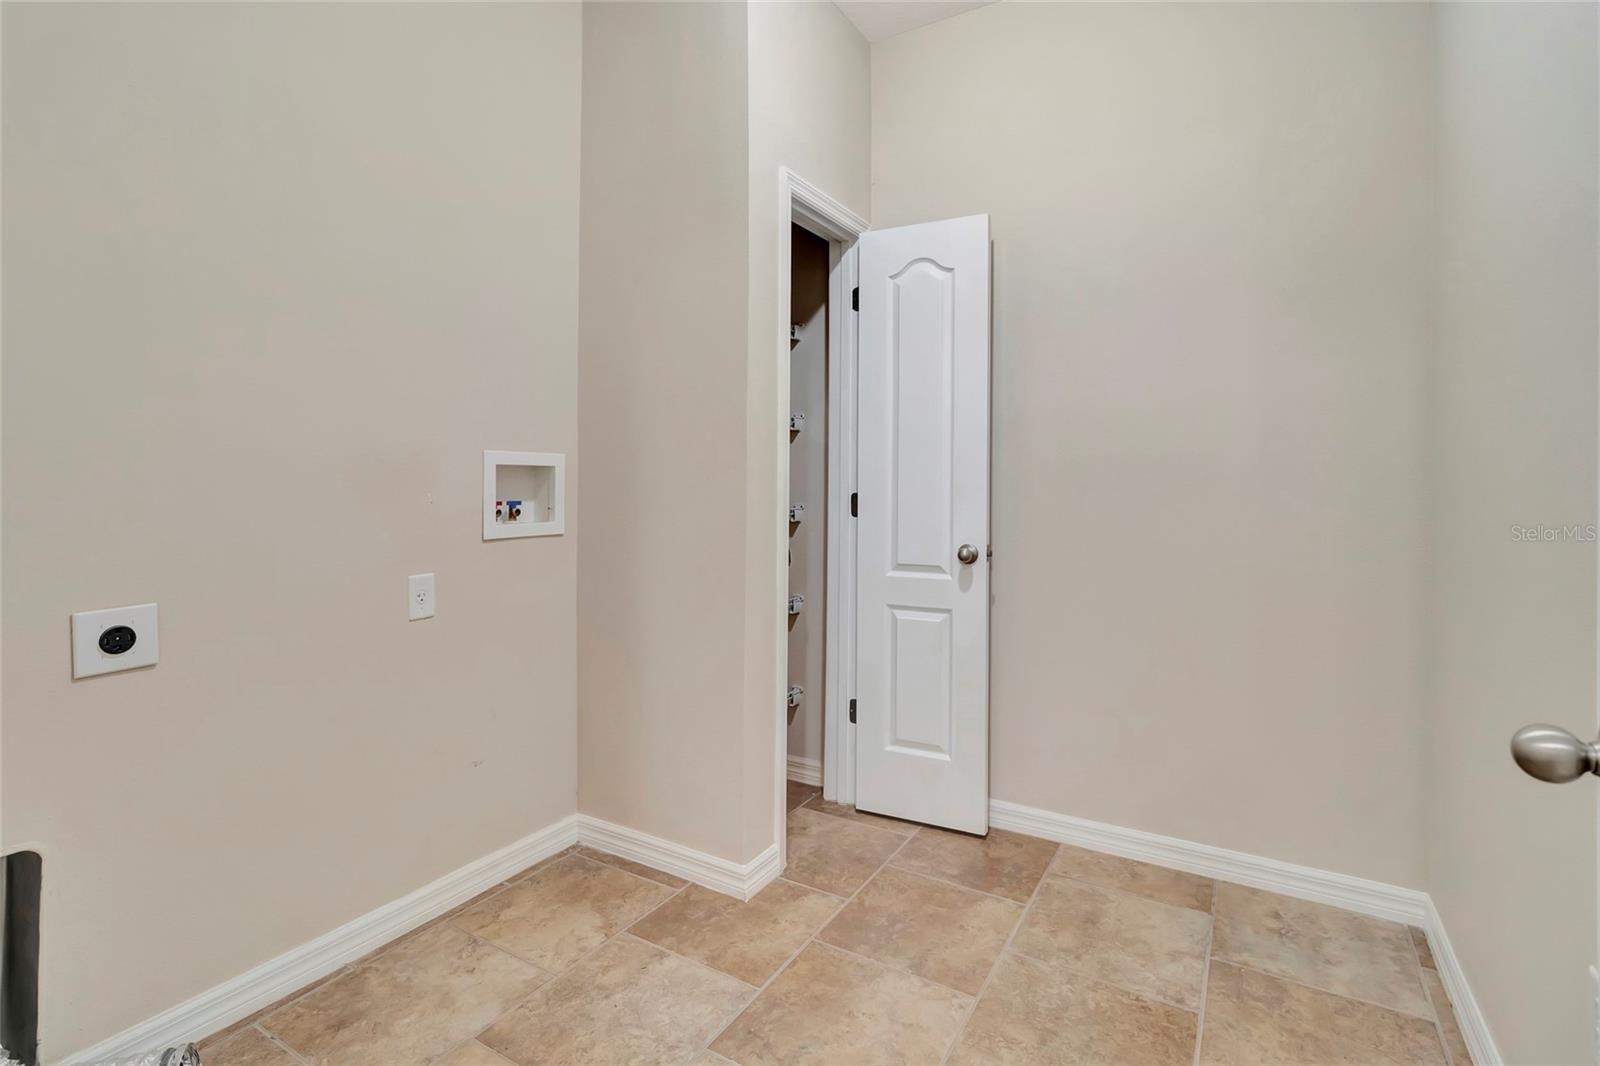
Formal Dining Room Separate, Formal Living Room Separate, Great Room, Inside Utility
Alternate Key Folio Num
3864759
Appliances
Dishwasher, Disposal, Dryer, Electric Water Heater, Microwave, Range, Washer
Architectural Style
Contemporary, Florida
Association Email
Pillarsridge@gmail.com
Association Fee
450
Association Fee Frequency
Annually
Association Fee Requirement
Required
Association YN
true
Attached Garage YN
true
Available For Lease YN
1
Bathrooms Total Integer
3
Builder Name
Pillar Homes
Building Area Source
Public Records
Building Area Total
3353
Building Area Total Srch SqM
311.50
Building Area Units
Square Feet
Calculated List Price By Calculated SqFt
202.48
Carport YN
false
Community Features
Deed Restrictions
Construction Materials
Block, Stucco
Cooling
Central Air
Country
US
Cumulative Days On Market
180
Current Price
529900.00
Direction Faces
North
Elementary School
Pine Ridge Elem
Exterior Features
Lighting, Private Mailbox, Sidewalk, Sliding Doors
Fencing
Vinyl
Fireplace YN
false
Flood Zone Code
X
Flooring
Hardwood, Tile
Foundation Details
Slab
Garage Spaces
2
Garage YN
true
Heating
Central, Electric
High School
South Lake High
Homestead YN
1
Interior Features
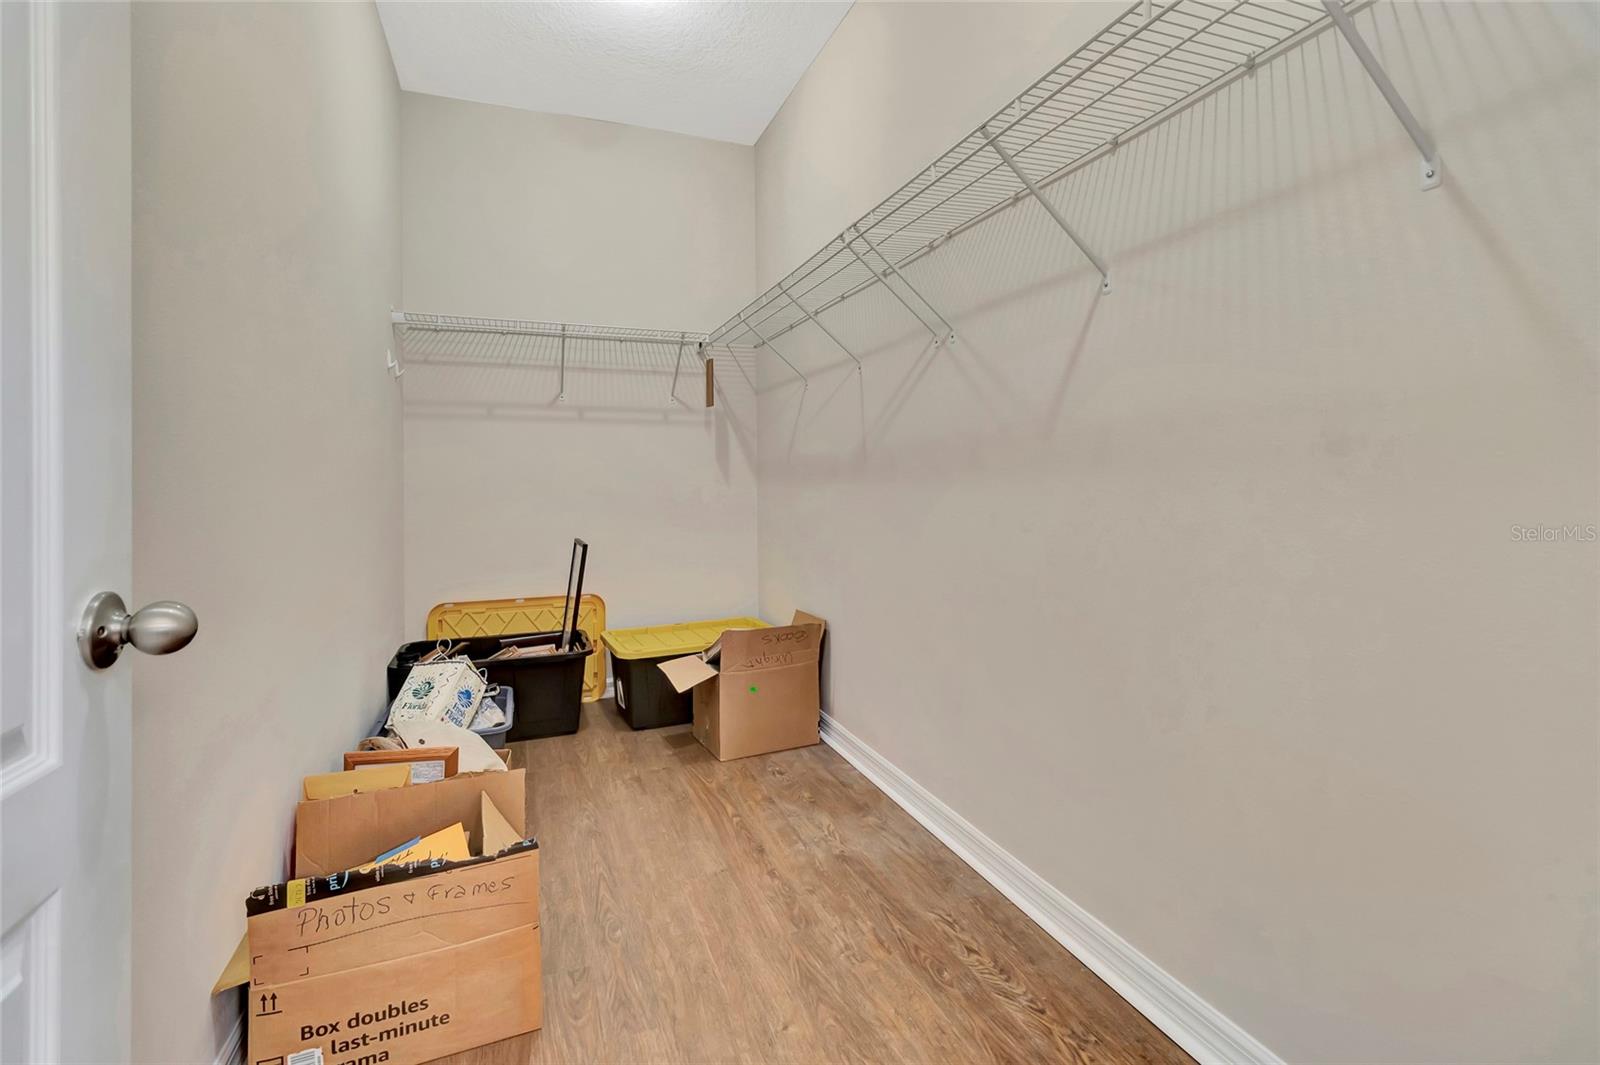
Built-in Features, Ceiling Fans(s), Eat-in Kitchen, High Ceilings, Kitchen/Family Room Combo, Open Floorplan, Primary Bedroom Main Floor, Solid Surface Counters, Solid Wood Cabinets, Split Bedroom, Stone Counters, Tray Ceiling(s), Walk-In Closet(s), Window Treatments
Internet Address Display YN
true
Internet Automated Valuation Display YN
false
Internet Consumer Comment YN
false
Internet Entire Listing Display YN
true
Laundry Features
Inside, Laundry Room
Lease Restrictions YN
1
Levels
One
List AOR
Lake and Sumter
Living Area Meters
243.13
Living Area Source
Public Records
Living Area Units
Square Feet
Lot Features
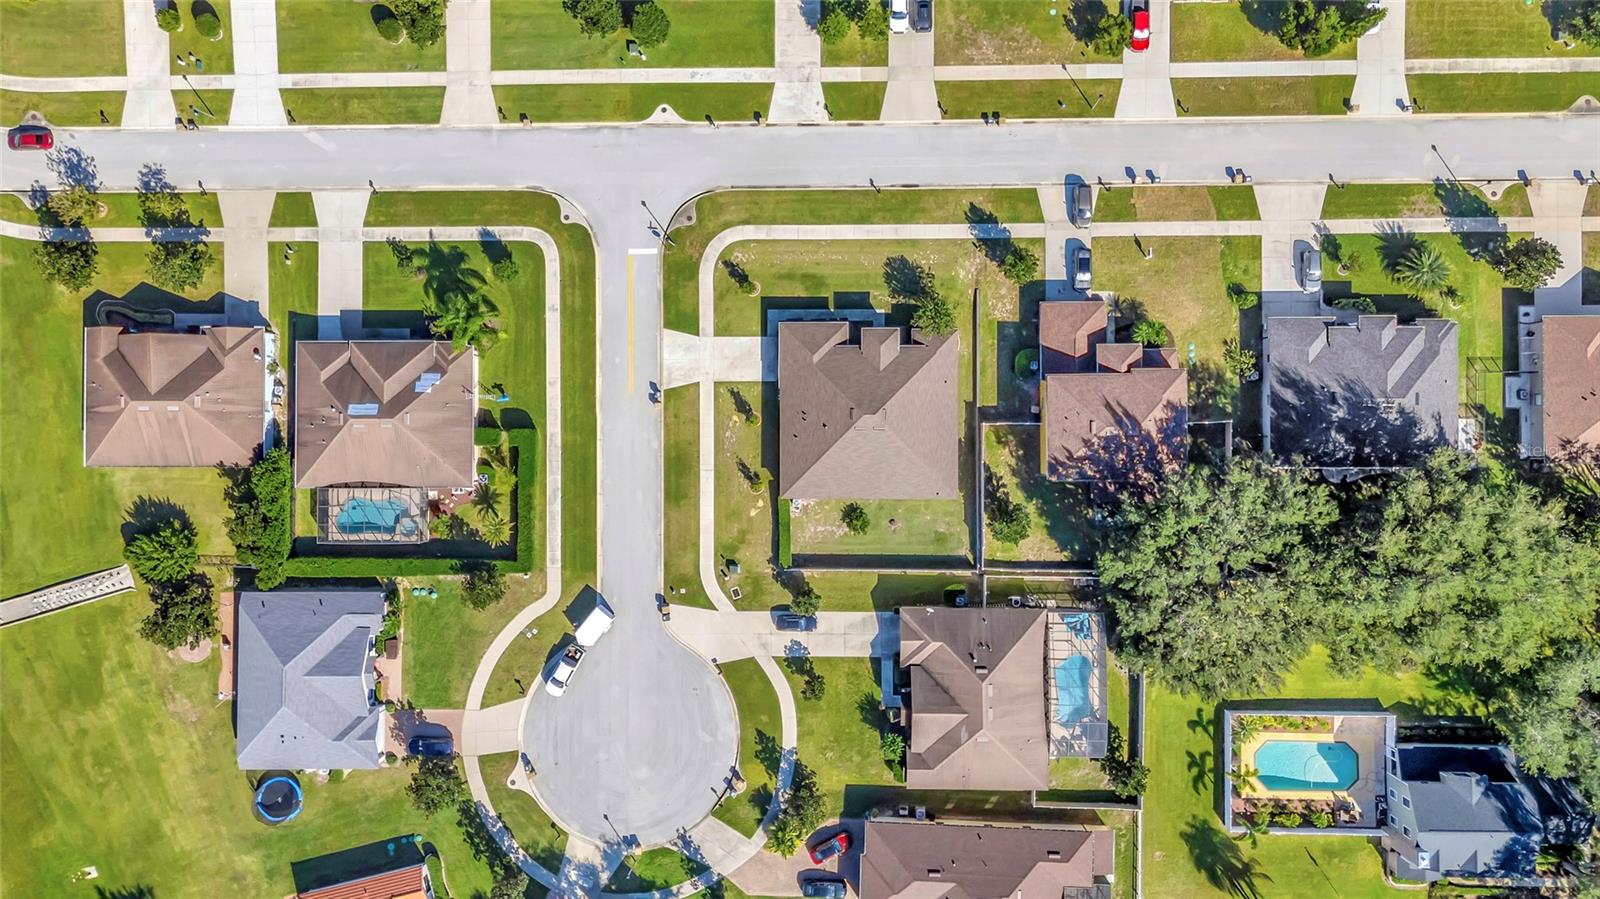
Corner Lot, Cul-De-Sac, Landscaped, Level, Oversized Lot, Sidewalk, Paved
Lot Size Acres
0.26
Lot Size Square Feet
11162
Lot Size Square Meters
1037
Middle Or Junior School
Gray Middle
Minimum Lease
8-12 Months
Modification Timestamp
2026-05-05T16:47:11.503Z
Monthly HOA Amount
37.50
New Construction YN
false
Number Of Pets
2
Occupant Type
Vacant
Other Equipment
Irrigation Equipment
Ownership
Fee Simple
Parcel Number
11-23-25-1630-000-02000
Patio And Porch Features
Covered, Porch, Rear Porch
Pet Restrictions
Please see restrictions/covenants.
Pet Size
Medium (36-60 Lbs.)
Pets Allowed
Breed Restrictions, Cats OK, Dogs OK, Size Limit, Yes
Pool Private YN
false
Postal Code Plus 4
7902
Previous List Price
549900
Price Change Timestamp
2026-04-09T18:48:25.000Z
Property Attached YN
true
Public Survey Range
25
Public Survey Section
11
RATIO Current Price By Calculated SqFt
202.48
Realtor Info
Floor Plan Available, Sign
Road Surface Type
Asphalt, Paved
Roof
Shingle
Room Count
9
Security Features
Smoke Detector(s)
Senior Community YN
false
Sewer
Septic Tank
Showing Requirements
Go Direct, No Lockbox, ShowingTime
Status Change Timestamp
2025-11-06T22:14:22.000Z
Tax Block
000
Tax Book Number
62/15-16
Tax Legal Description
PILLAR'S RIDGE PB 62 PG 15-16 LOT 20 ORB 5455 PG 650
Tax Lot
20
Tax Year
2024
Total Acreage
1/4 to less than 1/2
Total Annual Fees
450.00
Total Monthly Fees
37.50
Township
23S
Universal Property Id
US-12069-N-112325163000002000-R-N
Unparsed Address
10816 WYANDOTTE DR
Utilities
Electricity Connected
Water Source
Public
Waterfront YN
false
Zoning
R-6
Zoning Compatible YN
1
Neighborhood Map
Popup

Property Photos
Listing Photo
Listing Photo
Listing Photo
Listing Photo
Listing Photo
Listing Photo
Listing Photo
Listing Photo
Listing Photo
Listing Photo
Listing Photo
Listing Photo
Listing Photo
Listing Photo
Listing Photo
Listing Photo
Listing Photo
Listing Photo
Listing Photo
Listing Photo
Listing Photo
Listing Photo
Listing Photo
Listing Photo
Listing Photo
Listing Photo
Listing Photo
Listing Photo
Listing Photo
Listing Photo
Listing Photo
Listing Photo
Listing Photo
Listing Photo
Listing Photo
Listing Photo
Listing Photo
Listing Photo
Listing Photo
Listing Photo
Listing Photo
Listing Photo
Listing Photo
Listing Photo
Listing Photo
Listing Photo
Listing Photo
Listing Photo
Listing Photo
Listing Photo
Listing Photo
Listing Photo
Listing Photo
Listing Photo
Listing Photo
Listing Photo
Listing Photo
Listing Photo
Listing Photo
Listing Photo
Listing Photo
Listing Photo
Listing Photo
Listing Photo
Listing Photo
Listing Photo
Listing Photo
Listing Photo
Listing Photo
Listing Photo
Listing Photo
Listing Photo
Listing Photo
Listing Photo
Listing Photo
Listing Photo
Listing Photo
Listing Photo
Listing Photo
Listing Photo
Listing Photo
Listing Photo

MLS #MFRG5104227 Listing courtesy of Coldwell Banker Hubbard Hansen provided by Stellar MLS.

Similar Listings

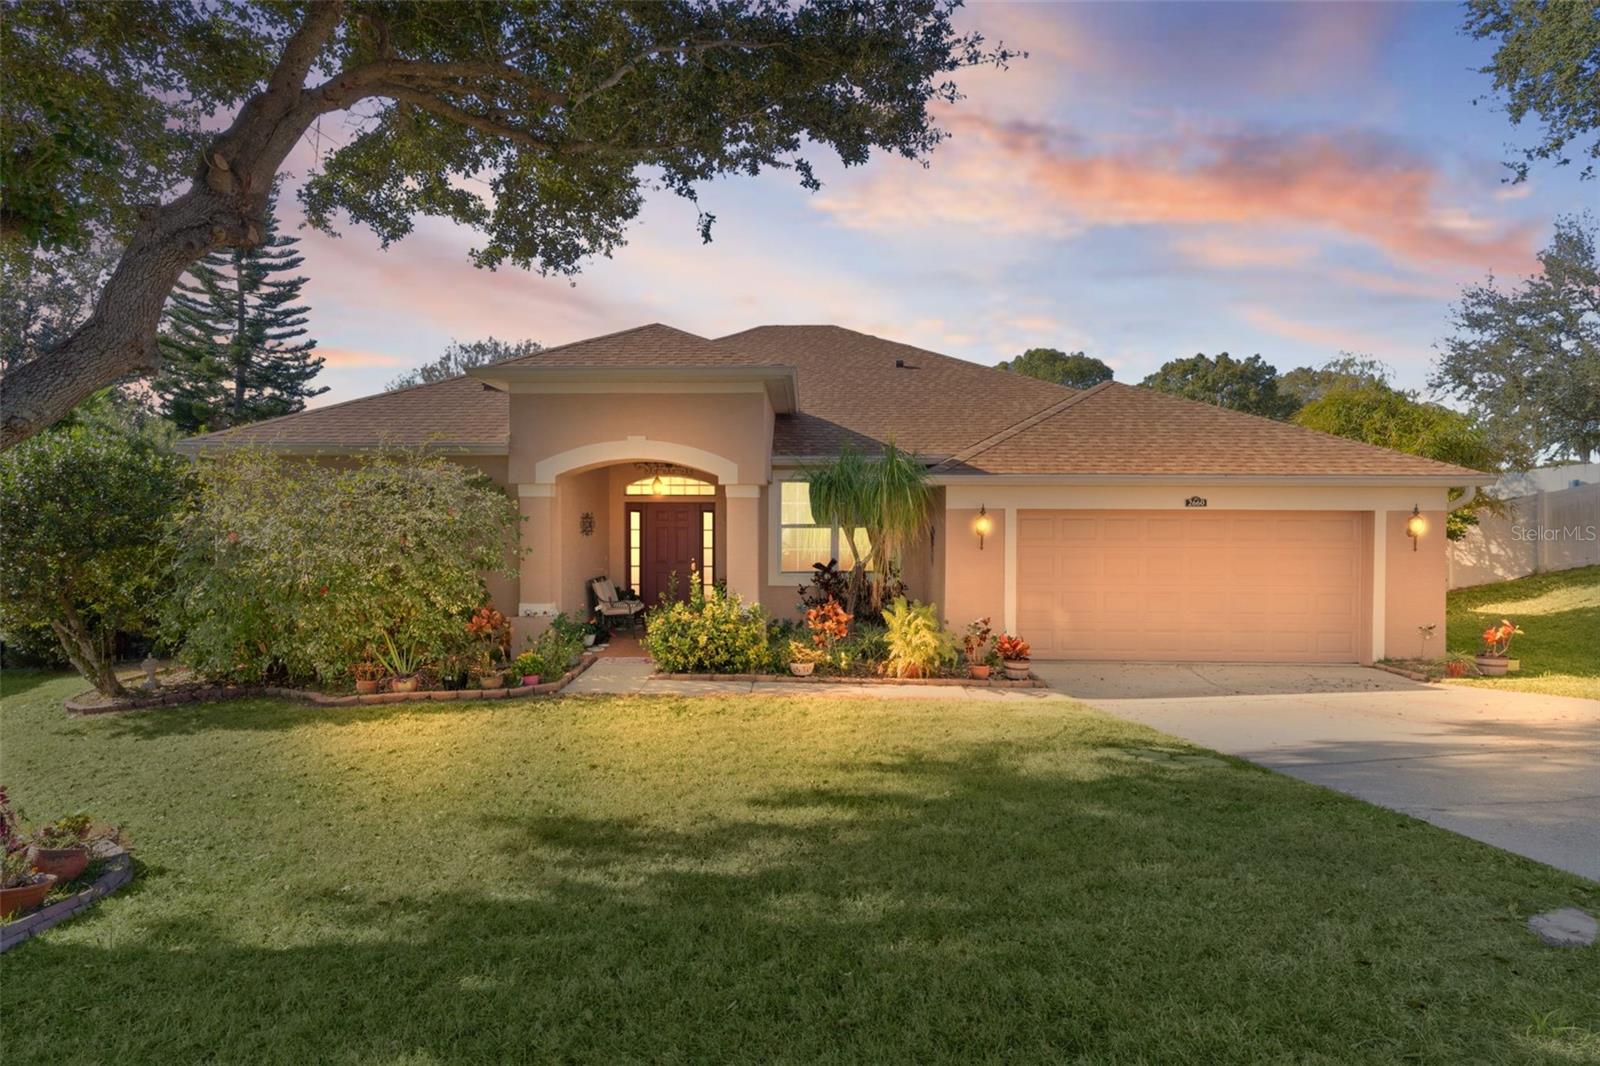
$479,000
2660 Ledgemont Court
Clermont
4BR/3BA
| Active
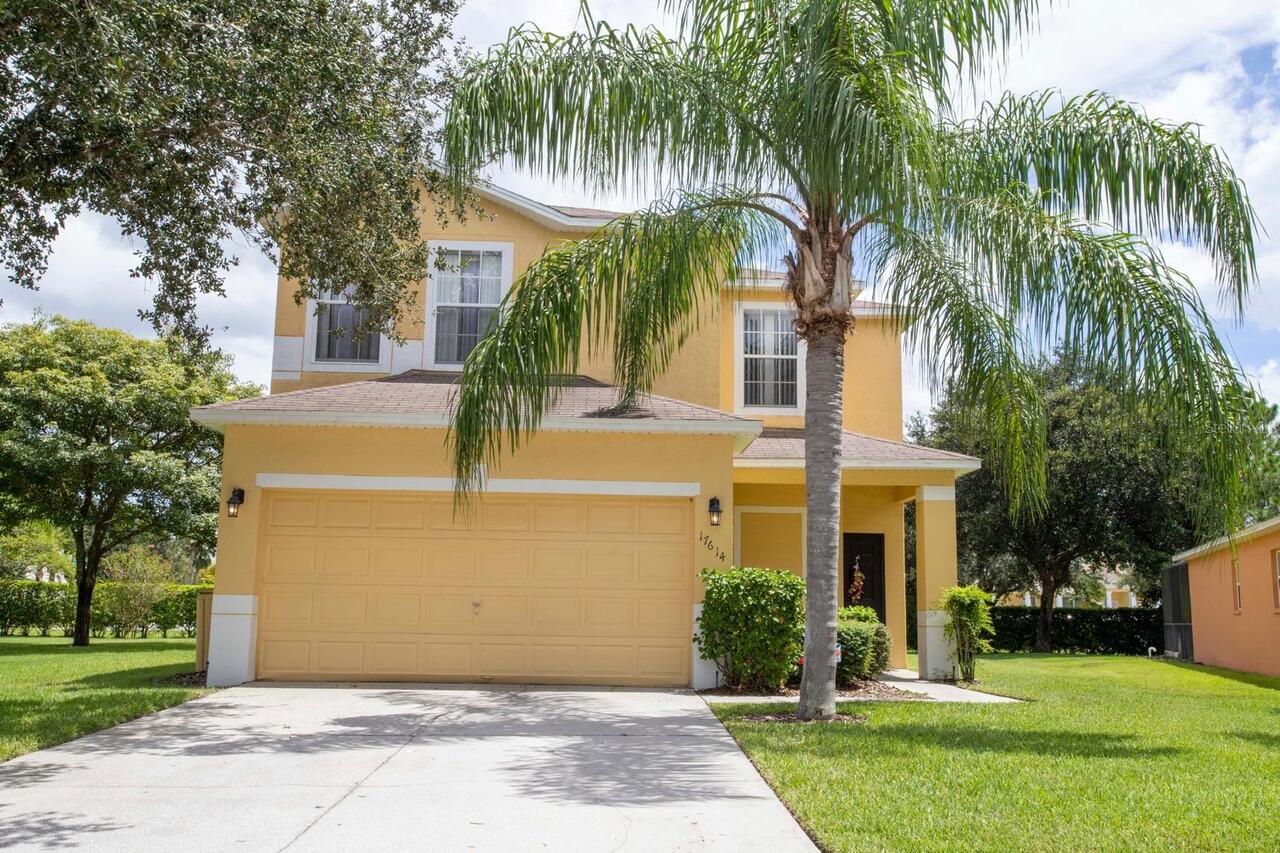
$479,000
17614 Woodcrest Way
Clermont
4BR/3BA
| Active
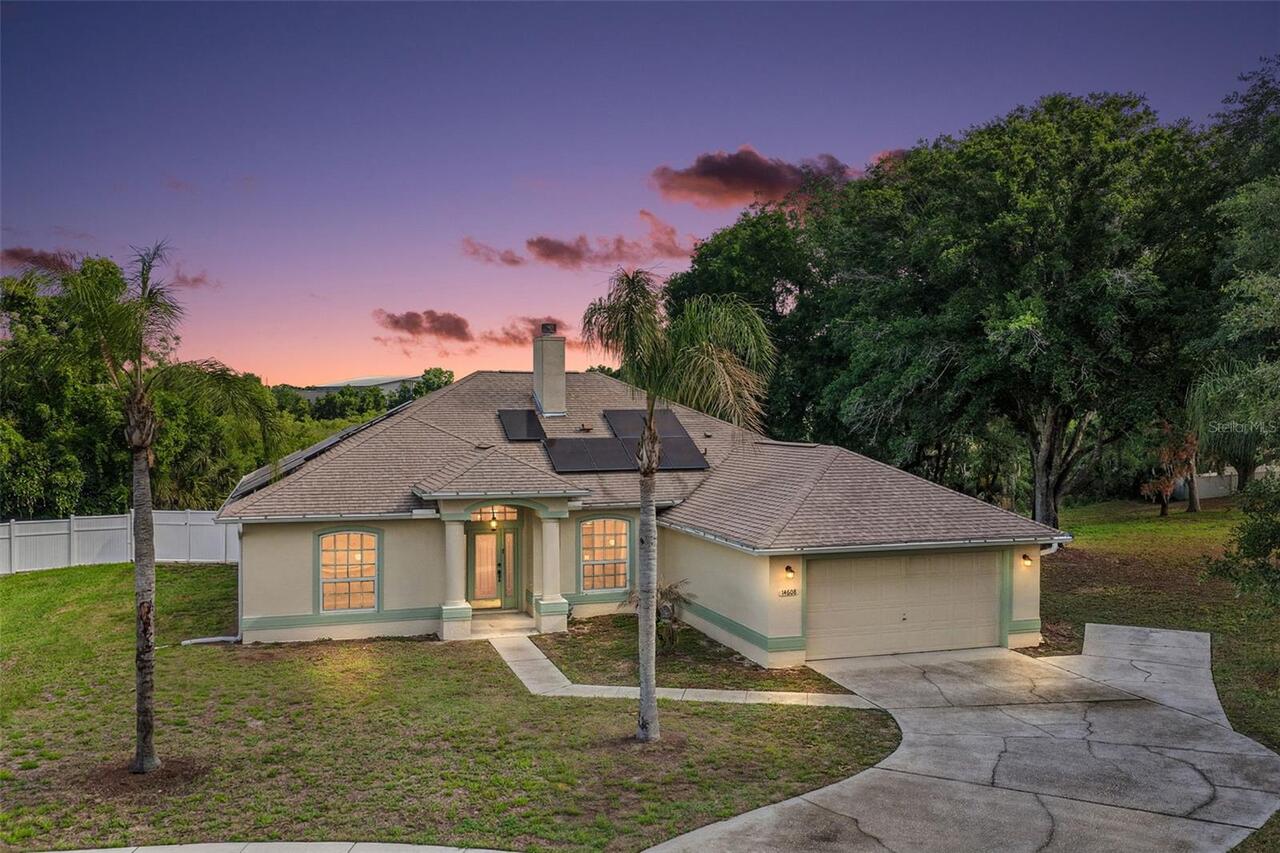
$479,900
14608 Eagle Eye Ct
Clermont
4BR/3BA
| Active
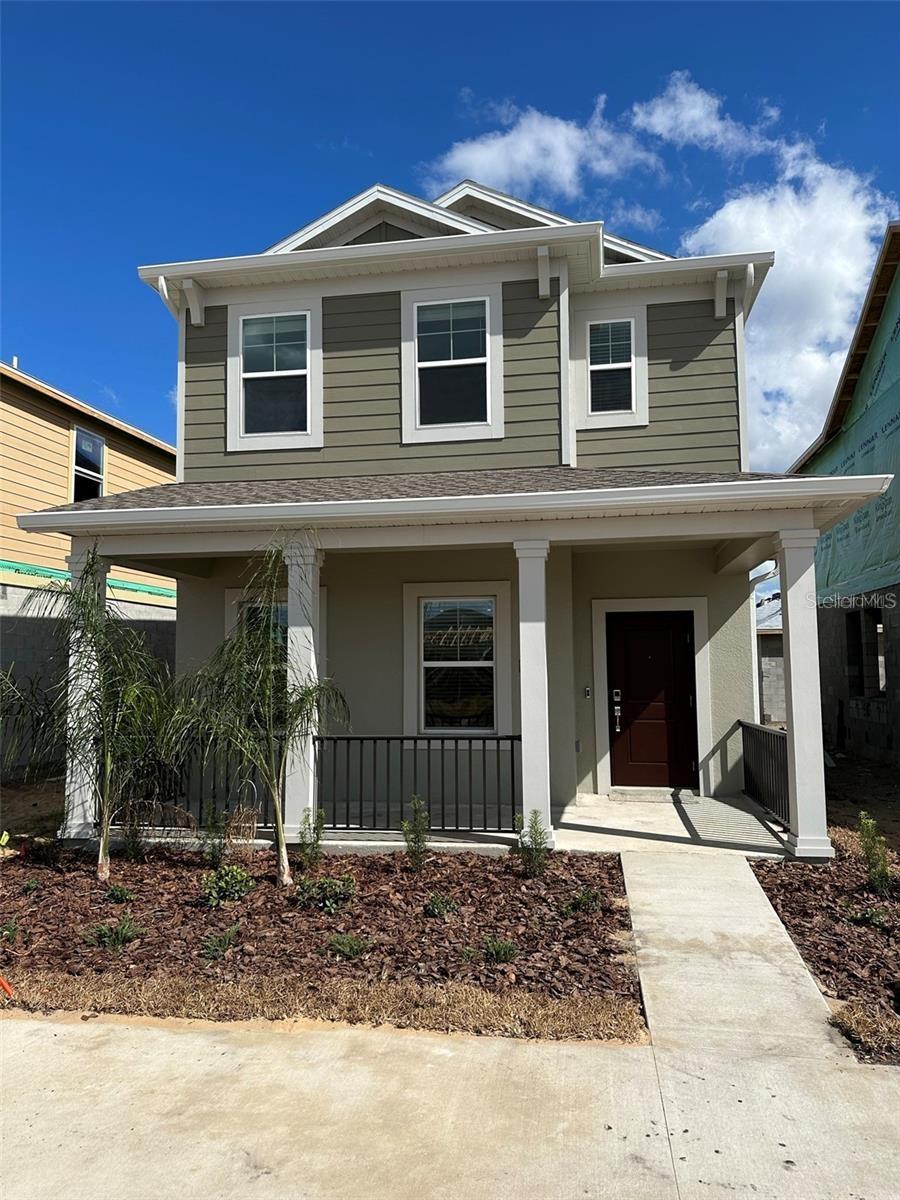
$479,990
6014 Blissful Street
Clermont
4BR/3BA
| Active


All listing information is deemed reliable but not guaranteed and should be independently verified through personal inspection by appropriate professionals. Listings displayed on this website may be subject to prior sale or removal from sale; availability of any listing should always be independent verified. Listing information is provided for consumer personal, non-commercial use, solely to identify potential properties for potential purchase; all other use is strictly prohibited and may violate relevant federal and state law. The source of the listing data is as follows: Stellar MLS (updated 5/30/26 8:03 PM) |
Listing Search


Translate Tool

Featured Listings
Valrico Real Estate
$939,999
5 BED
2 BATH
One or more photo(s) has been virtually staged. Don’t miss your chance to own this elegant Southern charmer in the highl... Read More
Windermere Real Estate
$939,000
5 BED
3 BATH
One or more photo(s) has been virtually staged. Experience refined living in this beautifully updated 5-bedroom home, ne... Read More
St Petersburg Real Estate
$1,322,000
2 BED
2 BATH
Beautiful two-bedroom, two-and-a-half-bath condo located in the heart of downtown St. Petersburg. Enjoy unbeatable walka... Read More
Land O Lakes Real Estate
$925,000
4 BED
4 BATH
Appraisal completed in April 2026. Wake up to stunning sunrises and wide water views, and unwind each evening with breat... Read More
Land O Lakes Real Estate
$810,220
5 BED
3 BATH
EXTRAORDINARY GORGEOUS MEDITERRANEAN POOL & Waterfront 5 BEDROOM home. Located in EXCLUSIVE Sable Ridge Reserve on .42 a... Read More
Bradenton Real Estate
$1,385,000
3 BED
4 BATH
Come see 5911 Redbay Blvd, a residence designed for functional value and everyday ease. The kitchen features a functiona... Read More
Dunedin Real Estate
$1,225,000
4 BED
3 BATH
Come see 83 Palm Blvd, a residence arranged for everyday practicality with functional living spaces. The kitchen provide... Read More
St Petersburg Real Estate
$1,325,000
2 BED
2 BATH
Under Construction. An iconic design by award-winning Arquitectonica with interiors and amenities by NYC-based Celano De... Read More
Tarpon Springs Real Estate
$815,000
4 BED
3 BATH
Under contract-accepting backup offers. Rare opportunity to renovate and create your dream home in the highly desirable,... Read More
St Petersburg Real Estate
$1,099,900
3 BED
2 BATH
NEVER FLOODED, OPEN-FLOORPLAN, THREE BEDROOMS, TWO BATHROOMS, IN-GROUND POOL and SPA, WATERFRONT. The previous buyer got... Read More
Contact Sandra Pardo

407-990-2746

Wendy Morris LLC

Licensed in the State of Florida
BK 3146762
16797 Broadwater Avenue
Winter Garden, Florida 34787

Your privacy is our utmost concern. We will never sell your personal information. Privacy Policy
©2026 sandrapardohomes.com - all rights reserved. | Site Map