Property Features
Property Sub Type
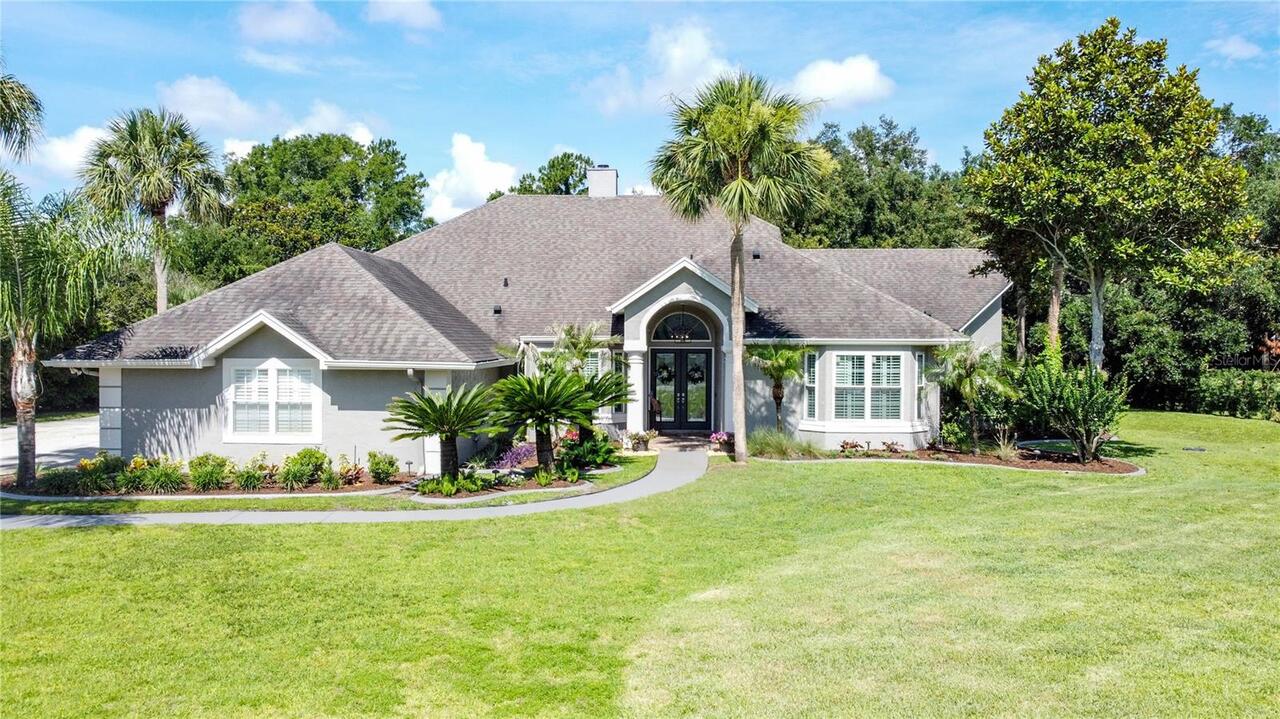
Single Family Residence
Parking
Driveway, Garage Door Opener, Ground Level
Subdivision
K-BAR RANCH PRCL L PH 1
Additional Information
Additional Lease Restrictions
See HOA Rules
Additional Parcels YN
false
Additional Rooms
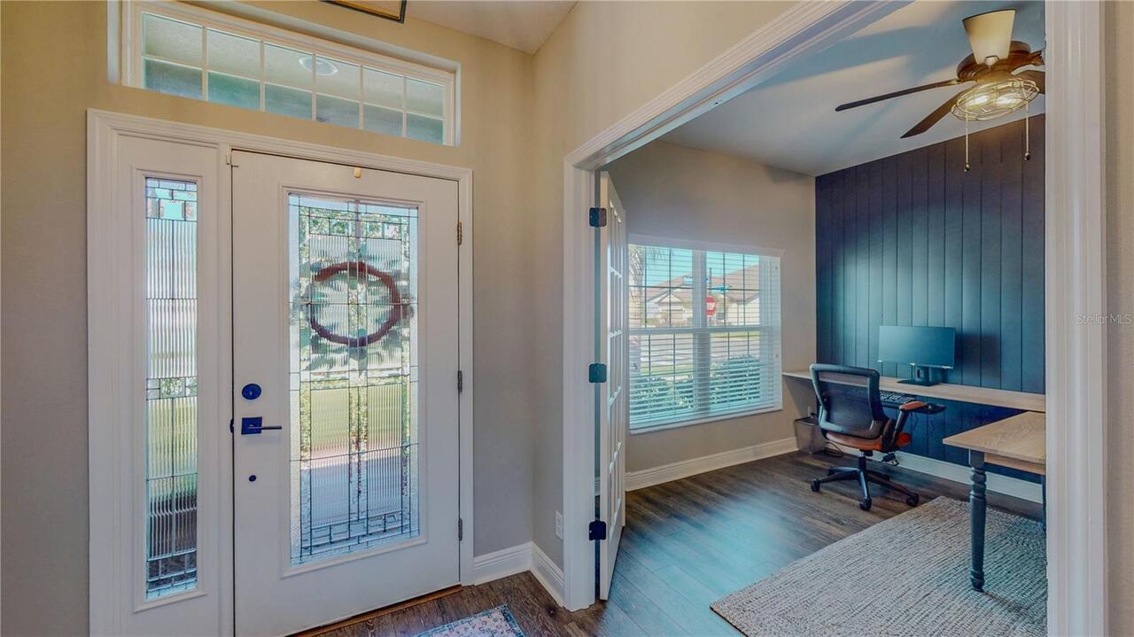
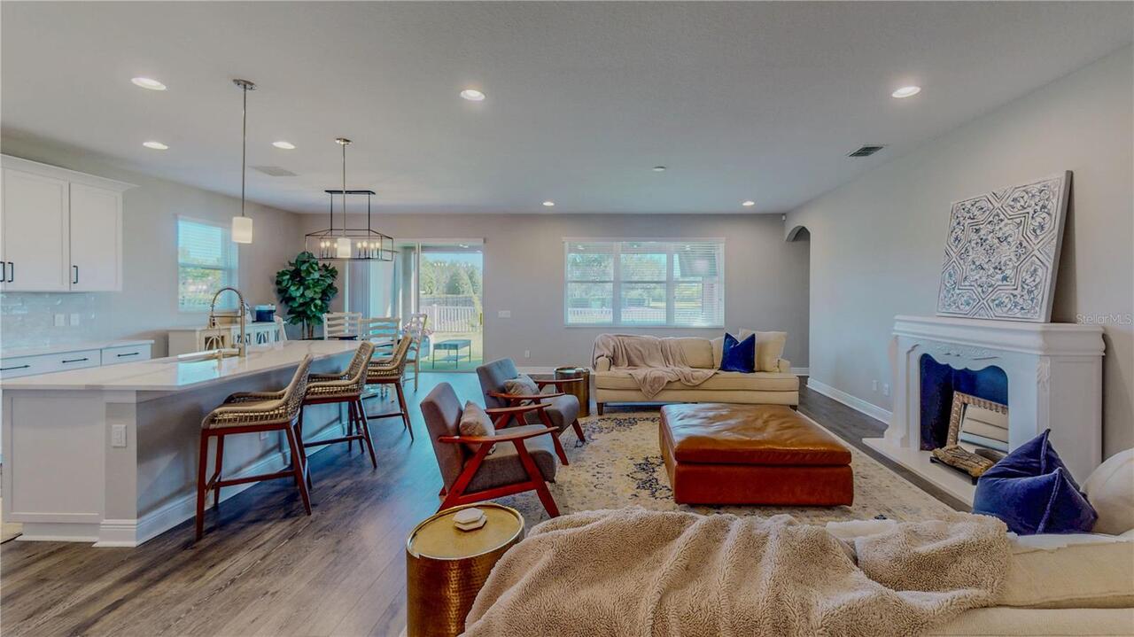
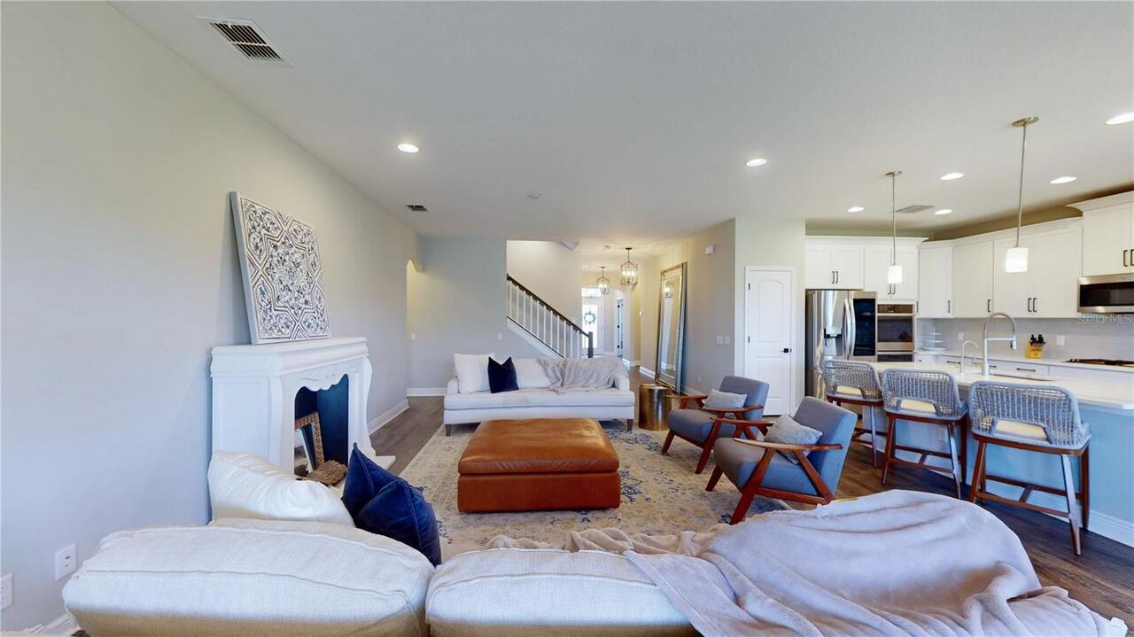
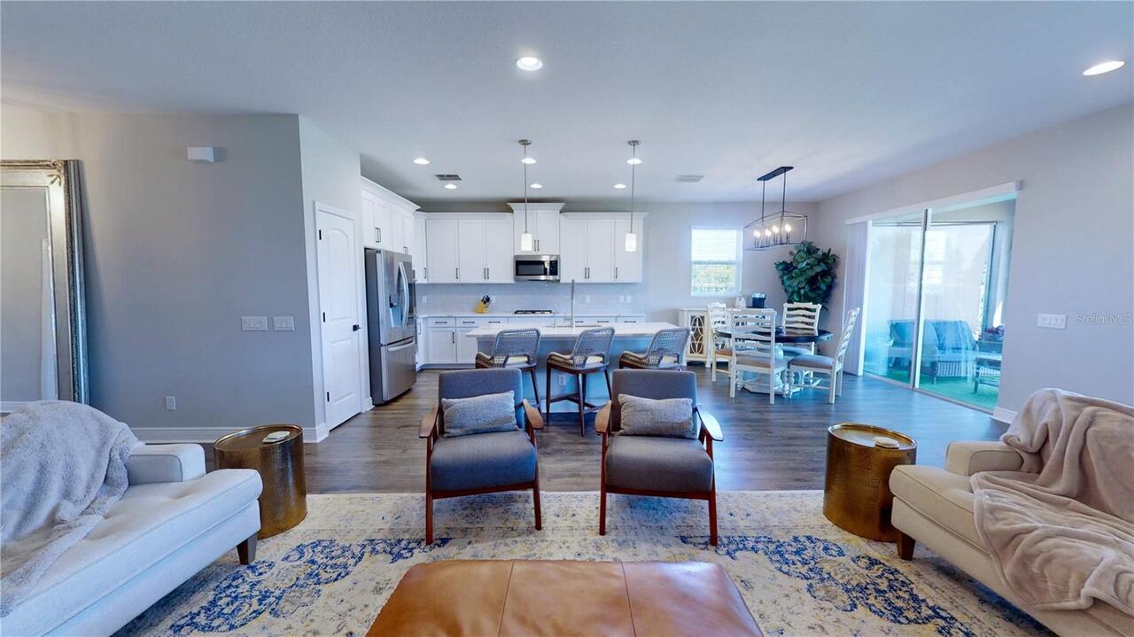
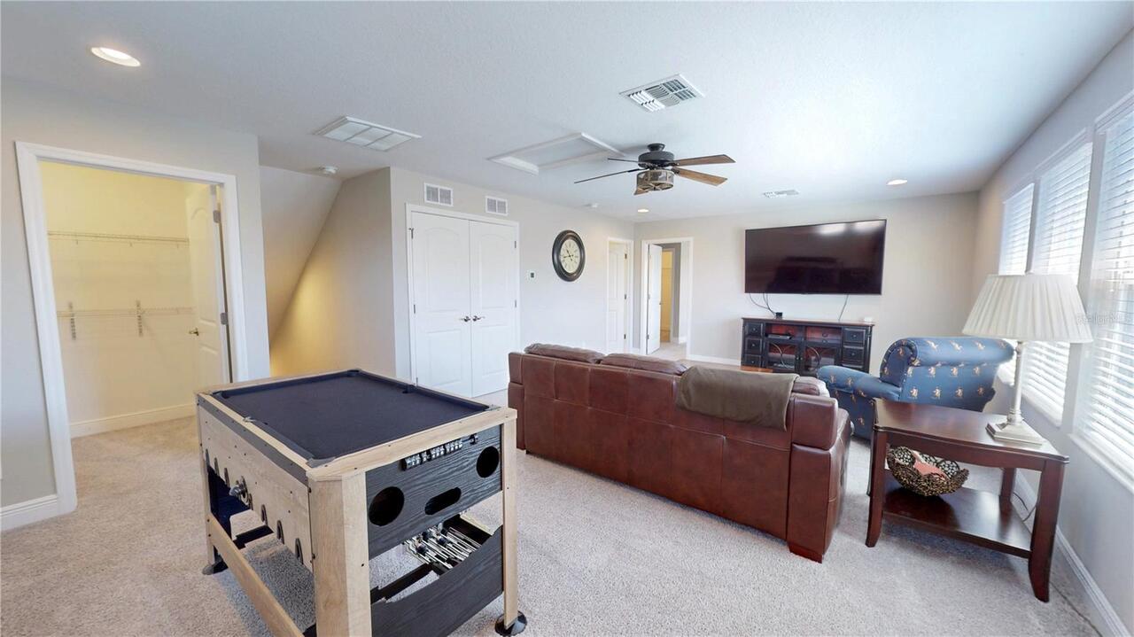
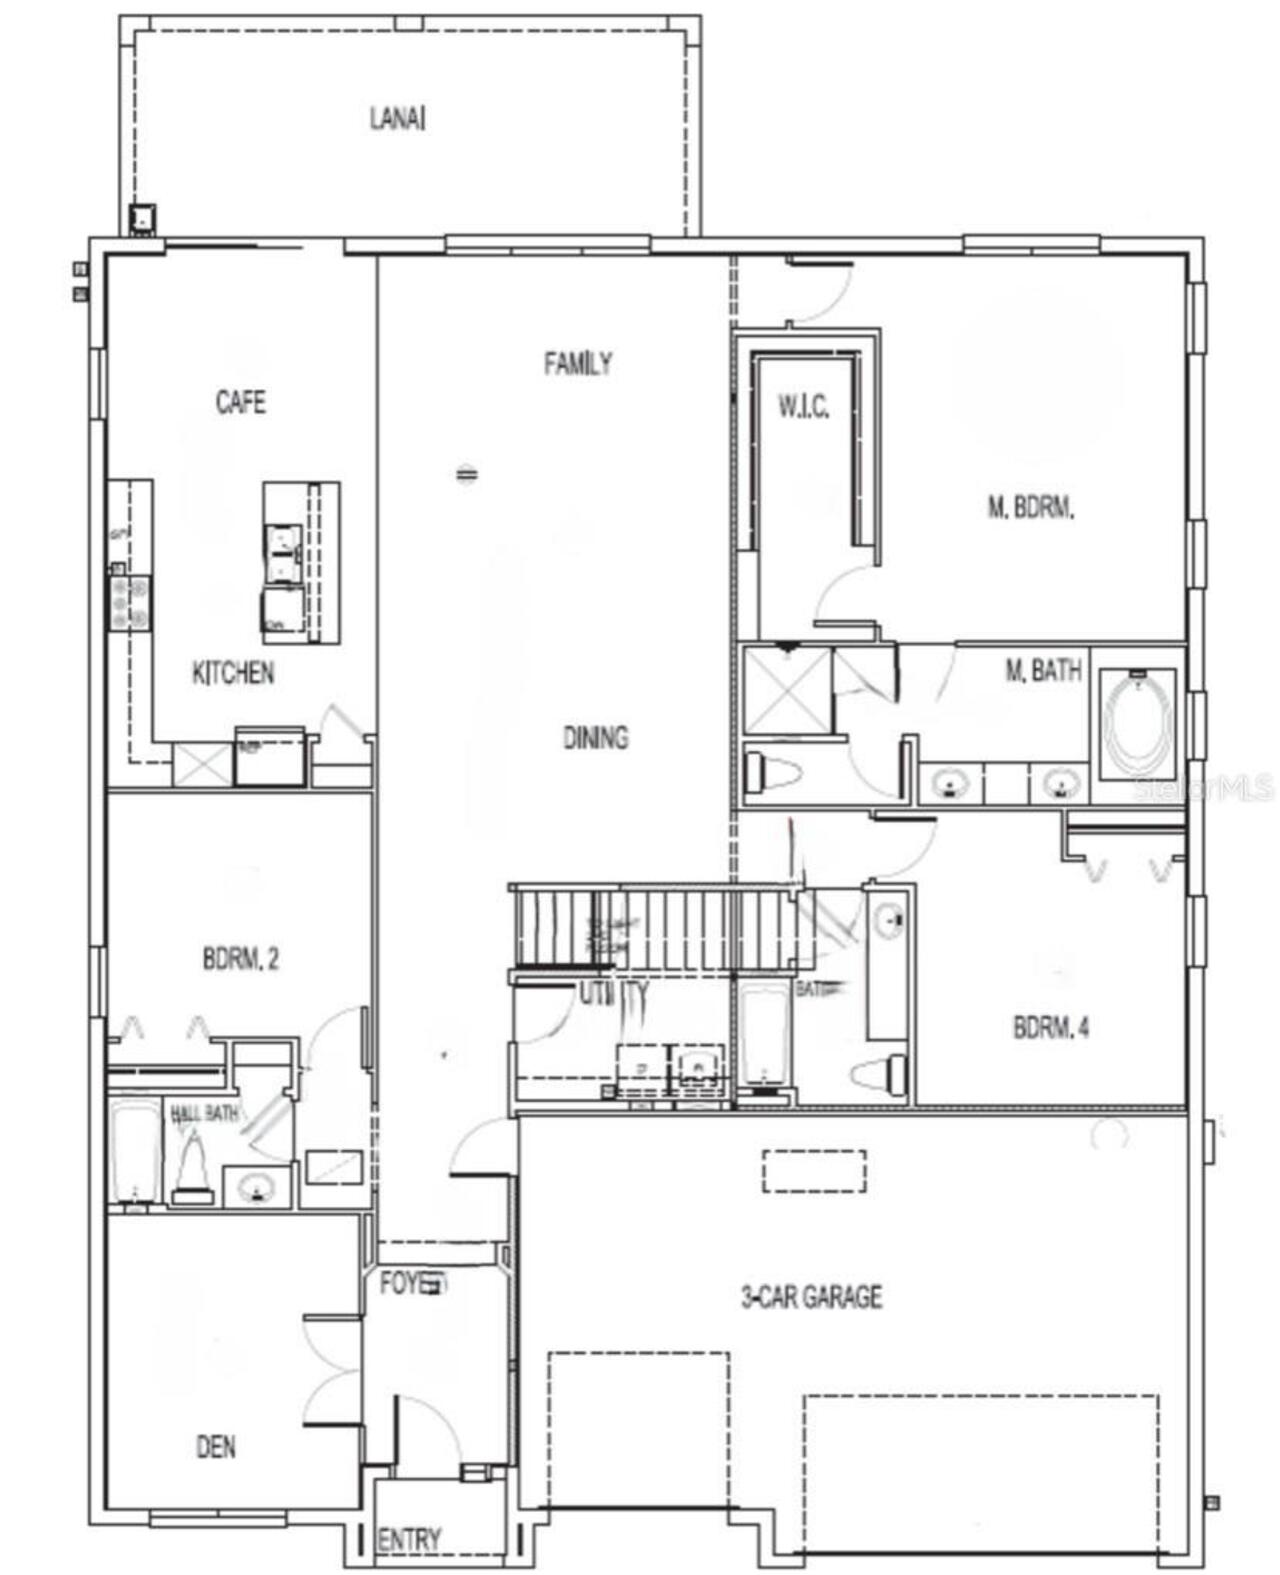
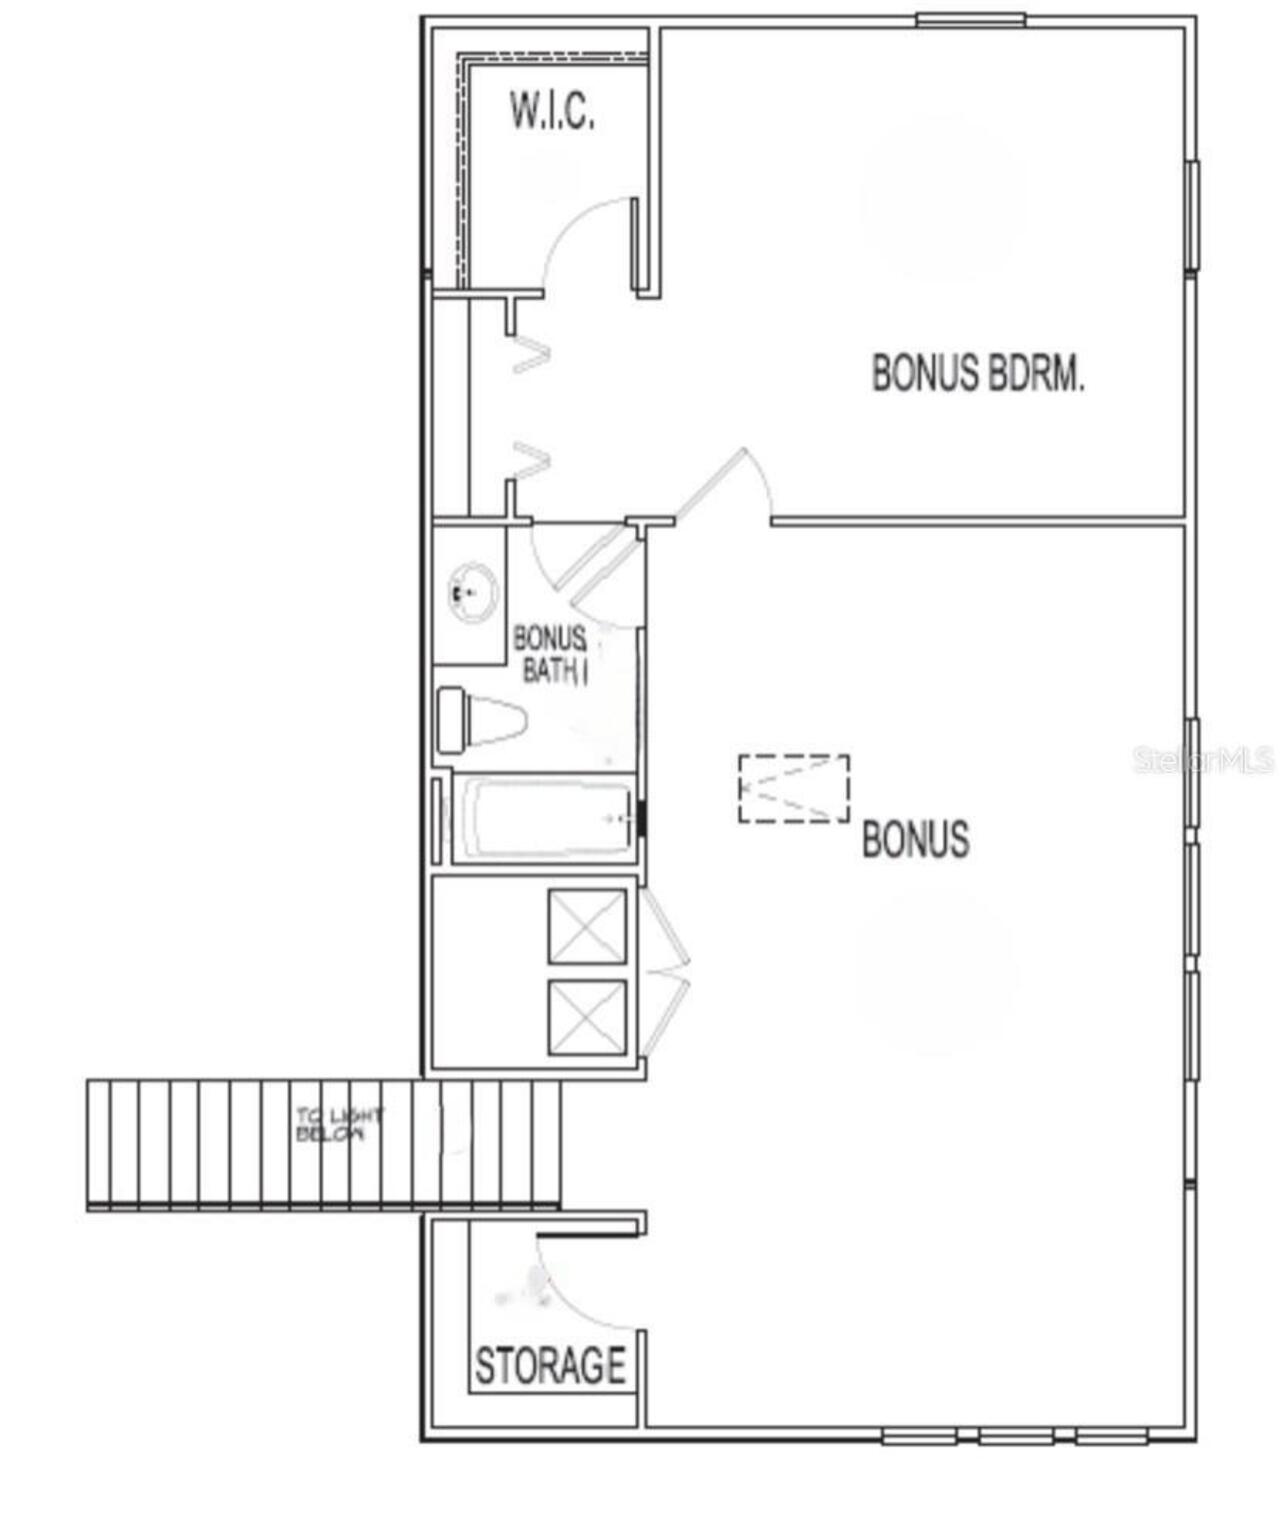
Bonus Room, Den/Library/Office, Family Room, Great Room, Inside Utility
Alternate Key Folio Num
0592250914
Appliances
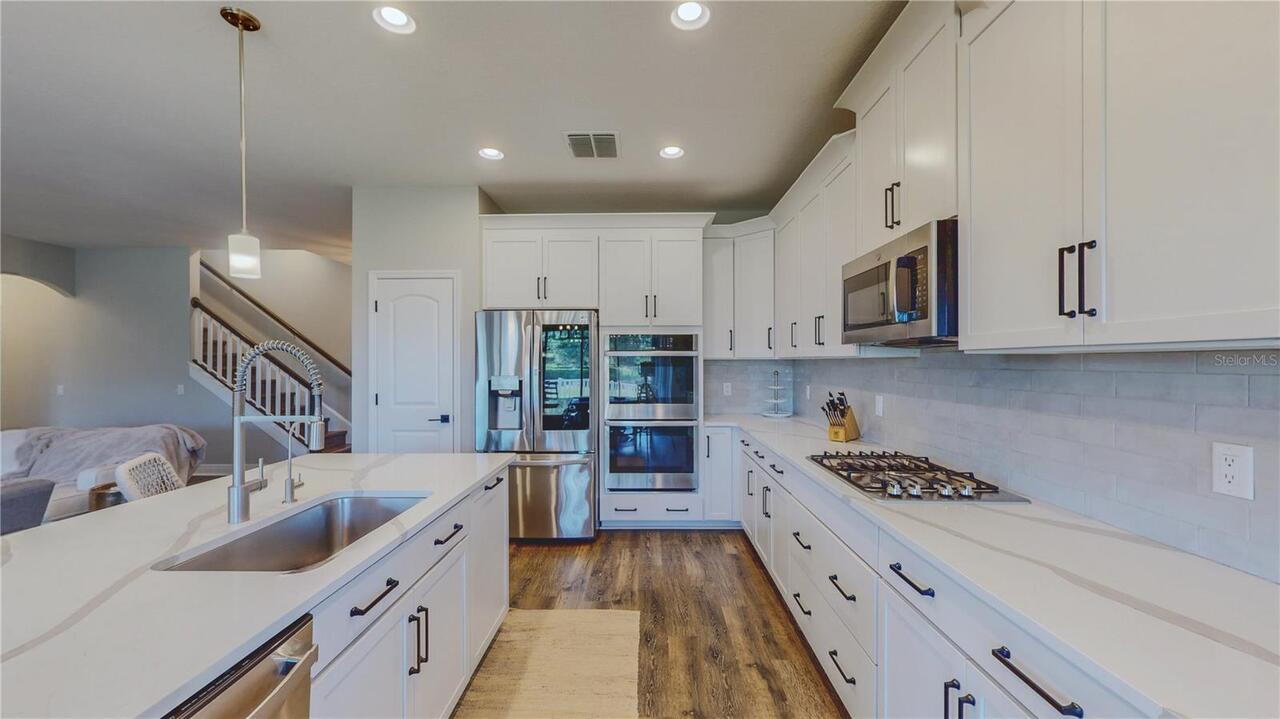
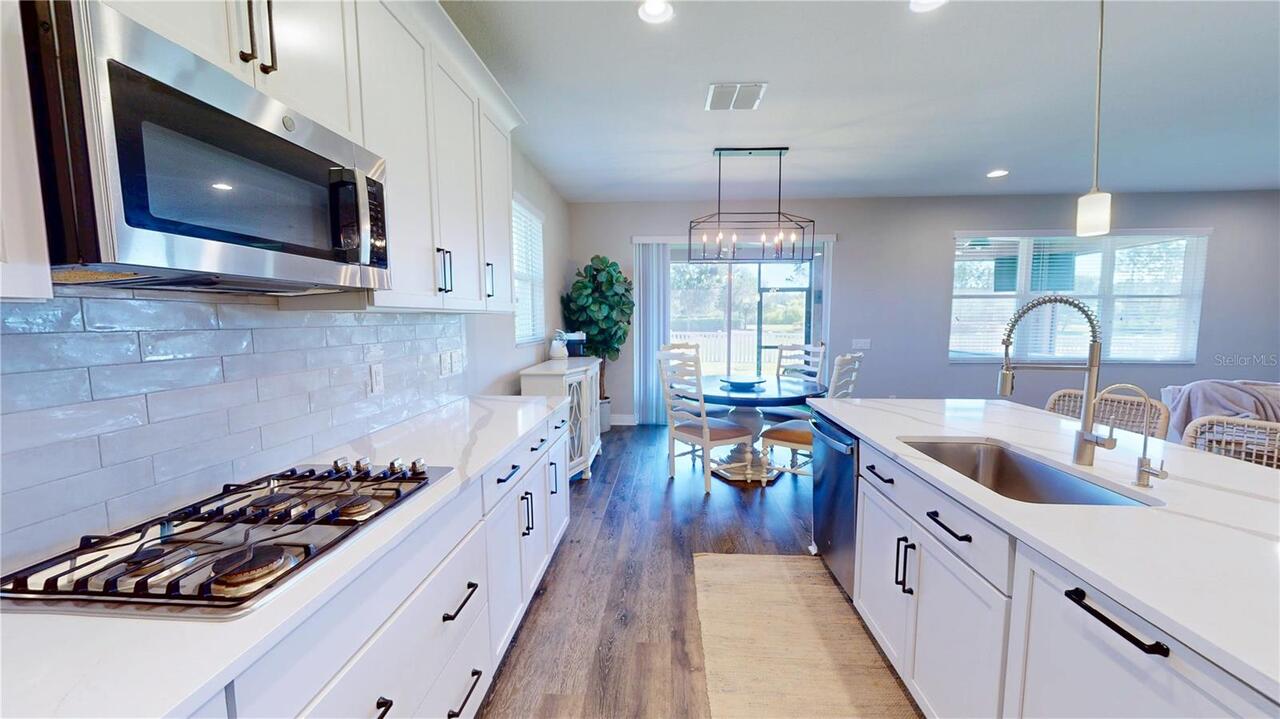
Built-In Oven, Cooktop, Dishwasher, Disposal, Dryer, Exhaust Fan, Freezer, Gas Water Heater, Ice Maker, Kitchen Reverse Osmosis System, Microwave, Range, Refrigerator, Tankless Water Heater
Approval Process
See HOA Rules
Architectural Style
Florida
Association Amenities
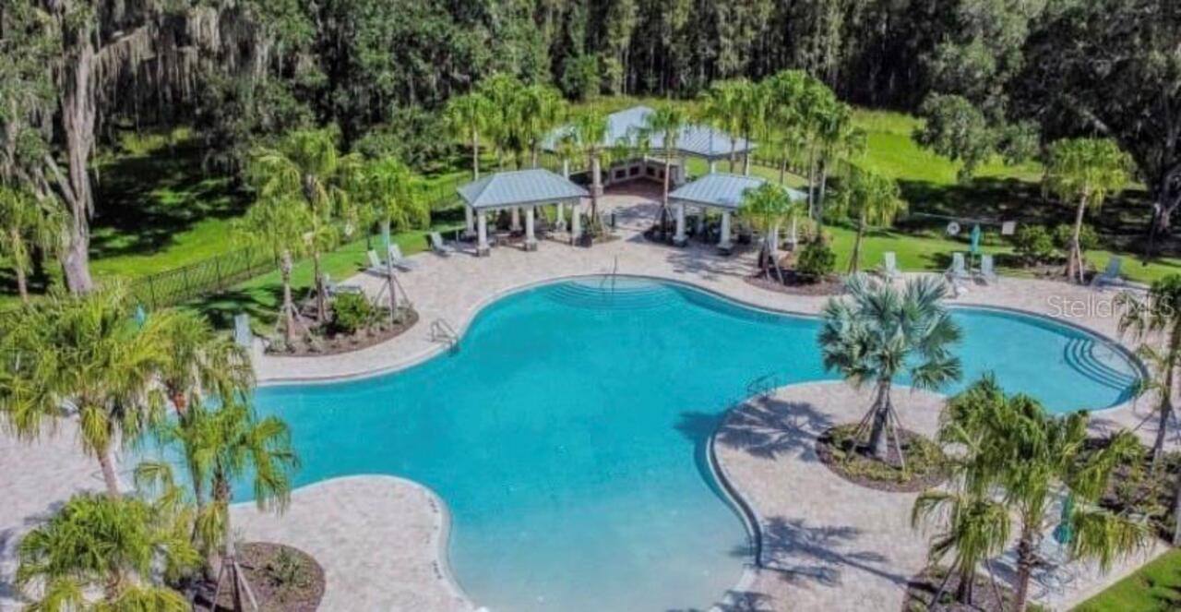
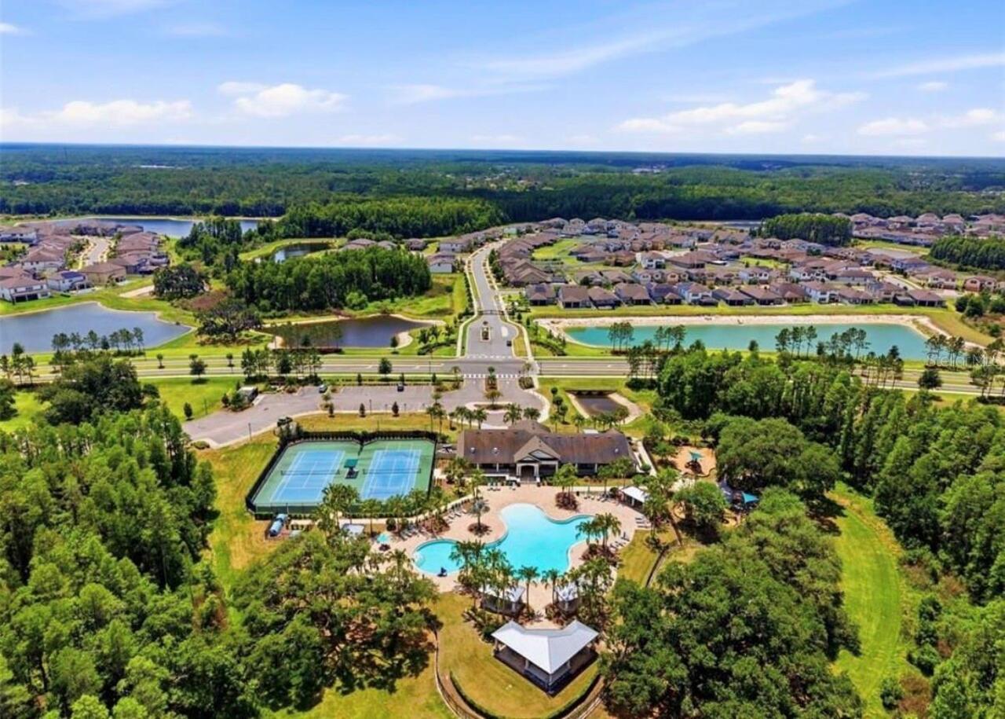
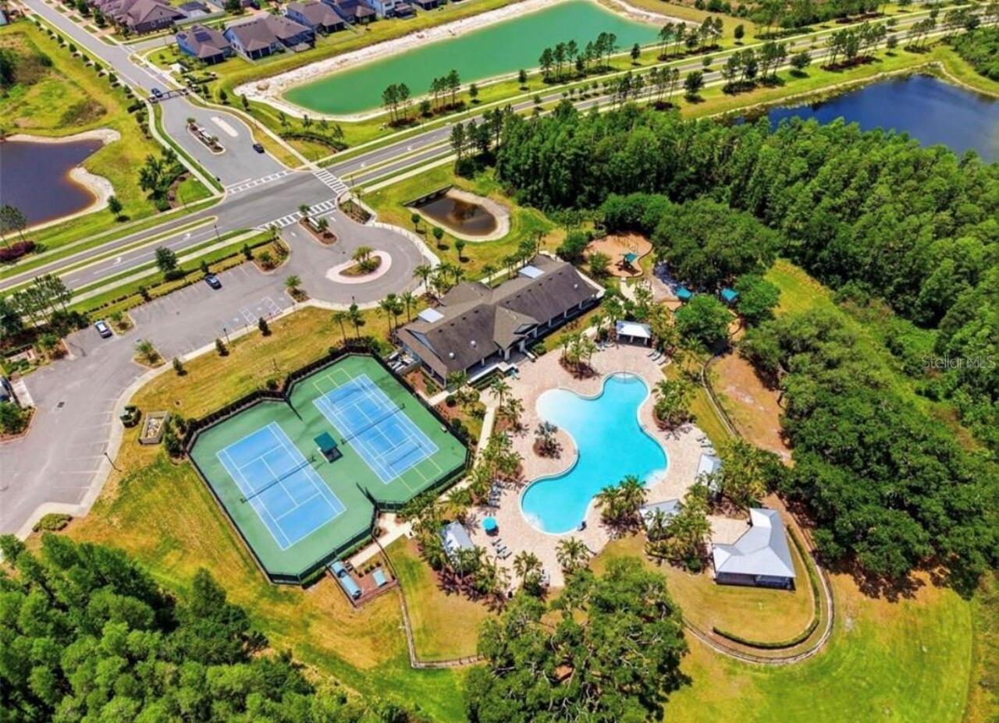
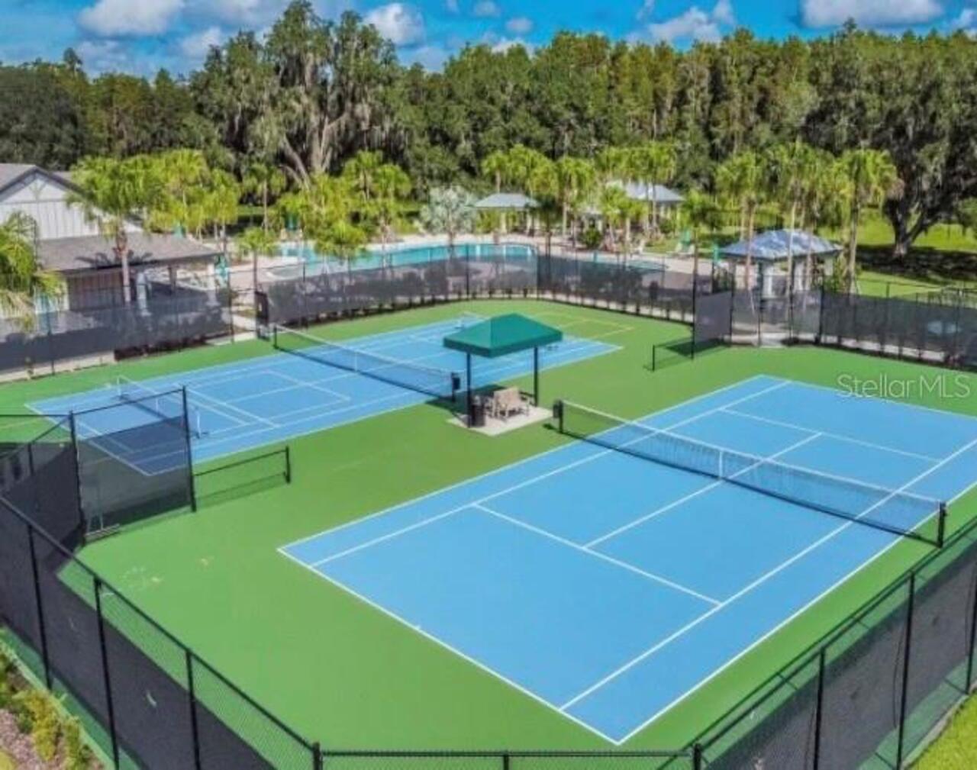
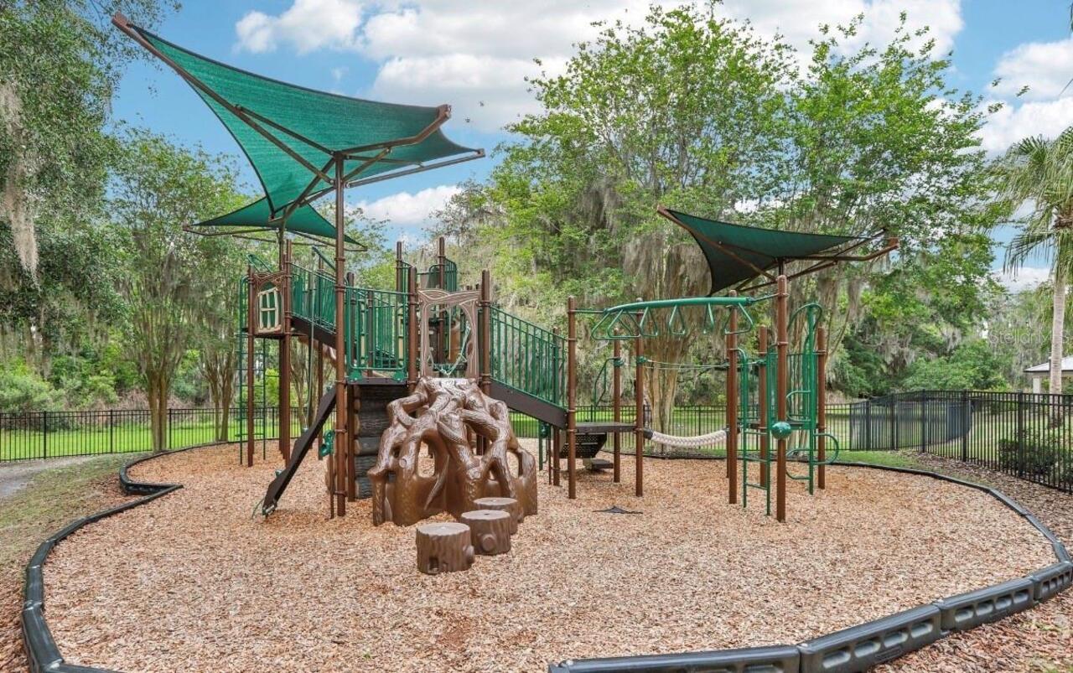
Clubhouse, Gated, Playground, Pool, Tennis Court(s)
Association Approval Required YN
1
Association Email
nirali.patel@fsresidential.com
Association Fee Frequency
Annually
Association Fee Includes
Pool, Maintenance Grounds, Management
Association Fee Requirement
Required
Association URL
kbarranchiimaster.connectresident.com
Building Area Source
Public Records
Building Area Total Srch SqM
378.12
Building Area Units
Square Feet
Calculated List Price By Calculated SqFt
178.65
Community Features
Clubhouse, Deed Restrictions, Gated Community - No Guard, Playground, Pool, Sidewalks, Tennis Court(s), Street Lights
Complex Community Name NCCB
K BAR RANCH II
Construction Materials
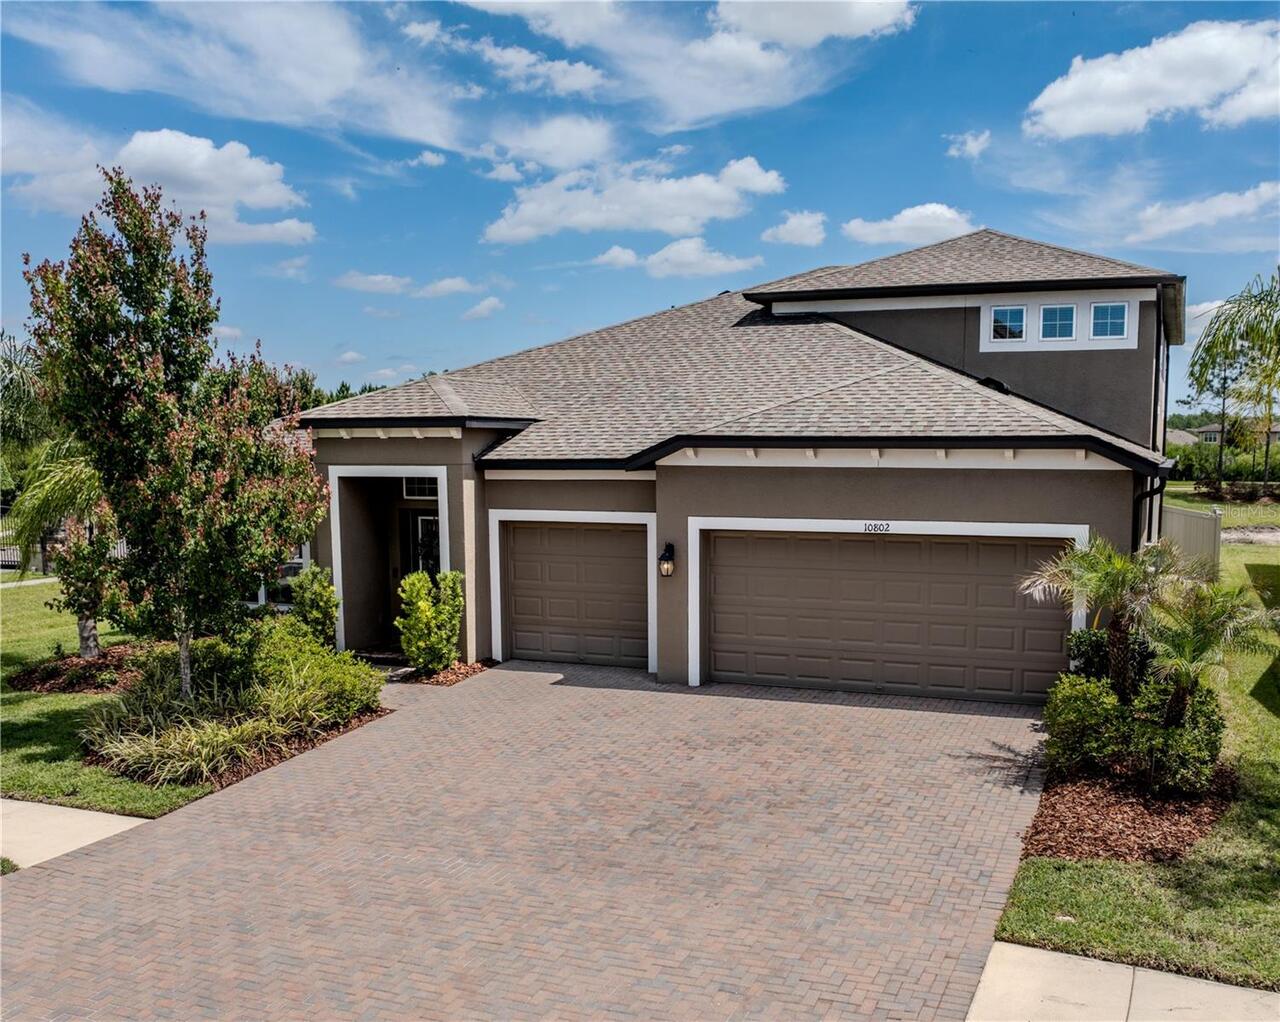
Stucco
Contract Status
Inspections
Cumulative Days On Market
12
Disaster Mitigation
Above Flood Plain, Fire/Smoke Detection Integration
Elementary School
Pride-HB
Expected Closing Date
2026-06-22T00:00:00.000
Exterior Features
Garden, Outdoor Grill, Private Yard, Rain Barrel/Cistern(s), Rain Gutters, Sidewalk, Sliding Doors
Flood Zone Date
2008-08-28
Flood Zone Panel
12057C0095H
Heating
Central, Electric, Propane
Interior Features
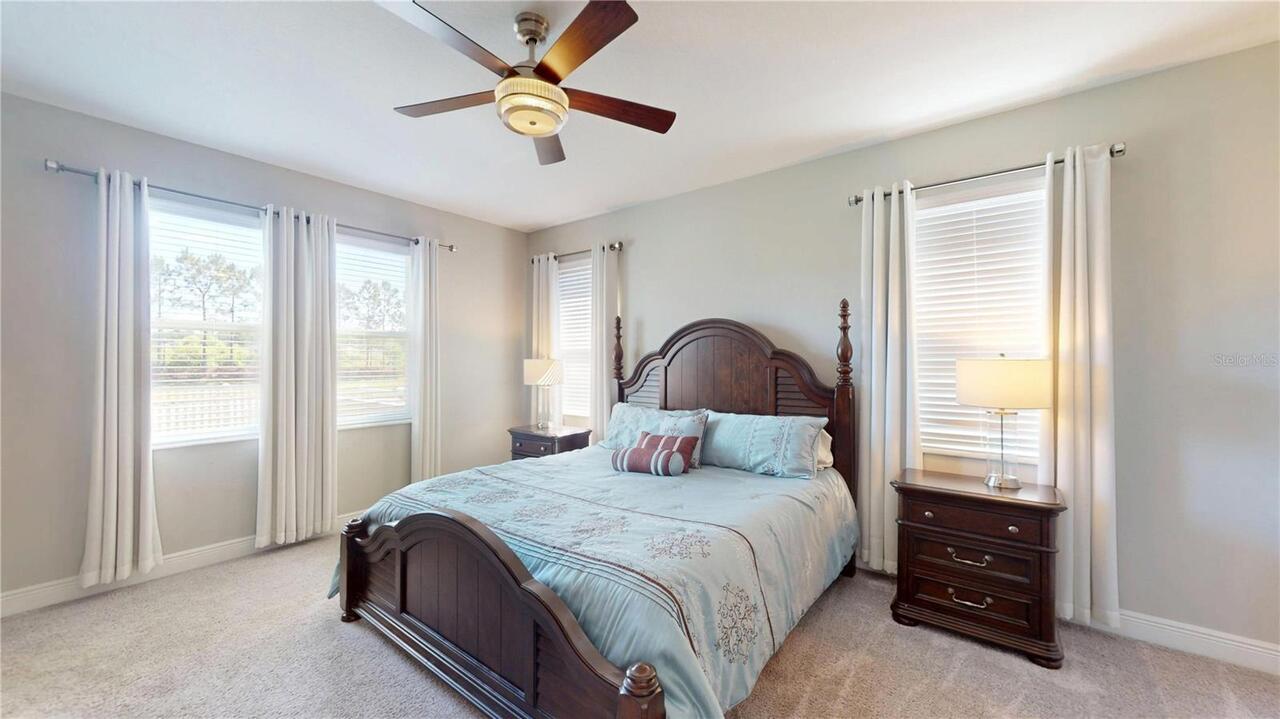
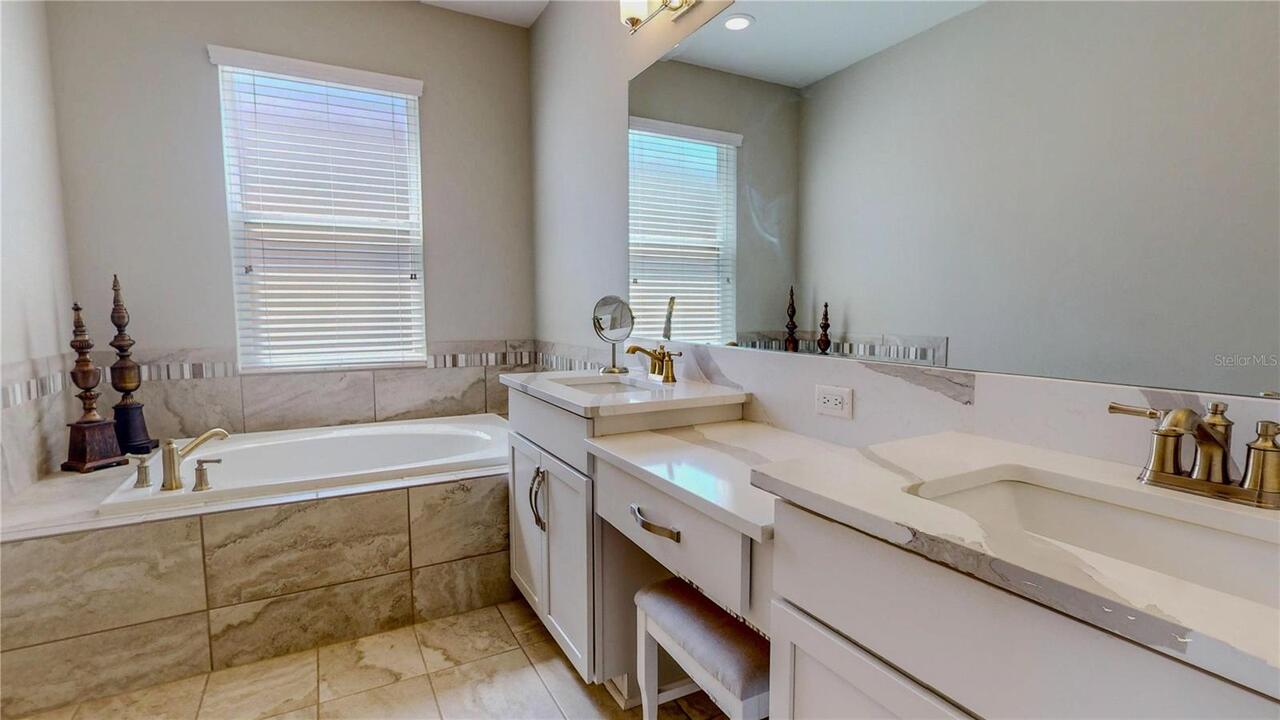
Kitchen/Family Room Combo, Open Floorplan, Primary Bedroom Main Floor, Solid Wood Cabinets, Thermostat, Walk-In Closet(s)
Internet Address Display YN
true
Internet Automated Valuation Display YN
true
Internet Consumer Comment YN
true
Internet Entire Listing Display YN
true
Laundry Features
Laundry Room, Washer Hookup
Living Area Source
Public Records
Living Area Units
Square Feet
Lot Features
Corner Lot, Landscaped
Lot Size Dimensions
65x120
Lot Size Square Meters
725
Middle Or Junior School
Benito-HB
Modification Timestamp
2026-05-21T19:38:11.354Z
Num Of Own Years Prior To Lease
2
Other Equipment
Irrigation Equipment, Private Yard
Parcel Number
A-03-27-20-A8R-000006-00001.0
Patio And Porch Features
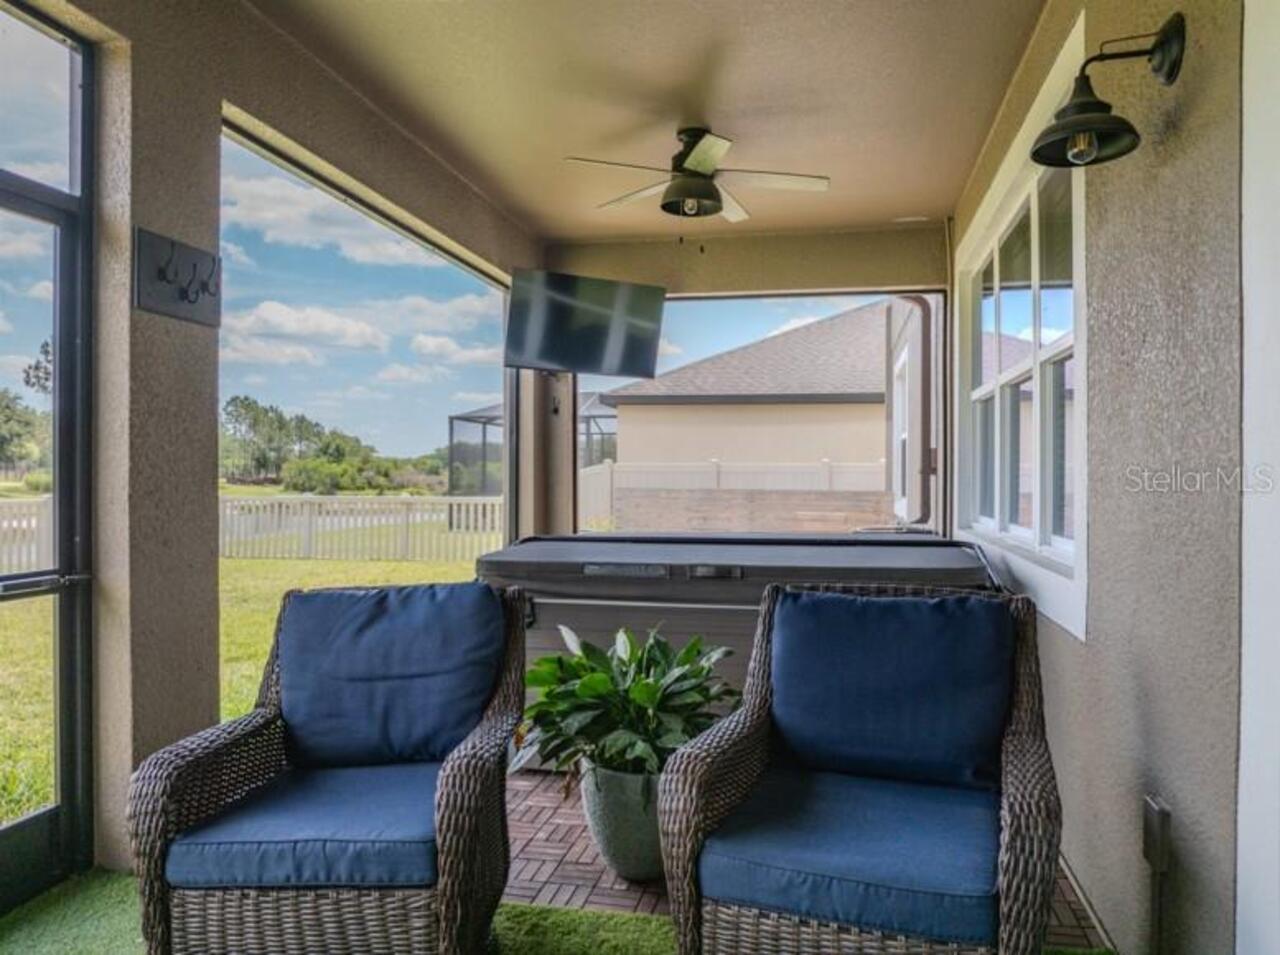
Covered, Enclosed, Front Porch, Patio, Porch, Rear Porch, Screened
Pets Allowed
Cats OK, Dogs OK, Number Limit, Yes
Previous List Price
584000
Price Change Timestamp
2026-05-15T10:33:23.000Z
Property Attached YN
false
Purchase Contract Date
2026-05-19
RATIO Current Price By Calculated SqFt
178.65
Realtor Info
Brochure Available, CDD Addendum required
Road Responsibility
Public Maintained Road
Security Features
Fire Alarm, Gated Community, Key Card Entry
Showing Requirements
Appointment Only, Combination Lock Box, Gate Code Required, Lock Box Coded, See Remarks, ShowingTime
Spa Features
Above Ground, Heated
Status Change Timestamp
2026-05-21T19:37:43.000Z
Tax Annual Amount
13953.88
Tax Legal Description
K-BAR RANCH PARCEL L PHASE 1 LOT 1 BLOCK 6
Tax Other Annual Assessment Amount
4719
Total Acreage
0 to less than 1/4
Universal Property Id
US-12057-N-0327208000006000010-R-N
Unparsed Address
10802 ROLLING MOSS RD
Utilities
Cable Available, Electricity Available, Electricity Connected, Fiber Optics, Phone Available, Propane, Public, Sewer Available, Sewer Connected, Underground Utilities, Water Available, Water Connected
Vegetation
Trees/Landscaped
Years Of Owner Prior To Leasing Req YN
1