407-990-2746
Menu

10797 Tarflower Drive Unit: Unit: 201, Venice, FL

NEXT
PREV
$399,000

($175/sqft)

List Status: Active
10797 Tarflower Drive
Venice, FL 34293


3 beds
2 baths
2284 living sqft
Top Features
  • Frontage: Lake Front
  • View: Water, Trees/Woods
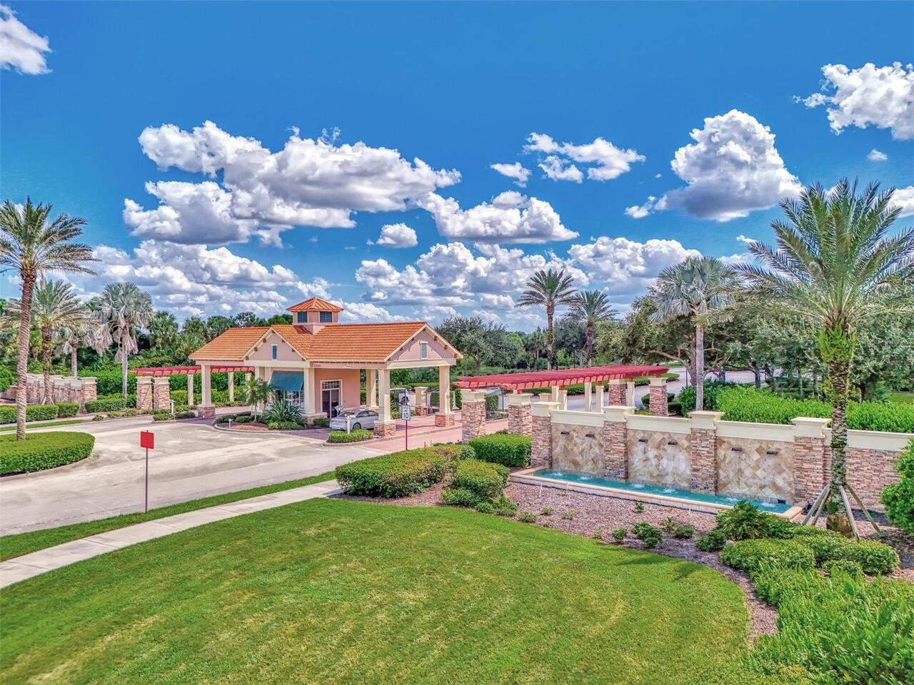
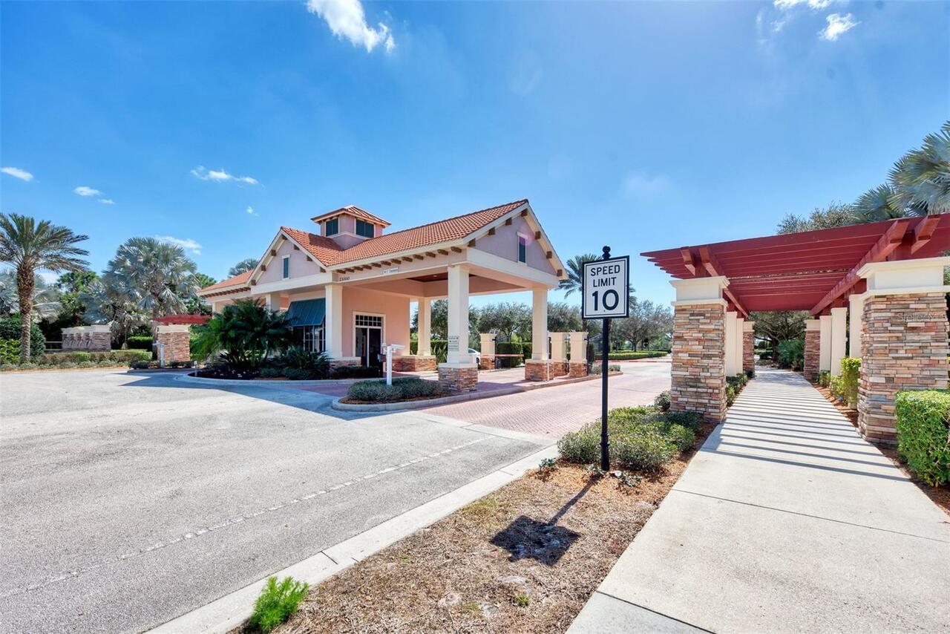
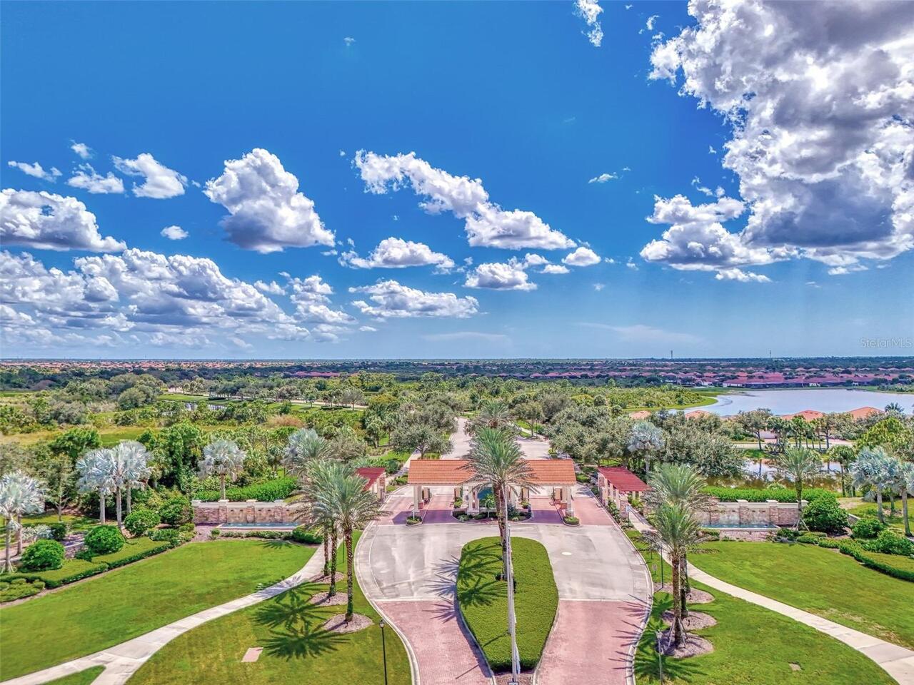
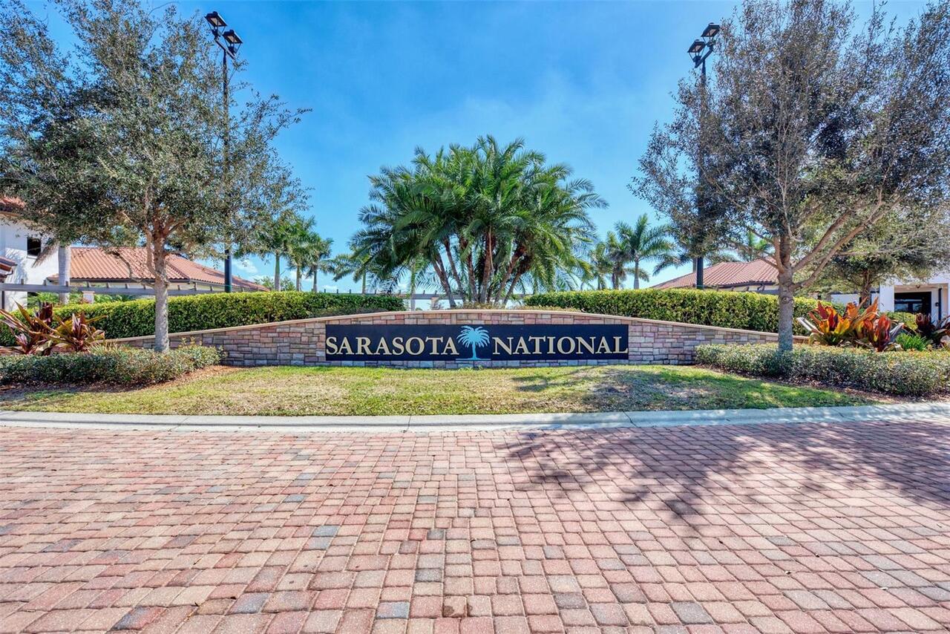
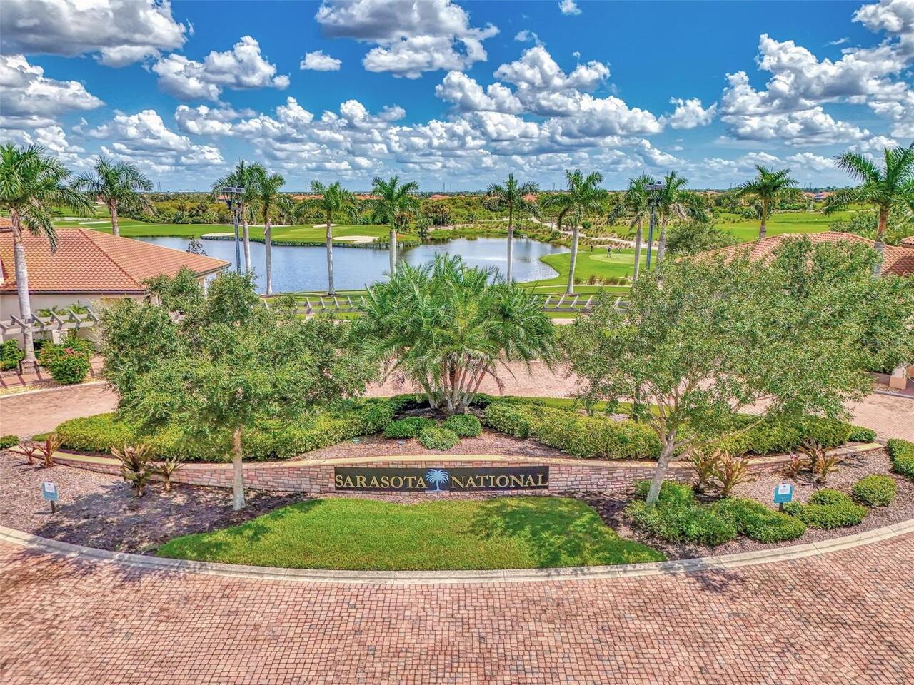
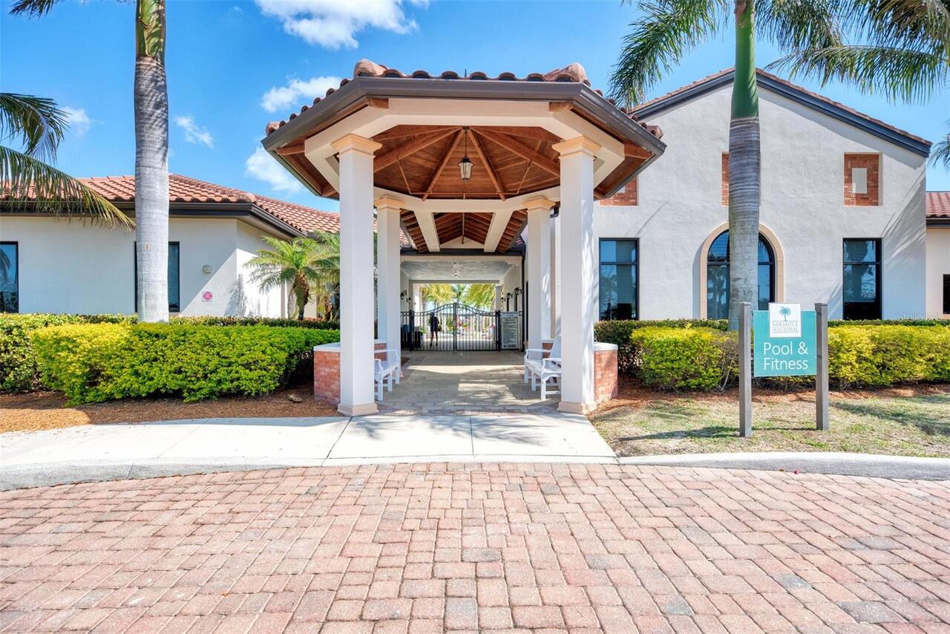
  • Subdivision: Sarasota National
  • Built in  2020
  • Condominium
Description
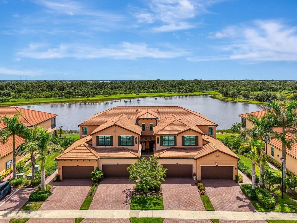
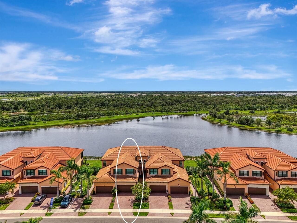
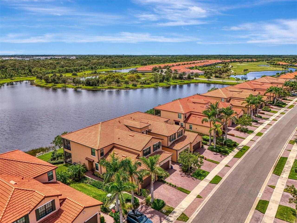
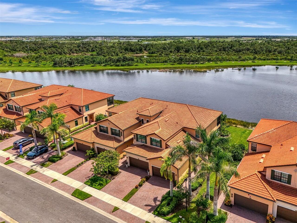
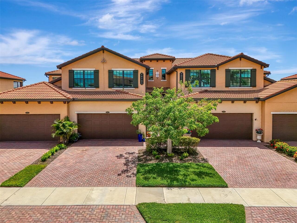
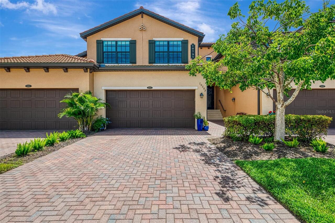
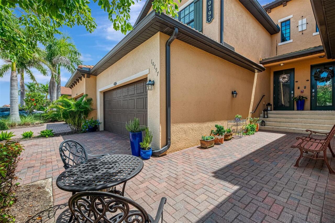
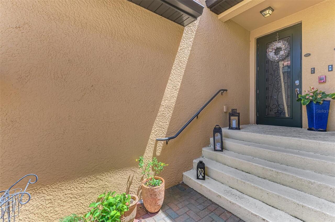
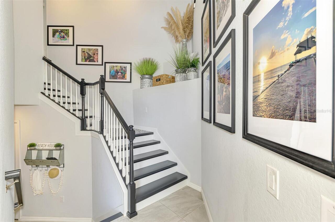
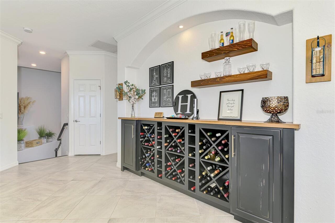
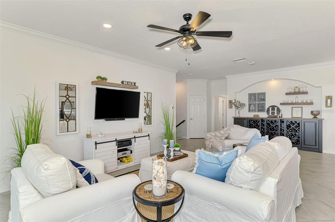
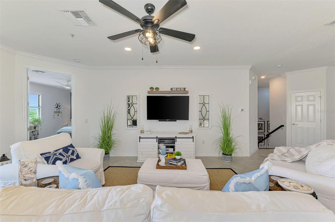
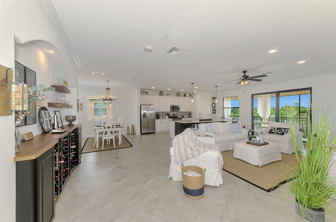
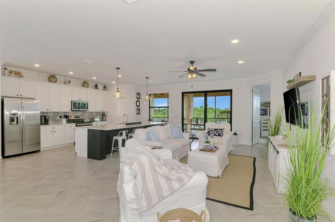
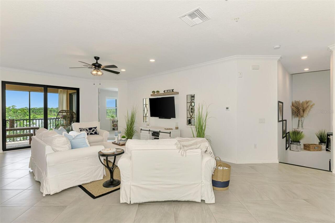
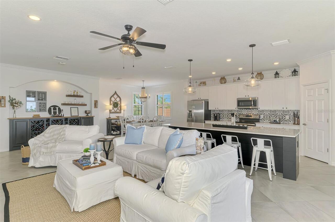
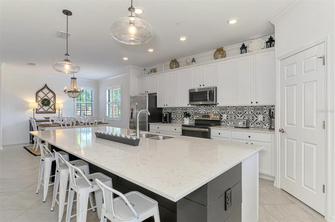
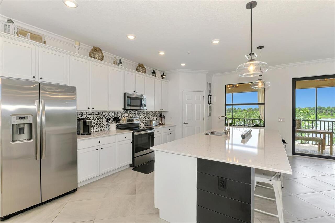
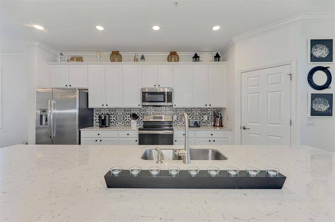
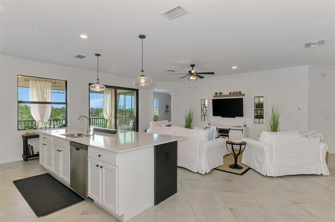
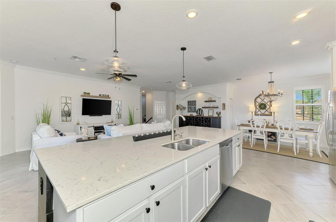
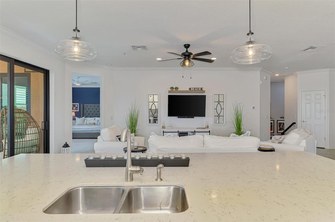
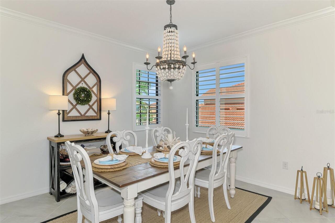
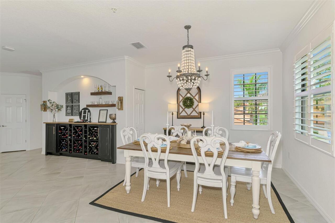
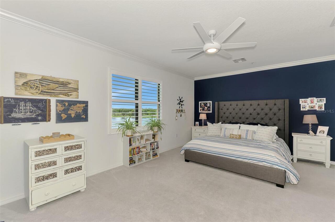
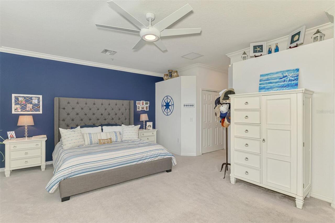
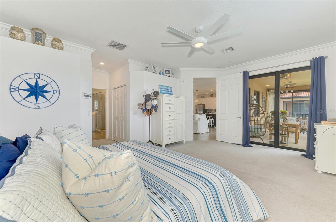
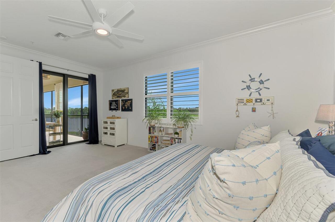
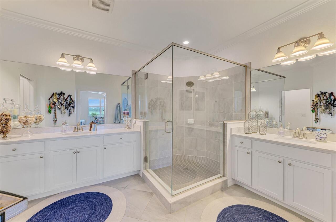
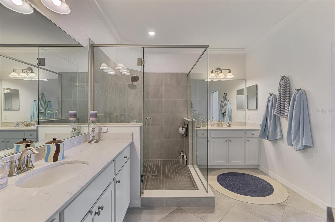
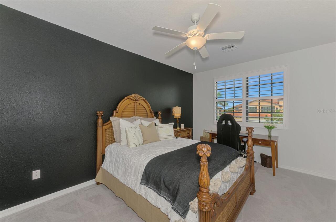
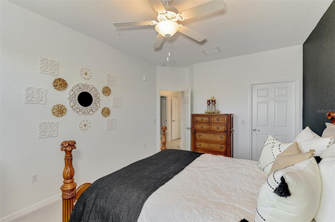
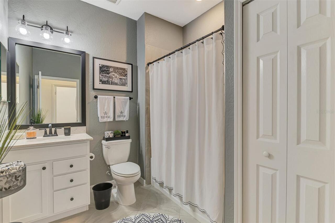
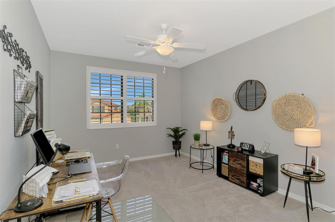
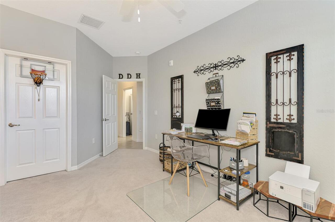
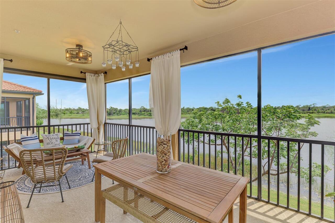
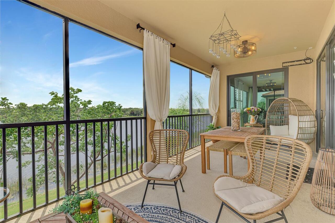
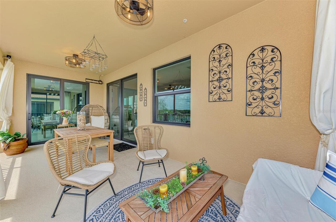
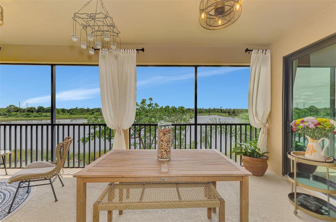
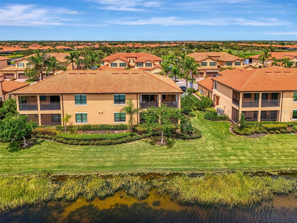
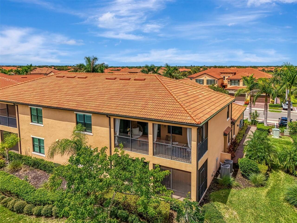
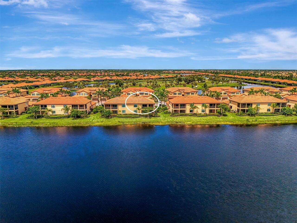
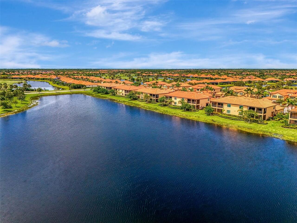
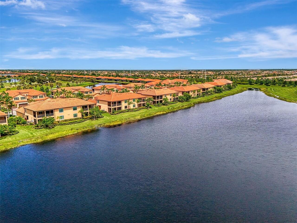
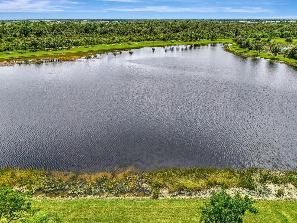
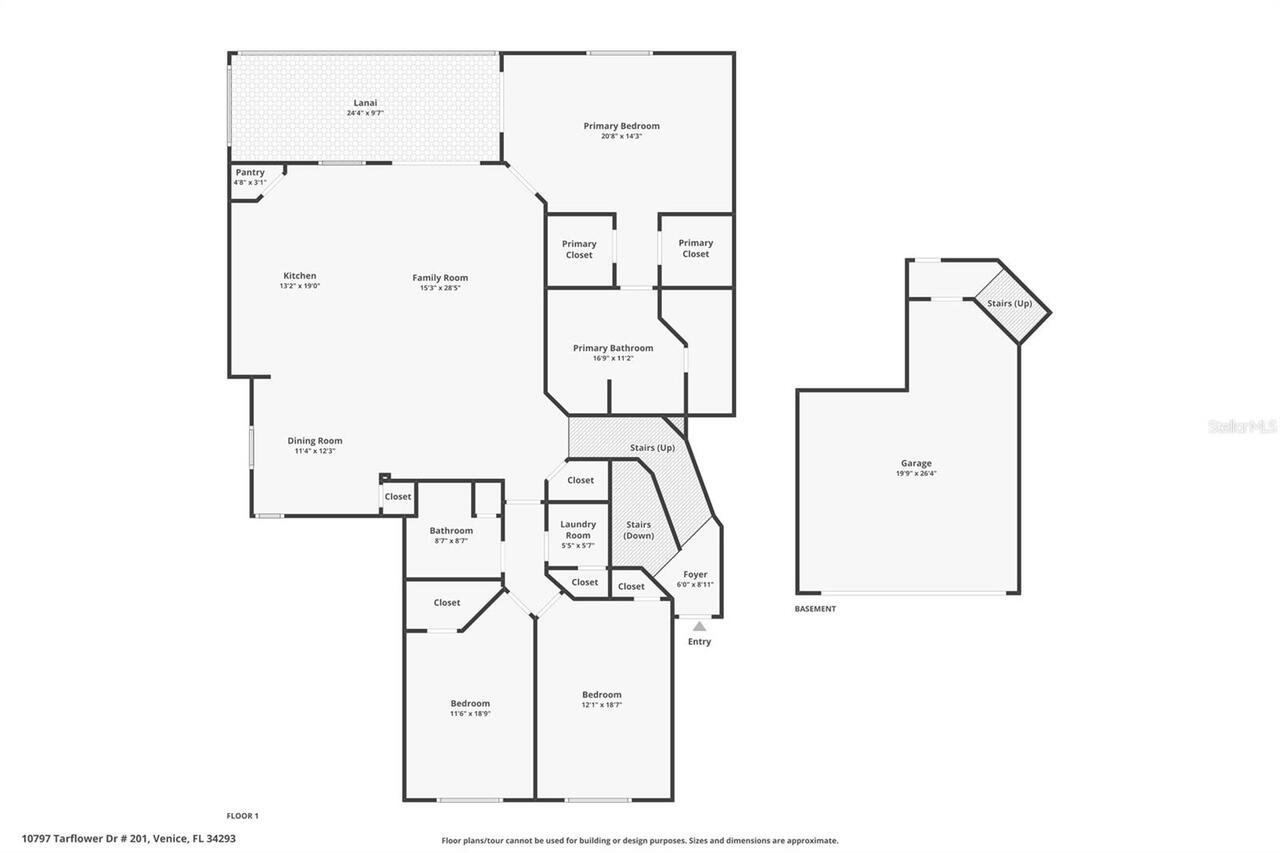
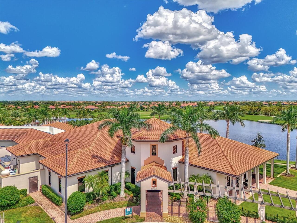
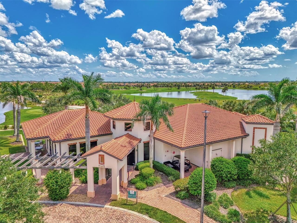
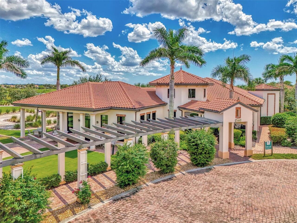
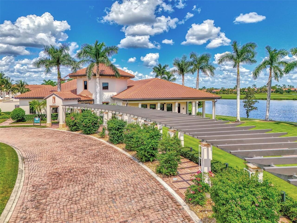
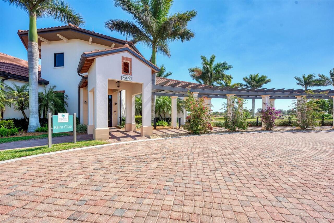
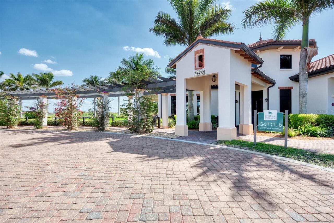
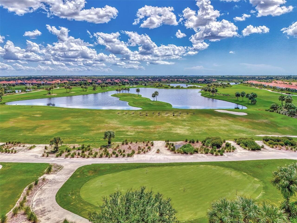
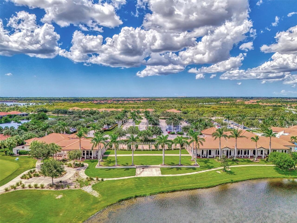
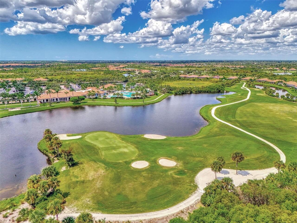
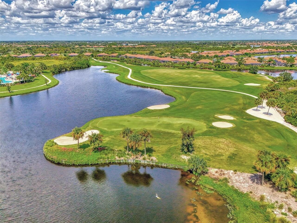
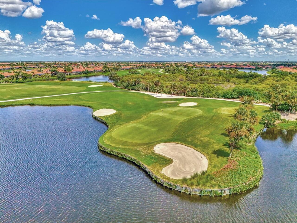
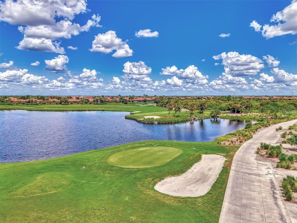
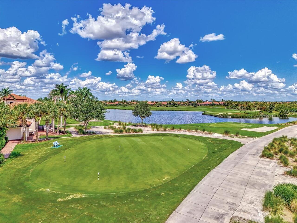
Own this lavishly upgraded TOP FLOOR END UNIT condo, located in the highly sought after guard gated golf community of Sarasota National. Enjoy SOUTH FACING water and preserve views right from the comfort of an oversized screened lanai. Located in the Tarflower I association, you will soon enjoy the reopening of Venice’s premiere golf course. Currently under renovation, the golf course has been redesigned by the world-renowned team of Fry and Straka, and when completed in 2026, it will be one of the best courses in SW Florida! Step through the front door to find an impressive 2-story foyer entrance that was upgraded with custom installed stair treads and matching banister and a decorative tile landing. Enjoy HURRICANE IMPACT GLASS throughout! There is a large open floor plan with a thoughtfully designed wine bar with hand crafted wood top and sleek floating shelves. The kitchen showcases a designer backsplash, sleek stainless-steel appliances, an oversized island outfitted with decorative woodwork, and quartz countertops. There is a large pantry with custom shelving system. The large living room is a great space to gather with friends or to relax and unwind after an enjoyable day on the golf course. Enjoy spectacular water views from every angle as you move through the home. Other features include tile on the diagonal in the main living areas, crown moldings, plantation shutters, and designer light fixtures and fans. The primary suite offers ample space with extra room to create a home office or sitting area, and there is a set of sliders that leads to the oversized lanai. There are 2 walk-in closets with impressive custom closet systems. The en suite bathroom showcases dual vanities with extra storage, an oversized walk-in shower with seamless glass enclosure, and a private water closet. On the opposite side of the condo, you will find 2 generous sized bedrooms, both with walk-in closets. A second full bathroom features a tub/shower combo, and it is easy to create p
Property Details
Property Features
Property Sub Type
Condominium
View
Water, Trees/Woods
Frontage
Lake Front
Parking
Driveway, Garage Door Opener, Guest, Golf Cart Parking
County
Sarasota
Subdivision
SARASOTA NATIONAL
Building Name
10797
Additional Information
Additional Lease Restrictions
Please see HOA Documents. Buyer to verify.
Additional Parcels YN
false
Alternate Key Folio Num
0466161019
Appliances
Dishwasher, Disposal, Dryer, Electric Water Heater, Microwave, Range, Refrigerator, Washer
Approval Process
Please see HOA Documents. Buyer to verify.
Architectural Style
Florida
Association Amenities
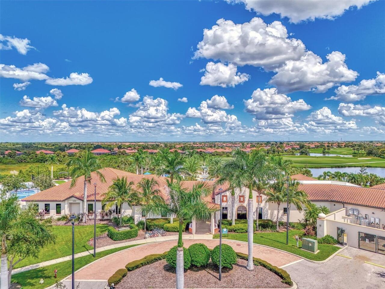
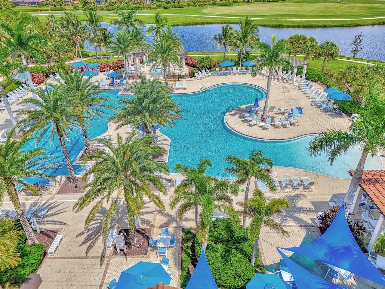
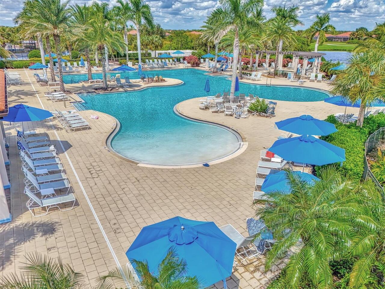
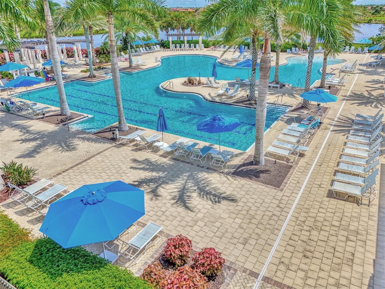
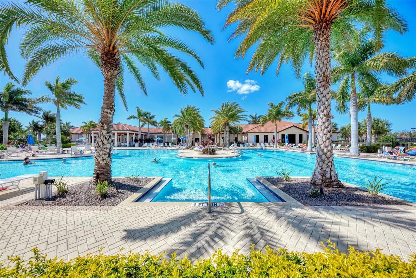
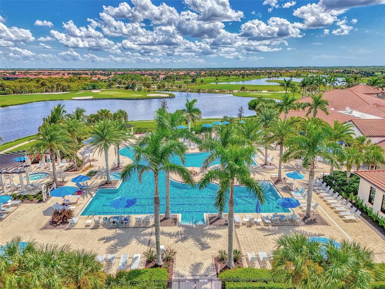
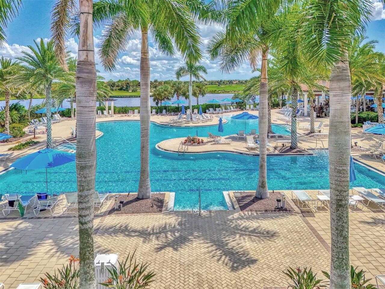
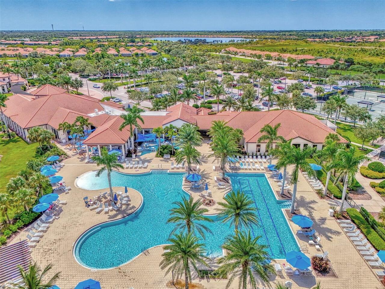
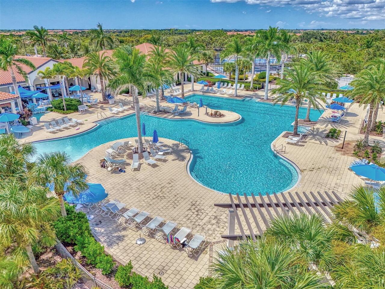
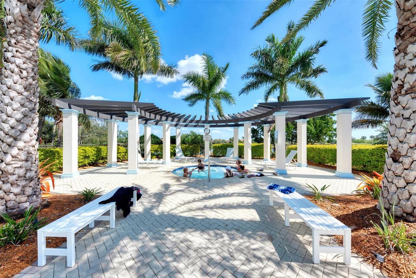
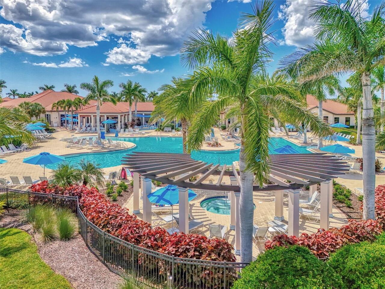
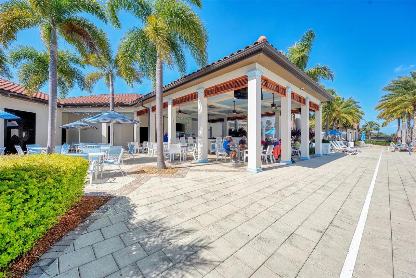
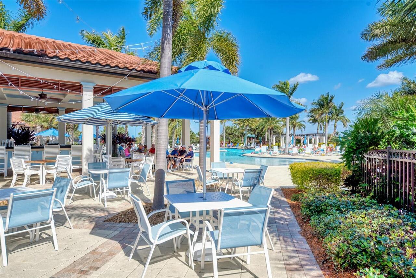
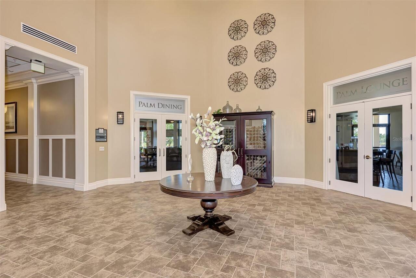
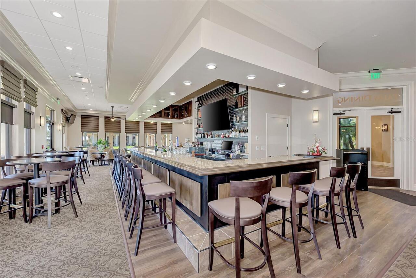
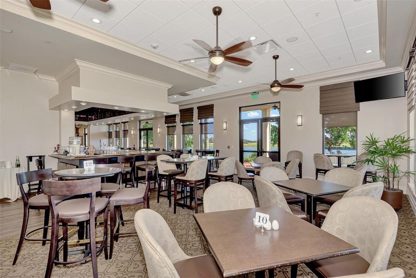
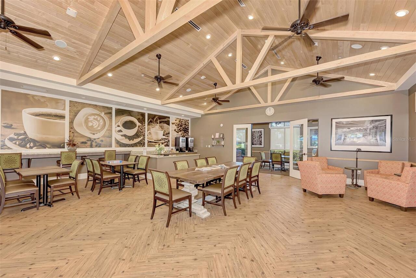
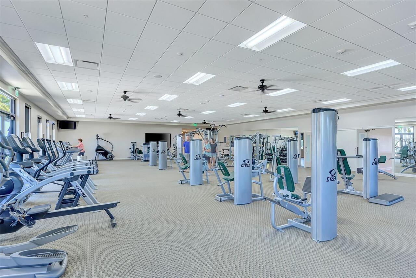
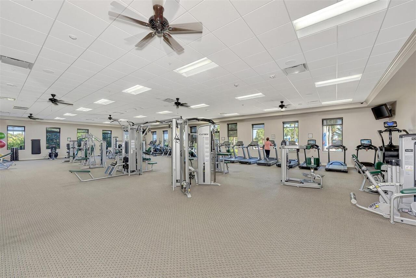
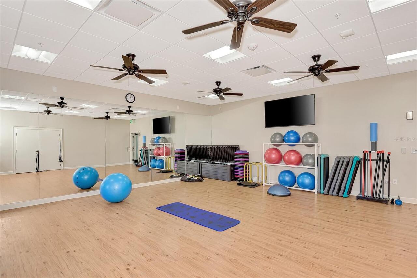
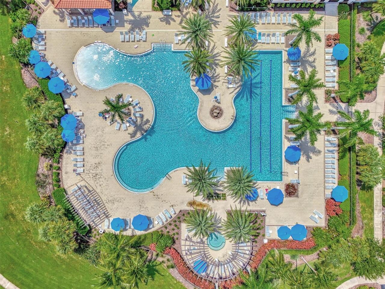
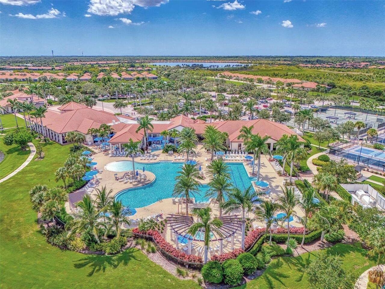
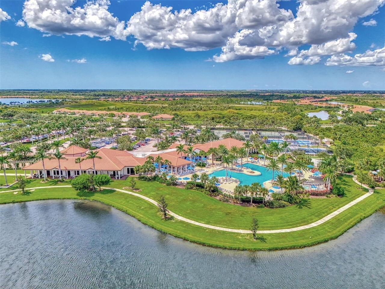
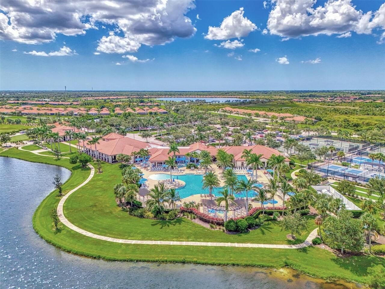
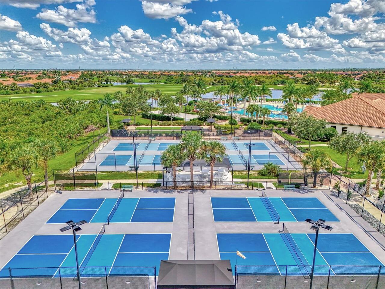
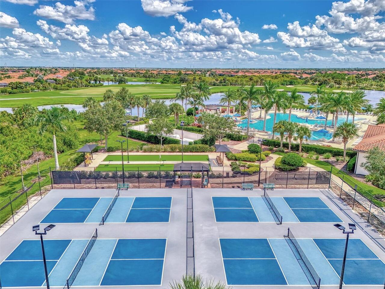
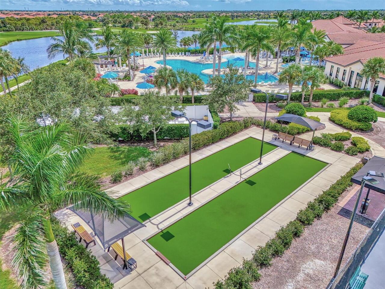
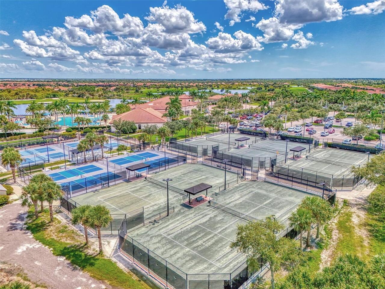
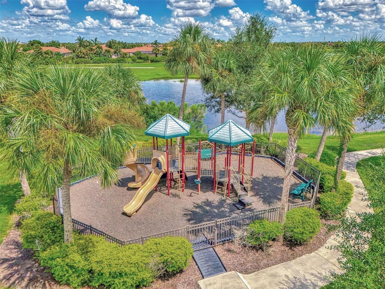
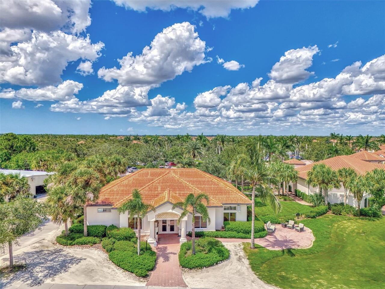
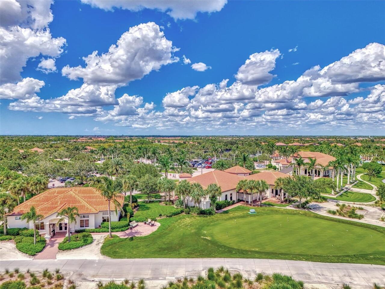
Cable TV, Clubhouse, Fence Restrictions, Fitness Center, Gated, Golf Course, Pickleball Court(s), Playground, Pool, Recreation Facilities, Security, Spa/Hot Tub, Tennis Court(s)
Association Approval Required YN
1
Association Email
christine.orsburn@troonprive.com
Association Fee
3079.47
Association Fee Frequency
Quarterly
Association Fee Includes
Cable TV, Common Area Taxes, Pool, Escrow Reserves Fund, Insurance, Maintenance Structure, Maintenance Grounds, Management, Pest Control, Private Road, Recreational Facilities, Sewer, Trash, Water
Association Fee Requirement
Required
Association URL
www.sarasotanationalgolf.com
Association YN
true
Attached Garage YN
true
Available For Lease YN
1
Bathrooms Total Integer
2
Builder Model
Brandywine
Builder Name
WCI by Lennar
Building Area Source
Public Records
Building Area Total
3010
Building Area Total Srch SqM
279.64
Building Area Units
Square Feet
CDDYN
1
Calculated List Price By Calculated SqFt
174.69
Carport YN
false
Community Features
Clubhouse, Community Mailbox, Deed Restrictions, Dog Park, Fitness Center, Gated Community - Guard, Golf, Irrigation-Reclaimed Water, Playground, Pool, Restaurant, Sidewalks, Tennis Court(s), Street Lights
Condo Fees
1693
Condo Fees Term
Quarterly
Construction Materials
Block, Stucco
Cooling
Central Air
Country
US
Cumulative Days On Market
1
Current Price
399000.00
Direction Faces
North
Exterior Features
Lighting, Rain Gutters, Sidewalk, Sliding Doors
Fireplace YN
false
Flood Zone Code
X
Flood Zone Date
2024-03-27
Flood Zone Panel
12115C0363G
Floor Number
2
Flooring
Carpet, Tile
Foundation Details
Slab
Furnished
Negotiable
Garage Dimensions
20x26
Garage Spaces
2
Garage YN
true
Heating
Central
Homestead YN
1
Interior Features
Ceiling Fans(s), Crown Molding, Eat-in Kitchen, High Ceilings, In Wall Pest System, Kitchen/Family Room Combo, Living Room/Dining Room Combo, Open Floorplan, Solid Surface Counters, Split Bedroom, Thermostat, Walk-In Closet(s), Window Treatments
Internet Address Display YN
true
Internet Automated Valuation Display YN
false
Internet Consumer Comment YN
false
Internet Entire Listing Display YN
true
Laundry Features
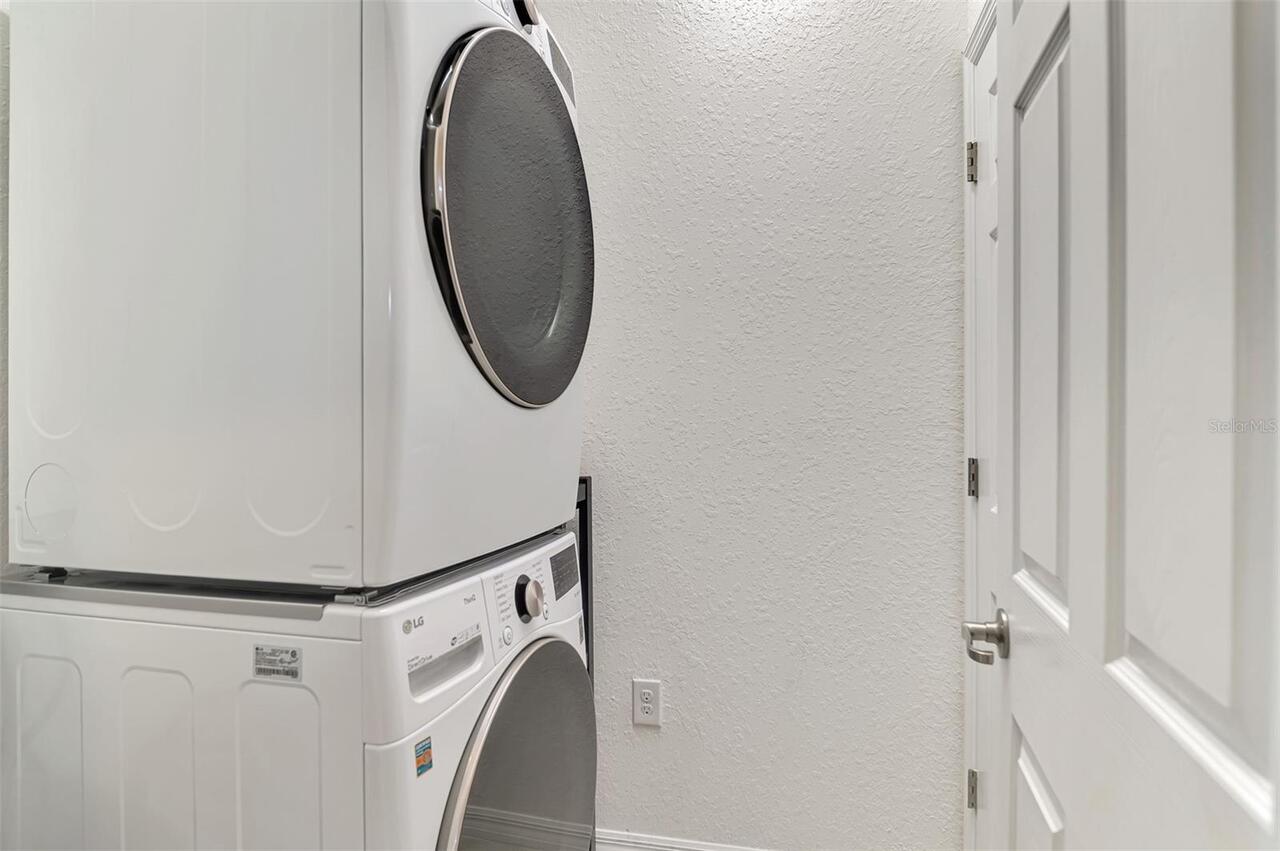
Inside, Laundry Room, Same Floor As Condo Unit
Lease Restrictions YN
1
Levels
Two
List AOR
Venice
Living Area Meters
212.19
Living Area Source
Public Records
Living Area Units
Square Feet
Lot Features
In County, Landscaped, Near Golf Course, Sidewalk, Paved, Private
Lot Size Acres
4.07
Lot Size Square Feet
177263
Lot Size Square Meters
16468
Max Pet Weight
999
Minimum Lease
3 Months
Modification Timestamp
2026-08-16T10:47:11.320Z
Monthly Condo Fee Amount
564
Monthly HOA Amount
1026.49
New Construction YN
false
Occupant Type
Owner
Other Equipment
Irrigation Equipment
Ownership
Condominium
Parcel Number
0466161019
Patio And Porch Features
Covered, Front Porch, Rear Porch, Screened
Pet Restrictions
Please see HOA Documents. No aggressive breeds. Buyer to verify.
Pets Allowed
Yes
Pool Private YN
false
Postal Code Plus 4
3928
Property Description
End Unit
Public Survey Range
19
Public Survey Section
35
RATIO Current Price By Calculated SqFt
174.69
Realtor Info
As-Is, CDD Addendum required, Docs Available, Floor Plan Available, Lease Restrictions, See Attachments, Sign, Special Assessments
Road Responsibility
Private Maintained Road
Road Surface Type
Asphalt, Paved
Roof
Tile
Room Count
7
SW Subdiv Community Name
Sarasota National
Security Features
Fire Sprinkler System, Gated Community, Security Gate, Security Lights, Smoke Detector(s)
Senior Community YN
false
Sewer
Public Sewer
Showing Requirements
ShowingTime
Status Change Timestamp
2026-08-15T12:54:35.000Z
Stories Total
2
Tax Annual Amount
4061.12
Tax Legal Description
UNIT 5-201, TARFLOWER I AT SARASOTA NATIONAL, PHASE 8
Tax Lot
201
Tax Other Annual Assessment Amount
933
Tax Year
2025
Total Annual Fees
19089.88
Total Monthly Fees
1590.82
Township
39
Universal Property Id
US-12115-N-0466161019-S-201
Unparsed Address
10797 TARFLOWER DR #201
Utilities
Cable Connected, Electricity Connected, Fire Hydrant, Phone Available, Public, Sewer Connected, Sprinkler Recycled, Underground Utilities, Water Connected
Vegetation
Mature Landscaping, Oak Trees, Trees/Landscaped
Water Frontage Feet Lake
45
Water Source
Public
Water View
Lake
Water View YN
1
Waterfront Feet Total
45
Waterfront YN
true
Window Features
Storm Window(s), Window Treatments
Zoning
RE1
Neighborhood Map
Popup

Property Photos
Listing Photo
Listing Photo
Listing Photo
Listing Photo
Listing Photo
Listing Photo
Listing Photo
Listing Photo
Listing Photo
Listing Photo
Listing Photo
Listing Photo
Listing Photo
Listing Photo
Listing Photo
Listing Photo
Listing Photo
Listing Photo
Listing Photo
Listing Photo
Listing Photo
Listing Photo
Listing Photo
Listing Photo
Listing Photo
Listing Photo
Listing Photo
Listing Photo
Listing Photo
Listing Photo
Listing Photo
Listing Photo
Listing Photo
Listing Photo
Listing Photo
Listing Photo
Listing Photo
Listing Photo
Listing Photo
Listing Photo
Listing Photo
Listing Photo
Listing Photo
Listing Photo
Listing Photo
Listing Photo
Listing Photo
Listing Photo
Listing Photo
Listing Photo
Listing Photo
Listing Photo
Listing Photo
Listing Photo
Listing Photo
Listing Photo
Listing Photo
Listing Photo
Listing Photo
Listing Photo
Listing Photo
Listing Photo
Listing Photo
Listing Photo
Listing Photo
Listing Photo
Listing Photo
Listing Photo
Listing Photo
Listing Photo
Listing Photo
Listing Photo
Listing Photo
Listing Photo
Listing Photo
Listing Photo
Listing Photo
Listing Photo
Listing Photo
Listing Photo
Listing Photo
Listing Photo
Listing Photo
Listing Photo
Listing Photo
Listing Photo
Listing Photo
Listing Photo
Listing Photo
Listing Photo
Listing Photo
Listing Photo
Listing Photo
Listing Photo
Listing Photo
Listing Photo
Listing Photo
Listing Photo
Listing Photo
Listing Photo
Listing Photo
Listing Photo
Listing Photo
Listing Photo
Listing Photo
Listing Photo
Listing Photo
Listing Photo
Listing Photo
Listing Photo
Listing Photo
Listing Photo
Listing Photo
Listing Photo
Listing Photo
Listing Photo
Listing Photo
Listing Photo
Listing Photo
Listing Photo
Listing Photo
Listing Photo
Listing Photo
Listing Photo
Listing Photo
Listing Photo
Listing Photo
Listing Photo
Listing Photo
Listing Photo
Listing Photo
Listing Photo
Listing Photo
Listing Photo
Listing Photo
Listing Photo
Listing Photo
Listing Photo
Listing Photo
Listing Photo
Listing Photo
Listing Photo
Listing Photo
Listing Photo
Listing Photo
Listing Photo
Listing Photo
Listing Photo
Listing Photo
Listing Photo
Listing Photo
Listing Photo
Listing Photo
Listing Photo
Listing Photo
Listing Photo
Listing Photo
Listing Photo
Listing Photo
Listing Photo
Listing Photo
Listing Photo
Listing Photo
Listing Photo
Listing Photo
Listing Photo
Listing Photo
Listing Photo
Listing Photo
Listing Photo
Listing Photo
Listing Photo
Listing Photo
Listing Photo
Listing Photo
Listing Photo
Listing Photo
Listing Photo
Listing Photo
Listing Photo
Listing Photo
Listing Photo
Listing Photo
Listing Photo
Listing Photo
Listing Photo
Listing Photo
Listing Photo
Listing Photo
Listing Photo
Listing Photo
Listing Photo
Listing Photo
Listing Photo
Listing Photo
Listing Photo
Listing Photo
Listing Photo
Listing Photo
Listing Photo

MLS #MFRN6145322 Listing courtesy of Coldwell Banker Realty provided by Stellar MLS.

Similar Listings

$359,900
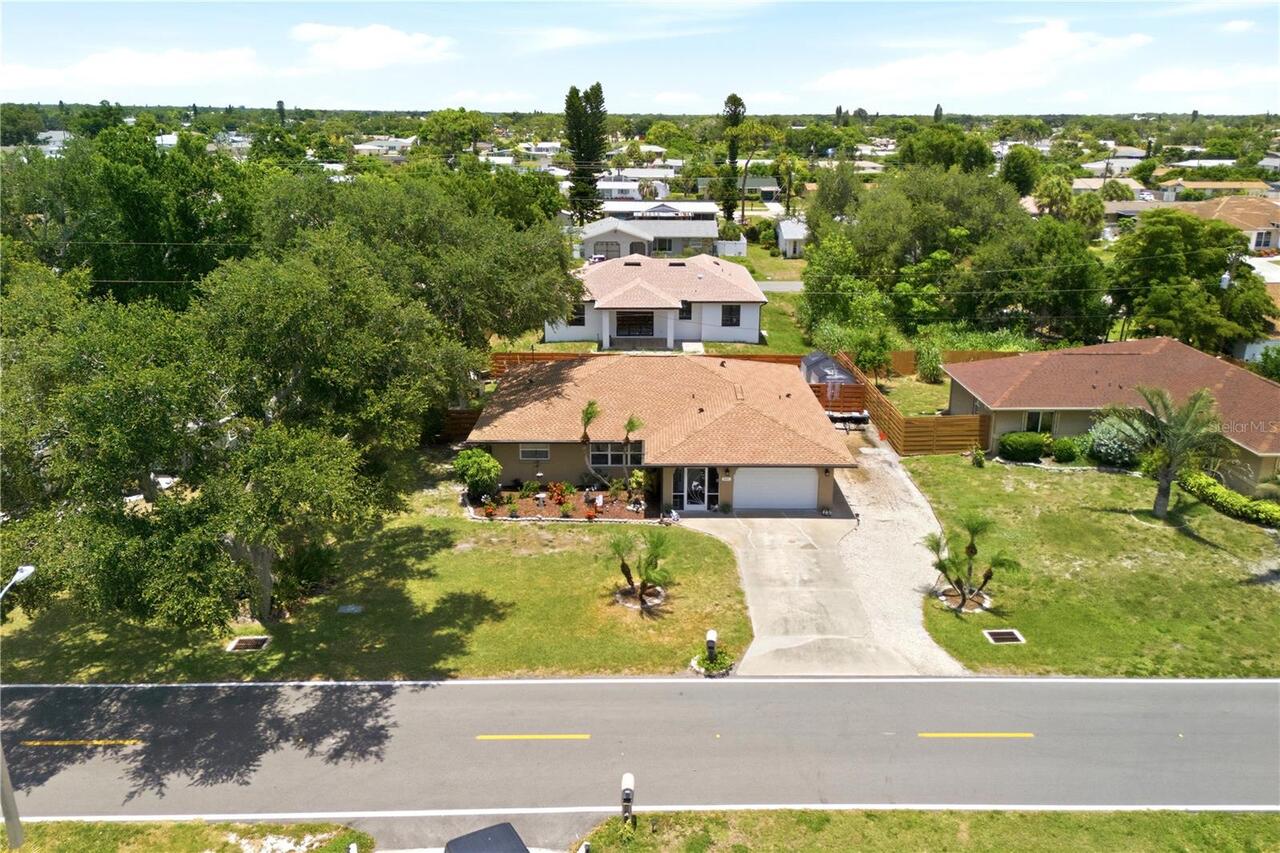
541 Morningside Road
Venice
3BR/2BA
| Active
$359,900
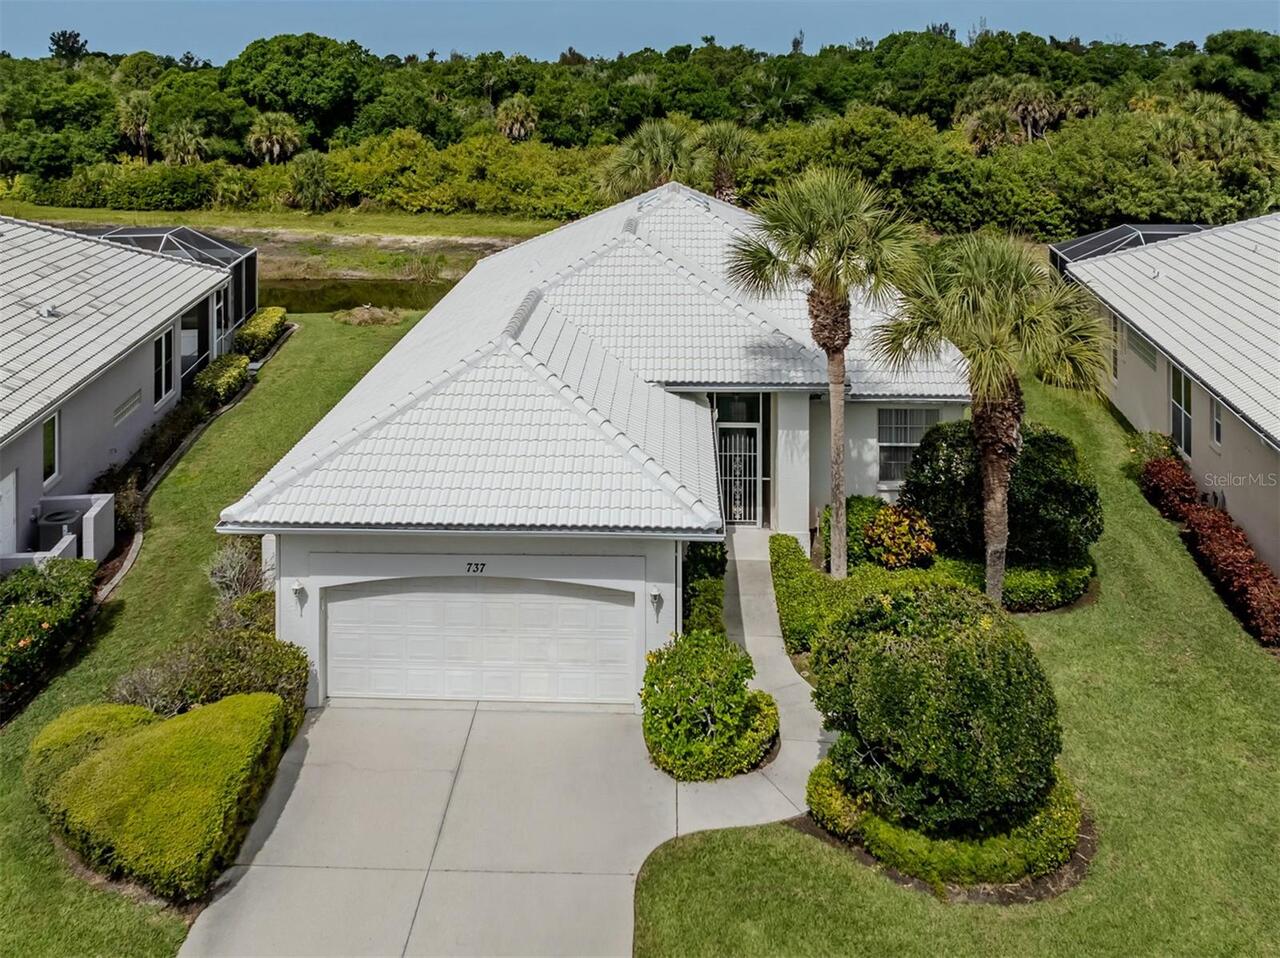
737 Pond Lily Way
Venice
3BR/2BA
| Active
$364,900
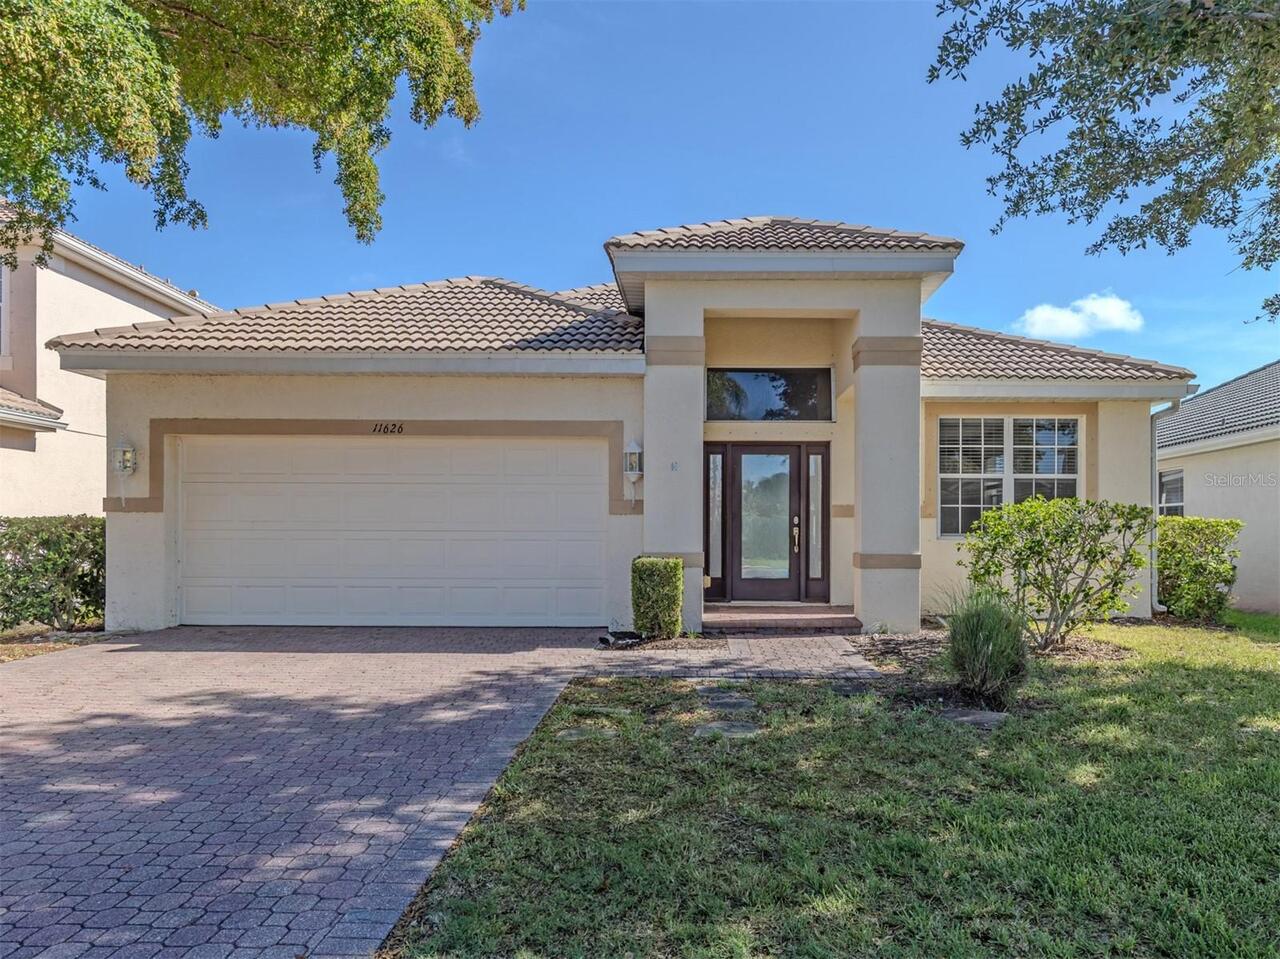
11626 Dancing River Drive
Venice
3BR/2BA
| Active
$364,900
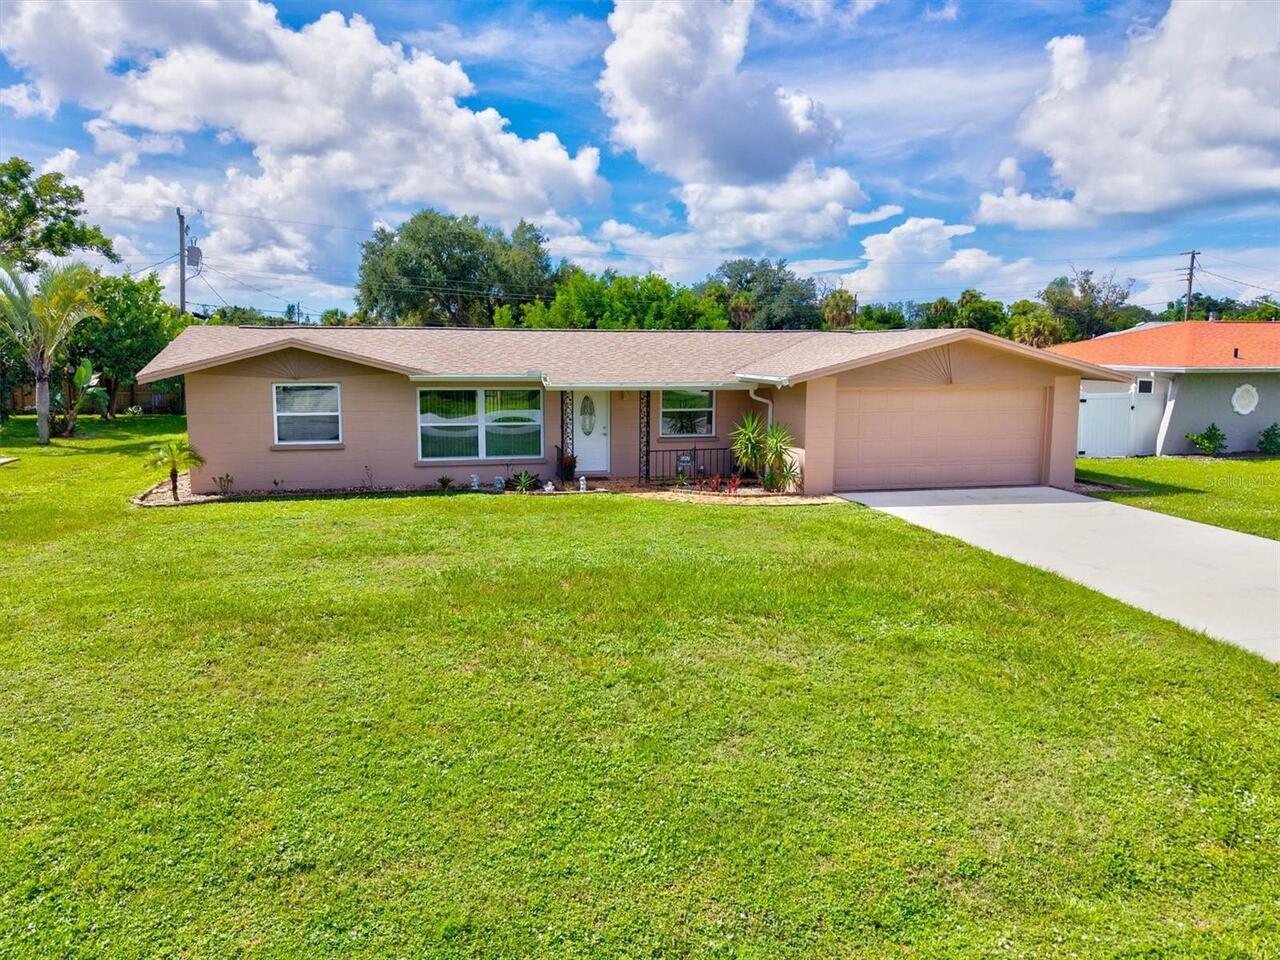
1317 Fir Avenue
Venice
3BR/2BA
| Active


All listing information is deemed reliable but not guaranteed and should be independently verified through personal inspection by appropriate professionals. Listings displayed on this website may be subject to prior sale or removal from sale; availability of any listing should always be independent verified. Listing information is provided for consumer personal, non-commercial use, solely to identify potential properties for potential purchase; all other use is strictly prohibited and may violate relevant federal and state law. The source of the listing data is as follows: Stellar MLS (updated 9/6/26 1:50 PM) |

Listing Search


Translate Tool

Featured Listings
Tampa Real Estate
$1,124,990
4 BED
4 BATH
MOVE IN READY - MODERN NEW CONSTRUCTION home, SPECIAL BUILDER INCENTIVES and RATES AVAILABLE - Featuring IMPACT WINDOWS,... Read More
New Smyrna Beach Real Estate
$1,495,000
3 BED
3 BATH
NEW PRICE – NOW OFFERED AT $1,495,000 | MOTIVATED SELLER | PRIME BEACHSIDE LOCATION! A rare opportunity to own a beautif... Read More
Bradenton Real Estate
$1,000,000
4 BED
3 BATH
BOATING WATER DIRECTLY TO THE MANATEE RIVER!! Step into a piece of music history with this stunning Key West-style retre... Read More
Bradenton Real Estate
$825,000
4 BED
3 BATH
Welcome to Mill Creek, where spacious homesites, mature landscaping, and a peaceful setting create one of East Manatee C... Read More
Venice Real Estate
$875,000
2 BED
2 BATH
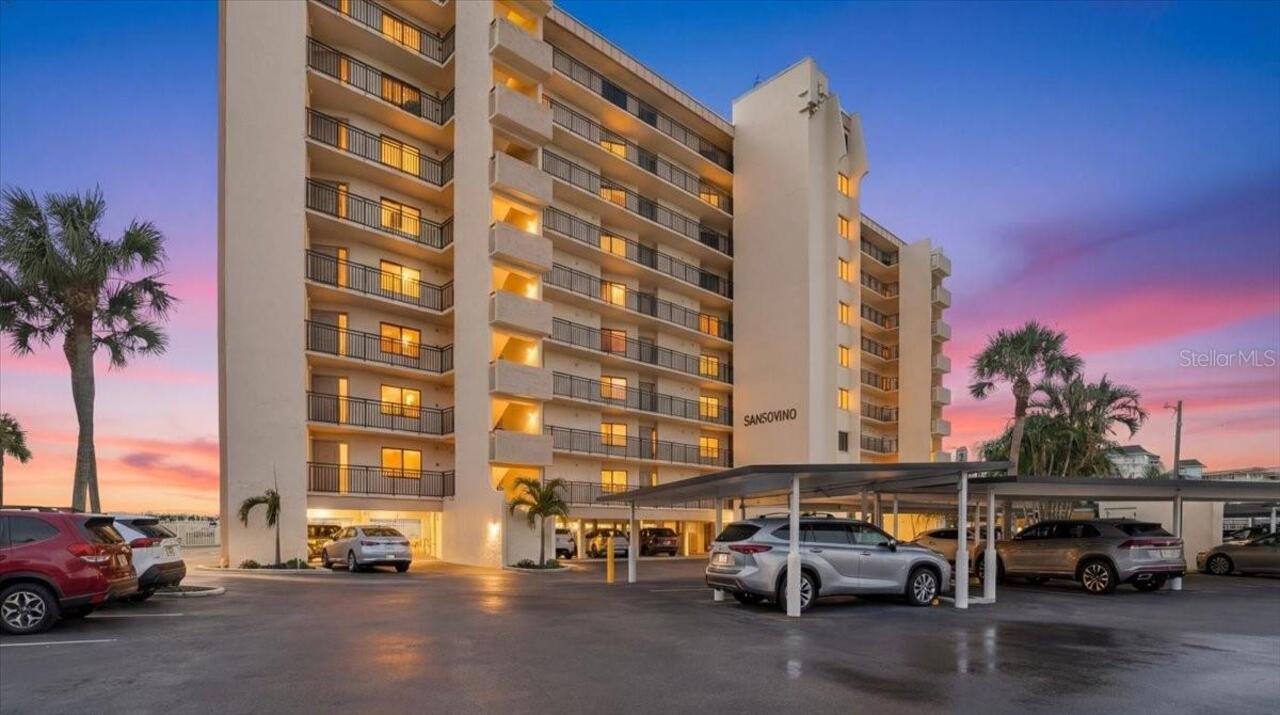
Experience breathtaking Gulf front views from the moment you step into this lovely 2-bedroom, 2-bathroom condo in Sansov... Read More
Punta Gorda Real Estate
$870,000
4 BED
3 BATH
Wake up to shimmering lake views, launch your kayak from your future private dock, and end each evening with western sun... Read More
Windermere Real Estate
$1,179,000
5 BED
4 BATH
Stunning William P Campbell custom home on a private, oversized lot of more than half an acre in one of the most desirab... Read More
Tampa Real Estate
$1,225,000
3 BED
3 BATH
LUCKY YOU! You found the Perfect Combination of Location, a Fully Renovated Residence, and Spectacular Views. And yes, t... Read More
The Villages Real Estate
$1,399,900
3 BED
2 BATH
BOND PAID, COMPLETELY REMODELED, over 2,300 sq. ft. 3/2 COTTAGE with SALT WATER, HEATED POOL and TRAVERTINE DECKING loca... Read More
Lakewood Ranch Real Estate
$999,900
4 BED
3 BATH
Move-in ready. Fully renovated. Totally turnkey. Welcome to a beautifully reimagined Lee Wetherington custom home in the... Read More
Contact Sandra Pardo

407-990-2746

Wendy Morris LLC

Licensed in the State of Florida
BK 3146762
16797 Broadwater Avenue
Winter Garden, Florida 34787

Your privacy is our utmost concern. We will never sell your personal information. Privacy Policy
©2026 sandrapardohomes.com - all rights reserved. | Site Map