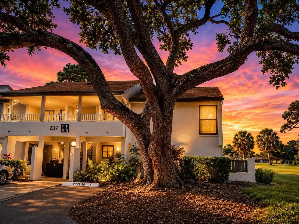
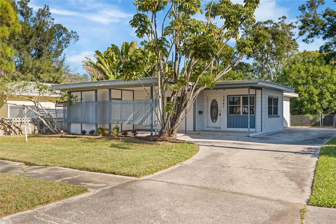
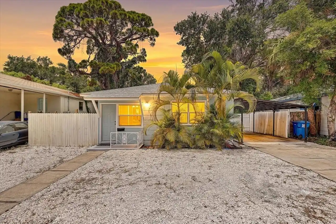
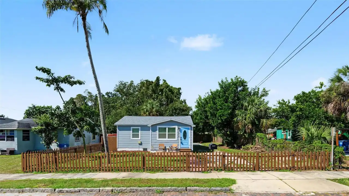
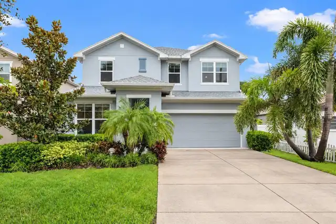
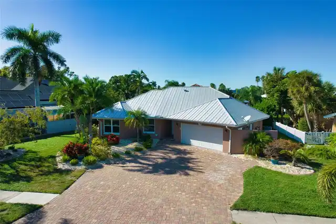
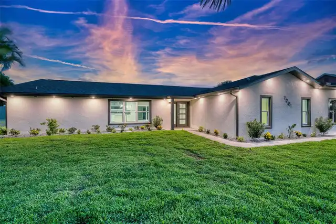
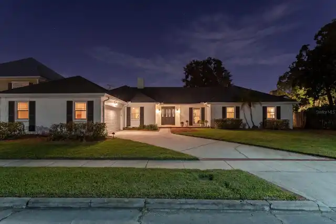
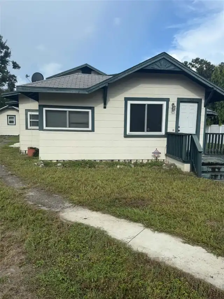
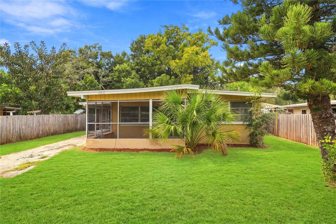
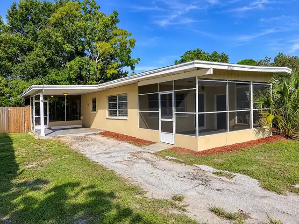
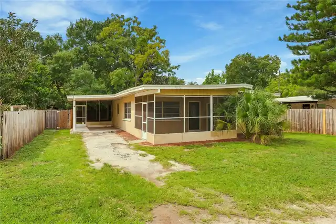
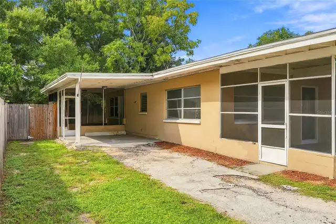
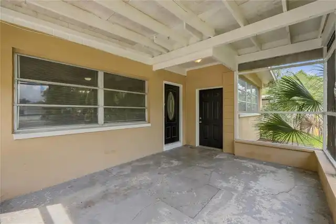
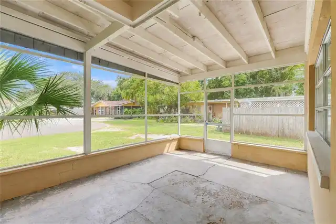
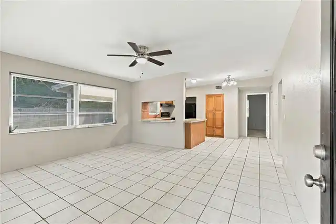
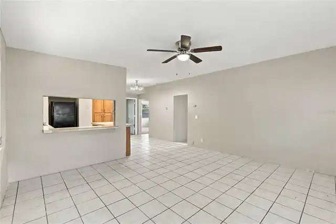
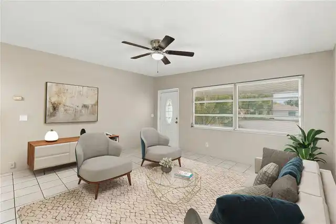
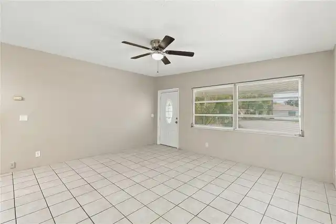
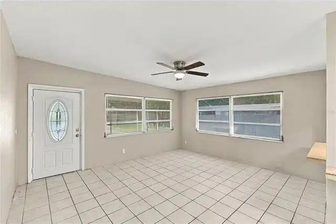
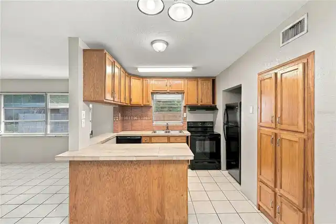
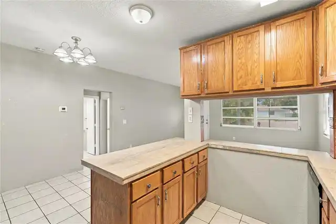
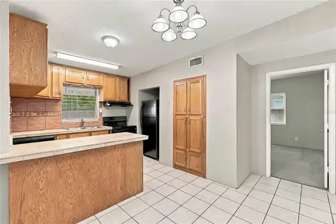
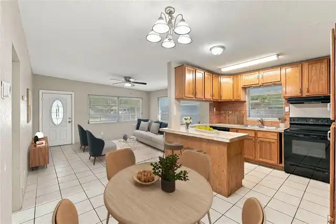
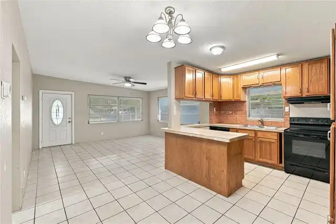
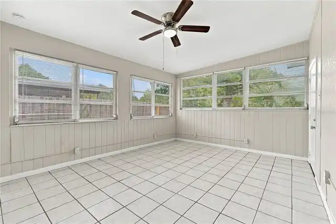
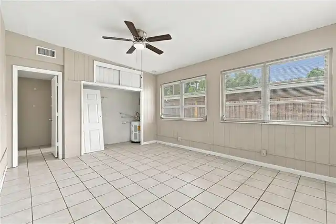
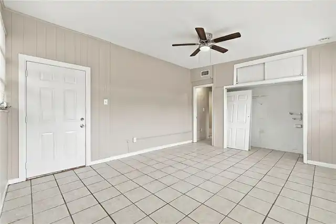
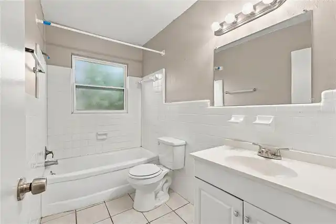
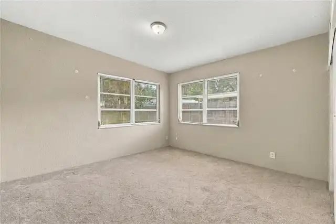
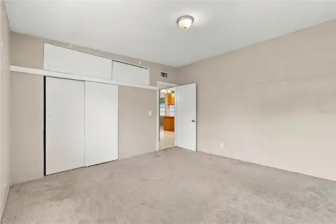
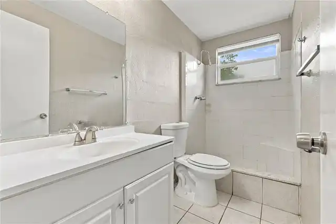
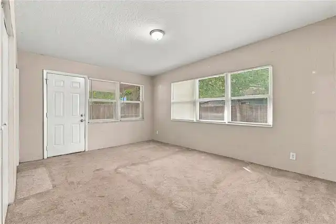
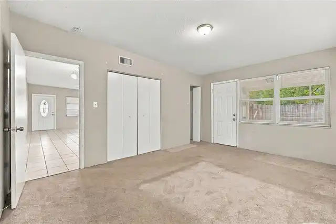
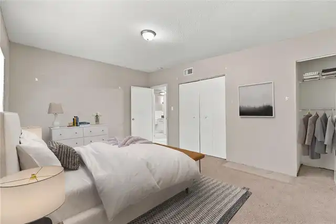
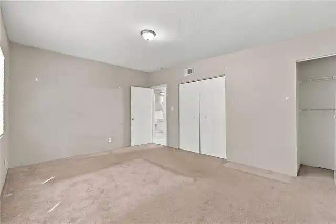
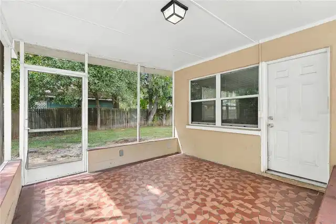
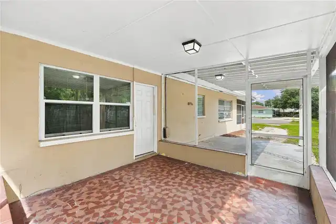
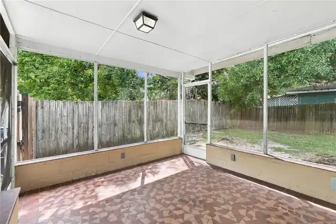
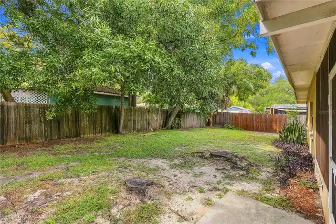
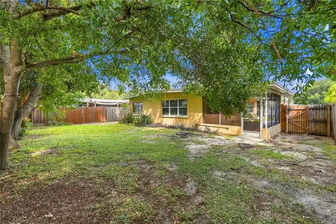
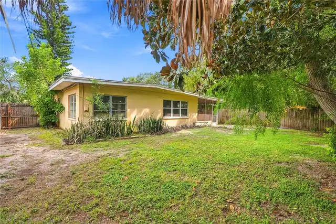
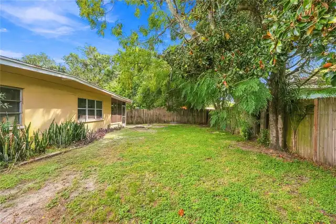
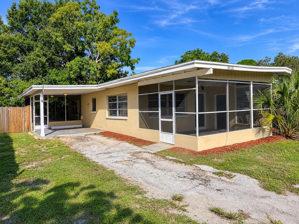
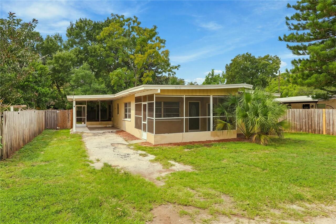
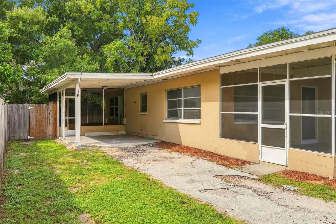
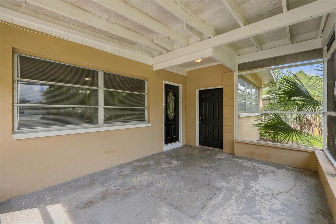
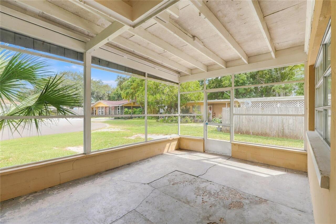
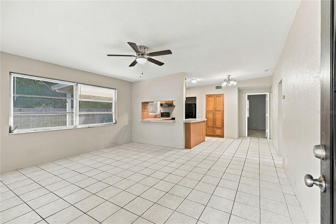
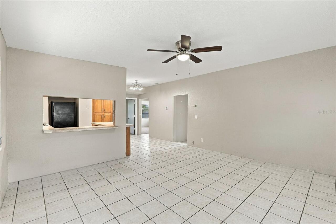
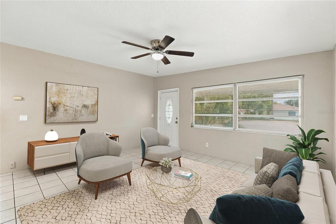
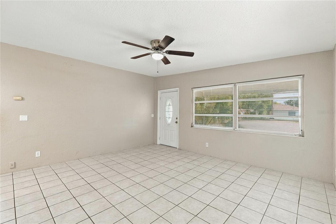
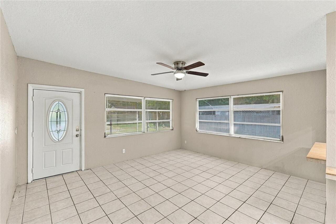
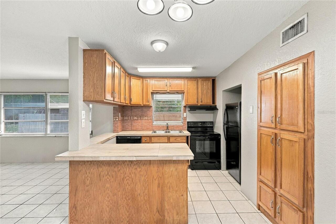
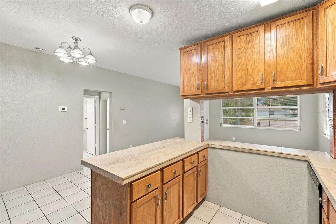
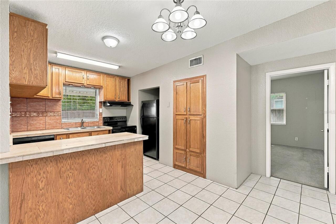
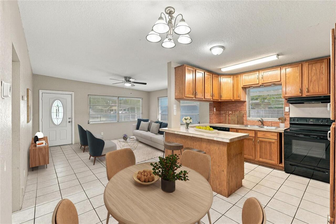
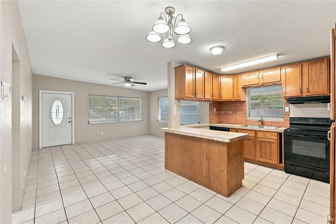
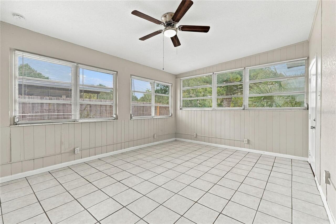
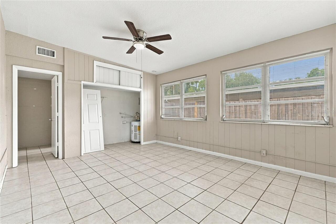
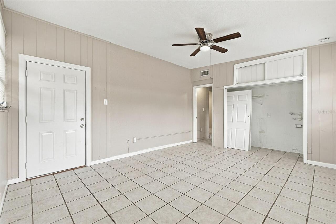
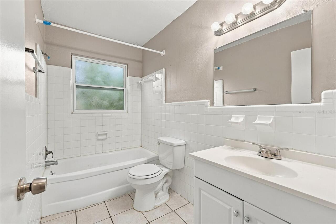
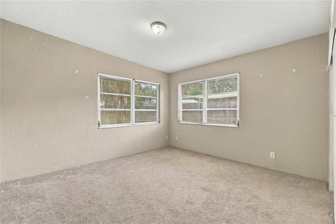
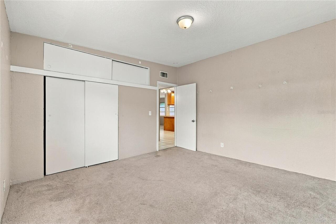
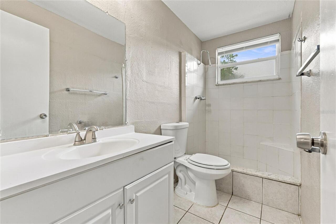
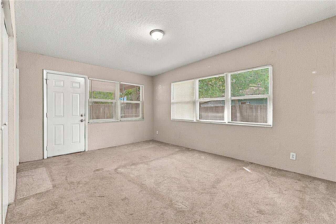
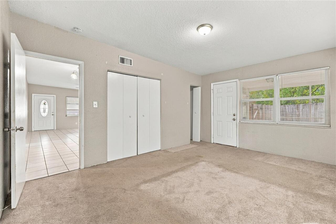
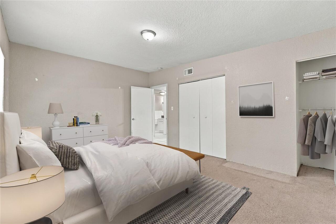
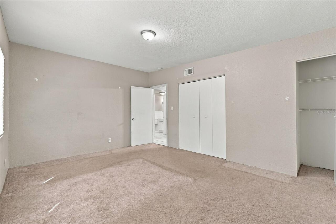
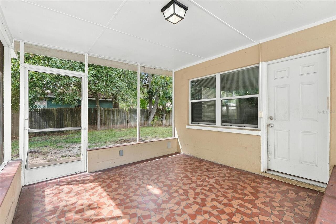
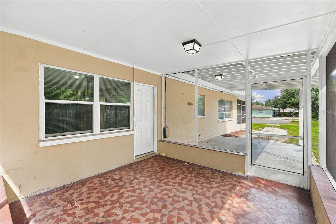
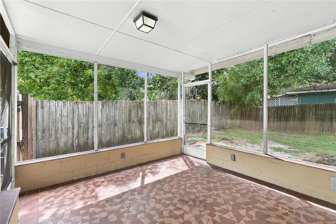
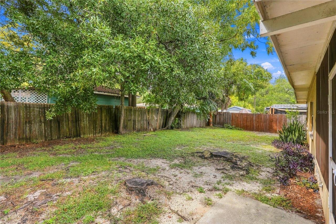
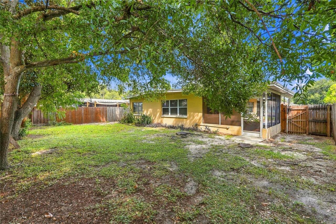
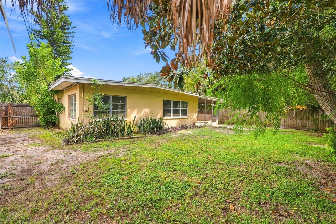
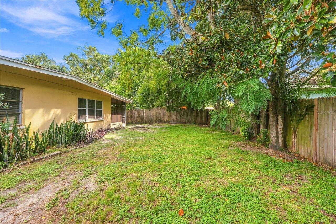
Discover the possibilities of this home!! Located away on a private road in a quiet cul-de-sac, 10722 53rd Ave N offers a versatile layout, generous outdoor space, and a convenient location just minutes from the Gulf of Mexico. This three-bedroom, two-bath home features an open floor plan that connects the main living areas, creating a comfortable setting for everyday living and entertaining. The split-bedroom layout provides added privacy, while the primary suite includes its own bathroom and separate entrance, offering flexibility for guests or potential use as an in-law retreat. An inside laundry room adds convenience, and the carport provides covered parking. Two screened porches extend the living space outdoors, giving you inviting spots to enjoy morning coffee, dine, or unwind in the evening. The large yard is a standout feature, with plenty of space for gardening, outdoor gatherings, play, or designing your own tropical retreat. Enjoy the tucked-away setting and neighborhood charm while remaining close to the Gulf beaches. Bring your ideas and personal touches to make this home your own!
Property Details
Property Features
Property Sub Type
Single Family Residence
View
Trees/Woods
County
Pinellas
Subdivision
OAK RIDGE COURT
Additional Information
Additional Lease Restrictions
Please check with the City and County to verify leasing restrictions.
Additional Parcels YN
false
Alternate Key Folio Num
033115631980000050
Appliances
Dishwasher, Range, Refrigerator
Approval Process
Please check with the City and County to verify leasing restrictions.
Association YN
false
Available For Lease YN
1
Bathrooms Total Integer
2
Building Area Source
Public Records
Building Area Total
1842
Building Area Total Srch SqM
171.13
Building Area Units
Square Feet
Calculated List Price By Calculated SqFt
226.13
Carport Spaces
1
Carport YN
true
Construction Materials
Block
Cooling
Central Air
Country
US
Cumulative Days On Market
8
Current Price
289000.00
Direction Faces
East
Elementary School
Orange Grove Elementary-PN
Expected Closing Date
2026-11-19T00:00:00.000
Exterior Features
Sidewalk
Fireplace YN
false
Flood Zone Code
X
Flood Zone Date
2021-08-24
Flood Zone Panel
12103C0183H
Flooring
Carpet, Tile
Foundation Details
Slab
Furnished
Unfurnished
Garage YN
false
Heating
Central
High School
Seminole High-PN
Interior Features
Living Room/Dining Room Combo, Open Floorplan
Internet Address Display YN
true
Internet Automated Valuation Display YN
true
Internet Consumer Comment YN
true
Internet Entire Listing Display YN
true
Laundry Features
Inside
Levels
One
List AOR
Suncoast Tampa
Living Area Meters
118.73
Living Area Source
Public Records
Living Area Units
Square Feet
Lot Features
Cul-De-Sac
Lot Size Acres
0.14
Lot Size Dimensions
60x100
Lot Size Square Feet
5981
Lot Size Square Meters
556
Middle Or Junior School
Osceola Middle-PN
Minimum Lease
No Minimum
Modification Timestamp
2026-10-13T22:14:10.049Z
New Construction YN
false
Occupant Type
Vacant
Ownership
Fee Simple
Parcel Number
03-31-15-63198-000-0050
Pool Private YN
false
Postal Code Plus 4
2928
Public Survey Range
15
Public Survey Section
03
Purchase Contract Date
2026-10-13
RATIO Current Price By Calculated SqFt
226.13
Road Surface Type
Paved
Roof
Built-Up, Other, Shingle
Room Count
3
Senior Community YN
false
Sewer
Public Sewer
Showing Requirements
ShowingTime
Status Change Timestamp
2026-10-13T22:13:53.000Z
Stories Total
1
Tax Annual Amount
4306.56
Tax Block
000
Tax Book Number
29-106
Tax Legal Description
OAK RIDGE COURT LOT 5
Tax Lot
5
Tax Year
2025
Total Acreage
0 to less than 1/4
Total Annual Fees
0.00
Total Monthly Fees
0.00
Township
31
Universal Property Id
US-12103-N-033115631980000050-R-N
Unparsed Address
10722 53RD AVE N
Utilities
Public
Water Source
Public
Waterfront YN
false
Zoning
R-3
Neighborhood Map
Popup
Property Photos
MLS #MFRTB8554992
Listing courtesy of Realty Experts
provided by Stellar MLS.
All listing information is deemed reliable but not guaranteed and should be independently verified through personal inspection by appropriate professionals. Listings displayed on this website may be subject to prior sale or removal from sale; availability of any listing should always be independent verified. Listing information is provided for consumer personal, non-commercial use, solely to identify potential properties for potential purchase; all other use is strictly prohibited and may violate relevant federal and state law.
The source of the listing data is as follows:
Stellar MLS (updated 10/29/26 1:43 AM) |