407-990-2746
Menu

10669 Crescent Creek Crossing, Parrish, FL

NEXT
PREV
$564,990

($207/sqft)

List Status: Active
10669 Crescent Creek Crossing
Parrish, FL 34219


4 beds
3 baths
2733 living sqft
Top Features
  • Subdivision: North River Ranch
  • Built in  2026
  • Single Family Residence
Description
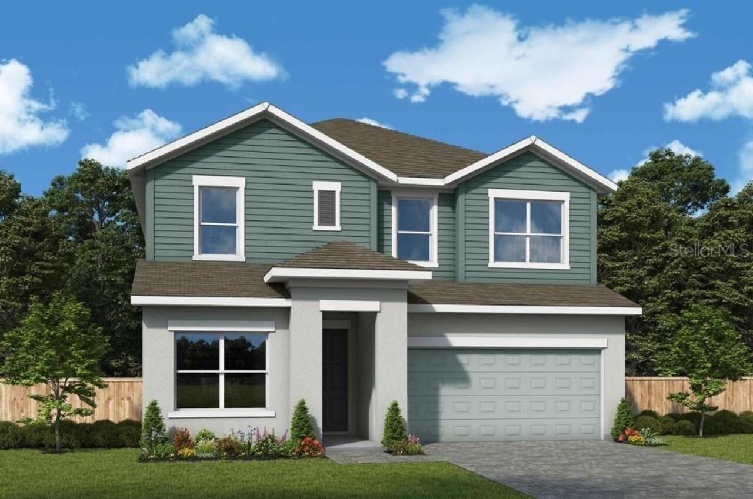
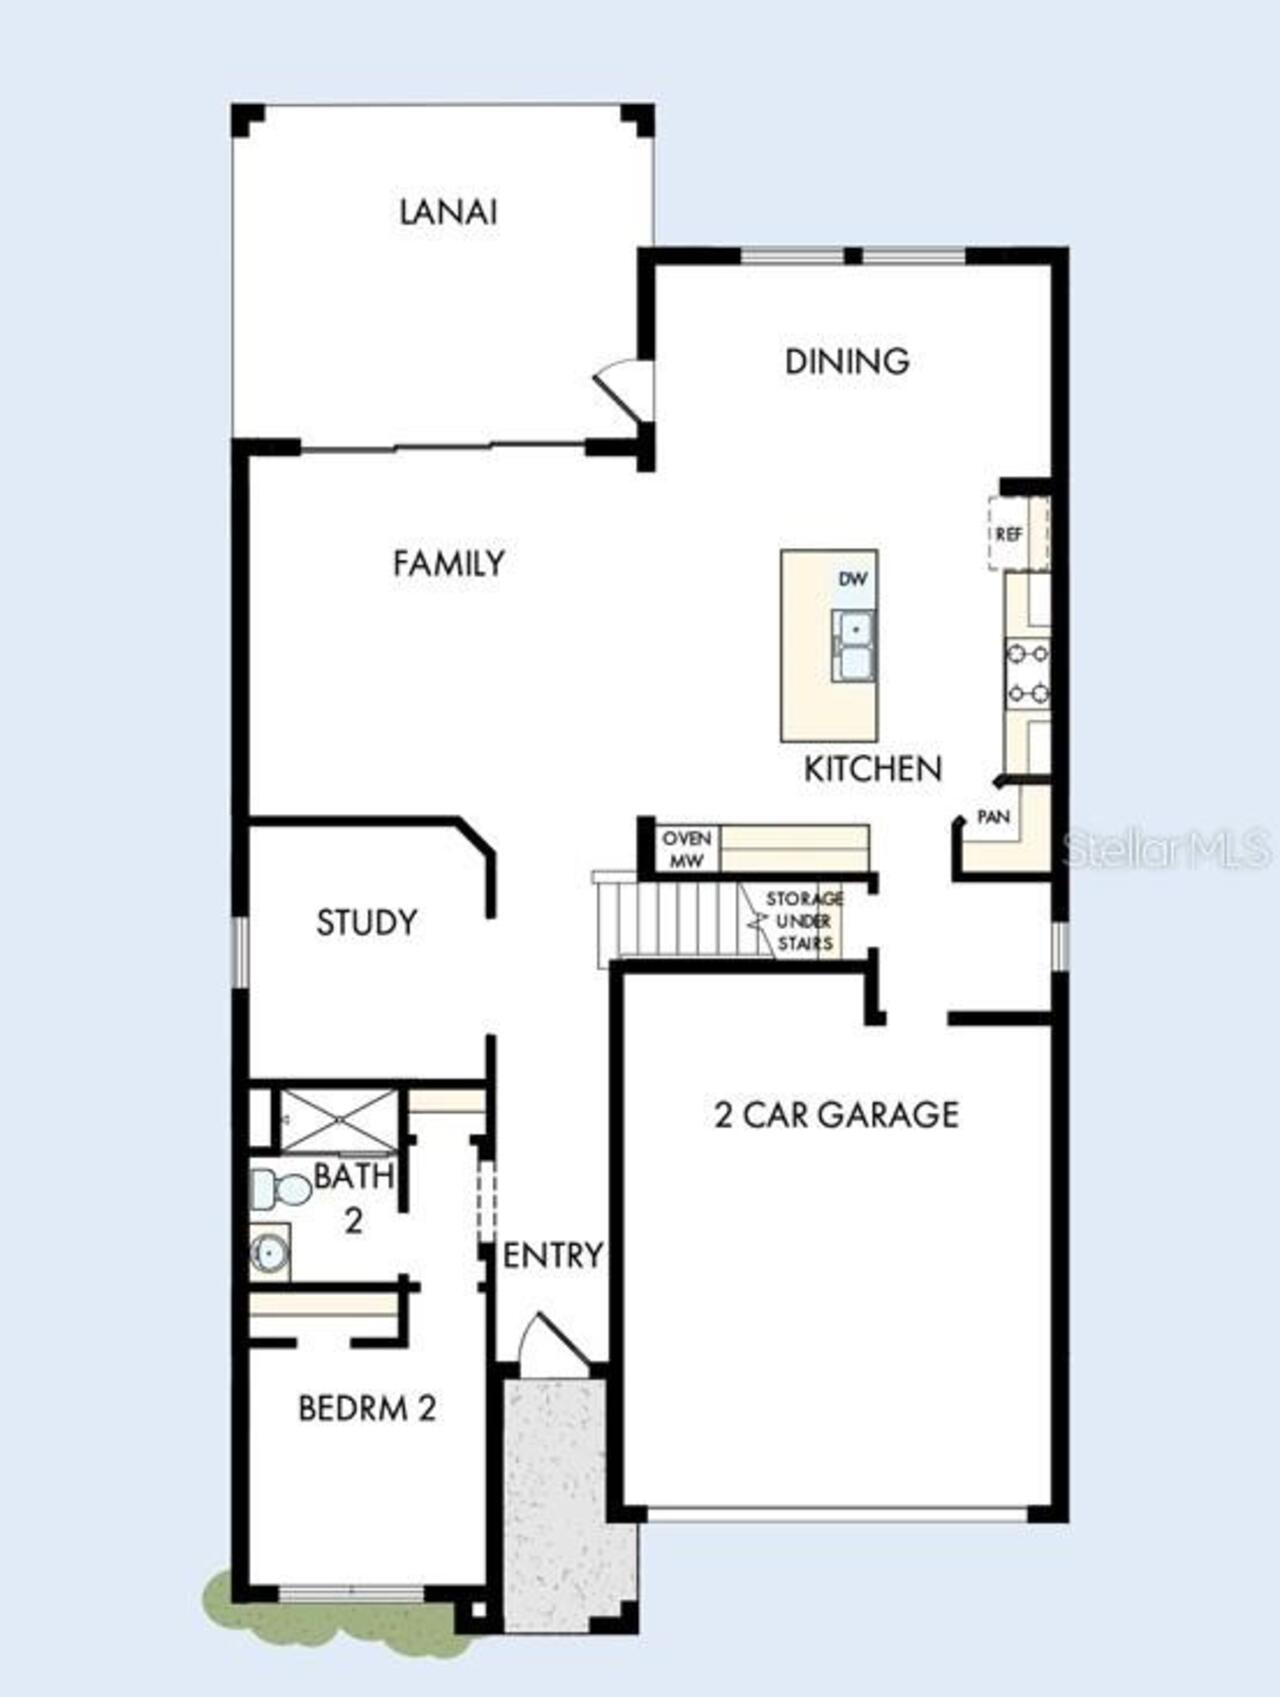
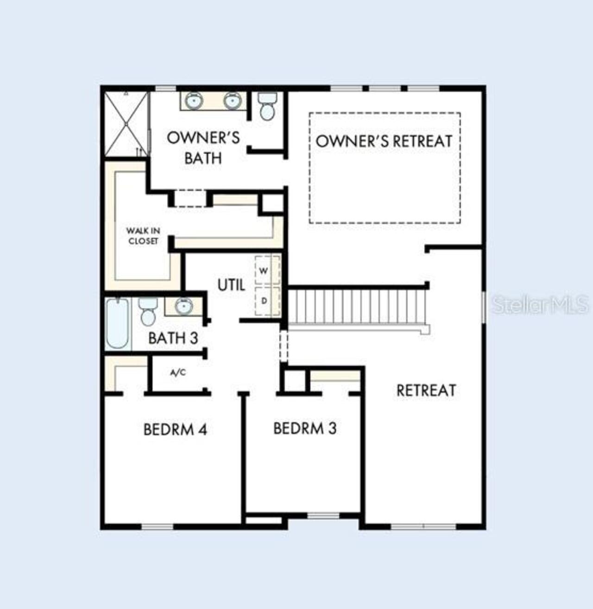
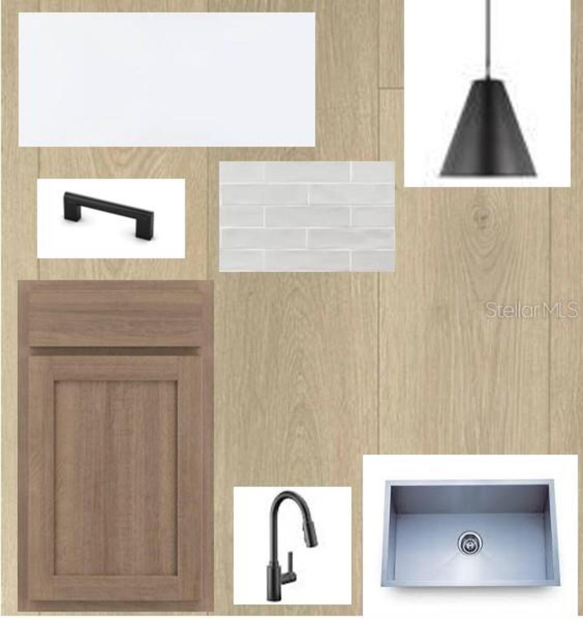
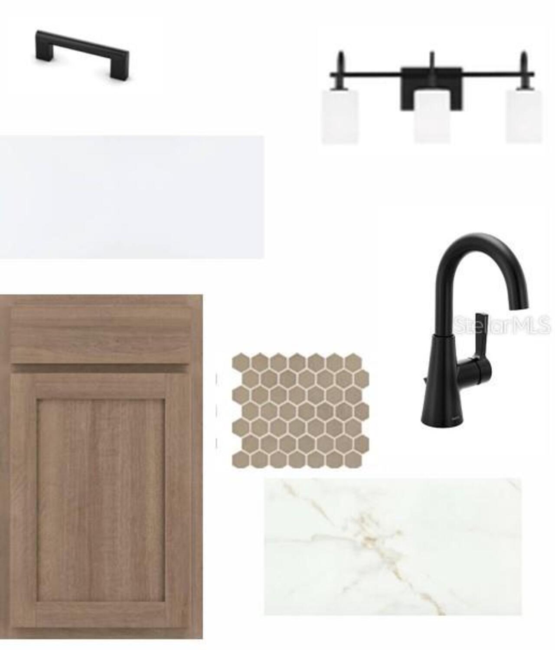
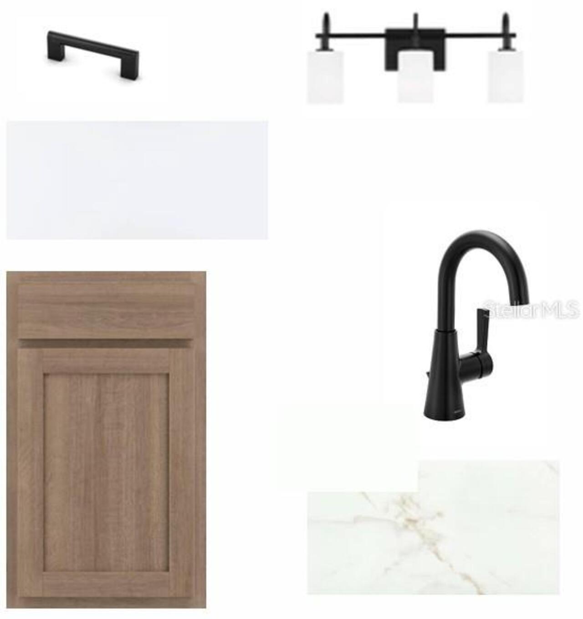
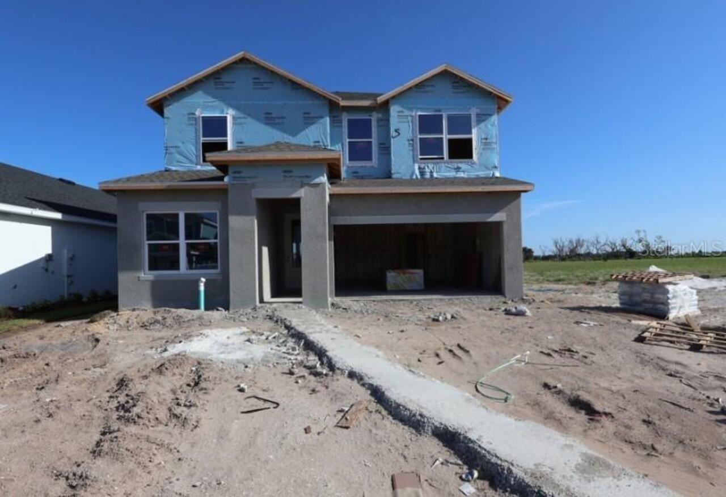
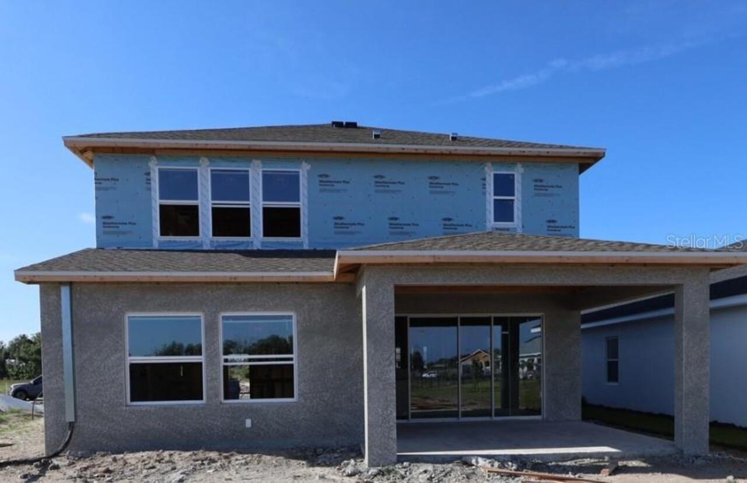
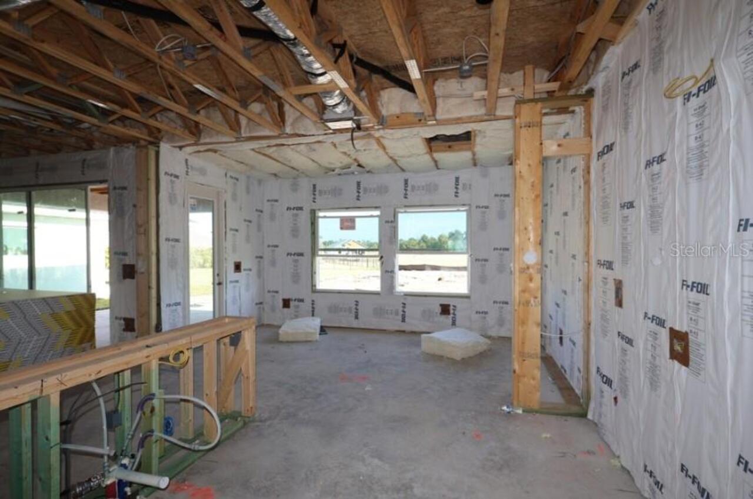
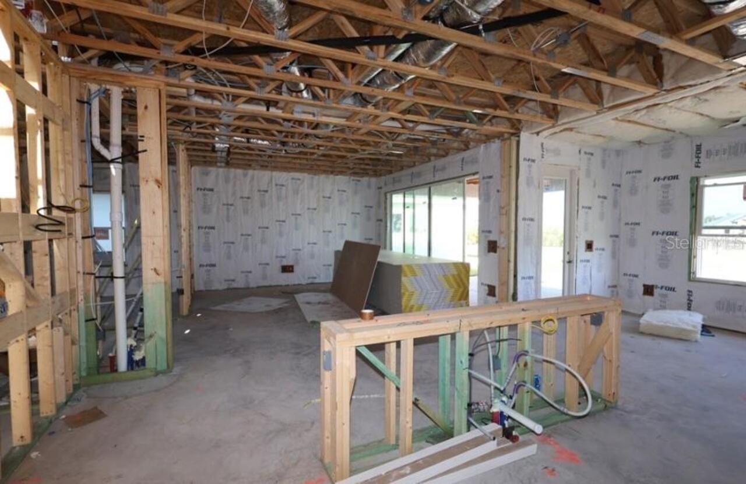
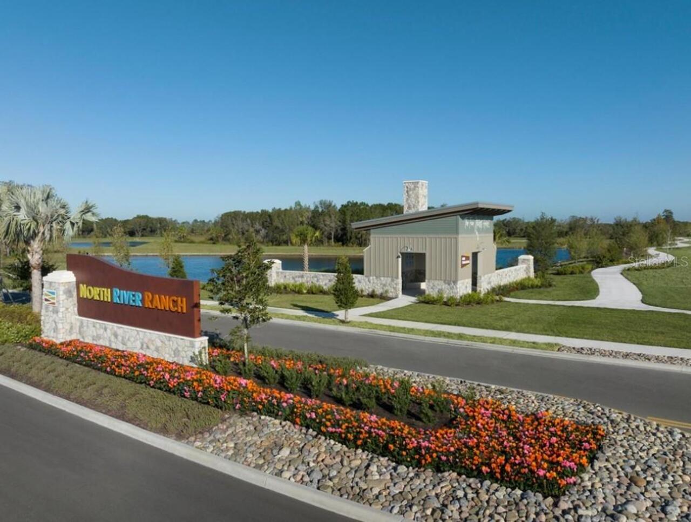
Under Construction. The Bradson Plan at North River Ranch! Discover a thoughtfully designed two story home that brings together comfort, style, and functionality in one stunning package. Situated on a unique extra deep homesite (over 190 feet deep!) the possibilities are endless!  Located in Parrish’s premier master planned community, this 4 bedroom, 3 bathroom home with a 2 car garage and a private enclosed study offers everything you need to live beautifully. Currently under construction, The Bradson has been carefully curated to enhance everyday life. From its architectural details to its smart interior layout, every feature reflects the quality and innovation that David Weekley Homes is known for. Step inside and experience a space that feels open and inviting, with an open concept layout that allows natural light to fill the home. The main living area flows seamlessly from room to room, creating an ideal setting for entertaining, relaxing, or spending quality time with loved ones. At the heart of the home is a gourmet kitchen designed to inspire. Featuring a corner walk in pantry, sleek cabinetry, modern appliances, and a large presentation island, this kitchen balances style and function. Whether preparing a busy weekday breakfast or hosting a weekend dinner party, it is the perfect place for both meals and memories. Just off the main living area, a versatile enclosed study adds even more flexibility. From a quiet home office to a cozy reading retreat, homeschool station, or art studio, this space adapts to meet your lifestyle needs. Upstairs, the Bradson continues to impress. Secondary bedrooms are generously sized and thoughtfully arranged, providing comfort and privacy for family, guests, or even a home gym or media space. Each room offers ample storage and easy access to well-appointed bathrooms. The owners retreat crowns the design, offering a spacious haven designed for relaxation. Complete with a spa inspired en suite bathroom featuring dual vanities an
Property Details
Property Features
Property Sub Type
Single Family Residence
Parking
Driveway, Garage Door Opener
County
Manatee
Subdivision
NORTH RIVER RANCH
Additional Information
Additional Lease Restrictions
Per deed restrictions.
Additional Parcels YN
false
Appliances
Dishwasher, Disposal, Electric Water Heater, Microwave, Range
Approval Process
Per deed restrictions.
Association Amenities
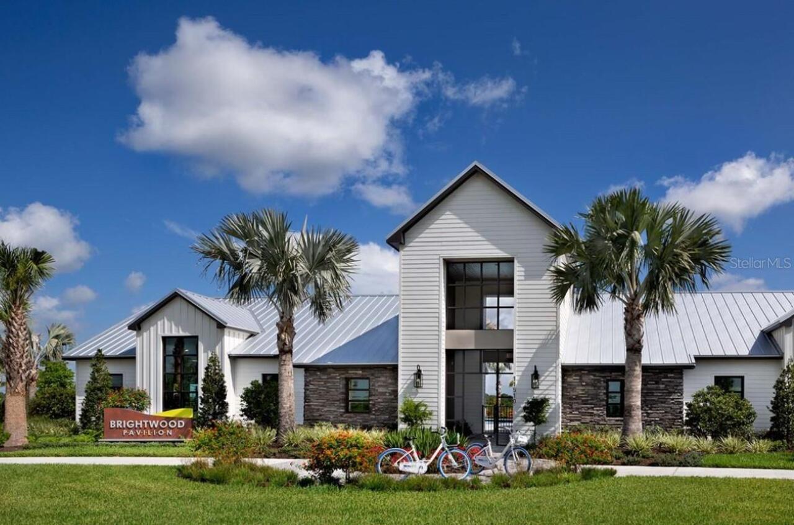
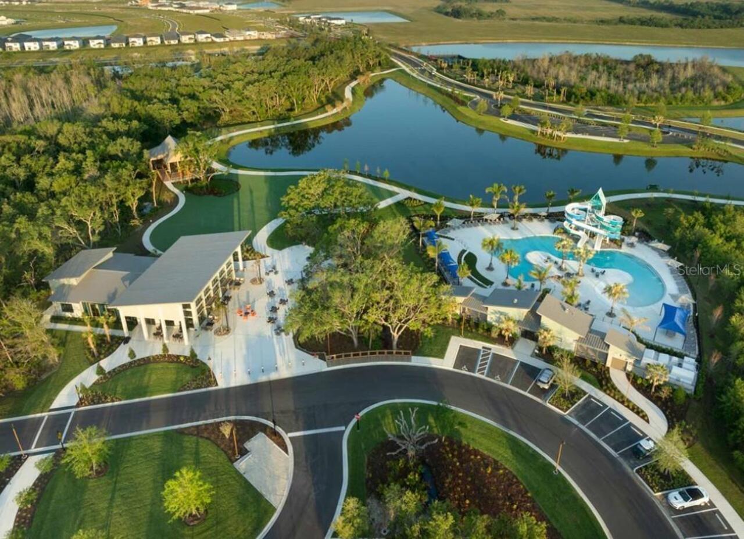
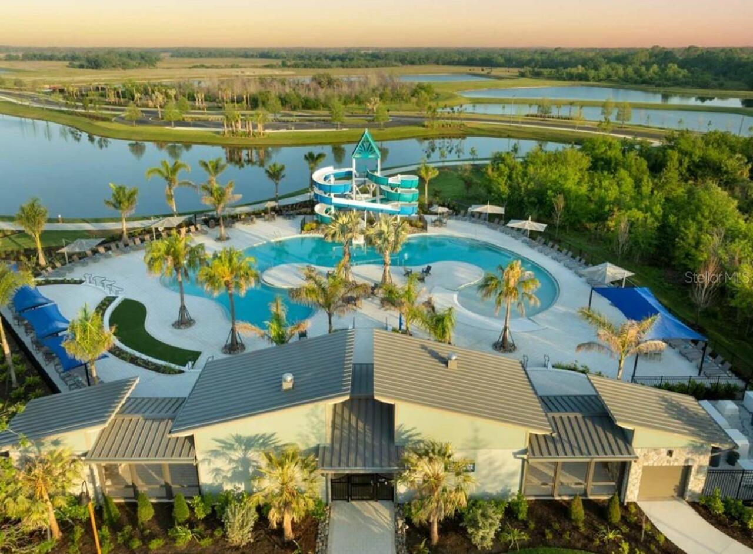
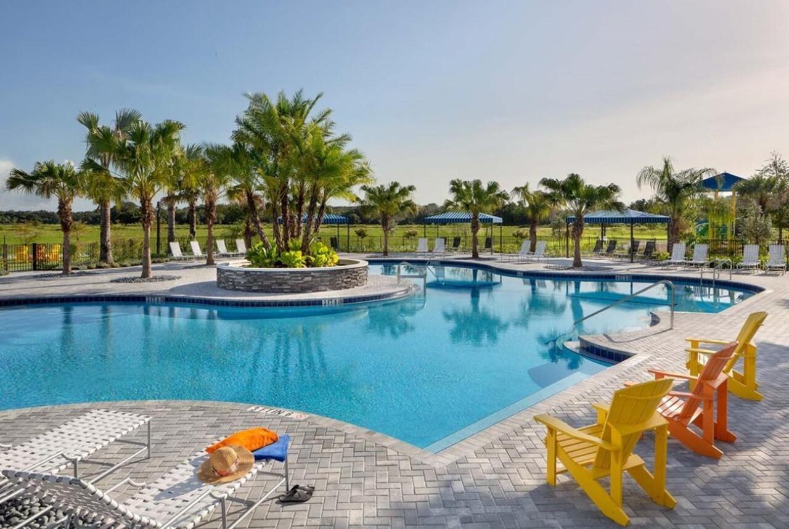
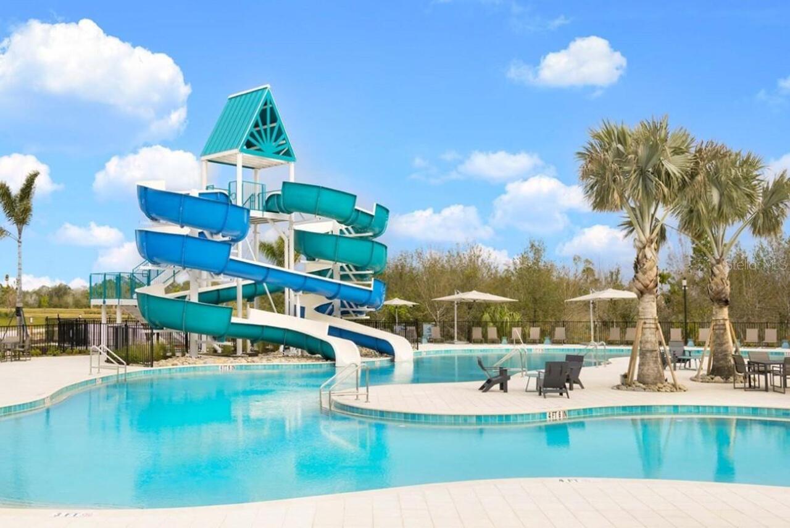
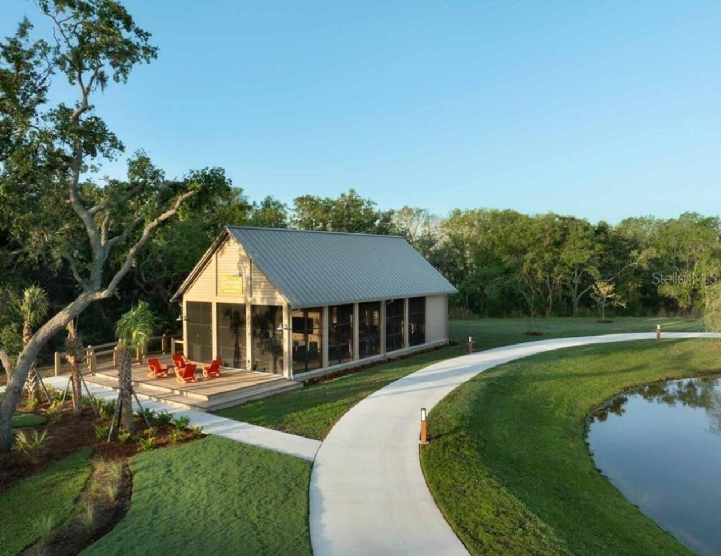
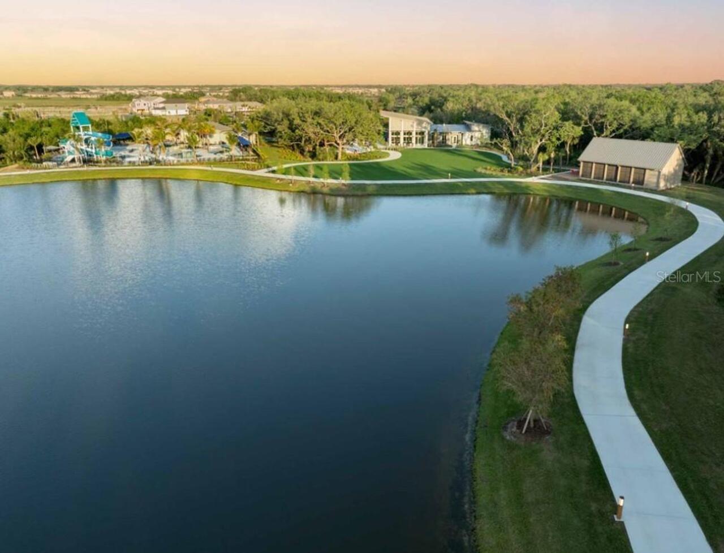
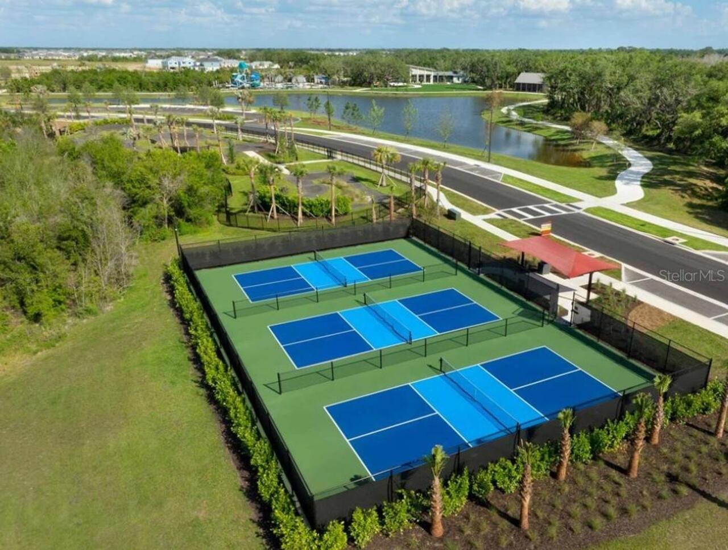
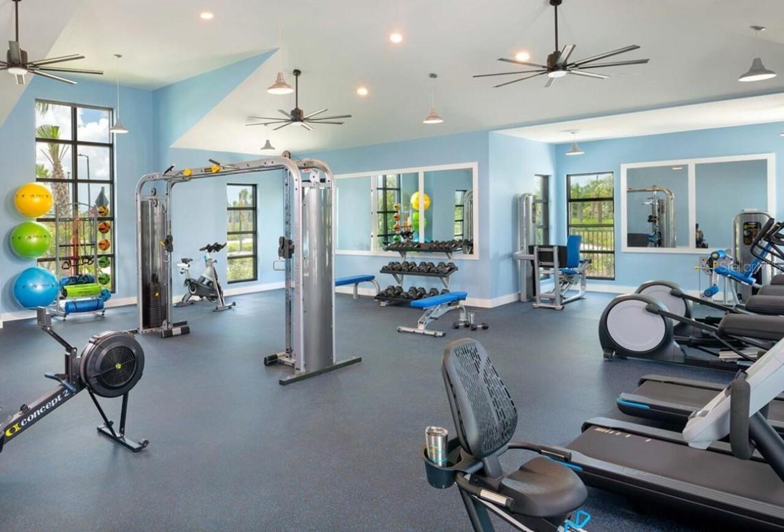
Clubhouse, Fence Restrictions, Fitness Center, Park, Pickleball Court(s), Playground, Pool, Trail(s)
Association Approval Required YN
1
Association Fee
111
Association Fee Frequency
Annually
Association Fee Requirement
Required
Association YN
true
Attached Garage YN
true
Available For Lease YN
1
Bathrooms Total Integer
3
Builder License Number
CBC1256705
Builder Model
The Bradson
Builder Name
David Weekley Homes
Building Area Source
Builder
Building Area Total
3445
Building Area Total Srch SqM
320.05
Building Area Units
Square Feet
CDDYN
1
Calculated List Price By Calculated SqFt
206.73
Carport YN
false
Community Features
Clubhouse, Deed Restrictions, Dog Park, Fitness Center, Golf Carts OK, Irrigation-Reclaimed Water, Park, Pool, Sidewalks
Construction Materials
Block, Stucco
Cooling
Central Air
Country
US
Cumulative Days On Market
1
Current Price
564990.00
Direction Faces
South
Disaster Mitigation
Above Flood Plain, Hurricane Shutters/Windows
Elementary School
Barbara A. Harvey Elementary
Exterior Features
Sidewalk
Fireplace YN
false
Flood Zone Code
X
Flooring
Carpet, Laminate, Tile
Foundation Details
Slab
Furnished
Unfurnished
Garage Spaces
2
Garage YN
true
Green Energy Efficient
Appliances, HVAC, Incentives, Insulation, Lighting, Thermostat, Water Heater, Windows
Green Indoor Air Quality
Air Filters MERV 10+, Ventilation
Green Landscaping
Fl. Friendly/Native Landscape
Heating
Central
High School
Parrish Community High
Interior Features
High Ceilings, In Wall Pest System, Open Floorplan, PrimaryBedroom Upstairs
Internet Address Display YN
true
Internet Automated Valuation Display YN
true
Internet Consumer Comment YN
false
Internet Entire Listing Display YN
true
Laundry Features
Laundry Room, Upper Level
Lease Restrictions YN
1
Levels
Two
List AOR
Suncoast Tampa
Living Area Meters
253.90
Living Area Source
Builder
Living Area Units
Square Feet
Lot Size Acres
0.19
Lot Size Square Feet
8705
Lot Size Square Meters
809
Middle Or Junior School
Buffalo Creek Middle
Minimum Lease
6 Months
Modification Timestamp
2026-07-10T10:48:39.181Z
Monthly HOA Amount
9.25
New Construction YN
true
Num Times per Year
2
Occupant Type
Vacant
Other Equipment
Irrigation Equipment
Ownership
Fee Simple
Parcel Number
400518059
Permit Number
BLD2601-0379
Pets Allowed
Yes
Pool Private YN
false
Projected Completion Date
2026-09-30T00:00:00.000
Property Condition
Under Construction
Public Survey Range
19
Public Survey Section
18
RATIO Current Price By Calculated SqFt
206.73
Realtor Info
Brochure Available, Docs Available, Floor Plan Available
Road Surface Type
Asphalt, Paved
Roof
Shingle
Room Count
8
SW Subdiv Community Name
Not Applicable
Security Features
Smoke Detector(s)
Senior Community YN
false
Sewer
Public Sewer
Showing Requirements
Appointment Only, Contact Call Center, See Remarks
Status Change Timestamp
2026-07-09T17:40:53.000Z
Tax Annual Amount
3167.12
Tax Block
50
Tax Book Number
83/48
Tax Legal Description
LOT 11 BLK 50 NORTH RIVER RANCH PH IV-E & IV-F PI#4005.1805/9
Tax Lot
11
Tax Other Annual Assessment Amount
3043
Tax Year
2025
Total Acreage
0 to less than 1/4
Total Annual Fees
111.00
Total Monthly Fees
9.25
Township
33
Universal Property Id
US-12081-N-400518059-R-N
Unparsed Address
10669 CRESCENT CREEK XING
Utilities
BB/HS Internet Available, Cable Available, Electricity Connected, Fiber Optics, Fire Hydrant, Phone Available, Public, Sewer Connected, Sprinkler Recycled, Underground Utilities, Water Available, Water Connected
Water Source
Public
Waterfront YN
false
Window Features
Low-Emissivity Windows
Zoning
RESI
Neighborhood Map
Popup

Property Photos
Listing Photo
Listing Photo
Listing Photo
Listing Photo
Listing Photo
Listing Photo
Listing Photo
Listing Photo
Listing Photo
Listing Photo
Listing Photo
Listing Photo
Listing Photo
Listing Photo
Listing Photo
Listing Photo
Listing Photo
Listing Photo
Listing Photo
Listing Photo
Listing Photo
Listing Photo
Listing Photo
Listing Photo
Listing Photo
Listing Photo
Listing Photo
Listing Photo
Listing Photo
Listing Photo
Listing Photo
Listing Photo
Listing Photo
Listing Photo
Listing Photo
Listing Photo
Listing Photo
Listing Photo
Listing Photo
Listing Photo

MLS #MFRTB8527523 Listing courtesy of Weekley Homes Realty Company provided by Stellar MLS.

Similar Listings

$509,577
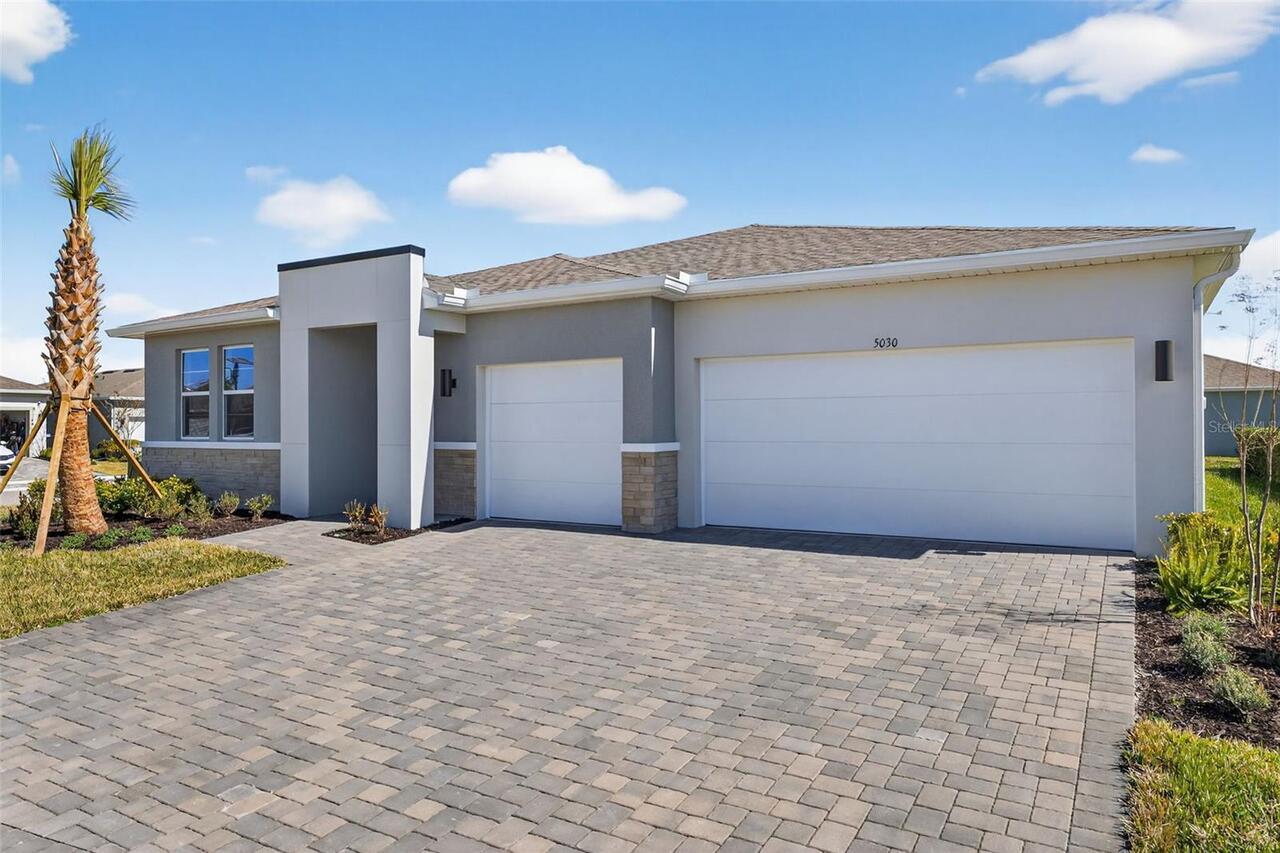
5030 123rd E Avenue
Parrish
4BR/3BA
| Active
$514,384
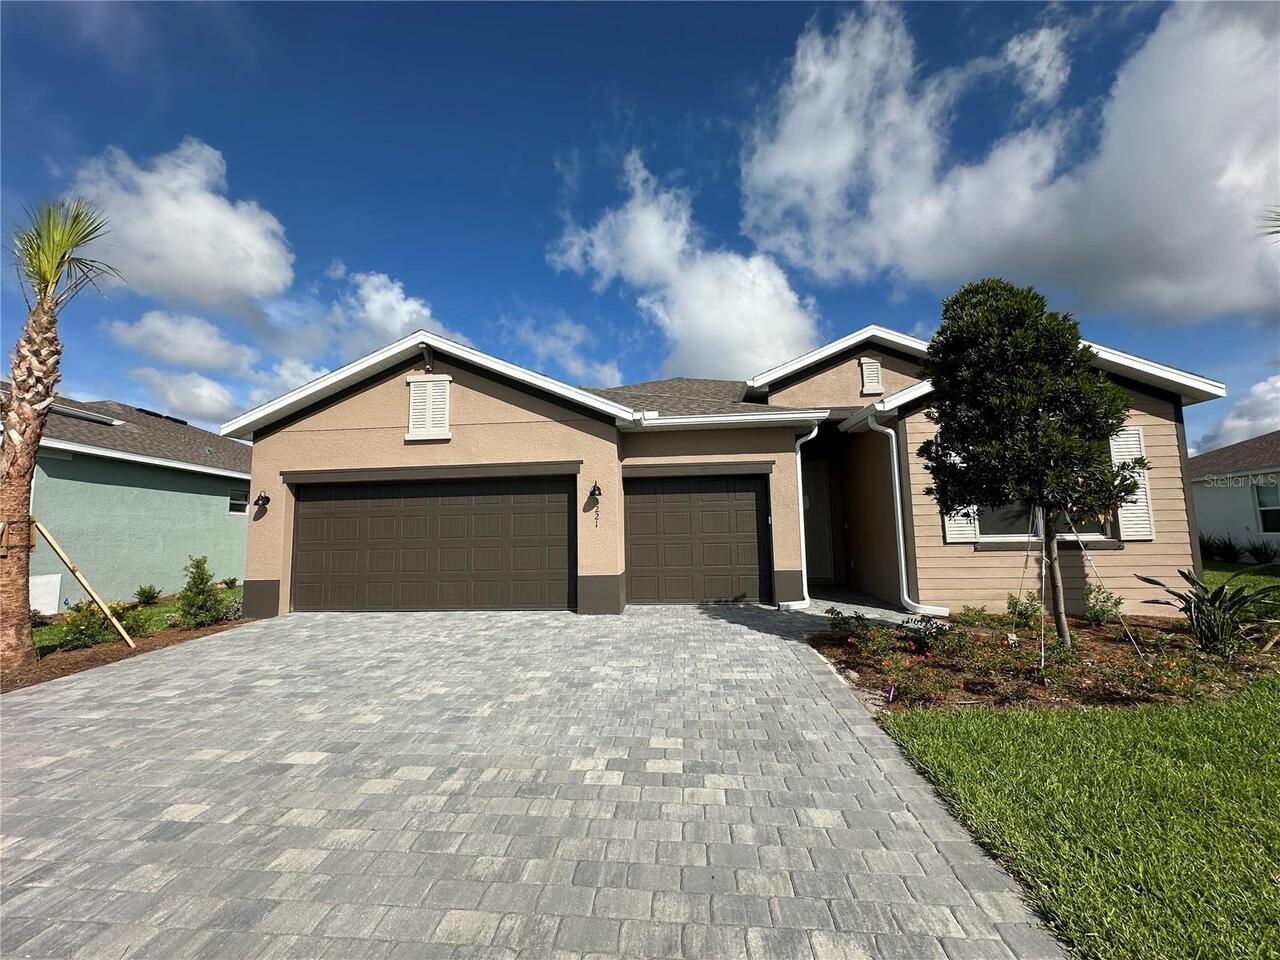
3221 Pineberry Crossing
Parrish
4BR/3BA
| Pending
$514,900
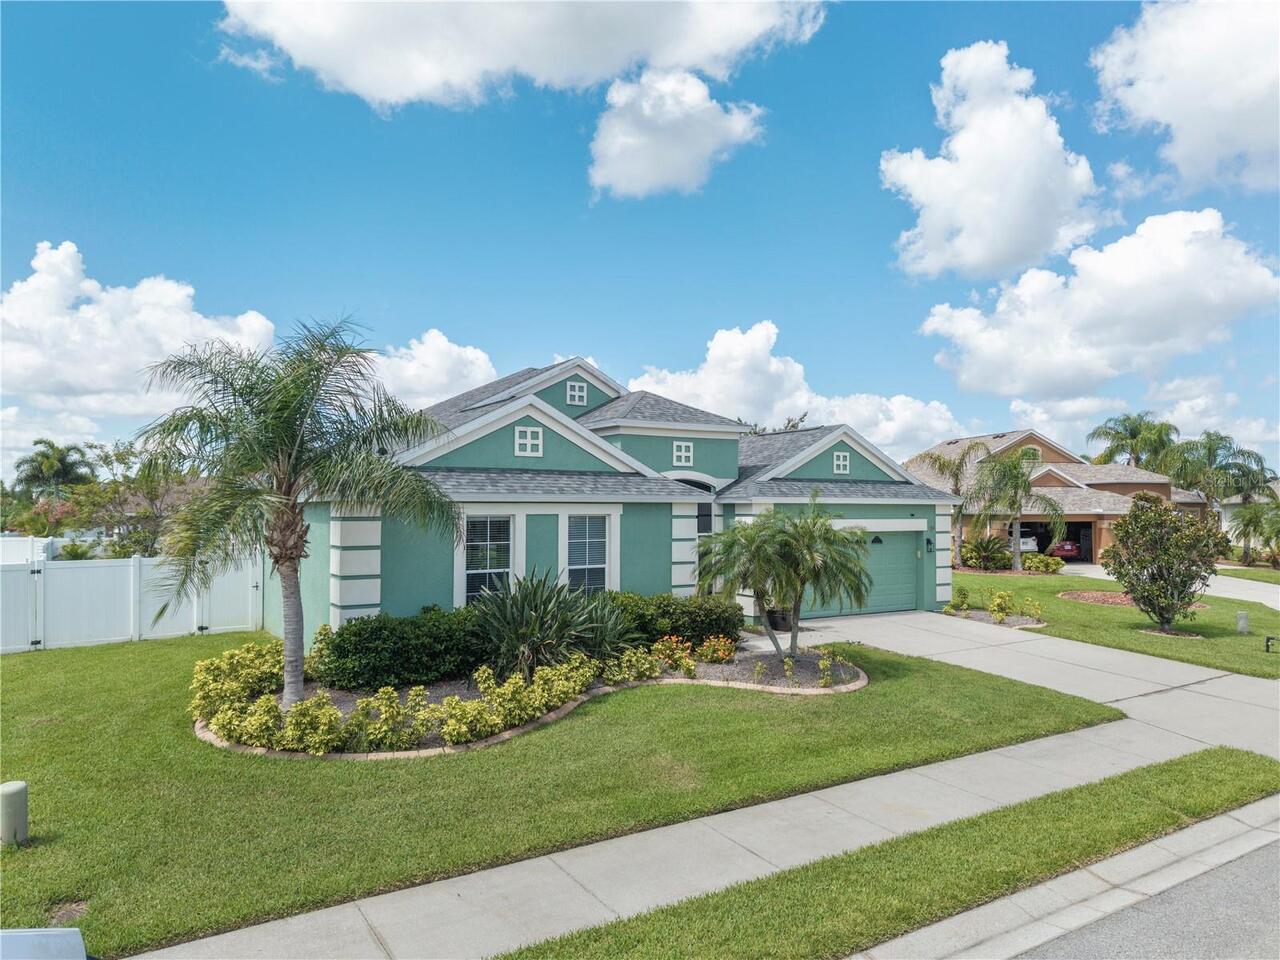
11919 55th E Court
Parrish
4BR/3BA
| Active
$514,990
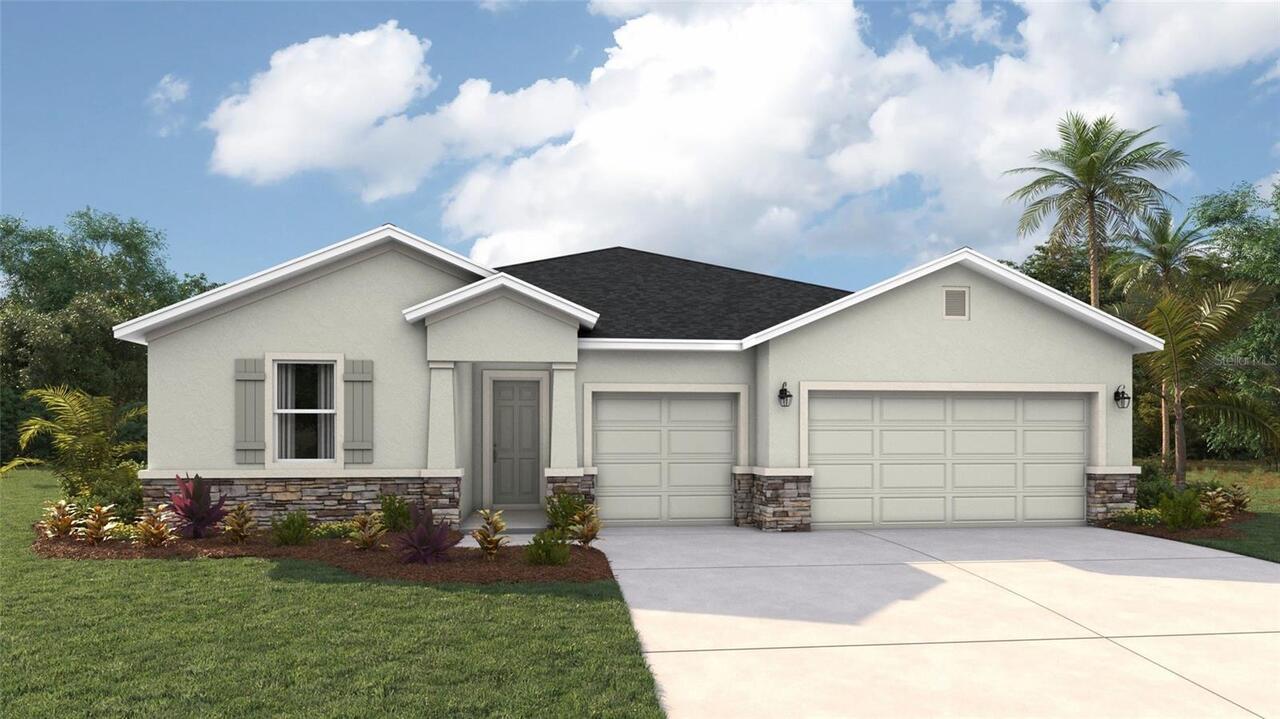
10440 Woodland Garden Way
Parrish
4BR/3BA
| Pending


All listing information is deemed reliable but not guaranteed and should be independently verified through personal inspection by appropriate professionals. Listings displayed on this website may be subject to prior sale or removal from sale; availability of any listing should always be independent verified. Listing information is provided for consumer personal, non-commercial use, solely to identify potential properties for potential purchase; all other use is strictly prohibited and may violate relevant federal and state law. The source of the listing data is as follows: Stellar MLS (updated 7/10/26 11:27 PM) |

Listing Search


Translate Tool

Featured Listings
St Petersburg Real Estate
$800,000
3 BED
2 BATH
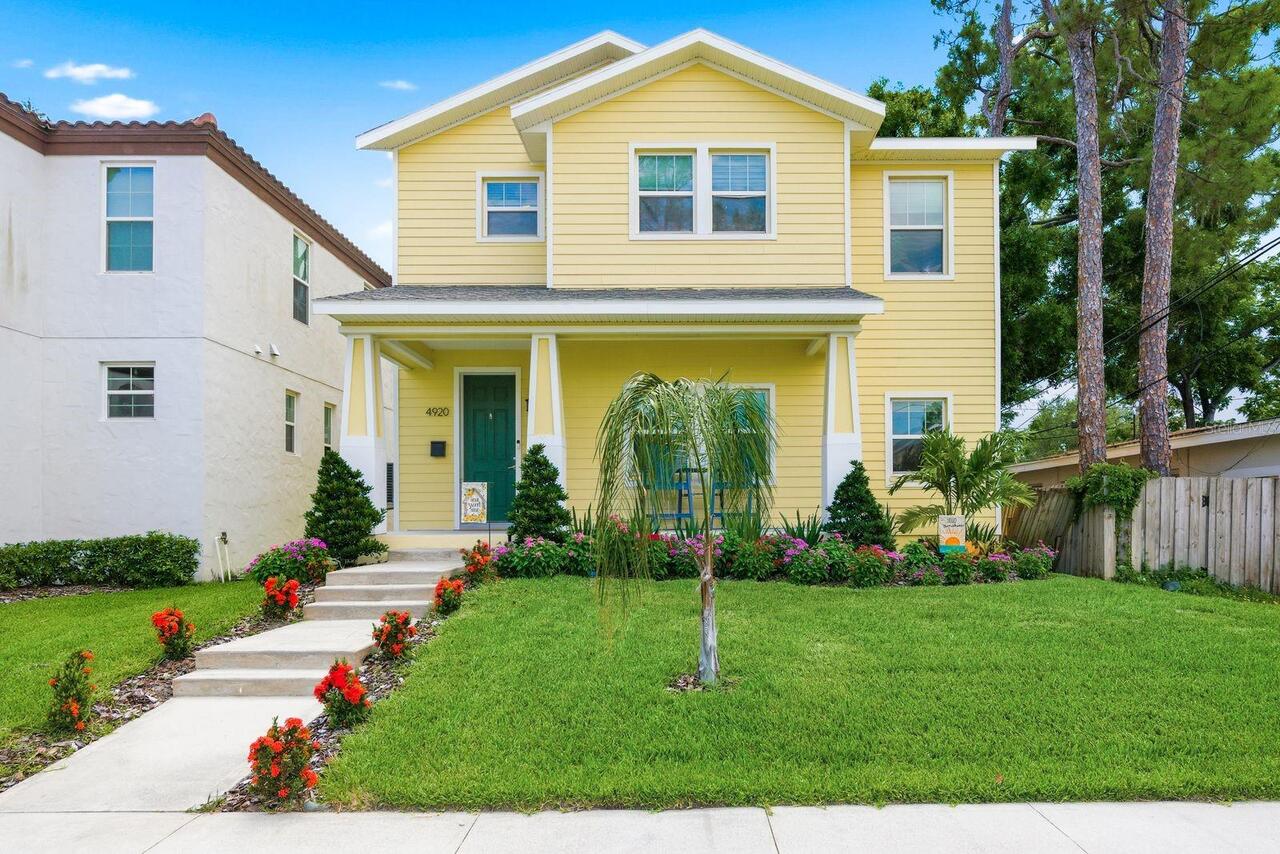
Welcome Home to 4920 3rd St. N! A stunning property that truly delivers on location, comfort, and quality in the heart o... Read More
St Petersburg Real Estate
$1,175,000
3 BED
2 BATH
Bring your Vision - We'll Take Care of the VIEW! Why wait to build or rehab when you can *Move Right In* this Beautiful ... Read More
Tampa Real Estate
$865,000
3 BED
2 BATH
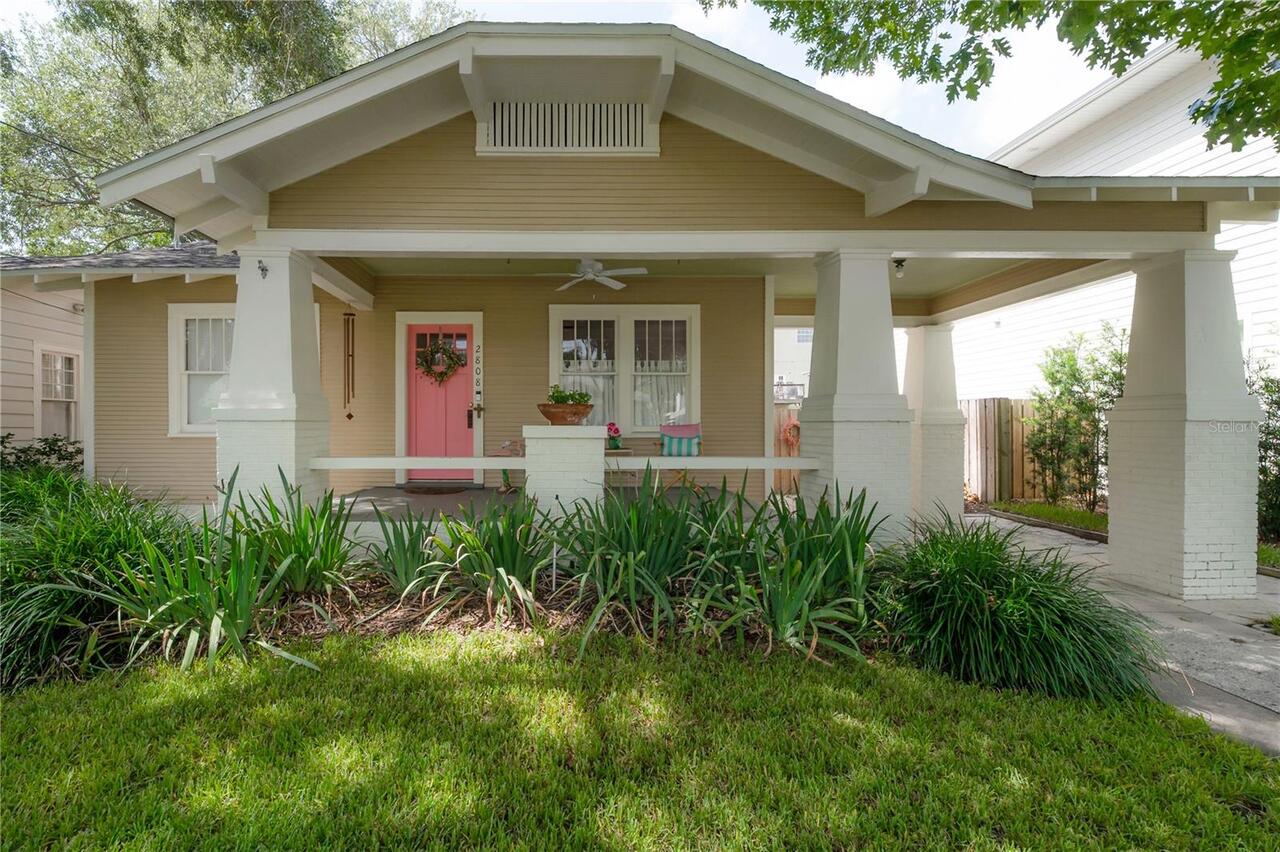
Welcome to this authentically restored and beautifully maintained one-story bungalow located in the heart of South Tampa... Read More
Longwood Real Estate
$820,000
6 BED
4 BATH
Sweetwater Oaks Executive Pool Home, **Separate Guest House Pool House ADU Fully Permitted with 2 Bed Rooms 1 Bath** ADU... Read More
Plant City Real Estate
$1,450,000
4 BED
4 BATH
Discover the perfect blend of country living and exceptional functionality at 4020 N Wilder Rd in Plant City. Situated o... Read More
The Villages Real Estate
$845,000
3 BED
2 BATH
Custom Luxury Home | Gourmet Kitchen Suite | Private Guest Wing -- Situated on a corner parcel of just under a quarter a... Read More
Wesley Chapel Real Estate
$800,000
4 BED
3 BATH
Experience Lakeside Luxury Living! *** Property being sold with Parcel #20-25-28-0010-F2300-0012/MLS#TB8481504; both pro... Read More
Spring Hill Real Estate
$1,350,000
3 BED
3 BATH
INCREDIBLE 9.8 ACRE ESTATE PROPERTY right in the heart of Spring Hill - rare to find!! 3,676 sq ft living space; 6,327 t... Read More
St Petersburg Real Estate
$1,049,000
3 BED
2 BATH
Nestled in the heart of the highly sought-after Old Northeast neighborhood, this beautifully updated 3-bedroom, 2-bath r... Read More
Sarasota Real Estate
$849,000
2 BED
2 BATH
New price! New look! Indulge in premier bayfront living in this 10th-floor residence offering direct, unobstructed water... Read More
Contact Sandra Pardo

407-990-2746

Wendy Morris LLC

Licensed in the State of Florida
BK 3146762
16797 Broadwater Avenue
Winter Garden, Florida 34787

Your privacy is our utmost concern. We will never sell your personal information. Privacy Policy
©2026 sandrapardohomes.com - all rights reserved. | Site Map