407-990-2746
Menu

10616 Great Cormorant Drive, Riverview, FL

NEXT
PREV
$428,900

($209/sqft)

List Status: Active
10616 Great Cormorant Drive
Riverview, FL 33579


4 beds
3 baths
2057 living sqft
Top Features
  • Subdivision: Oaks At Shady Creek Ph 2
  • Built in  2019
  • Single Family Residence
Description
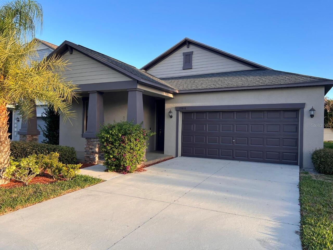
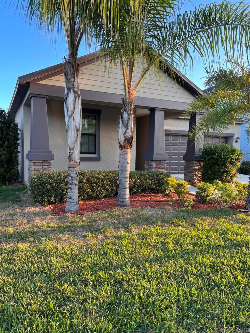
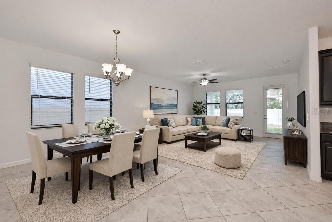
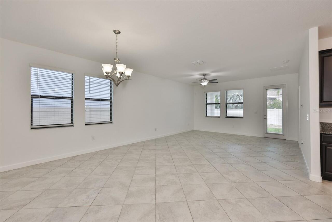
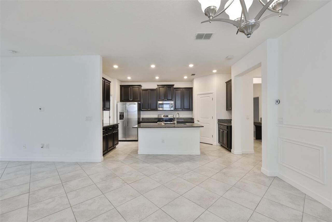
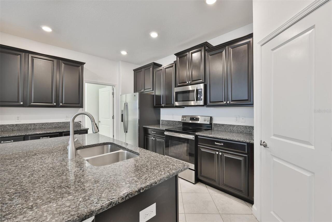
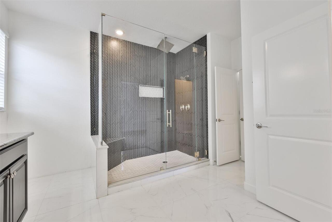
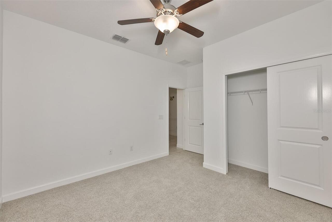
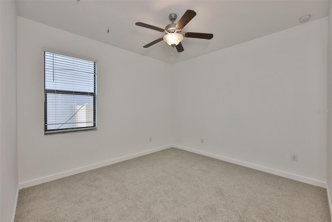
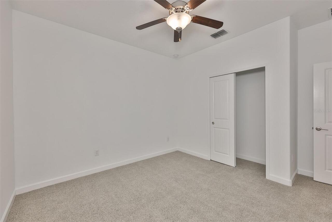
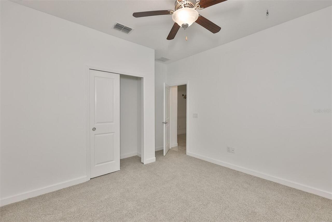
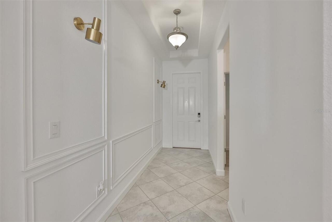
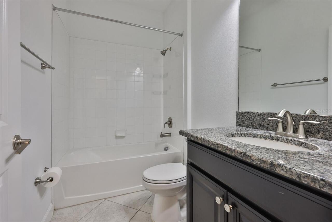
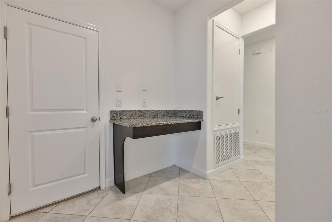
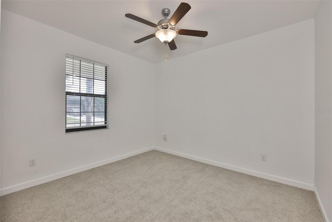
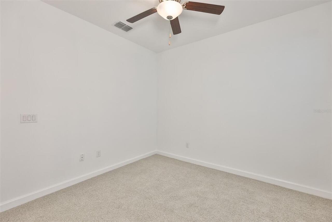
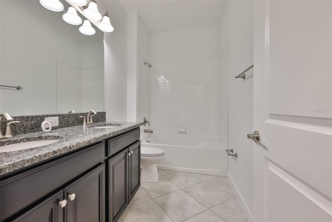
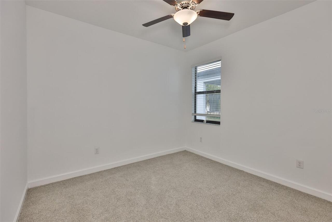
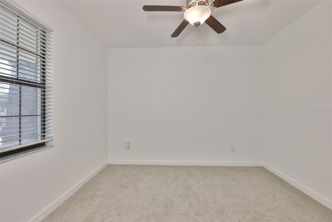
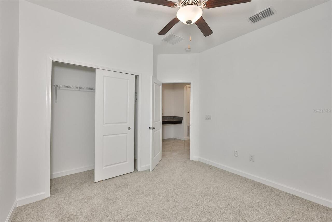
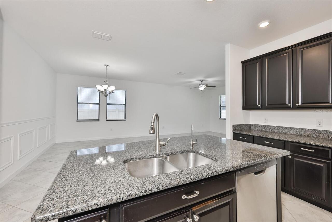
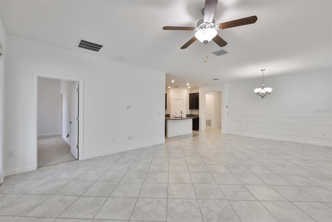
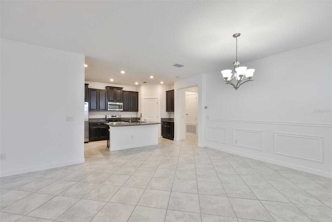
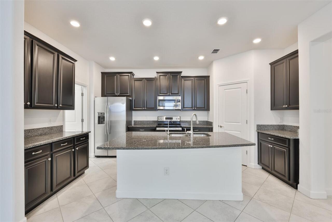
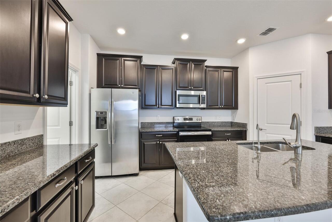
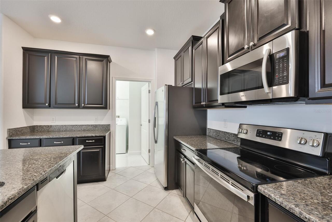
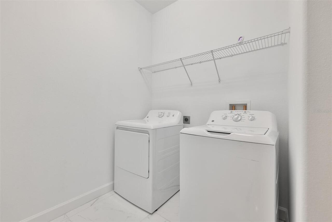
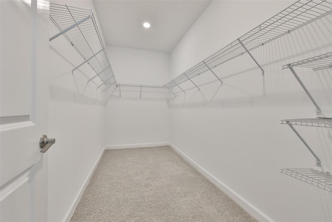
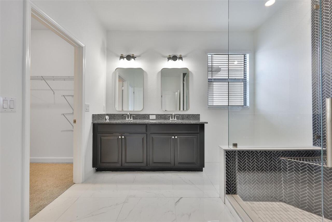
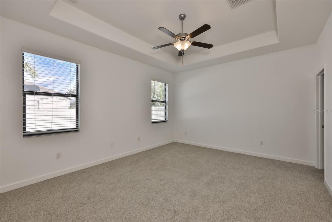
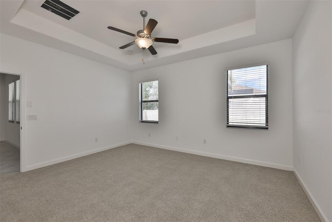
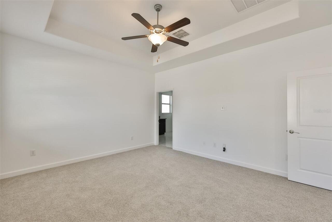
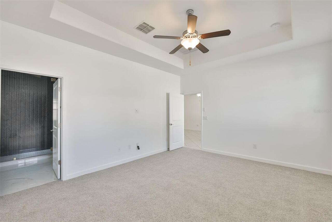
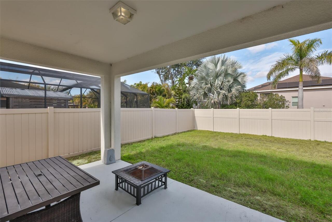
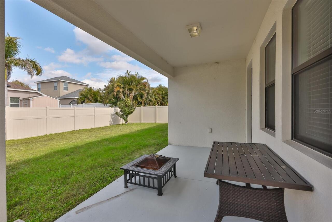
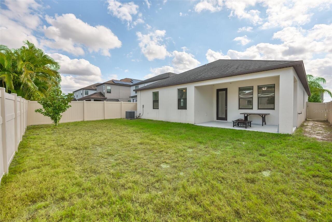
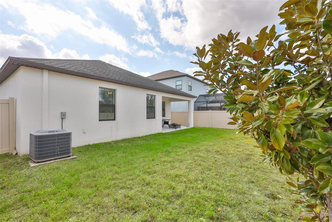
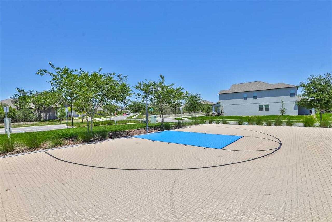
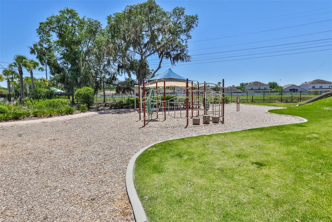
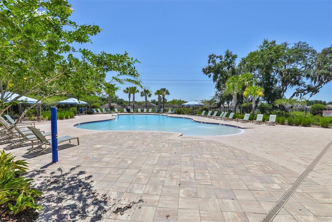
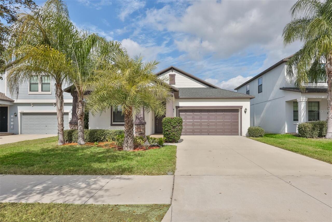
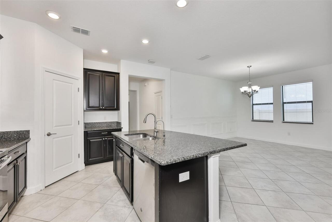
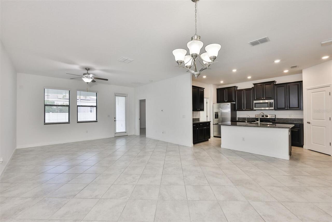
One or more photo(s) has been virtually staged. Stop the car, this is it! This stunning 2019-built home offers 4 bedrooms, 3 bathrooms, and over 2,000 sq. ft. of thoughtfully designed living space. Step into the elegant foyer with 9ft ceilings and immediately feel at home. The open-concept layout is complemented by neutral tile flooring throughout, fresh interior paint, and strategically placed recessed lighting for a bright and modern feel. The kitchen is a true centerpiece, featuring stainless steel appliances, GRANITE COUNTERS, a spacious pantry, and ample ESPRESSO cabinets. This split floor plan provides excellent flexibility, tiled throughout with NEW CARPETING in all the bedrooms. Two secondary bedrooms at the front share a generous bathroom, while a third bedroom perfect for a home office or den has its own hallway and full bath, ideal for guests. The primary suite, tucked away at the rear of the home, boasts high tray ceilings, an enormous walk-in closet, SPA like UPGRADED bathroom with dual vanities. UPGRADED tiled stand-up overhead RAINFALL shower, UPGRADED FRAMELESS GLASS SHOWER ENCLOSURE and zero grout line UPGRADE floor tile. Additional features include a drop zone entry from the garage, a WATER SOFTENER SYSTEM, irrigation system, fully fenced backyard added, freshly painted exterior and HURRICANE SHUTTERS. The home is in excellent condition and it shows, everything feels fresh, cared for, and move-in ready. --- Located in the sought-after Oaks at Shady Creek, you'll enjoy resort-style amenities including a Huge Pool, Fitness Center, Basketball Court, Playground, and more, all with LOW HOA FEES that INCLUDES LAWN MAINTENANCE!!! Easy access to I-75, shopping, dining, and top-rated schools. Call now for a private showing!
Property Details
Property Features
Property Sub Type
Single Family Residence
County
Hillsborough
Subdivision
OAKS AT SHADY CREEK PH 2
Additional Information
Additional Lease Restrictions
See HOA for any restrictions
Additional Parcels YN
false
Additional Rooms
Family Room, Inside Utility
Alternate Key Folio Num
U-17-31-20-B1X-000000-00018.0
Appliances
Dishwasher, Dryer, Electric Water Heater, Kitchen Reverse Osmosis System, Microwave, Range, Refrigerator, Washer, Water Softener
Approval Process
See HOA for any restrictions
Architectural Style
Contemporary
Association Amenities
Basketball Court, Maintenance, Pool, Recreation Facilities
Association Fee
112
Association Fee Frequency
Monthly
Association Fee Includes
Common Area Taxes, Escrow Reserves Fund, Pool, Recreational Facilities, Security
Association Fee Requirement
Required
Association YN
true
Attached Garage YN
true
Available For Lease YN
1
Bathrooms Total Integer
3
Building Area Source
Public Records
Building Area Total
2057
Building Area Total Srch SqM
191.10
Building Area Units
Square Feet
CDDYN
1
Calculated List Price By Calculated SqFt
208.51
Carport YN
false
Construction Materials
Block, Stucco
Cooling
Central Air
Country
US
Cumulative Days On Market
78
Current Price
428900.00
Direction Faces
Southeast
Elementary School
Summerfield Crossing Elementary
Fencing
Fenced, Vinyl
Fireplace YN
false
Flood Zone Code
X
Flood Zone Date
2008-08-28
Flood Zone Panel
12057C0515H
Flooring
Carpet, Ceramic Tile, Tile
Foundation Details
Block
Furnished
Unfurnished
Garage Spaces
2
Garage YN
true
Heating
Electric
High School
Sumner High School
Homestead YN
1
Interior Features
Ceiling Fans(s), Coffered Ceiling(s), High Ceilings, In Wall Pest System, Kitchen/Family Room Combo, Living Room/Dining Room Combo, Open Floorplan, Smart Home, Solid Wood Cabinets, Split Bedroom, Stone Counters, Thermostat, Walk-In Closet(s), Window Treatments
Internet Address Display YN
true
Internet Automated Valuation Display YN
false
Internet Consumer Comment YN
false
Internet Entire Listing Display YN
true
Laundry Features
Inside, Laundry Closet, Laundry Room, Washer Hookup
Levels
One
List AOR
Suncoast Tampa
Living Area Meters
191.10
Living Area Source
Public Records
Living Area Units
Square Feet
Lot Size Acres
0.14
Lot Size Square Feet
5936
Lot Size Square Meters
551
Middle Or Junior School
Eisenhower-HB
Minimum Lease
No Minimum
Modification Timestamp
2026-04-14T19:54:10.225Z
Monthly HOA Amount
112.00
New Construction YN
false
Occupant Type
Vacant
Other Equipment
Irrigation Equipment
Ownership
Fee Simple
Parcel Number
U-17-31-20-B1X-000000-00018.0
Patio And Porch Features
Front Porch, Rear Porch
Pets Allowed
Yes
Planned Unit Development YN
1
Pool Private YN
false
Previous List Price
429900
Price Change Timestamp
2026-04-09T13:15:48.000Z
Property Attached YN
false
Property Condition
Completed
Public Survey Range
20
Public Survey Section
17
RATIO Current Price By Calculated SqFt
208.51
Realtor Info
As-Is, CDD Addendum required, Docs Available, Sign
Road Surface Type
Asphalt
Roof
Shingle
Room Count
3
Senior Community YN
false
Sewer
Public Sewer
Showing Requirements
Go Direct, Lockbox, Lock Box Electronic
Status Change Timestamp
2026-01-26T16:16:36.000Z
Tax Annual Amount
7447
Tax Block
25
Tax Book Number
131-249
Tax Legal Description
OAKS AT SHADY CREEK PHASE 2 LOT 18
Tax Lot
9
Tax Other Annual Assessment Amount
2092
Tax Year
2025
Total Acreage
0 to less than 1/4
Total Annual Fees
1344.00
Total Monthly Fees
112.00
Township
31
Universal Property Id
US-12057-N-1731201000000000180-R-N
Unparsed Address
10616 GREAT CORMORANT DR
Utilities
BB/HS Internet Available, Cable Available, Electricity Connected, Public, Sprinkler Meter, Water Connected
Water Source
Public
Waterfront YN
false
Window Features
Double Pane Windows, ENERGY STAR Qualified Windows, Insulated Windows, Shades, Shutters
Zoning
PD
Neighborhood Map
Popup

Property Photos
Listing Photo
Listing Photo
Listing Photo
Listing Photo
Listing Photo
Listing Photo
Listing Photo
Listing Photo
Listing Photo
Listing Photo
Listing Photo
Listing Photo
Listing Photo
Listing Photo
Listing Photo
Listing Photo
Listing Photo
Listing Photo
Listing Photo
Listing Photo
Listing Photo
Listing Photo
Listing Photo
Listing Photo
Listing Photo
Listing Photo
Listing Photo
Listing Photo
Listing Photo
Listing Photo
Listing Photo
Listing Photo
Listing Photo
Listing Photo
Listing Photo
Listing Photo
Listing Photo
Listing Photo
Listing Photo
Listing Photo
Listing Photo
Listing Photo
Listing Photo
Listing Photo
Listing Photo
Listing Photo
Listing Photo
Listing Photo
Listing Photo
Listing Photo
Listing Photo
Listing Photo
Listing Photo
Listing Photo
Listing Photo
Listing Photo
Listing Photo
Listing Photo
Listing Photo
Listing Photo
Listing Photo
Listing Photo
Listing Photo
Listing Photo
Listing Photo
Listing Photo
Listing Photo
Listing Photo
Listing Photo
Listing Photo
Listing Photo
Listing Photo
Listing Photo
Listing Photo
Listing Photo
Listing Photo
Listing Photo
Listing Photo
Listing Photo
Listing Photo
Listing Photo
Listing Photo
Listing Photo
Listing Photo
Listing Photo
Listing Photo

MLS #MFRTB8468892 Listing courtesy of Century 21 List With Beggins provided by Stellar MLS.

Similar Listings

$389,900
11755 Winterset Cove Drive
Riverview
4BR/3BA
| Active
$399,000
13022 Carlington Lane
Riverview
4BR/3BA
| Pending
$399,000
10325 Frog Pond Drive
Riverview
4BR/3BA
| Active
$399,900
11439 Carlton Fields Drive
Riverview
4BR/3BA
| Pending


All listing information is deemed reliable but not guaranteed and should be independently verified through personal inspection by appropriate professionals. Listings displayed on this website may be subject to prior sale or removal from sale; availability of any listing should always be independent verified. Listing information is provided for consumer personal, non-commercial use, solely to identify potential properties for potential purchase; all other use is strictly prohibited and may violate relevant federal and state law. The source of the listing data is as follows: Stellar MLS (updated 5/25/26 1:38 AM) |

Listing Search


Translate Tool

Featured Listings
Tampa Real Estate
$899,900
4 BED
2 BATH
BRAND NEW CONSTRUCTION...Experience elevated coastal living in this one-of-a-kind luxury townhouse overlooking DeSoto Pa... Read More
Sarasota Real Estate
$999,900
2 BED
2 BATH
With Sarasota’s endless sunshine and breathtaking coastal vistas, the views from this residence truly go on forever. Fro... Read More
Maitland Real Estate
$849,900
5 BED
3 BATH
Move-in ready 5-bedroom pool home in sought-after Minnehaha Shores with private lake access to Lake Minnehaha and the Wi... Read More
Orlando Real Estate
$1,245,000
4 BED
3 BATH
Beautifully updated 4-bedroom, 3-bathroom home with a dedicated office, located on a quiet cul-de-sac in the highly soug... Read More
New Port Richey Real Estate
$850,000
4 BED
3 BATH
Positioned on one of the most desirable waterfront lots in Gulf Harbors and offering arguably the best Gulf views in the... Read More
Seminole Real Estate
$970,000
3 BED
2 BATH
Under contract-accepting backup offers. Welcome to this fully renovated, move-in ready 3-bedroom, 2.5-bath, and BONUS RO... Read More
Tampa Real Estate
$900,000
4 BED
3 BATH
Under contract-accepting backup offers. Live the “Lake Life” in prestigious Cory Lake Isles in New Tampa, where this one... Read More
Sorrento Real Estate
$899,000
2 BED
2 BATH
Private 6.07 Acres of Pristine Wooded Property with a huge 48 x 40 1,920sf Shop Building with 100 Amp Electric Service 1... Read More
Bradenton Real Estate
$848,900
3 BED
2 BATH
Discover the rare opportunity to own a stunningly renovated single-family pool home with a serene lake view in the highl... Read More
Maitland Real Estate
$995,000
4 BED
4 BATH
Under contract-accepting backup offers. A rare find in one of Maitland's most sought-after neighborhoods—this stunning m... Read More
Contact Sandra Pardo

407-990-2746

Wendy Morris LLC

Licensed in the State of Florida
BK 3146762
16797 Broadwater Avenue
Winter Garden, Florida 34787

Your privacy is our utmost concern. We will never sell your personal information. Privacy Policy
©2026 sandrapardohomes.com - all rights reserved. | Site Map