407-990-2746
Menu

1058 Almond Tree Circle, Orlando, FL

NEXT
PREV
$584,900

($240/sqft)

List Status: Pending
1058 Almond Tree Circle
Orlando, FL 32835


4 beds
3 baths
2435 living sqft
Top Features
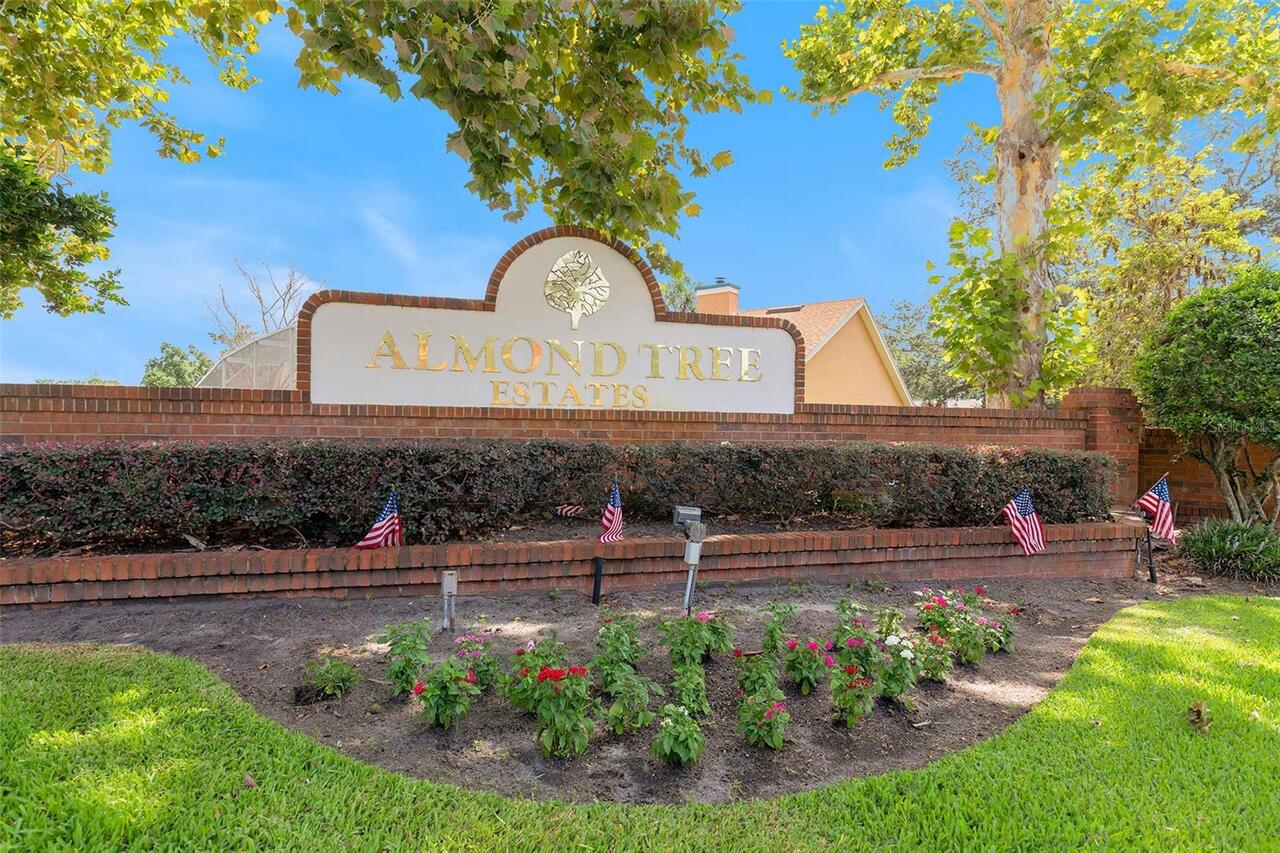
  • Subdivision: Almond Tree Estates
  • Built in  1988
  • Single Family Residence
Description
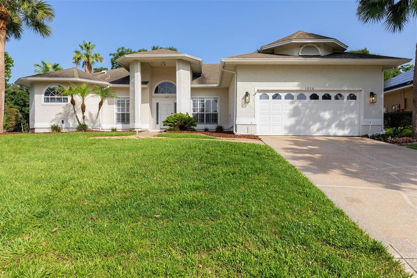
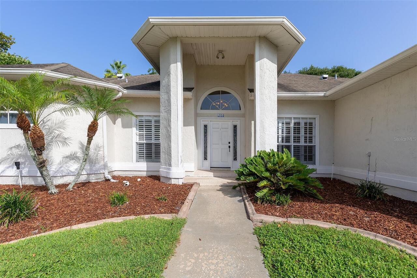
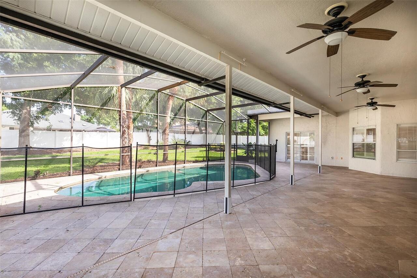
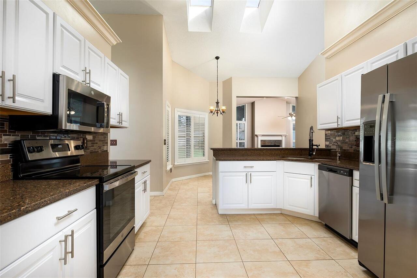
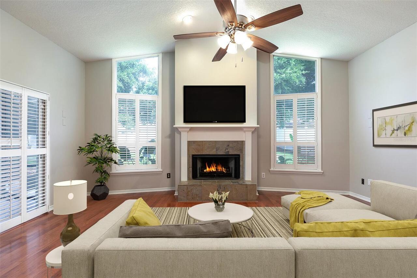
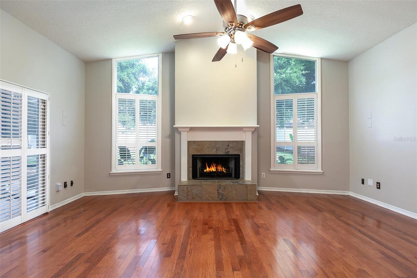
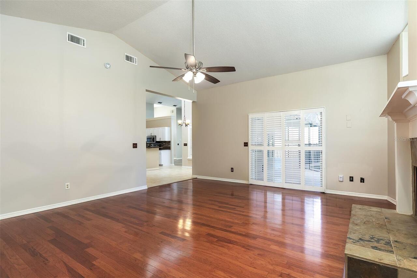
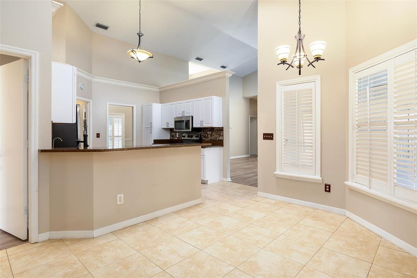
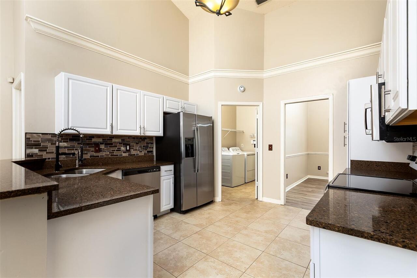
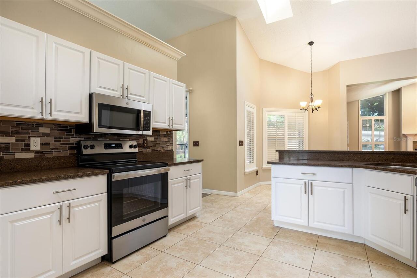
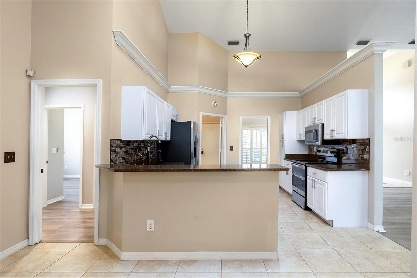
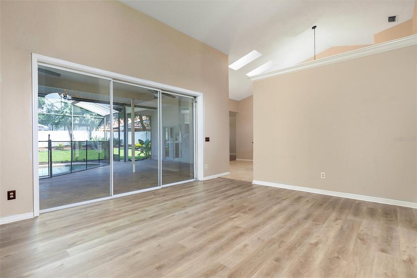
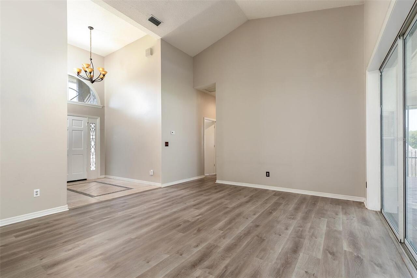
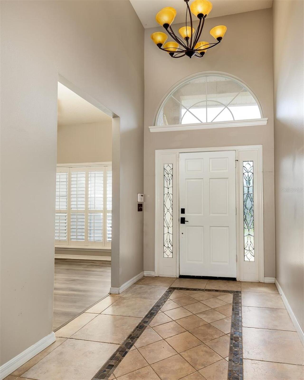
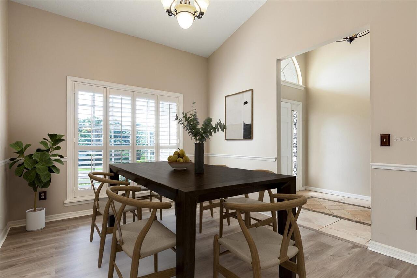
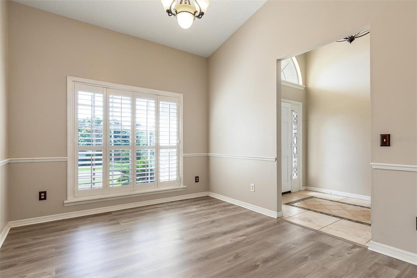
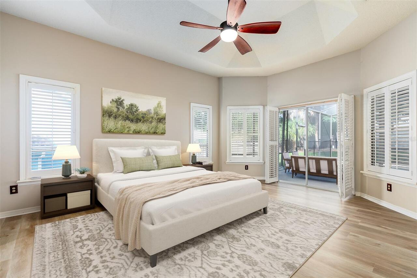
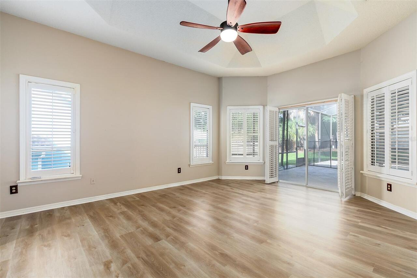
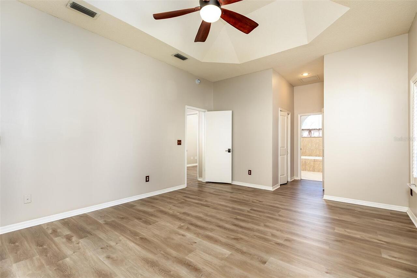
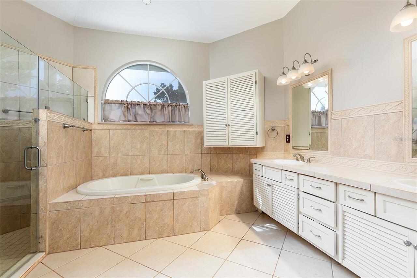
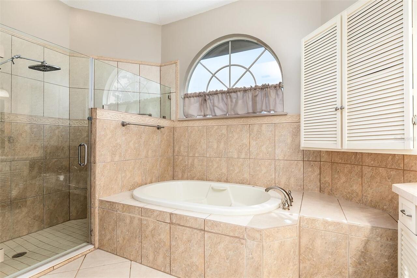
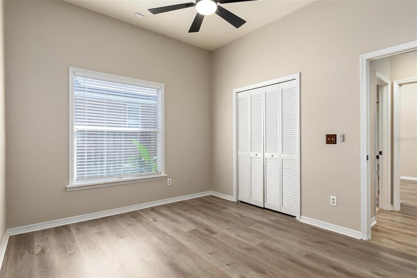
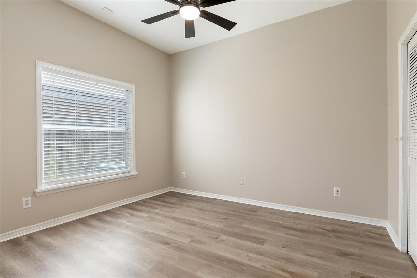
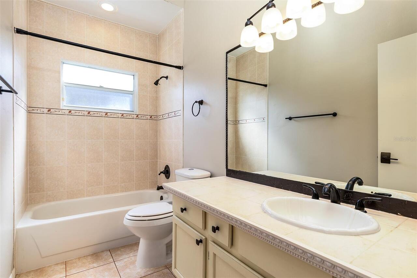
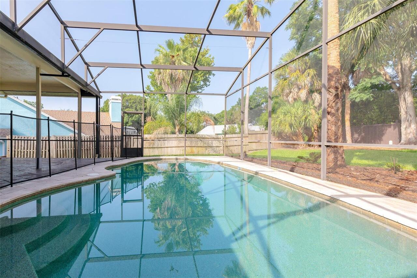
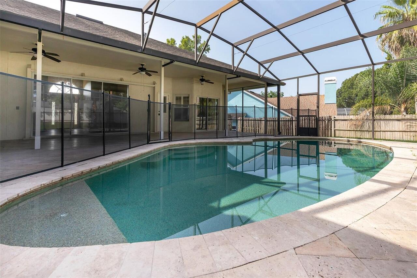
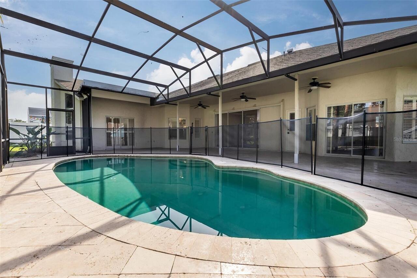
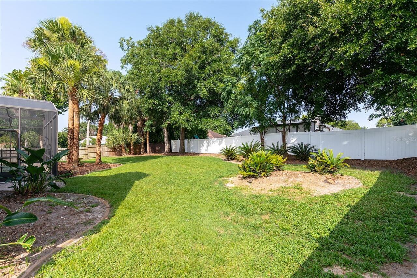
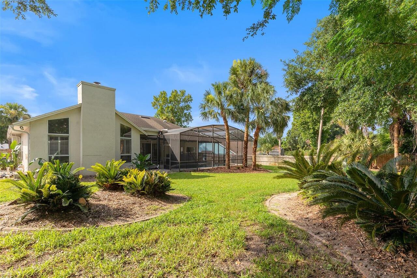
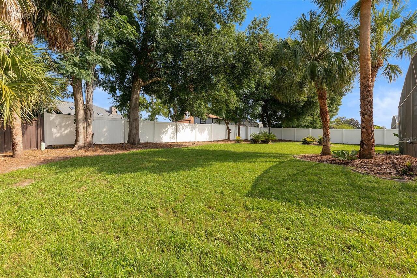
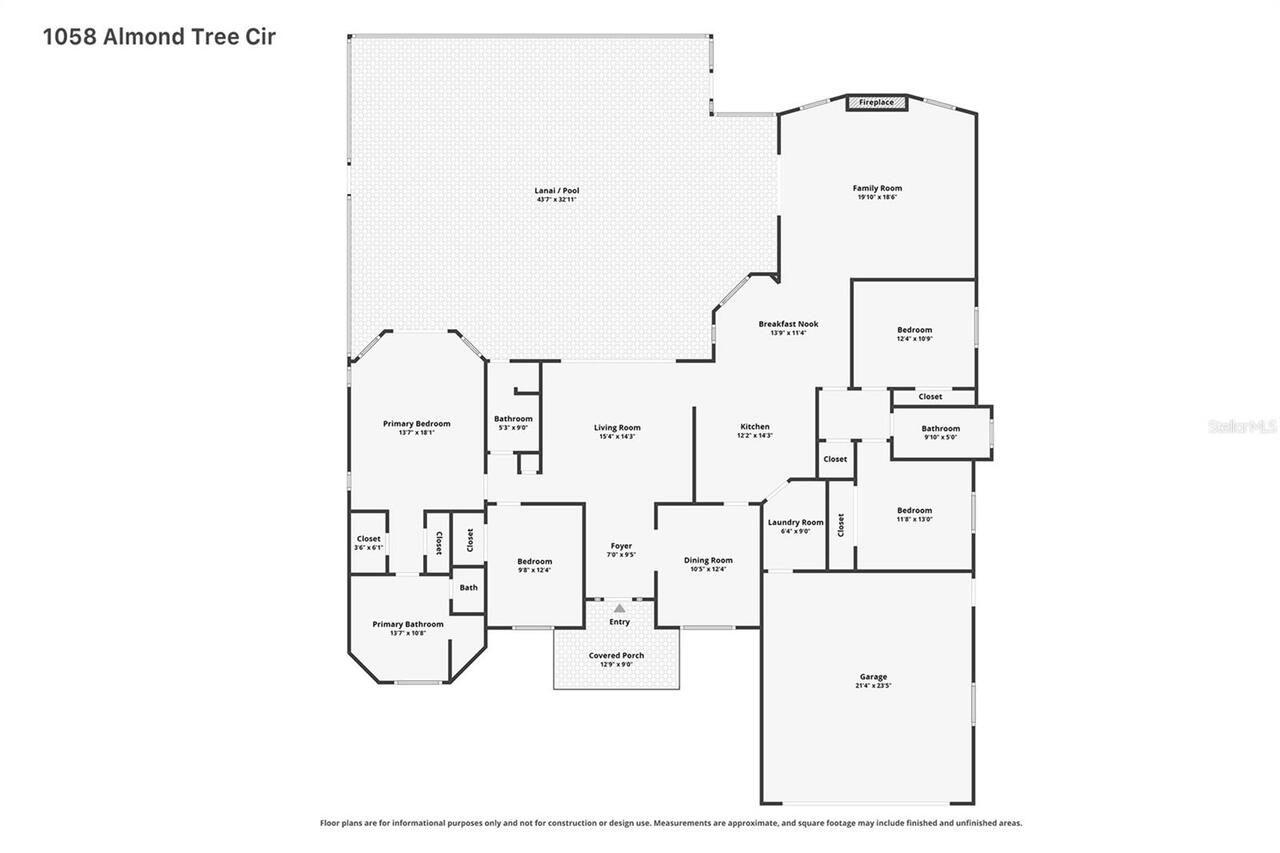
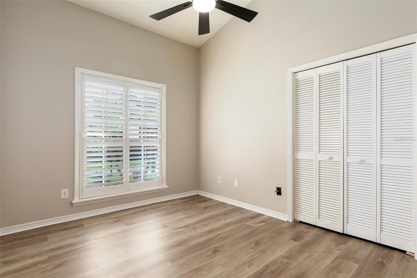
Welcome! Brand-new roof (installed after marketing photos) and newer water heater (2023). This 4-bedroom, 3-bathroom pool home delivers resort-style living with an in-ground swimming area, private fenced yard, and screened lanai that transform outdoor time into everyday luxury. Vaulted ceilings throughout amplify the sense of space and light, creating an open, airy interior that flows smoothly from living areas to the expansive poolside lounge boasting a travertine deck. Inside, the home balances style with practicality across its thoughtfully designed spaces. Luxury vinyl plank flooring runs through the living room, dining area, guest bedrooms, and primary bedroom, creating visual continuity throughout the home. Ceramic tile anchors the spacious kitchen, bathroom areas, and breakfast nook, while engineered hardwood, a cathedral ceiling, and a wood-burning fireplace in the family room add warmth and character to the central gathering space. The kitchen features durable granite countertops, along with a breakfast bar, soaring vaulted ceiling, skylight, and a glass tile backsplash that catches light showcasing the attention to detail found throughout the home. A triple slider in the living room opens directly to the large, covered lanai and screen enclosed pool area, erasing the boundary between indoors and out, while the family room boasts an additional slider and large windows allowing for easy backyard access and plenty of natural light inside the home. As if the luxurious pool area is not enough, its private, fenced yard maximizes seclusion with plenty of space for outdoor fun. Lastly, an oversized two-car garage rounds out the features of this exceptional home, offering the perfect space for secure parking and storage. Location-wise, you are moments from multiple parks, MetroWest Golf Club, Universal Orlando Resort, International Drive, Colonial Drive, and much more. Shopping and dining are equally accessible, with Publix, Walmart, and the Shoppes at Metrowest cl
Property Details
Property Features
Property Sub Type
Single Family Residence
Parking
Driveway, Open
Pool
Screen Enclosure, Deck, In Ground
County
Orange
Subdivision
ALMOND TREE ESTATES
Additional Information
Additional Lease Restrictions
The property has to be owner-occupied for 24 months before it can be rented. Please verify with the HOA.
Additional Parcels YN
false
Alternate Key Folio Num
34-22-28-0117-00-520
Approval Process
Please verify with the HOA.
Association Fee
513
Association Fee Frequency
Semi-Annually
Association Fee Includes
Common Area Taxes, Insurance, Management
Association Fee Requirement
Required
Association YN
true
Attached Garage YN
true
Available For Lease YN
1
Bathrooms Total Integer
3
Building Area Source
Public Records
Building Area Total
3569
Building Area Total Srch SqM
331.57
Building Area Units
Square Feet
Calculated List Price By Calculated SqFt
240.21
Carport YN
false
Community Features
Sidewalks, Street Lights
Construction Materials
Block, Stucco
Cooling
Central Air
Country
US
Cumulative Days On Market
35
Current Price
584900.00
Direction Faces
Southeast
Elementary School
Metro West Elem
Expected Closing Date
2026-09-18T00:00:00.000
Exterior Features
Rain Gutters, Sidewalk, Sliding Doors
Fencing
Fenced
Fireplace Features
Family Room, Wood Burning
Fireplace YN
true
Flood Zone Code
X
Flood Zone Date
2021-09-24
Flood Zone Panel
12095C0220H
Flooring
Ceramic Tile, Hardwood, Luxury Vinyl
Foundation Details
Slab
Furnished
Unfurnished
Garage Dimensions
21x23
Garage Spaces
2
Garage YN
true
Heating
Central, Electric
High School
Olympia High
Interior Features
Cathedral Ceiling(s), Ceiling Fans(s), Eat-in Kitchen, High Ceilings, Kitchen/Family Room Combo, Open Floorplan, Primary Bedroom Main Floor, Solid Surface Counters, Thermostat, Tray Ceiling(s), Vaulted Ceiling(s), Walk-In Closet(s)
Internet Address Display YN
true
Internet Automated Valuation Display YN
true
Internet Consumer Comment YN
true
Internet Entire Listing Display YN
true
Laundry Features
Electric Dryer Hookup, Inside, Laundry Room, Washer Hookup
Levels
One
List AOR
Orlando Regional
Living Area Meters
226.22
Living Area Source
Public Records
Living Area Units
Square Feet
Lot Features
Sidewalk, Paved
Lot Size Acres
0.33
Lot Size Square Feet
14165
Lot Size Square Meters
1316
Middle Or Junior School
Gotha Middle
Minimum Lease
No Minimum
Modification Timestamp
2026-08-20T13:46:11.421Z
Monthly HOA Amount
85.50
New Construction YN
false
Num Of Own Years Prior To Lease
2
Occupant Type
Vacant
Ownership
Fee Simple
Parcel Number
34-22-28-0117-00-520
Patio And Porch Features
Covered, Deck, Rear Porch, Screened
Pet Restrictions
Only domestic pets allowed. Please verify with the HOA.
Pets Allowed
Yes
Pool Private YN
true
Postal Code Plus 4
8007
Previous List Price
618400
Price Change Timestamp
2026-08-07T19:22:11.000Z
Public Survey Range
28
Public Survey Section
34
Purchase Contract Date
2026-08-14
RATIO Current Price By Calculated SqFt
240.21
Realtor Info
As-Is, See Attachments
Road Surface Type
Paved
Roof
Shingle
Room Count
8
Senior Community YN
false
Sewer
Septic Tank
Showing Requirements
See Remarks, ShowingTime
Spa YN
false
Status Change Timestamp
2026-08-15T13:15:19.000Z
Stories Total
1
Tax Annual Amount
8368
Tax Block
00
Tax Book Number
21/33
Tax Legal Description
ALMOND TREE ESTATES 21/33 LOT 52
Tax Lot
520
Tax Year
2025
Total Acreage
1/4 to less than 1/2
Total Annual Fees
1026.00
Total Monthly Fees
85.50
Township
22
Universal Property Id
US-12095-N-342228011700520-R-N
Unparsed Address
1058 ALMOND TREE CIR
Utilities
BB/HS Internet Available, Cable Available, Electricity Connected, Underground Utilities, Water Connected
Water Source
Public
Waterfront YN
false
Window Features
Skylight(s)
Years Of Owner Prior To Leasing Req YN
1
Zoning
R-1A
Neighborhood Map
Popup

Property Photos
Listing Photo
Listing Photo
Listing Photo
Listing Photo
Listing Photo
Listing Photo
Listing Photo
Listing Photo
Listing Photo
Listing Photo
Listing Photo
Listing Photo
Listing Photo
Listing Photo
Listing Photo
Listing Photo
Listing Photo
Listing Photo
Listing Photo
Listing Photo
Listing Photo
Listing Photo
Listing Photo
Listing Photo
Listing Photo
Listing Photo
Listing Photo
Listing Photo
Listing Photo
Listing Photo
Listing Photo
Listing Photo
Listing Photo
Listing Photo
Listing Photo
Listing Photo
Listing Photo
Listing Photo
Listing Photo
Listing Photo
Listing Photo
Listing Photo
Listing Photo
Listing Photo
Listing Photo
Listing Photo
Listing Photo
Listing Photo
Listing Photo
Listing Photo
Listing Photo
Listing Photo
Listing Photo
Listing Photo
Listing Photo
Listing Photo
Listing Photo
Listing Photo
Listing Photo
Listing Photo
Listing Photo
Listing Photo
Listing Photo
Listing Photo
Listing Photo
Listing Photo
Listing Photo
Listing Photo
Listing Photo
Listing Photo

MLS #MFRO6418186 Listing courtesy of Berkshire Hathaway Homeservices Results Realty provided by Stellar MLS.

Similar Listings

$529,999
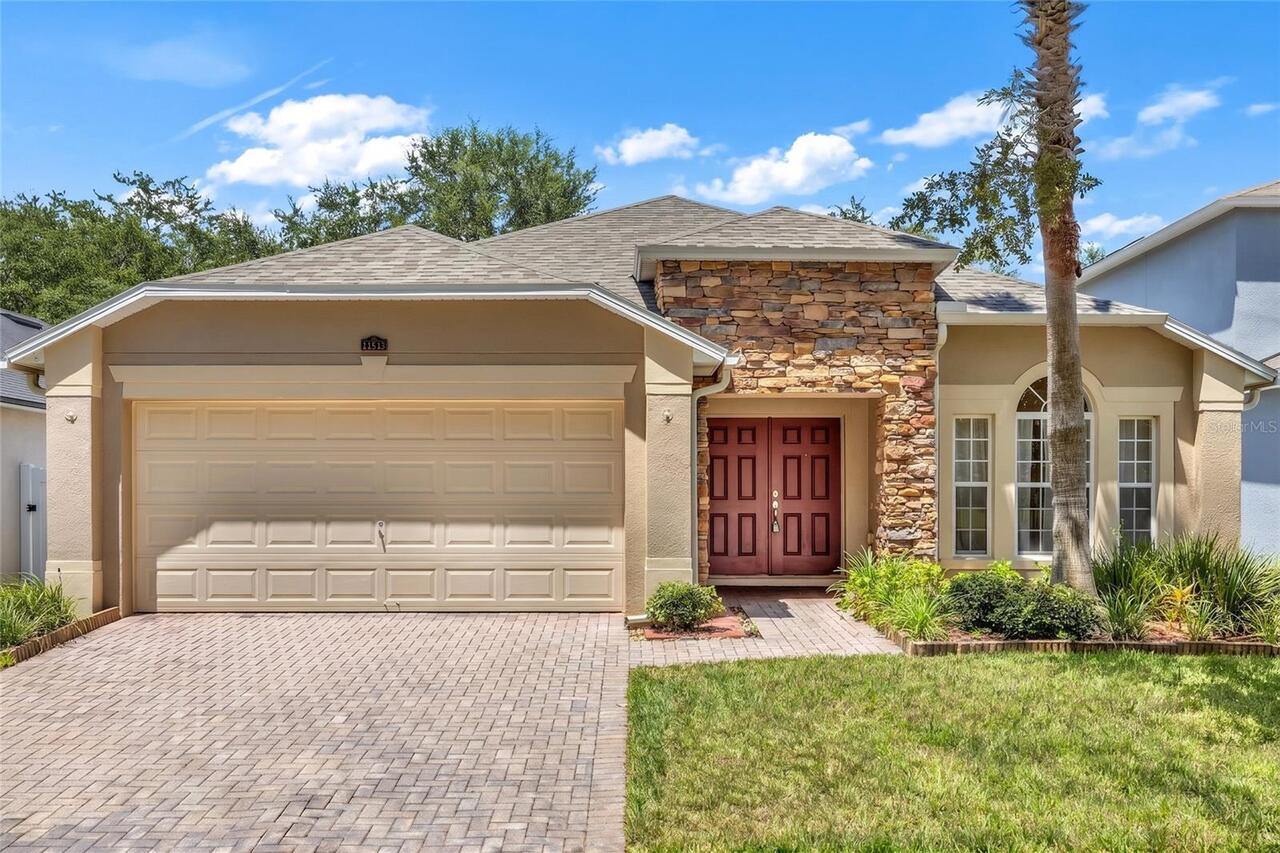
11513 Mossy Oak Drive
Orlando
4BR/3BA
| Active
$529,999
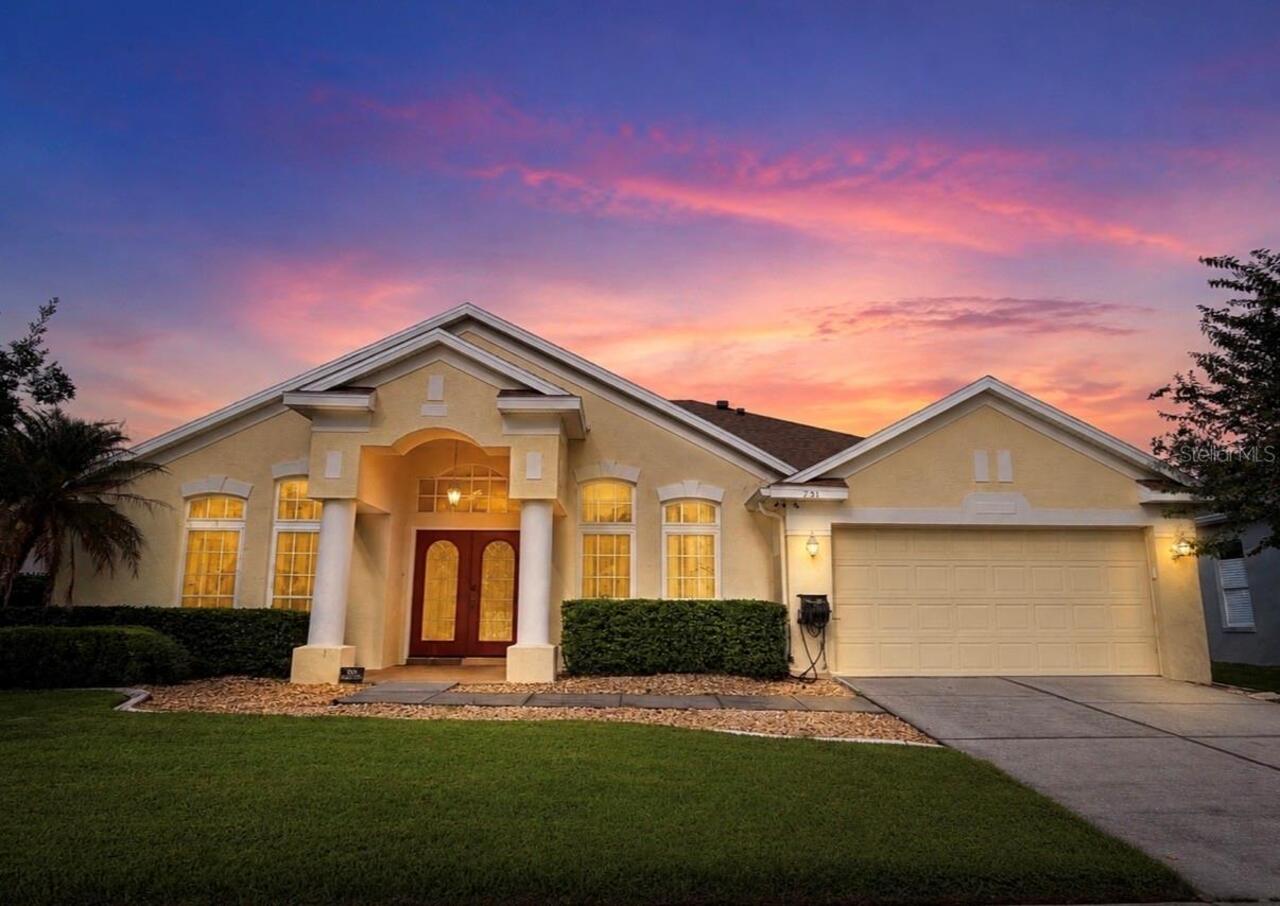
731 Forestgreen Court
Orlando
4BR/3BA
| Active
$530,000
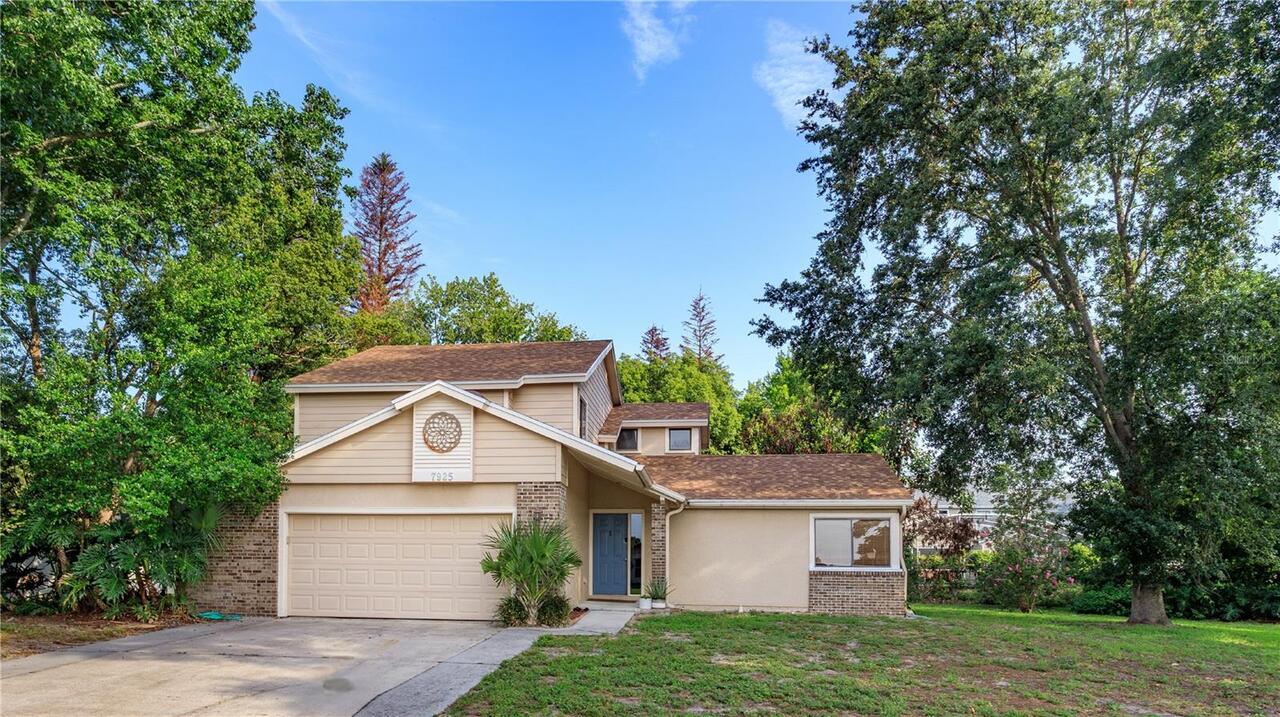
7925 Snowberry Circle
Orlando
4BR/3BA
| Active
$530,000
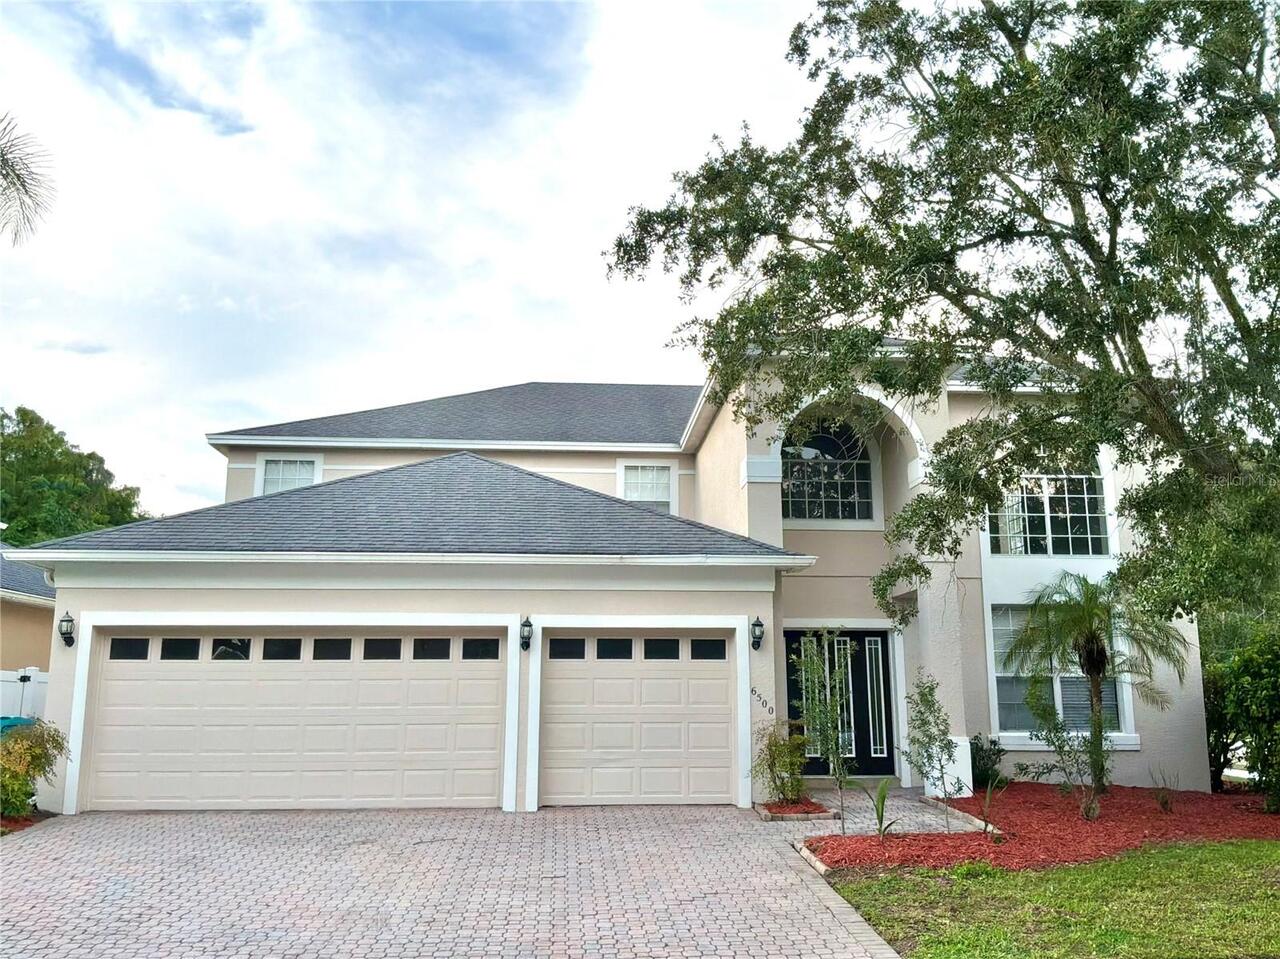
6500 Bayboro Court
Orlando
4BR/3BA
| Active


All listing information is deemed reliable but not guaranteed and should be independently verified through personal inspection by appropriate professionals. Listings displayed on this website may be subject to prior sale or removal from sale; availability of any listing should always be independent verified. Listing information is provided for consumer personal, non-commercial use, solely to identify potential properties for potential purchase; all other use is strictly prohibited and may violate relevant federal and state law. The source of the listing data is as follows: Stellar MLS (updated 9/2/26 1:11 AM) |

Listing Search


Translate Tool

Featured Listings
Myakka City Real Estate
$1,200,000
3 BED
3 BATH
Looking for more than just a house? Discover a property built for the way you want to live. Set on 5 peaceful acres in M... Read More
St Petersburg Real Estate
$899,900
3 BED
2 BATH
Welcome to exceptional Florida living in the highly desirable Patrician Point neighborhood of St. Petersburg. This beaut... Read More
New Smyrna Beach Real Estate
$925,000
1 BED
1 BATH
Explore the mixed-use redevelopment potential of this 0.77-acre property along US-1 (N. Dixie Freeway) in New Smyrna Bea... Read More
Orlando Real Estate
$1,070,000
4 BED
4 BATH
Welcome to this Stunning and spacious pool home, located in the sought-after gated community of Estates at Lake Pickett.... Read More
Indian Rocks Beach Real Estate
$1,495,000
3 BED
30 BATH
Bella Capri, built in 2009, is an intimate, gated beachfront community featuring only 24 residences, providing exception... Read More
Parrish Real Estate
$1,250,000
3 BED
3 BATH
Luxury Farm on 5.96 acres. The distinctive 2496 sq. ft. main custom residence features a solid cedar log exterior, natur... Read More
Clearwater Real Estate
$875,000
5 BED
3 BATH
GREAT opportunity for a beautiful updated and spacious 5-bed/3-bath, two-story home located in a desirable Clearwater ne... Read More
Bradenton Real Estate
$889,000
3 BED
3 BATH
Tucked within the private enclave of Greyhawk Landing, this Sam Rogers Cortez model home is set on a third of an acre wi... Read More
Sarasota Real Estate
$1,100,000
3 BED
2 BATH
Five fenced acres, a shell driveway, and a home that feels like your own slice of the country — welcome to 1901 Joshua D... Read More
Old Town Real Estate
$974,013
5 BED
4 BATH
Welcome to your own private retreat along the Suwannee River! Situated on approximately 5.46 acres with 225 feet of rive... Read More
Contact Sandra Pardo

407-990-2746

Wendy Morris LLC

Licensed in the State of Florida
BK 3146762
16797 Broadwater Avenue
Winter Garden, Florida 34787

Your privacy is our utmost concern. We will never sell your personal information. Privacy Policy
©2026 sandrapardohomes.com - all rights reserved. | Site Map