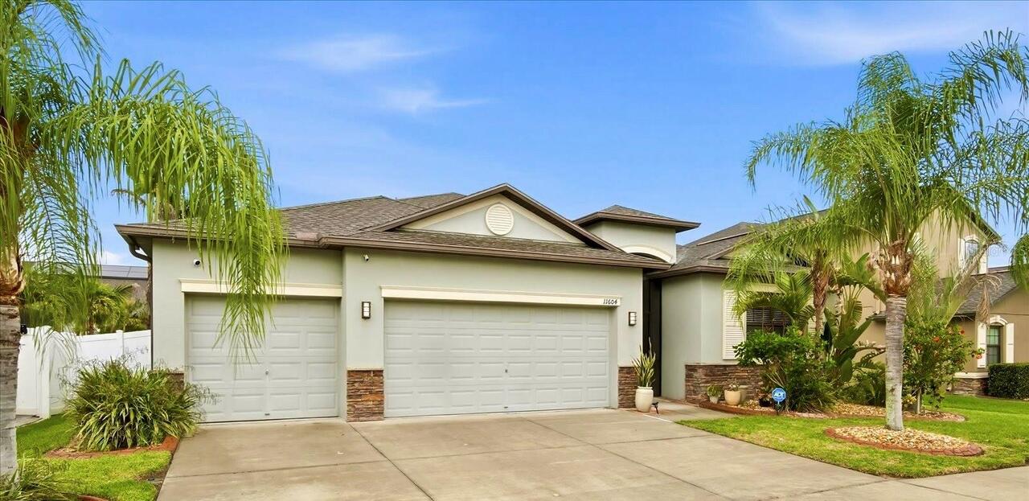
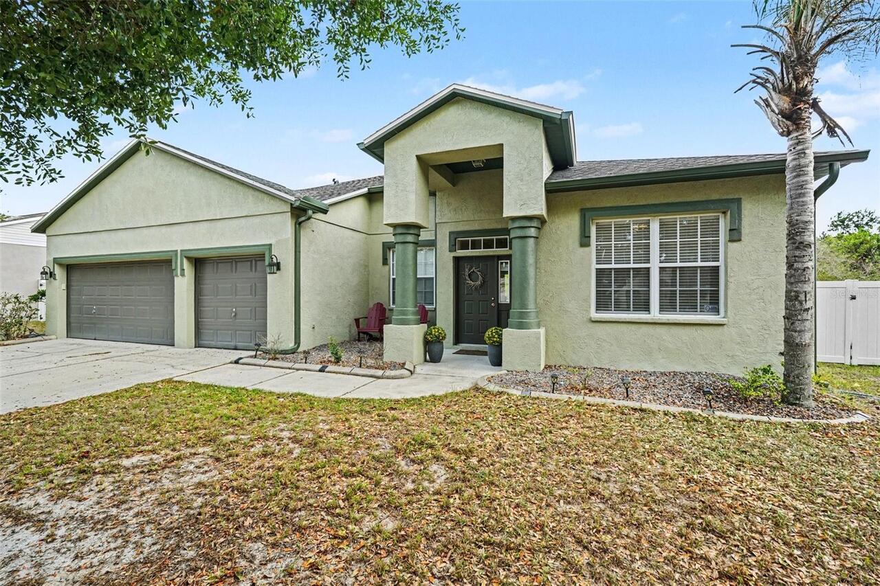
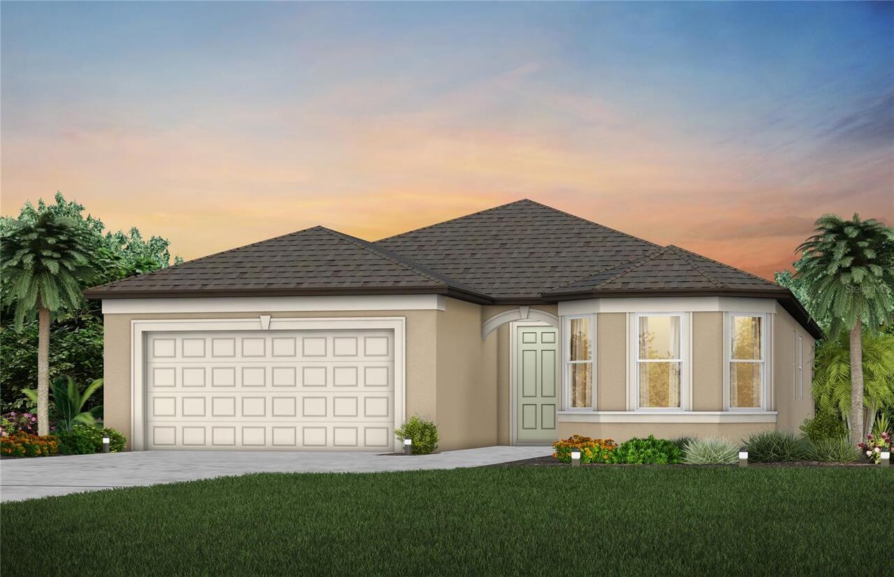
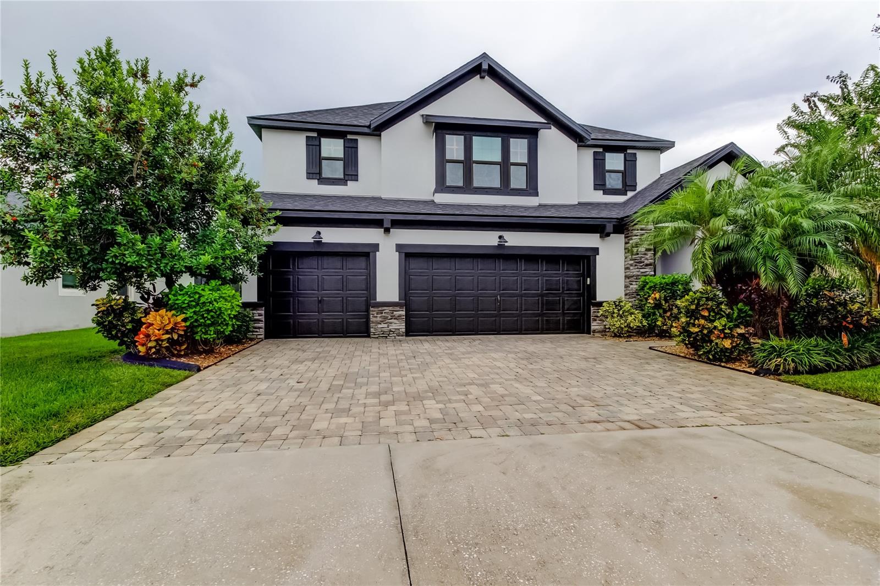
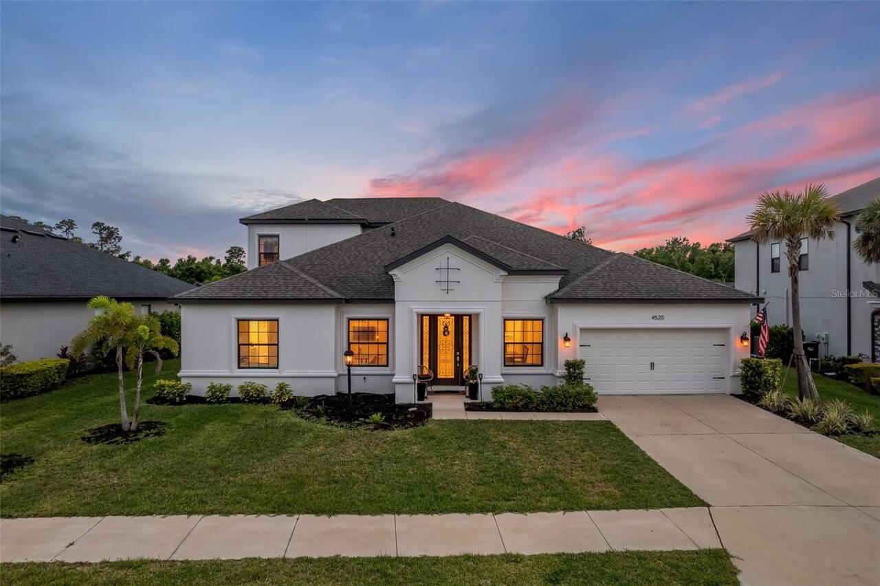
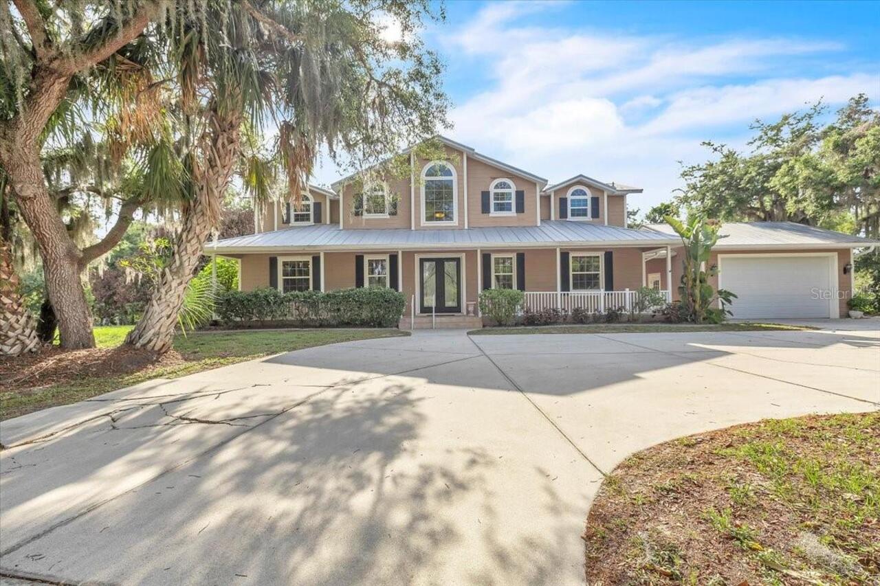
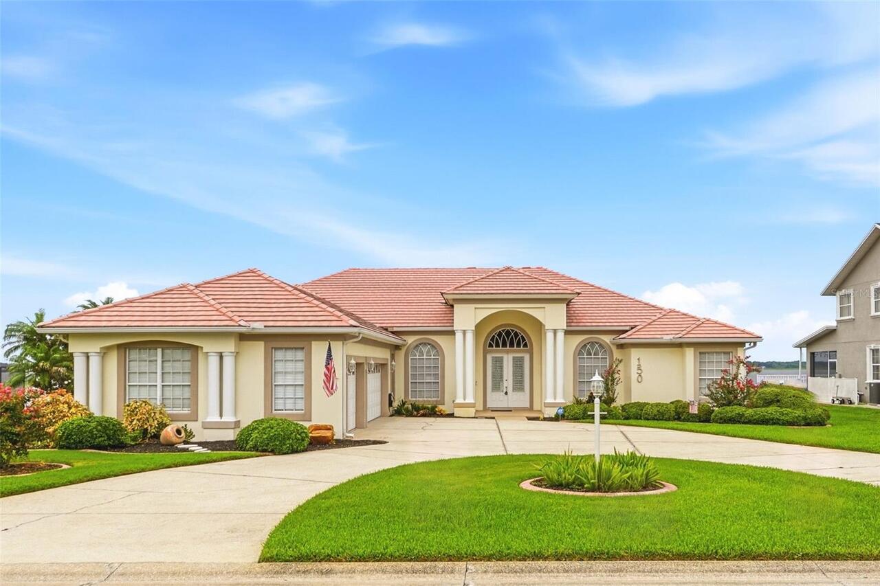
Under contract-accepting backup offers. This gorgeous 4-bedroom, 3-bathroom home is a true gem, offering both luxury and comfort. The flex/office has upgraded french doors with glass inserts and flooring. From the moment you step inside, you'll be greeted by the upgraded flooring tile wood planks throughout, adding elegance and warmth. The split-concept design creates a flow between the spacious living area, perfect for entertaining or relaxing. The chef-inspired kitchen features stainless steel appliances, gas cooktop and beautiful quartz countertop with plenty of upgraded cabinet space, making it the heart of the home. There's an additional prep area in front of the huge pantry. The owner's suite is private, with a large walk-in closet, ensuite bathroom complete with dual vanities, a soaking tub and a separate walk-in shower. The tray ceiling in the owner's suite add a flare to the room. You can access the laundry room from the owner's walk in closet. Each of the three additional bedrooms offers ample space and natural light, with two well-appointed bathrooms for convenience one with a walk in shower, the other with a tub/shower combo. This home is not only stunning inside but also has an oversized beautiful backyard, ideal for enjoying the Florida sunshine. The sliding, glass pocket doors extends the great room feel to the backyard. The other amazing features of this home are: 8 ft doors, tankless gas water heater, security system, and pre-wire for surround sound. The exterior is an upgraded front elevation with gutters. Definite pride of ownership in this home - you need to see for yourself.
Property Details
Property Features
Property Sub Type
Single Family Residence
County
Hillsborough
Subdivision
ECHO PARK
Additional Information
Additional Lease Restrictions
Verify with the HOA
Additional Parcels YN
false
Alternate Key Folio Num
0768368890
Appliances
Dryer, Gas Water Heater, Refrigerator, Tankless Water Heater
Approval Process
Verify With The HoA
Association Fee
375
Association Fee Frequency
Quarterly
Association Fee Requirement
Required
Association YN
true
Attached Garage YN
true
Available For Lease YN
1
Bathrooms Total Integer
3
Building Area Source
Public Records
Building Area Total
3144
Building Area Total Srch SqM
292.09
Building Area Units
Square Feet
Calculated List Price By Calculated SqFt
217.21
Carport YN
false
Construction Materials
Block, Stucco
Cooling
Central Air
Country
US
Cumulative Days On Market
69
Current Price
519990.00
Direction Faces
North
Expected Closing Date
2026-09-09T00:00:00.000
Exterior Features
Sidewalk
Fireplace YN
false
Flood Zone Code
X
Flood Zone Date
2021-10-07
Flood Zone Panel
12057C0506J
Flooring
Carpet, Ceramic Tile
Foundation Details
Slab
Furnished
Unfurnished
Garage Spaces
2
Garage YN
true
Heating
Natural Gas
Homestead YN
1
Interior Features
Ceiling Fans(s), High Ceilings, Smart Home, Thermostat
Internet Address Display YN
true
Internet Automated Valuation Display YN
true
Internet Consumer Comment YN
true
Internet Entire Listing Display YN
true
Laundry Features
Electric Dryer Hookup, Gas Dryer Hookup, Laundry Room, Washer Hookup
Levels
One
List AOR
Suncoast Tampa
Living Area Meters
222.41
Living Area Source
Public Records
Living Area Units
Square Feet
Lot Size Acres
0.28
Lot Size Square Feet
12258
Lot Size Square Meters
1139
Minimum Lease
8-12 Months
Modification Timestamp
2026-07-11T21:23:10.508Z
Monthly HOA Amount
125.00
New Construction YN
false
Number Of Pets
2
Occupant Type
Owner
Other Equipment
Irrigation Equipment
Ownership
Fee Simple
Parcel Number
U-26-30-20-C3W-000000-00035.0
Pet Restrictions
Please verify with HOA
Pets Allowed
Number Limit
Pool Private YN
false
Postal Code Plus 4
4160
Previous List Price
524990
Price Change Timestamp
2026-06-26T21:25:51.000Z
Public Survey Range
20
Public Survey Section
26
Purchase Contract Date
2026-07-11
RATIO Current Price By Calculated SqFt
217.21
Realtor Info
As-Is
Road Surface Type
Asphalt
Roof
Shingle
Room Count
6
Senior Community YN
false
Sewer
Public Sewer
Showing Requirements
Supra Lock Box, Lock Box Electronic-CBS Code Required
Status Change Timestamp
2026-07-11T21:22:18.000Z
Stories Total
1
Tax Annual Amount
6185.31
Tax Block
00000
Tax Book Number
139-172
Tax Legal Description
ECHO PARK LOT 35
Tax Lot
35
Tax Year
2025
Total Acreage
1/4 to less than 1/2
Total Annual Fees
1500.00
Total Monthly Fees
125.00
Township
30
Universal Property Id
US-12057-N-2630203000000000350-R-N
Unparsed Address
10561 TRANQUIL MEADOW LOOP
Utilities
Cable Connected, Electricity Connected, Natural Gas Connected, Sewer Connected, Water Connected
Water Source
Public
Waterfront YN
false
Zoning
PD
Neighborhood Map
Popup
Property Photos
MLS #MFRTB8504614
Listing courtesy of The Elite Realty Experience
provided by Stellar MLS.
All listing information is deemed reliable but not guaranteed and should be independently verified through personal inspection by appropriate professionals. Listings displayed on this website may be subject to prior sale or removal from sale; availability of any listing should always be independent verified. Listing information is provided for consumer personal, non-commercial use, solely to identify potential properties for potential purchase; all other use is strictly prohibited and may violate relevant federal and state law.
The source of the listing data is as follows:
Stellar MLS (updated 7/28/26 1:36 PM) |