407-990-2746
Menu

10506 Alcon Blue Drive, Riverview, FL

NEXT
PREV
$899,000

($189/sqft)

List Status: Active
10506 Alcon Blue Drive
Riverview, FL 33578


5 beds
4 baths
4750 living sqft
Top Features
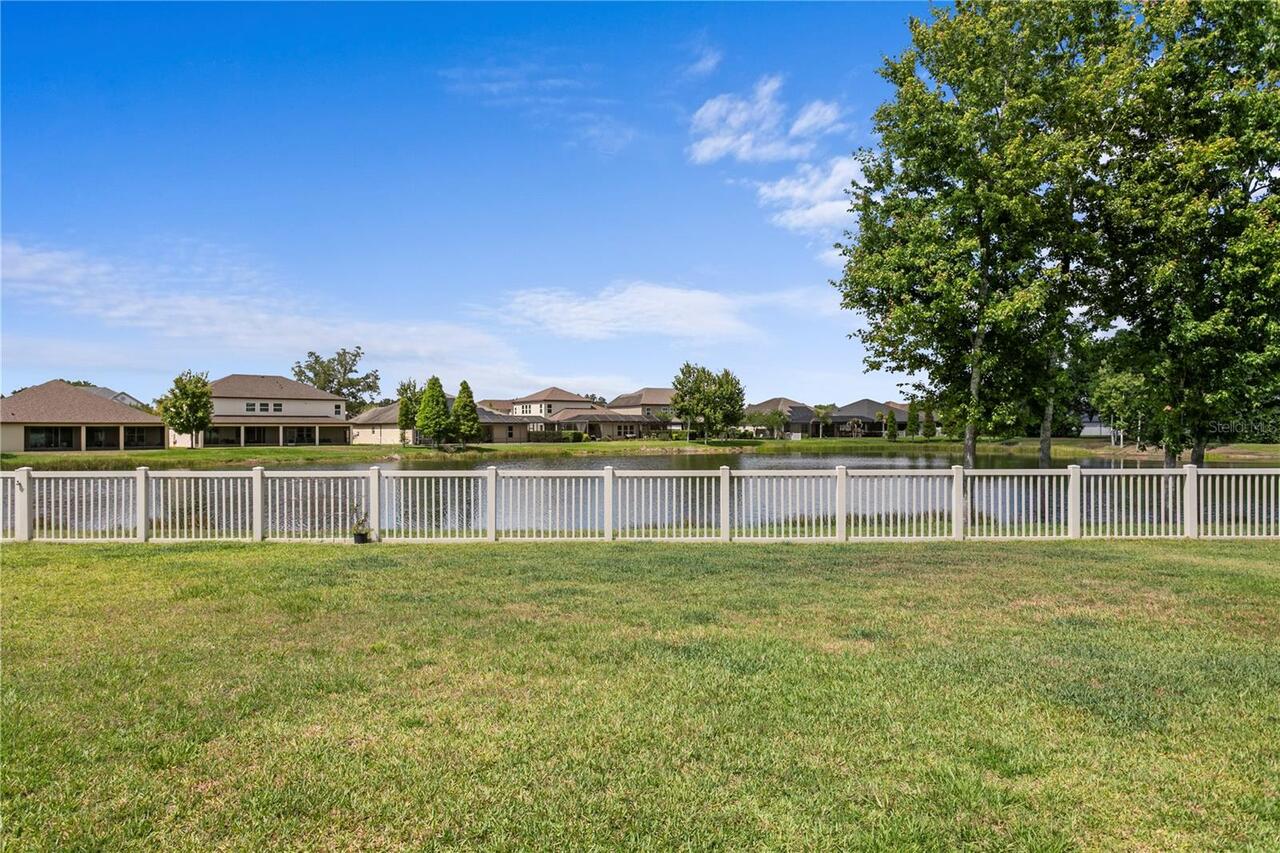
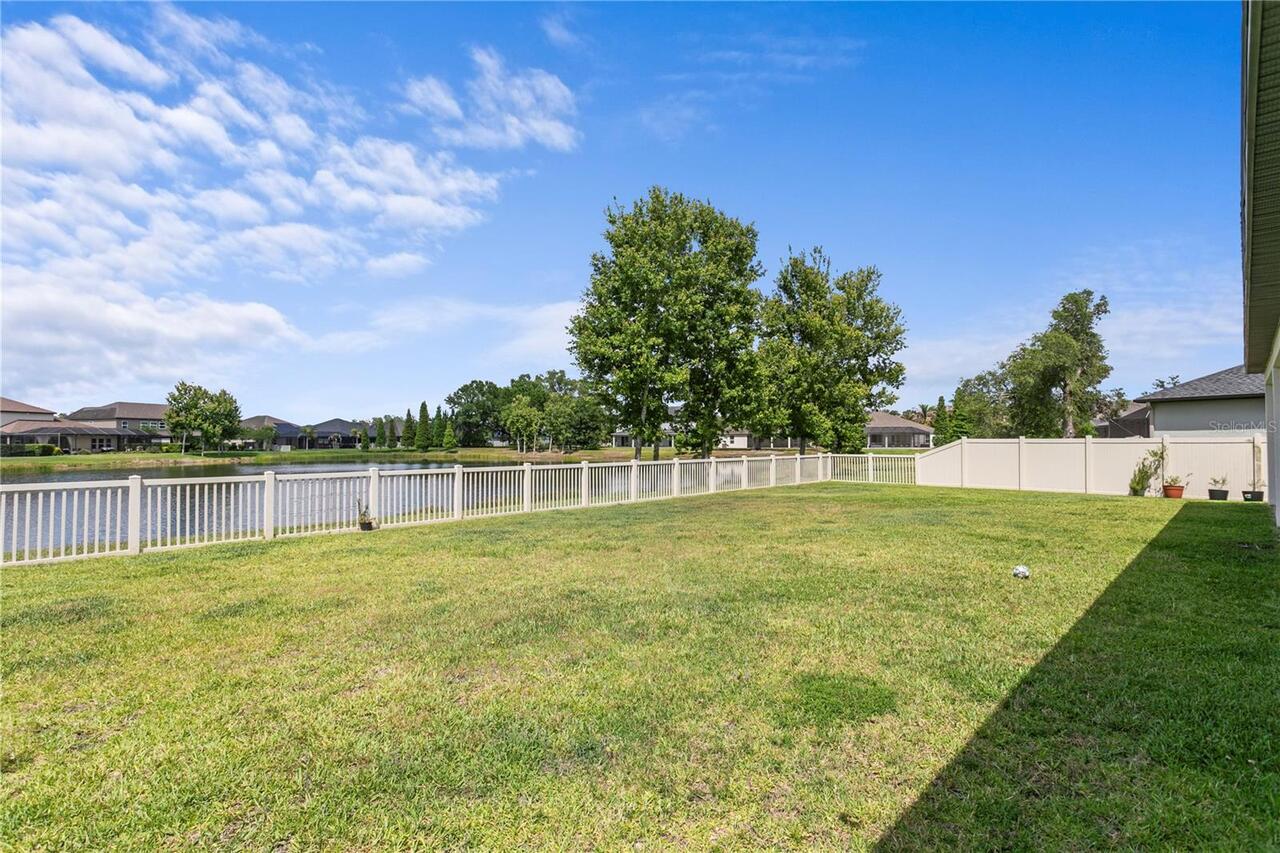
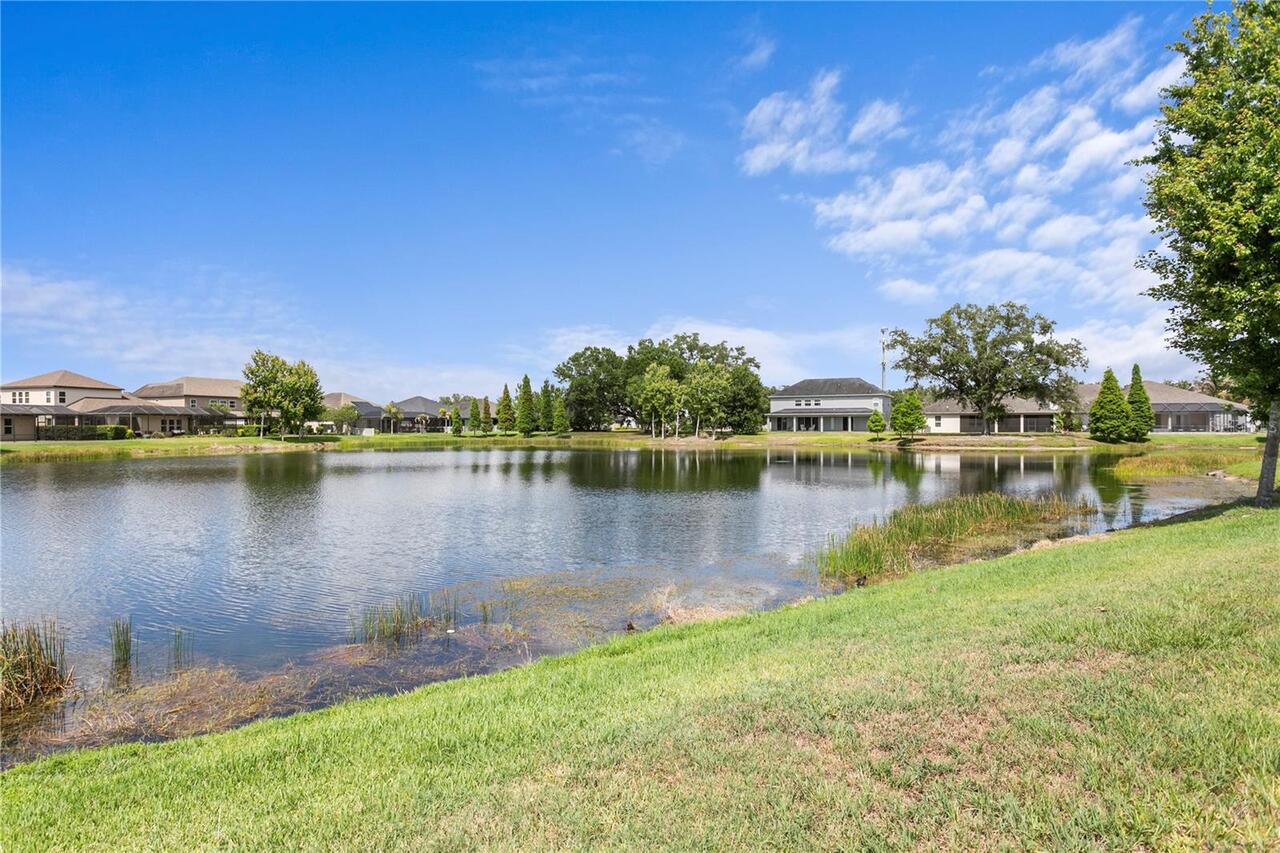
  • Frontage: Pond
  • View: Water
  • Subdivision: Mariposa Ph 2a & 2b
  • Built in  2018
  • Single Family Residence
Description
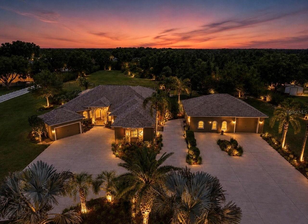
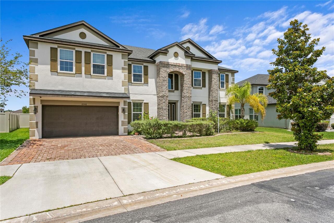
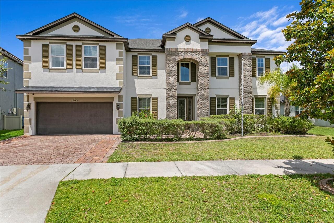
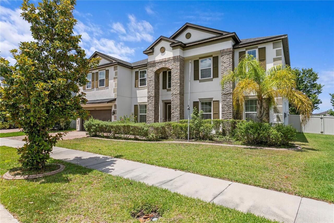
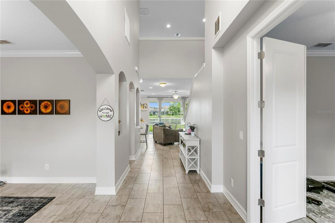
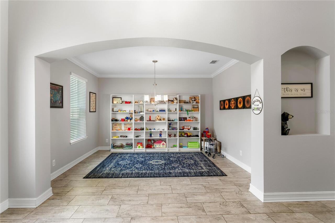
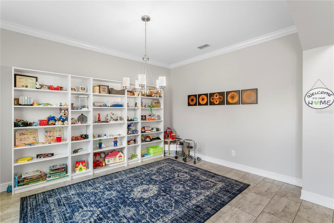
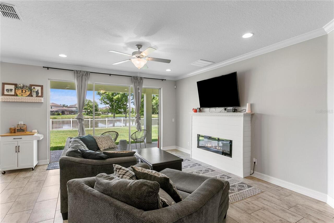
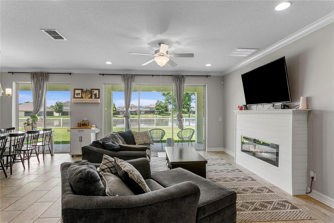
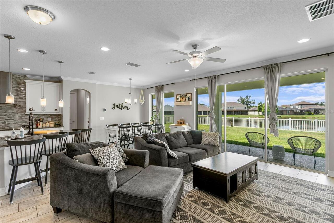
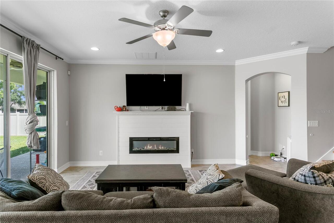
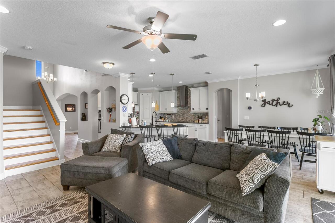
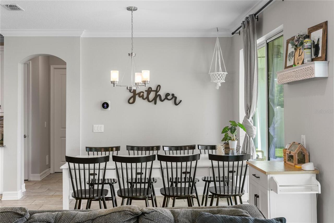
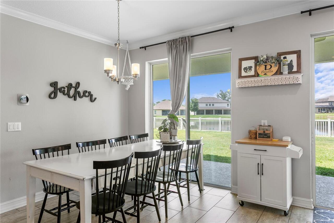
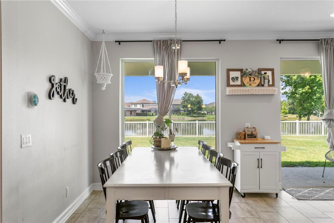
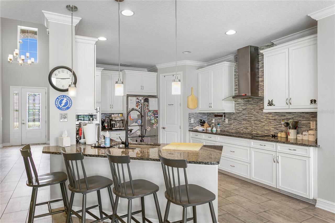
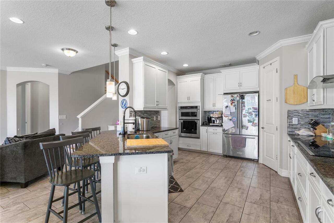
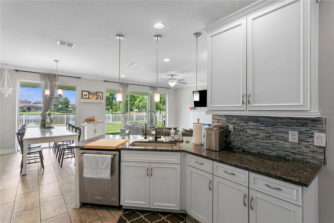
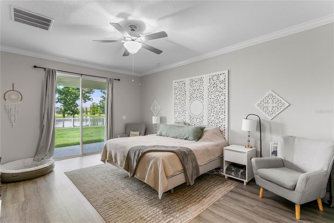
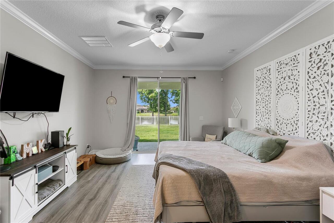
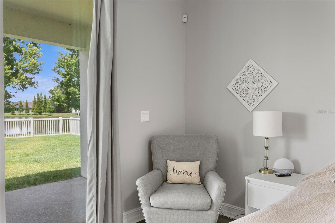
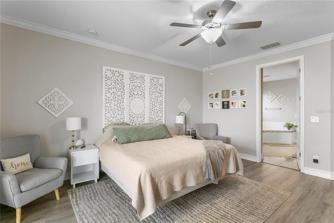
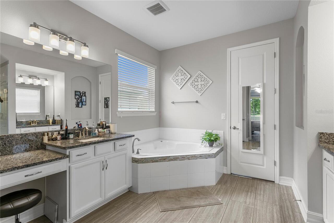
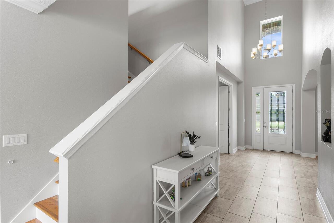
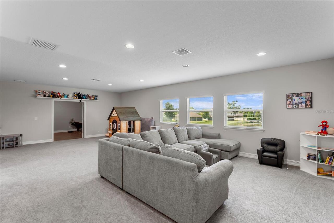
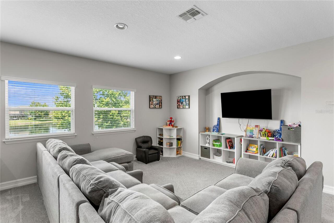
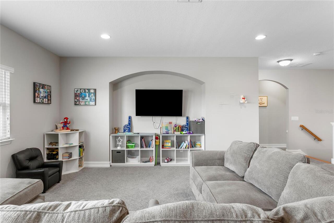
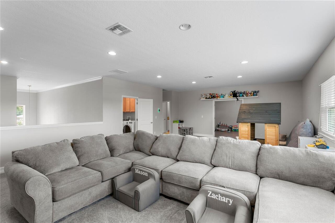
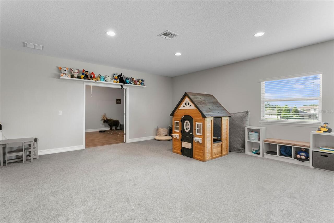
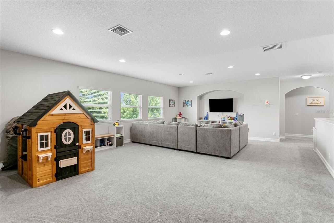
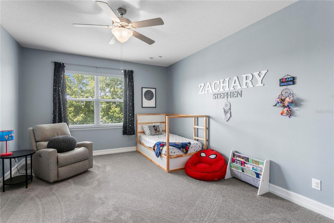
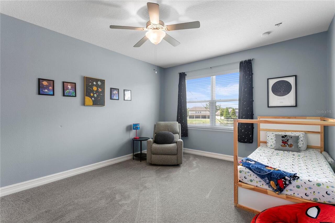
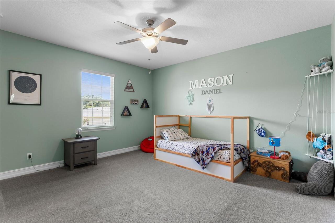
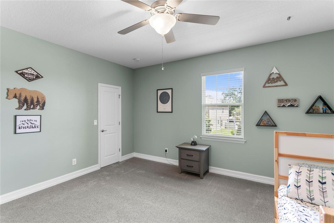
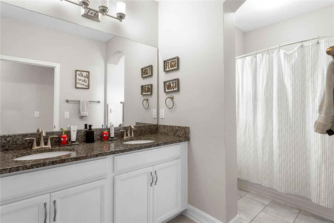
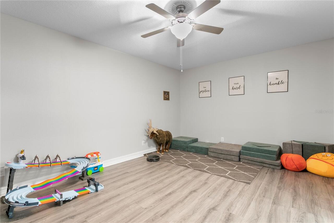
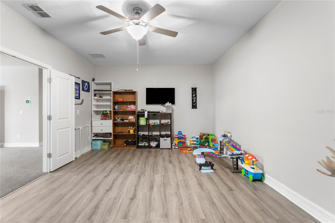
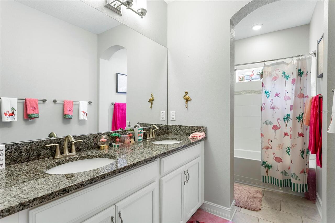
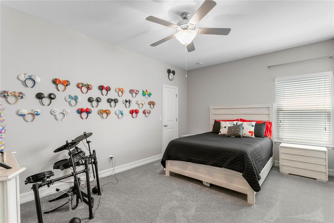
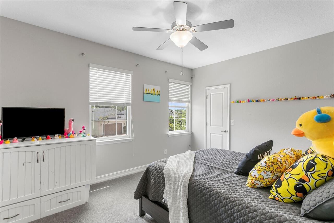
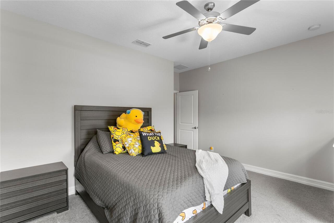
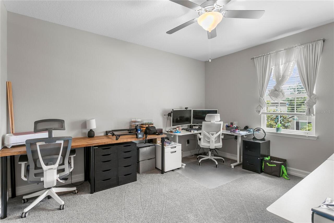
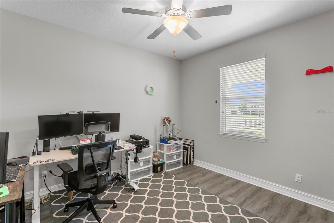
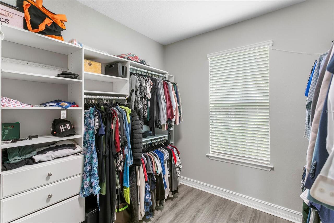
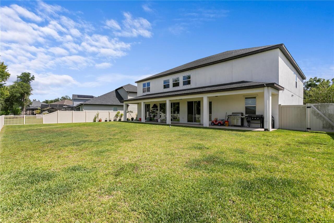
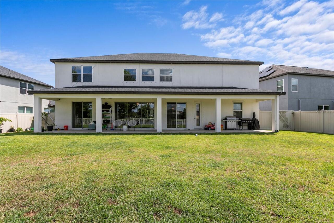
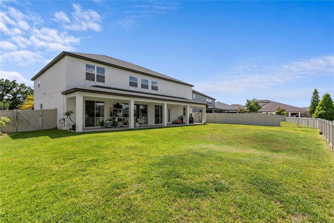
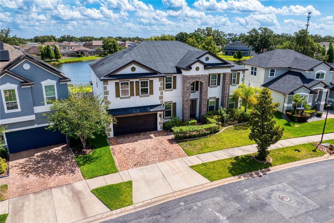
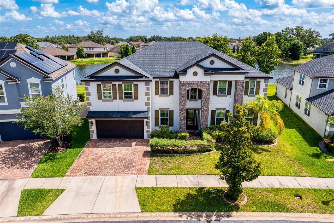
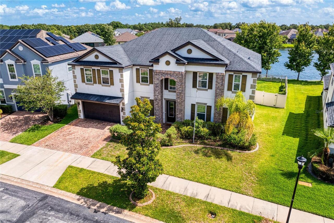
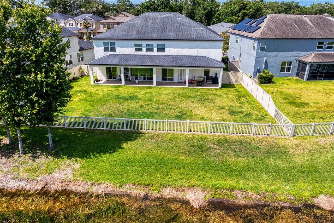
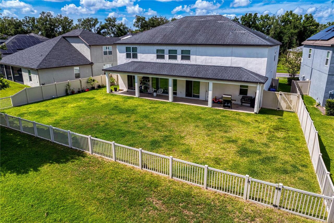
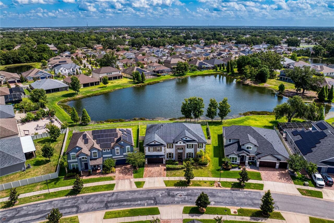
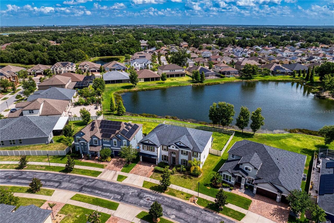
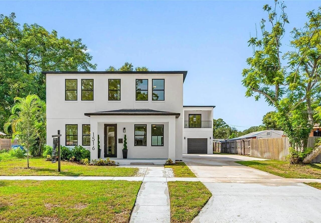
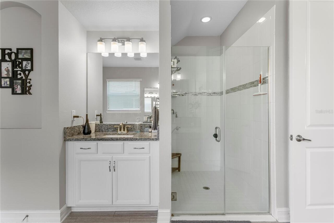
Poised within the highly desirable and gated Mariposa enclave of Riverview, this masterfully designed 5-bedroom, 4-bathroom (PLUS 2 OFFICES, DEN, AND THEATER ROOM) contemporary estate stands as a distinguished sanctuary of scale and sophistication. The striking architectural facade—defined by high-gabled rooflines, smooth alabaster stucco, and a grand stacked-stone arched entryway—complements an oversized and spacious 2-car garage and a meticulously landscaped waterfront homesite. Upon entry, a cinematic gallery foyer leads past a quiet executive workspace adorned with crown molding, elegant horizontal blinds, and grey wood-look tiled flooring, as well as a custom arched flex salon highlighted by integrated architectural shelving. At the heart of the main level, a luminous open-concept great room showcases a modern shiplap feature wall with an integrated linear electric fireplace, flowing seamlessly into an elegant dining space defined by a modern pendant light. The adjoining culinary stage is an epicurean masterpiece, anchored by a multi-purpose peninsula island with a breakfast bar, premium stainless steel appliances, pristine white shaker cabinetry, an optimized work triangle, a dedicated walk-in pantry, and a bespoke coffee bar. Completing this level is the private primary sanctuary, a tranquil haven featuring textured wood backdrops and sliding glass doors that open directly onto the waterfront lawn. The spa-inspired ensuite bath delivers an unparalleled wellness experience with its dual vanities, dedicated lower-profile makeup station, deep corner soaking tub, and a frameless glass shower adorned with decorative mosaic tile. The residential luxury ascends to the second level, where a highly versatile floor plan reveals beautifully appointed bedrooms, a secondary laundry suite for ultimate convenience, and an expansive central recreational lounge designed for effortless leisure and organization. Each private bedroom throughout the estate is equipped with integr
Property Details
Property Features
Property Sub Type
Single Family Residence
View
Water
Frontage
Pond
County
Hillsborough
Subdivision
MARIPOSA PH 2A & 2B
Additional Information
Additional Lease Restrictions
Buyer is responsible for verifying any and all lease restrictions.
Additional Parcels YN
false
Additional Rooms
Den/Library/Office, Family Room, Media Room
Alternate Key Folio Num
0738341308
Appliances
Built-In Oven, Convection Oven, Cooktop, Dishwasher, Disposal, Dryer, Electric Water Heater, Microwave, Range Hood, Refrigerator, Washer, Water Filtration System, Water Softener
Approval Process
Buyer is responsible for verifying any and all lease restrictions.
Association Amenities
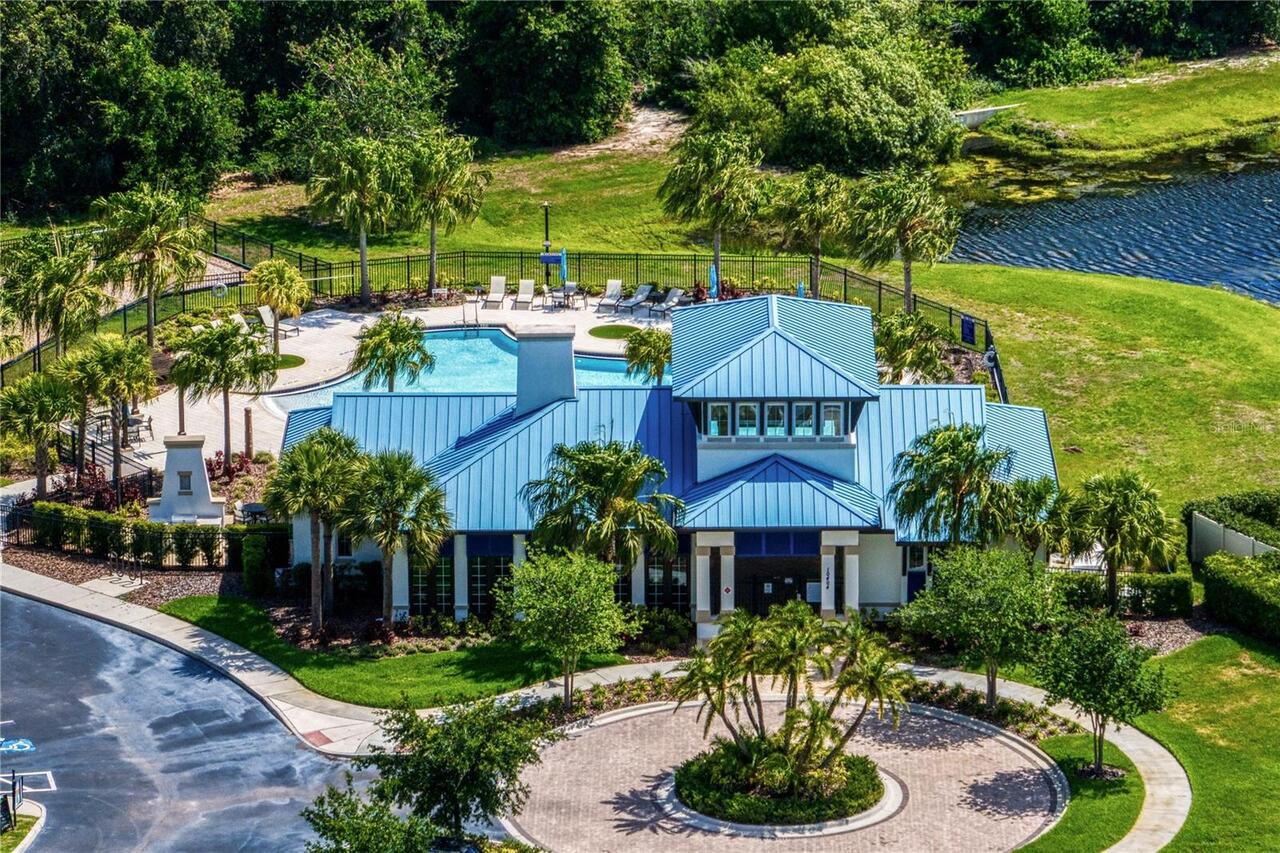
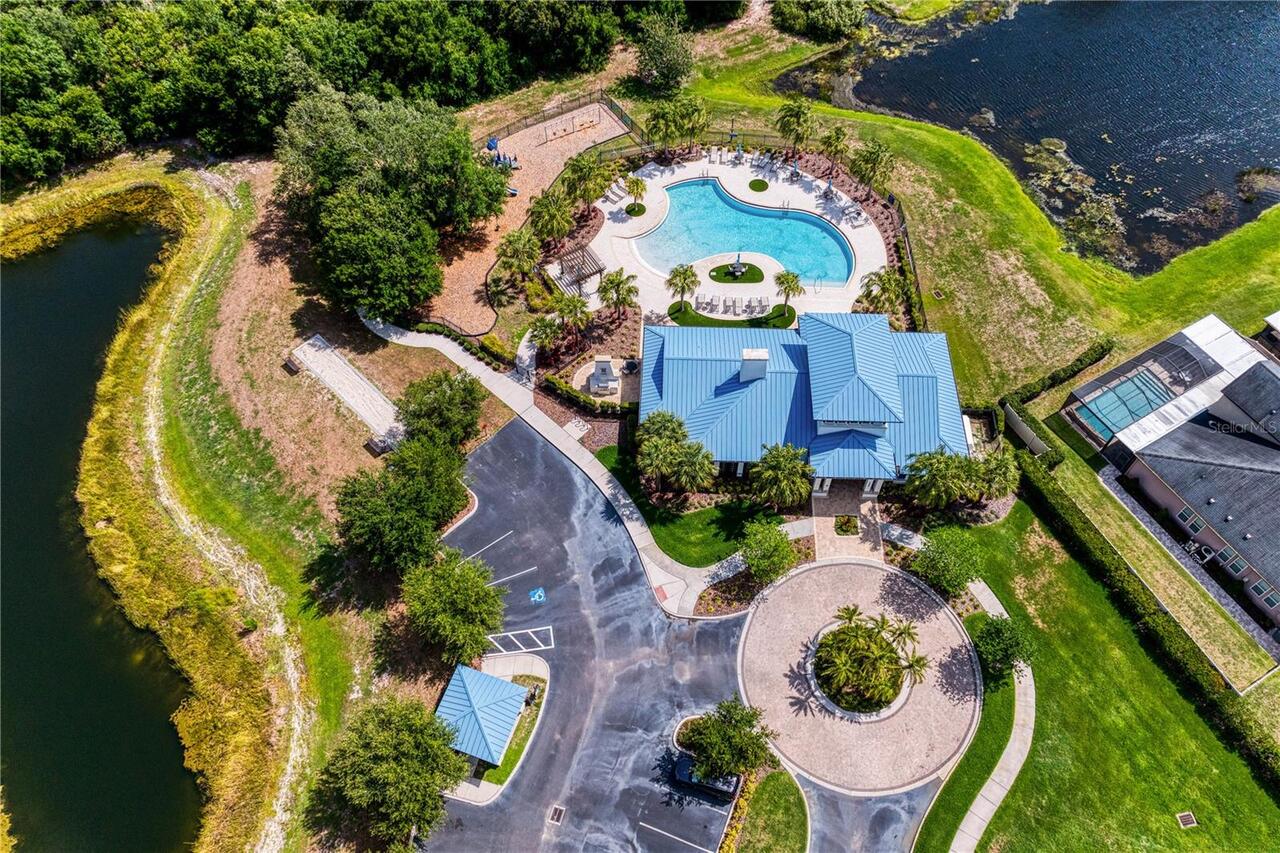
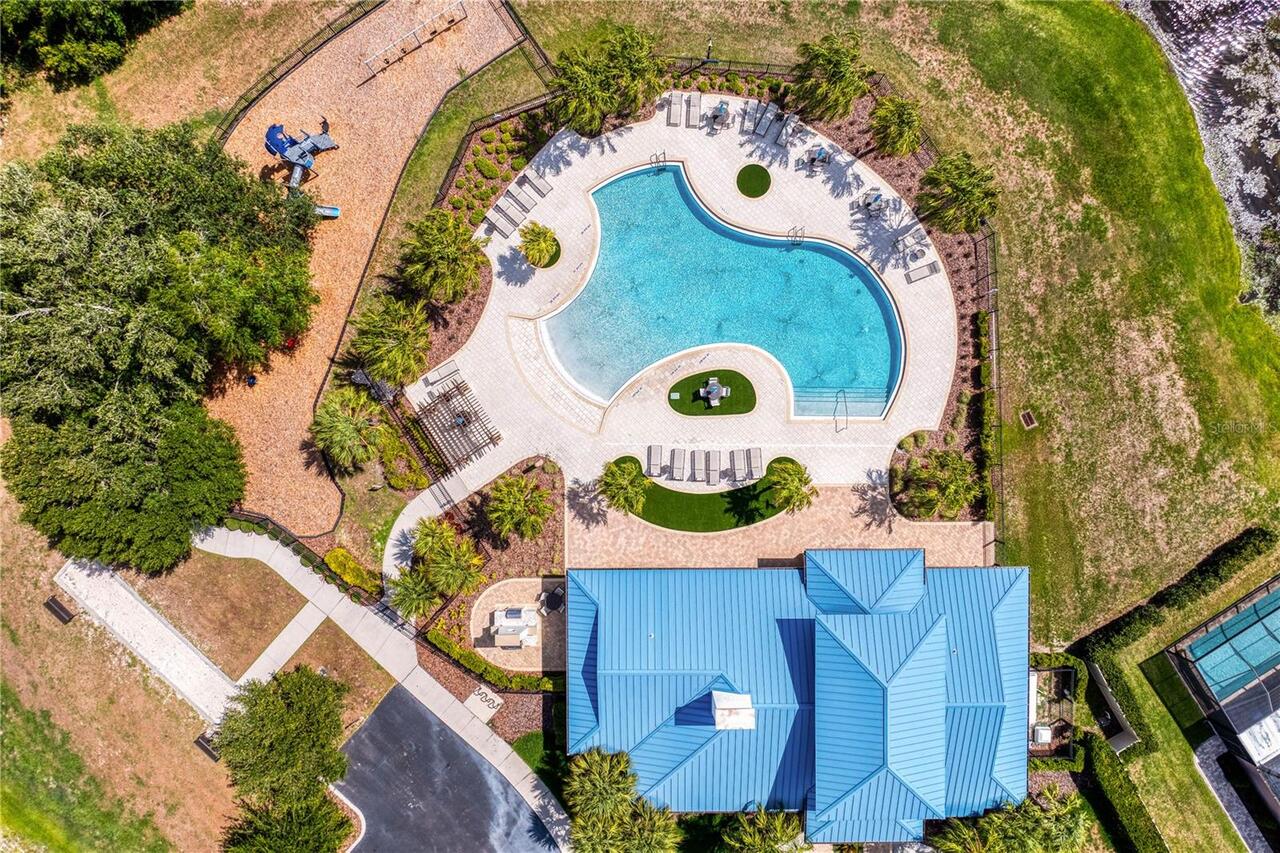
Gated, Pool
Association Email
Mariposa@homeencounter.com
Association Fee
575
Association Fee Frequency
Quarterly
Association Fee Includes
Common Area Taxes, Pool, Escrow Reserves Fund, Maintenance Grounds, Management
Association Fee Requirement
Required
Association URL
Homeencounter.com
Association YN
true
Attached Garage YN
true
Available For Lease YN
1
Bathrooms Total Integer
4
Builder Name
Heritage
Building Area Source
Public Records
Building Area Total
5896
Building Area Total Srch SqM
547.76
Building Area Units
Square Feet
Calculated List Price By Calculated SqFt
189.26
Carport YN
false
Community Features
Pool, Street Lights
Construction Materials
Stucco
Cooling
Central Air
Country
US
Current Price
899000.00
Direction Faces
South
Elementary School
Symmes-HB
Exterior Features
Private Yard
Fireplace YN
false
Flood Zone Code
X
Flood Zone Date
2021-10-07
Flood Zone Panel
12057C0389J
Flooring
Carpet, Epoxy, Laminate, Tile
Foundation Details
Slab
Furnished
Unfurnished
Garage Dimensions
19x35
Garage Spaces
2
Garage YN
true
Heating
Central
High School
Spoto High-HB
Homestead YN
1
Interior Features
Built-in Features, Ceiling Fans(s), Central Vaccum, Crown Molding, Dry Bar, Eat-in Kitchen, High Ceilings, In Wall Pest System, Kitchen/Family Room Combo, Living Room/Dining Room Combo, Open Floorplan, Primary Bedroom Main Floor, Solid Surface Counters, Solid Wood Cabinets, Split Bedroom, Thermostat, Vaulted Ceiling(s), Walk-In Closet(s), Window Treatments
Internet Address Display YN
true
Internet Automated Valuation Display YN
false
Internet Consumer Comment YN
false
Internet Entire Listing Display YN
true
Laundry Features
Electric Dryer Hookup, Laundry Room, Upper Level, Washer Hookup
Levels
Two
List AOR
Suncoast Tampa
Living Area Meters
441.29
Living Area Source
Public Records
Living Area Units
Square Feet
Lot Size Acres
0.23
Lot Size Square Feet
10019
Lot Size Square Meters
931
Middle Or Junior School
Giunta Middle-HB
Minimum Lease
No Minimum
Modification Timestamp
2026-05-28T21:09:11.226Z
Monthly HOA Amount
191.67
New Construction YN
false
Occupant Type
Owner
Other Equipment
Private Yard
Ownership
Fee Simple
Parcel Number
U-05-30-20-A4P-000000-00135.0
Pet Restrictions
Contact the HOA to check for additional pet restrictions.
Pets Allowed
Yes
Pool Private YN
false
Postal Code Plus 4
4116
Public Survey Range
20
Public Survey Section
05
RATIO Current Price By Calculated SqFt
189.26
Realtor Info
As-Is, No Sign
Road Surface Type
Paved
Roof
Shingle
Room Count
11
Senior Community YN
false
Sewer
Public Sewer
Showing Requirements
24 Hour Notice, Appointment Only, See Remarks, ShowingTime
Spa YN
false
Status Change Timestamp
2026-05-28T20:35:33.000Z
Stories Total
2
Tax Annual Amount
12494.12
Tax Block
00
Tax Book Number
127-108
Tax Legal Description
MARIPOSA PHASES 2A AND 2B LOT 135
Tax Lot
135
Tax Year
2025
Total Acreage
0 to less than 1/4
Total Annual Fees
2300.00
Total Monthly Fees
191.67
Township
30
Universal Property Id
US-12057-N-0530204000000001350-R-N
Unparsed Address
10506 ALCON BLUE DR
Utilities
BB/HS Internet Available, Cable Available, Cable Connected, Electricity Available, Electricity Connected, Fiber Optics, Sewer Connected, Sprinkler Meter, Underground Utilities, Water Available, Water Connected
Water Access
Pond
Water Access YN
1
Water Frontage Feet Pond
94
Water Source
Public
Water View
Pond
Water View YN
1
Waterfront Feet Total
94
Waterfront YN
true
Window Features
Insulated Windows
Zoning
PD
Neighborhood Map
Popup

Property Photos
Listing Photo
Listing Photo
Listing Photo
Listing Photo
Listing Photo
Listing Photo
Listing Photo
Listing Photo
Listing Photo
Listing Photo
Listing Photo
Listing Photo
Listing Photo
Listing Photo
Listing Photo
Listing Photo
Listing Photo
Listing Photo
Listing Photo
Listing Photo
Listing Photo
Listing Photo
Listing Photo
Listing Photo
Listing Photo
Listing Photo
Listing Photo
Listing Photo
Listing Photo
Listing Photo
Listing Photo
Listing Photo
Listing Photo
Listing Photo
Listing Photo
Listing Photo
Listing Photo
Listing Photo
Listing Photo
Listing Photo
Listing Photo
Listing Photo
Listing Photo
Listing Photo
Listing Photo
Listing Photo
Listing Photo
Listing Photo
Listing Photo
Listing Photo
Listing Photo
Listing Photo
Listing Photo
Listing Photo
Listing Photo
Listing Photo
Listing Photo
Listing Photo
Listing Photo
Listing Photo
Listing Photo
Listing Photo
Listing Photo
Listing Photo
Listing Photo
Listing Photo
Listing Photo
Listing Photo
Listing Photo
Listing Photo
Listing Photo
Listing Photo
Listing Photo
Listing Photo
Listing Photo
Listing Photo
Listing Photo
Listing Photo
Listing Photo
Listing Photo
Listing Photo
Listing Photo
Listing Photo
Listing Photo
Listing Photo
Listing Photo
Listing Photo
Listing Photo
Listing Photo
Listing Photo
Listing Photo
Listing Photo
Listing Photo
Listing Photo
Listing Photo
Listing Photo
Listing Photo
Listing Photo
Listing Photo
Listing Photo
Listing Photo
Listing Photo
Listing Photo
Listing Photo
Listing Photo
Listing Photo
Listing Photo
Listing Photo
Listing Photo
Listing Photo
Listing Photo
Listing Photo
Listing Photo
Listing Photo
Listing Photo
Listing Photo
Listing Photo
Listing Photo
Listing Photo
Listing Photo

MLS #MFRTB8512598 Listing courtesy of Compass Florida Llc provided by Stellar MLS.

Similar Listings

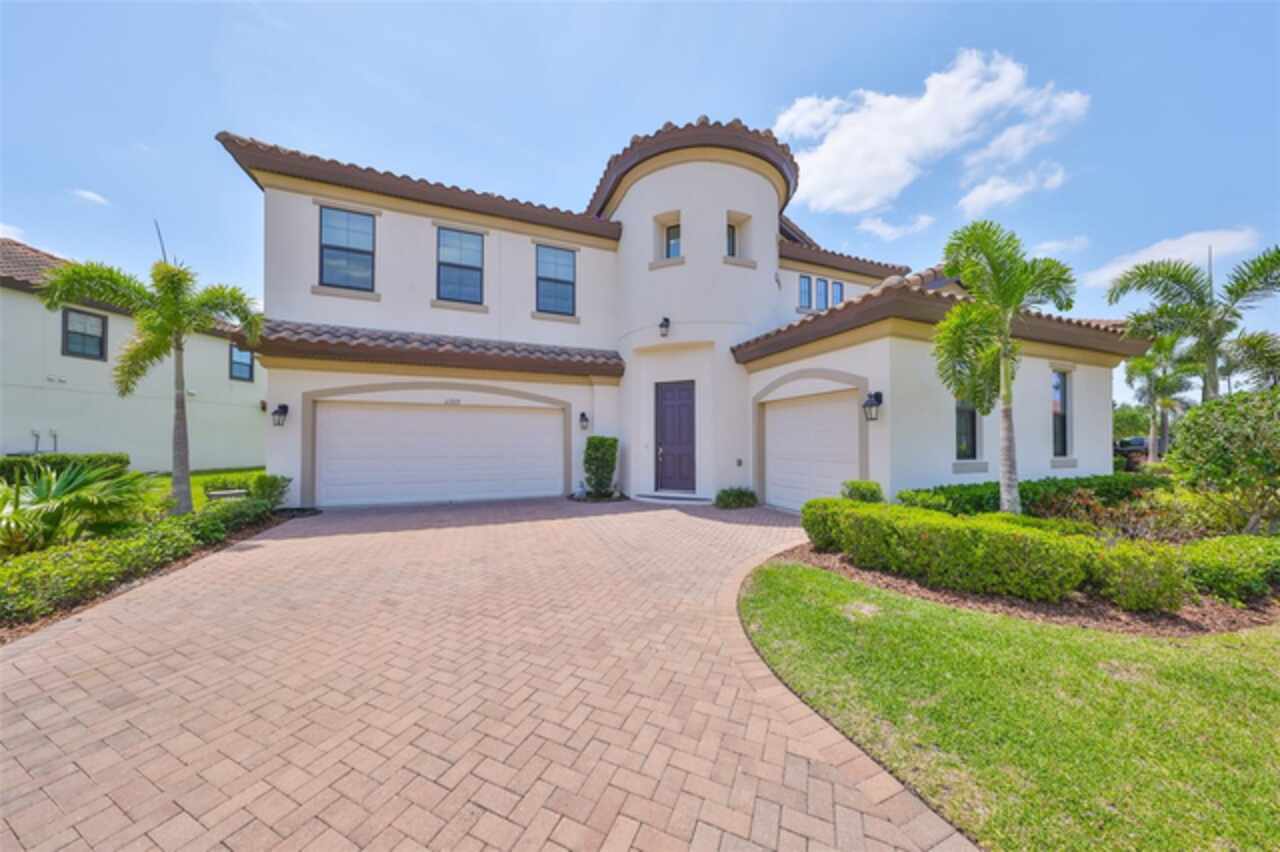
$810,000
11909 Climbing Fern Avenue
Riverview
5BR/4BA
| Active
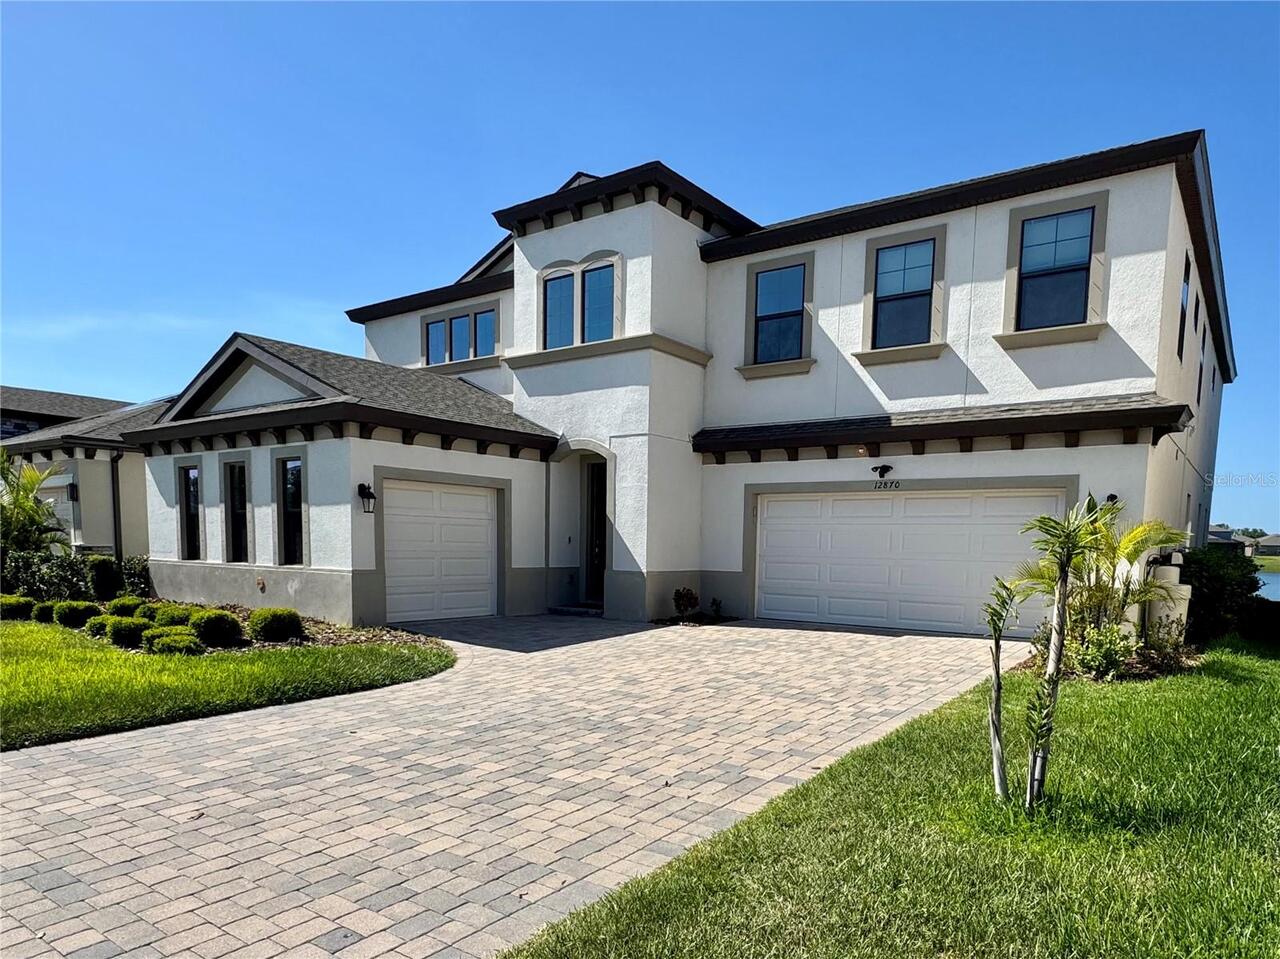
$815,000
12870 Twin Bridges Drive
Riverview
5BR/4BA
| Active
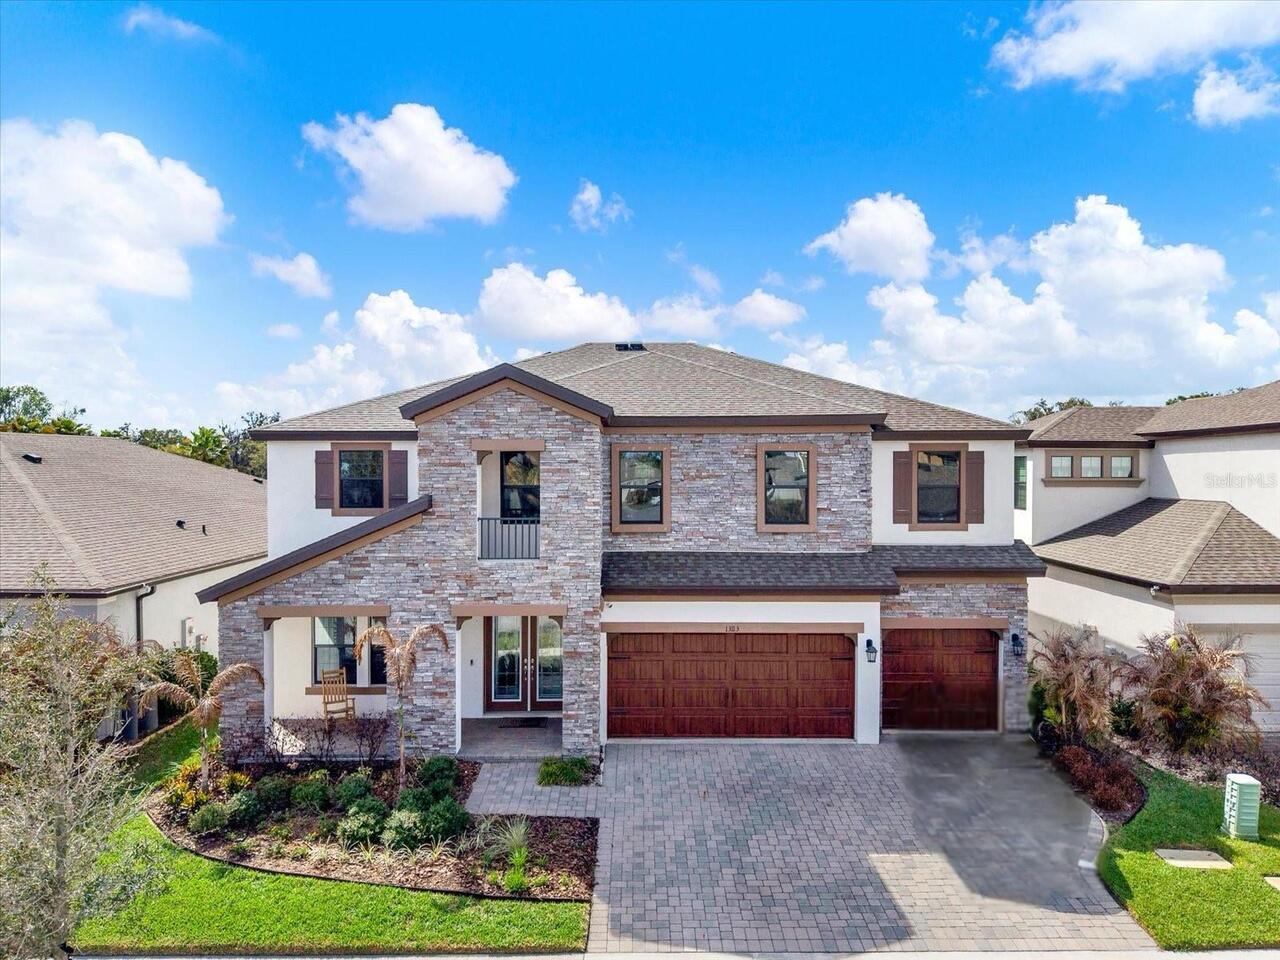
$824,999
13113 Wildflower Meadow Drive
Riverview
5BR/4BA
| Active
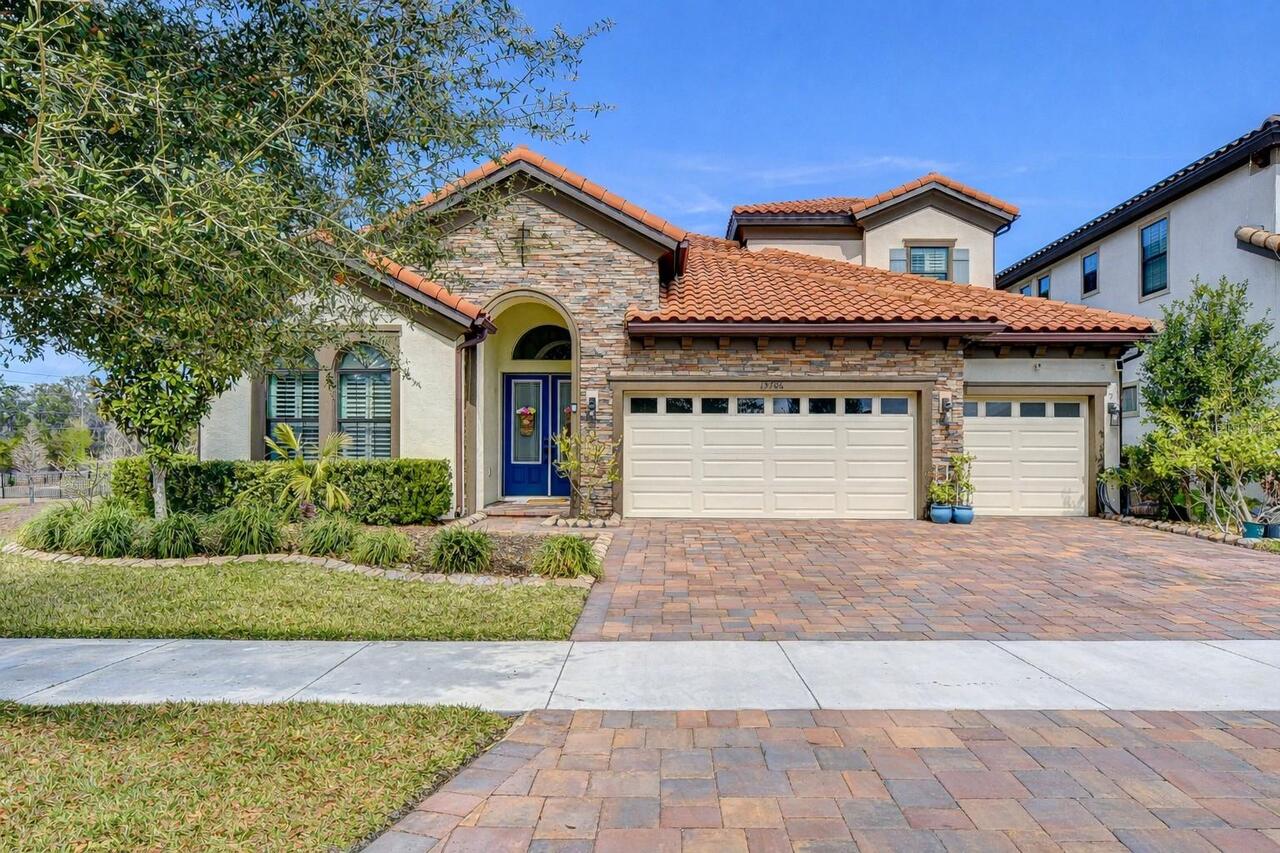
$825,000
13706 Osprey Fern Lane
Riverview
5BR/4BA
| Active


All listing information is deemed reliable but not guaranteed and should be independently verified through personal inspection by appropriate professionals. Listings displayed on this website may be subject to prior sale or removal from sale; availability of any listing should always be independent verified. Listing information is provided for consumer personal, non-commercial use, solely to identify potential properties for potential purchase; all other use is strictly prohibited and may violate relevant federal and state law. The source of the listing data is as follows: Stellar MLS (updated 5/28/26 5:58 PM) |

Listing Search


Translate Tool

Featured Listings
St Petersburg Real Estate
$949,999
5 BED
5 BATH
PRICED TO SELL! Brand-new 2025 property featuring a stunning main residence plus a fully detached income-producing guest... Read More
Bradenton Real Estate
$895,000
3 BED
2 BATH
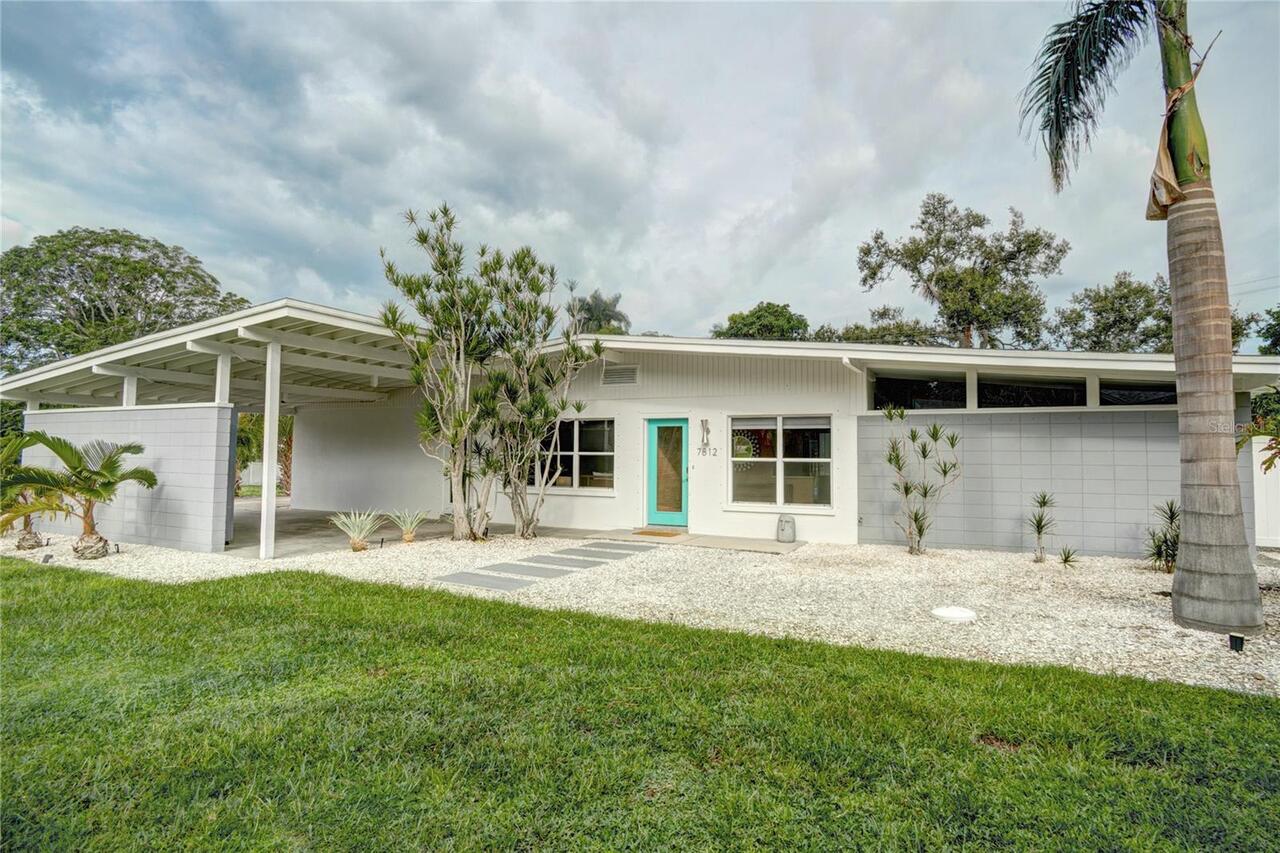
Step into this beautifully renovated, turn-key mid-century modern masterpiece, where classic design meets contemporary l... Read More
Clearwater Real Estate
$989,000
4 BED
3 BATH
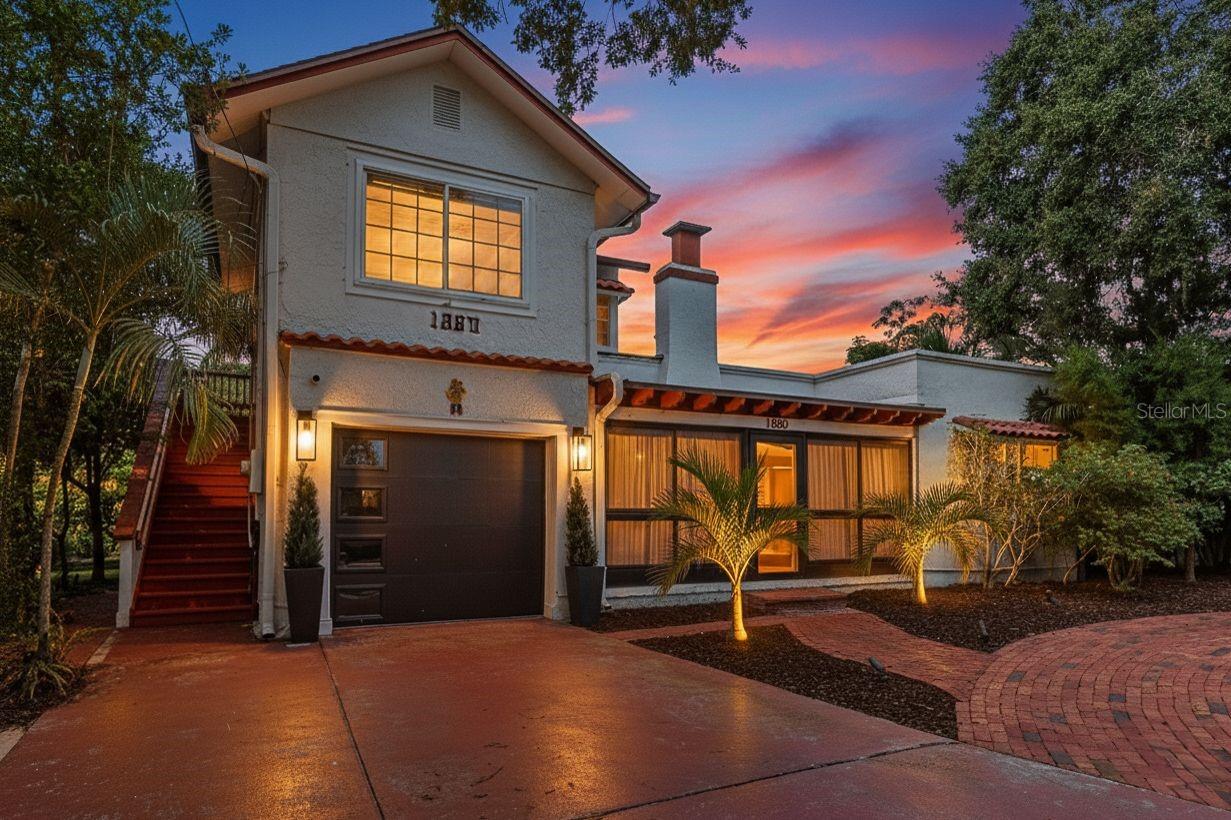
Experience the best of coastal living with this versatile, income-generating property, nestled within a serene tropical ... Read More
Winter Garden Real Estate
$950,000
5 BED
4 BATH
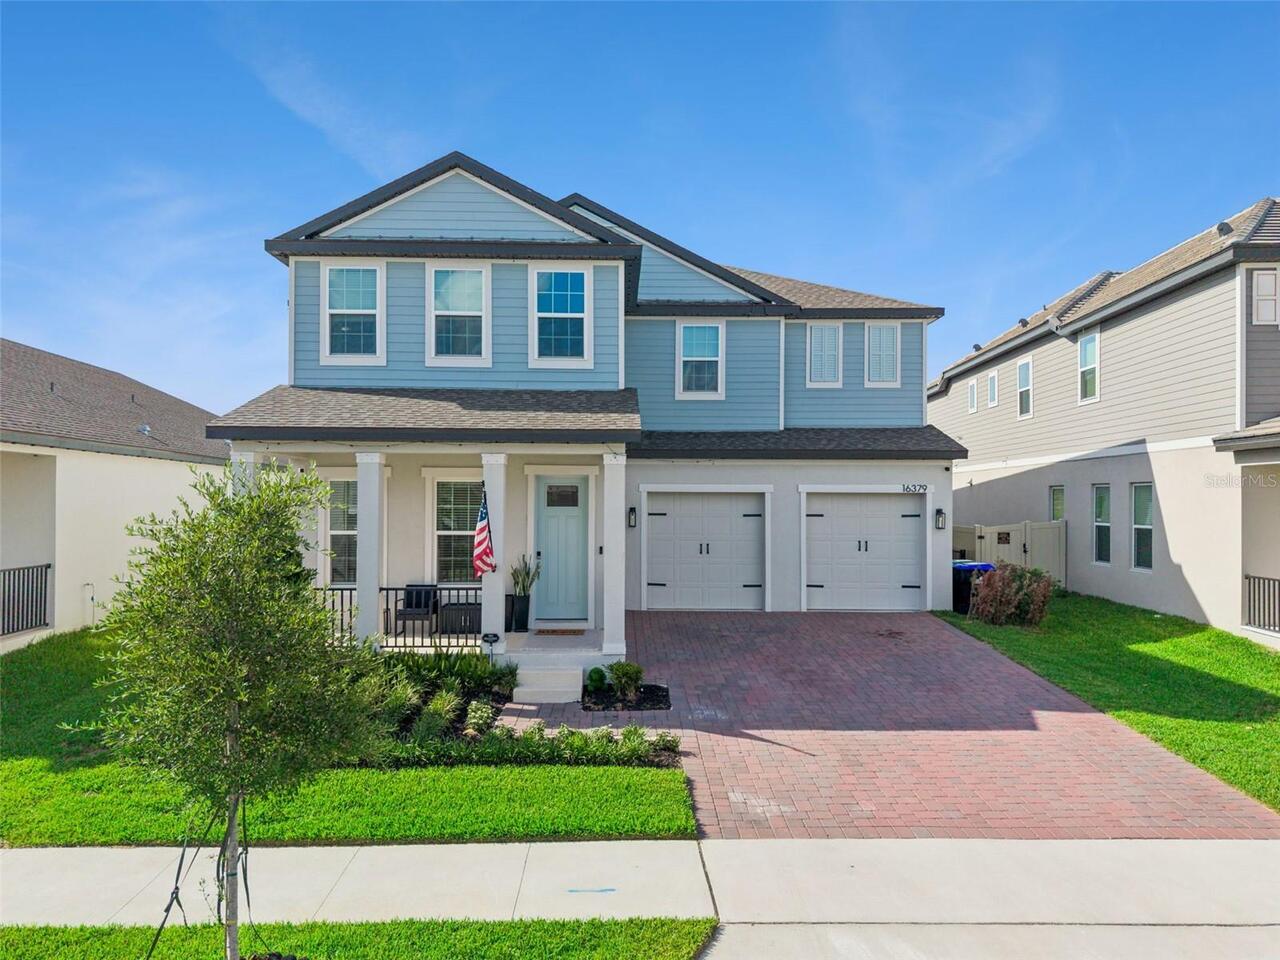
Welcome to Silverleaf Oaks at Hamlin, one of Winter Garden’s most desirable communities. This beautifully designed Pulte... Read More
St Petersburg Real Estate
$899,000
3 BED
3 BATH
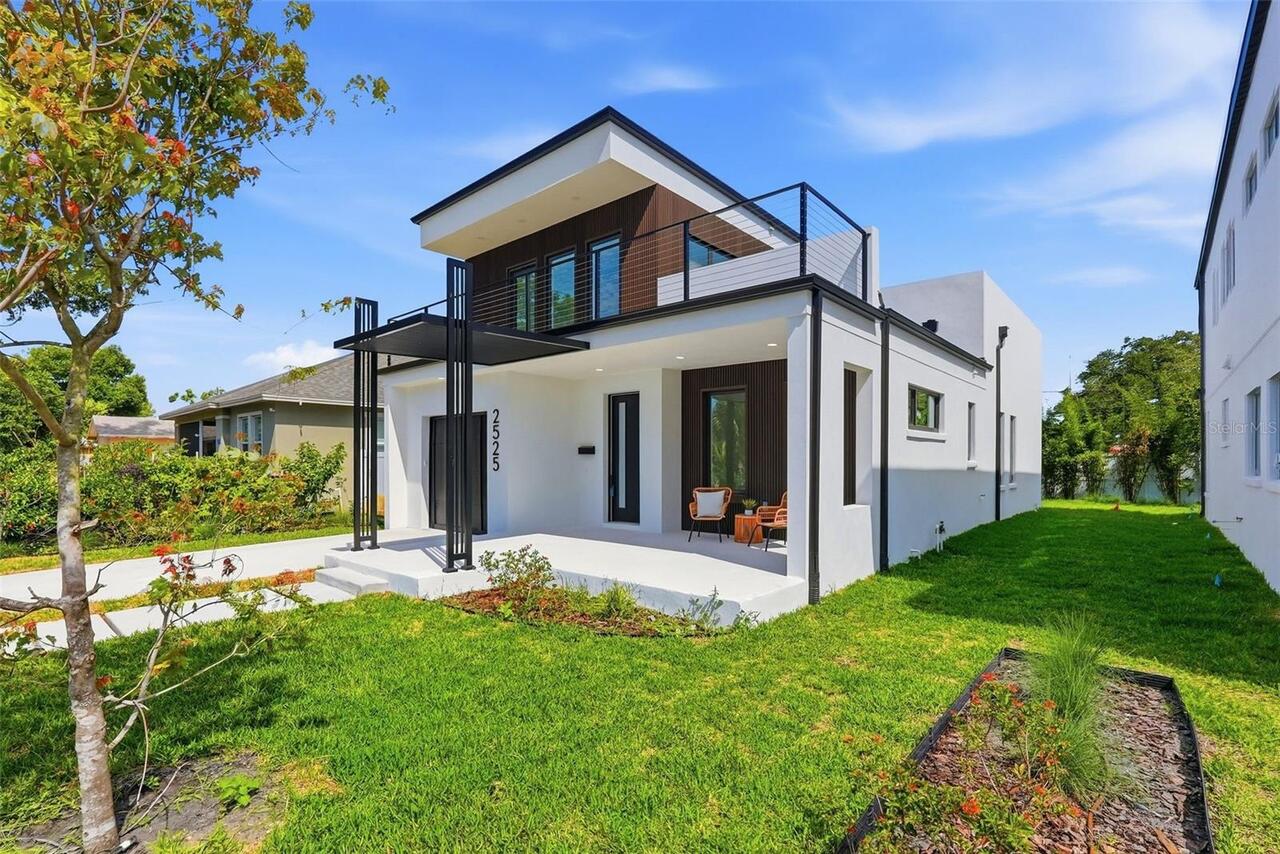
Welcome to this stunning modern new construction home in the highly sought-after North Kenwood, offering 3 bedrooms and ... Read More
Winter Park Real Estate
$1,495,000
4 BED
4 BATH
Beautifully updated with a refined, welcoming feel, this two-story home sits on a charming brick lined street in the hea... Read More
Sarasota Real Estate
$1,125,000
3 BED
2 BATH
Welcome to 6147 Hupa Road, a beautifully updated 5-acre pool home in the highly sought-after equestrian community of Mya... Read More
Plant City Real Estate
$1,100,000
3 BED
4 BATH
Behind a private road canopied by mature bamboo and bordered by flourishing peach and banana trees, 4817 Seth Lane is on... Read More
Orlando Real Estate
$1,050,000
4 BED
2 BATH
Stunning Fully Remodeled Home on Oversized ½ Acre Lot. Experience luxury living in this beautifully renovated, move-in-r... Read More
Orlando Real Estate
$1,279,000
4 BED
2 BATH
Located in Delaney Park, one of downtown Orlando’s most sought-after established neighborhoods, this meticulously restor... Read More
Contact Sandra Pardo

407-990-2746

Wendy Morris LLC

Licensed in the State of Florida
BK 3146762
16797 Broadwater Avenue
Winter Garden, Florida 34787

Your privacy is our utmost concern. We will never sell your personal information. Privacy Policy
©2026 sandrapardohomes.com - all rights reserved. | Site Map