407-990-2746
Menu

1045 Castle Pines Court, Reunion, FL

NEXT
PREV
$850,000

($252/sqft)

List Status: Contingent
1045 Castle Pines Court
Reunion, FL 34747


5 beds
5 baths
3373 living sqft
Top Features
  • View: Golf Course, Trees/Woods, Pool
  • Subdivision: Reunion West Village 03a
  • Built in  2014
  • Single Family Residence
Description
Under contract-accepting backup offers. *ACTIVE GOLF MEMBERSHIP* Incredible Price! Positioned on the 2nd tee box of the acclaimed Jack Nicklaus Signature Golf Course, this beautifully maintained Crestview model offers an exceptional opportunity to enjoy luxury resort living in the heart of Reunion Resort. Being offered fully furnished (excluding personal items), this 5-bedroom, 5.5-bath residence has never been part of a rental program and has been meticulously cared for as a private vacation home. Spanning 3,373 SF of living space and 4,171 total SF, the thoughtfully designed floor plan features two spacious primary suites, including a first-floor suite ideal for guests or multigenerational living. Ten-foot ceilings on both levels, crown molding throughout, plantation shutters, and abundant natural light create an elegant and welcoming atmosphere. The open-concept kitchen is equipped with Whirlpool stainless steel appliances and flows seamlessly into the dining and living areas, making entertaining effortless. Upstairs, you’ll find additional guest suites, a spacious loft with built-in desk area, and both front and rear balconies that provide charming views of the surrounding community and golf course. Outdoor living is equally impressive with a heated pool and spa featuring a PebbleTec finish, natural gas heating, an expanded pool deck, and professionally updated landscaping. Whether relaxing poolside or enjoying the golf course backdrop, this outdoor space was designed for year-round enjoyment. Additional highlights include a two-car garage, whole-house gutters, Rampart security system with dual control panels, upstairs laundry room, updated pool heater (2024), and HVAC systems with a replaced evaporator coil in 2019. An active Reunion Resort membership is available for transfer with a $15,000 transfer fee, providing access to Reunion’s world-class amenities, including championship golf, tennis, fitness facilities, water park, dining venues, and more. Experience
Property Details
Property Features
Property Sub Type
Single Family Residence
View
Golf Course, Trees/Woods, Pool
Parking
Garage Door Opener
Pool
Gunite, Lighting, Deck, Tile, In Ground
County
Osceola
Subdivision
REUNION WEST VILLAGE 03A
Additional Information
Additional Lease Restrictions
Refer to HOA Covenants, Restrictions, CCR's
Additional Parcels YN
false
Additional Rooms
Family Room, Inside Utility
Amenities Additional Fees
Refer to HOA Covenants, Restrictions, CCR's
Appliances
Built-In Oven, Dishwasher, Disposal, Dryer, Electric Water Heater, Microwave, Range, Refrigerator, Washer
Approval Process
Refer to HOA Covenants, Restrictions, CCR's
Architectural Style
Mediterranean
Association Amenities
Fitness Center, Gated, Playground, Security, Tennis Court(s)
Association Email
customerservice@artemislifestyles.com
Association Fee
575
Association Fee Frequency
Monthly
Association Fee Includes
Guard - 24 Hour, Cable TV, Pool, Internet, Maintenance Grounds, Other, Private Road, Recreational Facilities, Security, Sewer, Trash
Association Fee Requirement
Required
Association URL
www.artemislifestyles.com
Association YN
true
Attached Garage YN
true
Available For Lease YN
1
Bathrooms Total Integer
6
Builder Model
Crestview
Building Area Source
Public Records
Building Area Total
4171
Building Area Total Srch SqM
387.50
Building Area Units
Square Feet
CDDYN
1
Calculated List Price By Calculated SqFt
252.00
Carport YN
false
Community Features
Association Recreation - Owned, Clubhouse, Deed Restrictions, Dog Park, Fitness Center, Gated Community - Guard, Golf Carts OK, Golf, Park, Playground, Restaurant, Tennis Court(s), Street Lights
Complex Community Name NCCB
REUNION WEST VILLAGE
Construction Materials
Block, Stucco
Cooling
Central Air
Country
US
Cumulative Days On Market
30
Current Price
850000.00
Direction Faces
East
Expected Closing Date
2026-09-14T00:00:00.000
Exterior Features
Balcony
Fencing
Other
Fireplace YN
false
Flood Zone Code
X
Flood Zone Date
2013-06-18
Flood Zone Panel
12097C0040G
Flooring
Carpet, Ceramic Tile
Foundation Details
Slab
Furnished
Furnished
Garage Dimensions
20x21
Garage Spaces
2
Garage YN
true
Green Landscaping
Fl. Friendly/Native Landscape
Heating
Central
Home Warranty YN
false
Homestead YN
1
Interior Features
Ceiling Fans(s), Living Room/Dining Room Combo, Walk-In Closet(s)
Internet Address Display YN
true
Internet Automated Valuation Display YN
true
Internet Consumer Comment YN
true
Internet Entire Listing Display YN
true
Laundry Features
Inside, Laundry Room, Upper Level
Levels
Two
List AOR
Orlando Regional
Living Area Meters
313.36
Living Area Source
Public Records
Living Area Units
Square Feet
Lot Features
In County, Landscaped, Level, On Golf Course, Oversized Lot, Sidewalk, Paved
Lot Size Acres
0.11
Lot Size Square Feet
4879
Lot Size Square Meters
453
Minimum Lease
No Minimum
Modification Timestamp
2026-07-23T19:26:10.256Z
Monthly HOA Amount
575.00
New Construction YN
false
Number Of Lots
1
Occupant Type
Owner
Other Equipment
Irrigation Equipment
Ownership
Fee Simple
Parcel Number
35-25-27-4892-0001-0780
Patio And Porch Features
Deck, Patio, Porch
Pet Restrictions
Refer to HOA Covenants, Restrictions, CCR's
Pets Allowed
Yes
Planned Unit Development YN
1
Pool Private YN
true
Property Attached YN
true
Property Condition
Completed
Public Survey Range
27
Public Survey Section
35
Purchase Contract Date
2026-07-23
RATIO Current Price By Calculated SqFt
252.00
Realtor Info
As-Is, See Attachments
Road Surface Type
Asphalt
Roof
Shingle
Room Count
10
Security Features
Fire Sprinkler System, Gated Community, Secured Garage/Parking, Security Lights, Security System Owned
Senior Community YN
false
Sewer
Public Sewer
Showing Requirements
ShowingTime
Spa Features
Heated, In Ground
Spa YN
true
Status Change Timestamp
2026-07-23T19:25:57.000Z
Stories Total
2
Tax Annual Amount
10728.59
Tax Block
1
Tax Book Number
16-136-141
Tax Legal Description
REUNION WEST VILLAGE 3A PB 16 PGS 136-141 LOT 78
Tax Lot
78
Tax Other Annual Assessment Amount
2681
Tax Year
2025
Total Acreage
0 to less than 1/4
Total Annual Fees
6900.00
Total Monthly Fees
575.00
Township
25
Universal Property Id
US-12097-N-352527489200010780-R-N
Unparsed Address
1045 CASTLE PINES CT
Utilities
BB/HS Internet Available, Cable Connected, Electricity Connected, Natural Gas Connected, Public, Sprinkler Meter, Underground Utilities, Water Connected
Vegetation
Mature Landscaping, Trees/Landscaped
Water Source
Public
Waterfront YN
false
Window Features
Blinds, Drapes
Zoning
OPUD
Zoning Compatible YN
1
Neighborhood Map
Popup

Property Photos

MLS #MFRO6418545 Listing courtesy of Armel Real Estate Inc provided by Stellar MLS.

Similar Listings

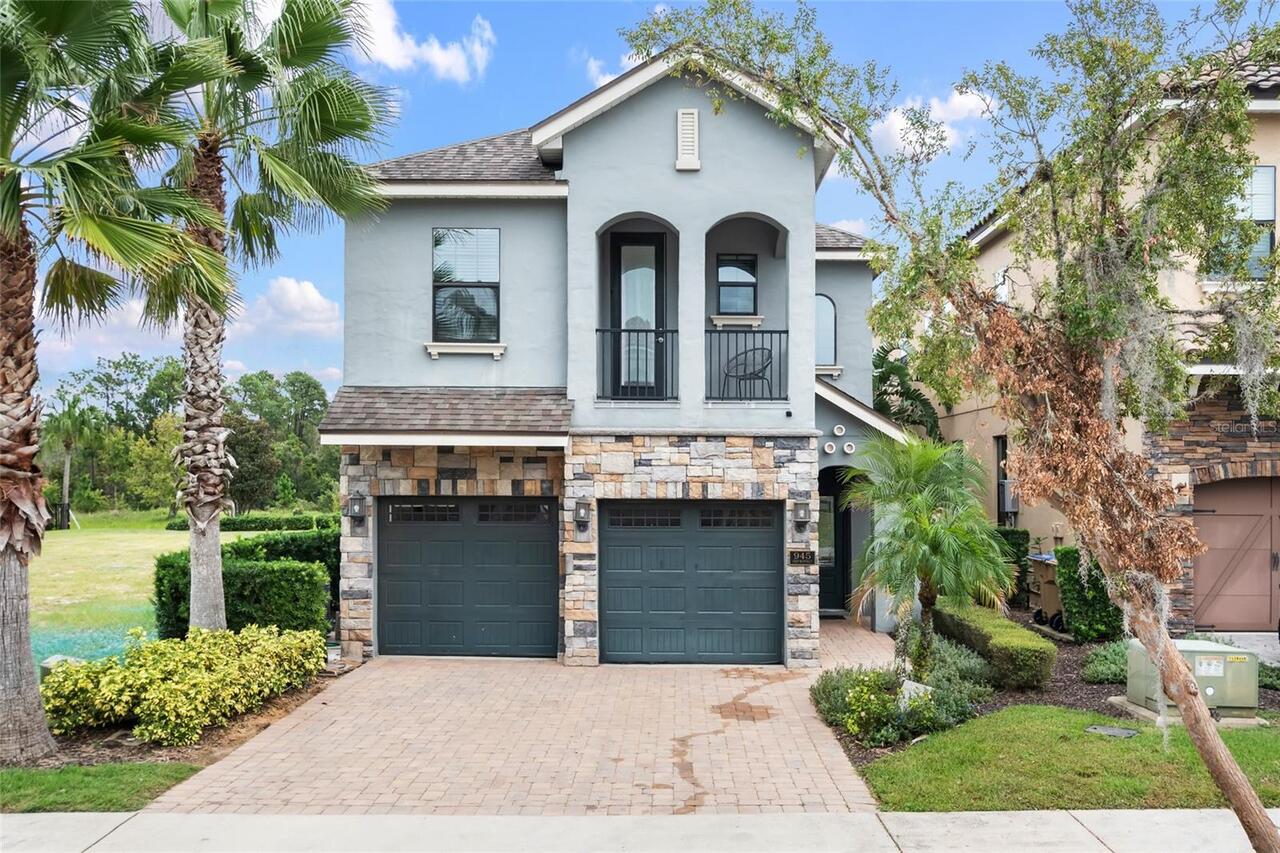
$895,000
945 Desert Mountain Court
Reunion
5BR/5BA
| Active
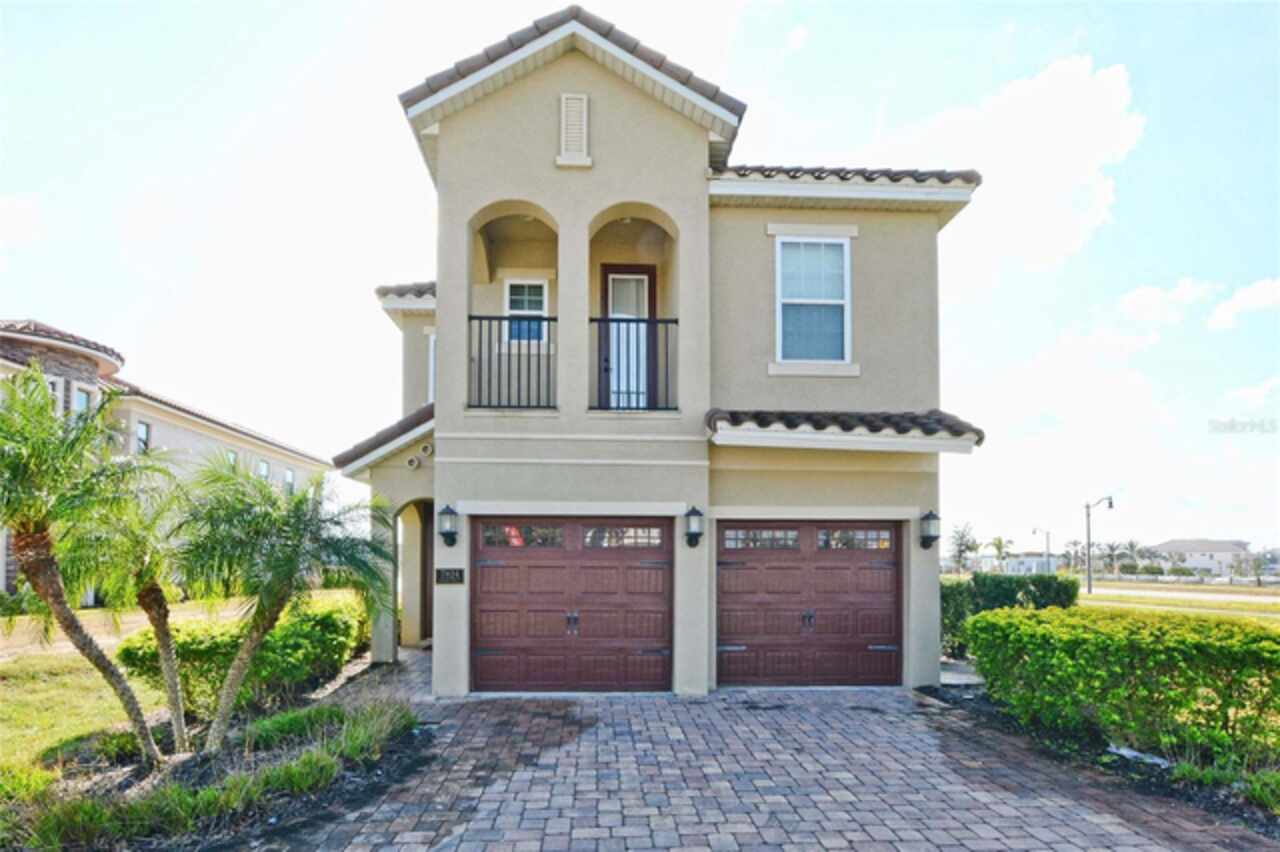
$899,000
7824 Loxahatchee Court
Reunion
5BR/5BA
| Active
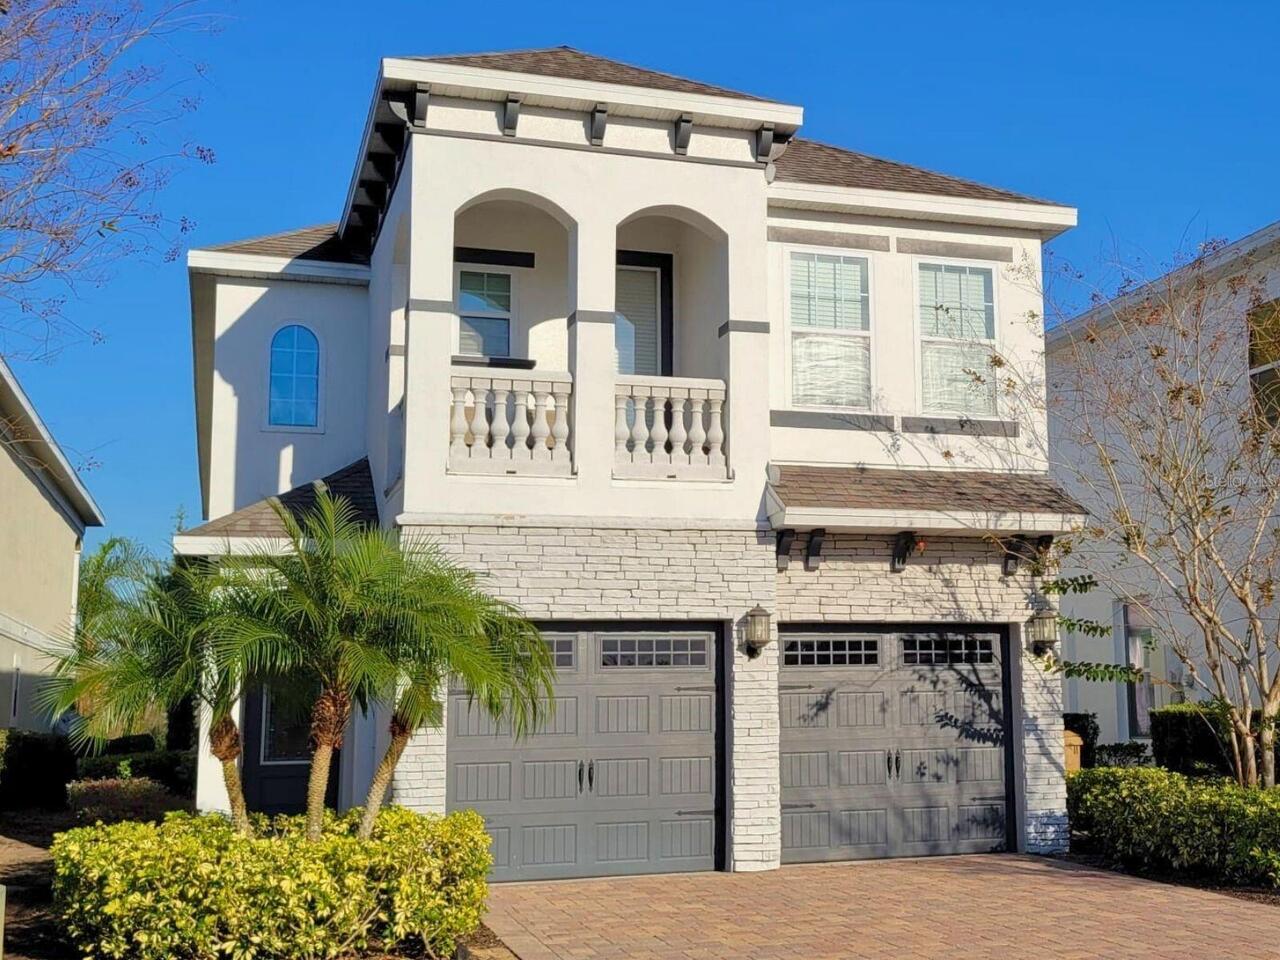
$899,900
795 Golden Bear Drive
Reunion
5BR/5BA
| Active
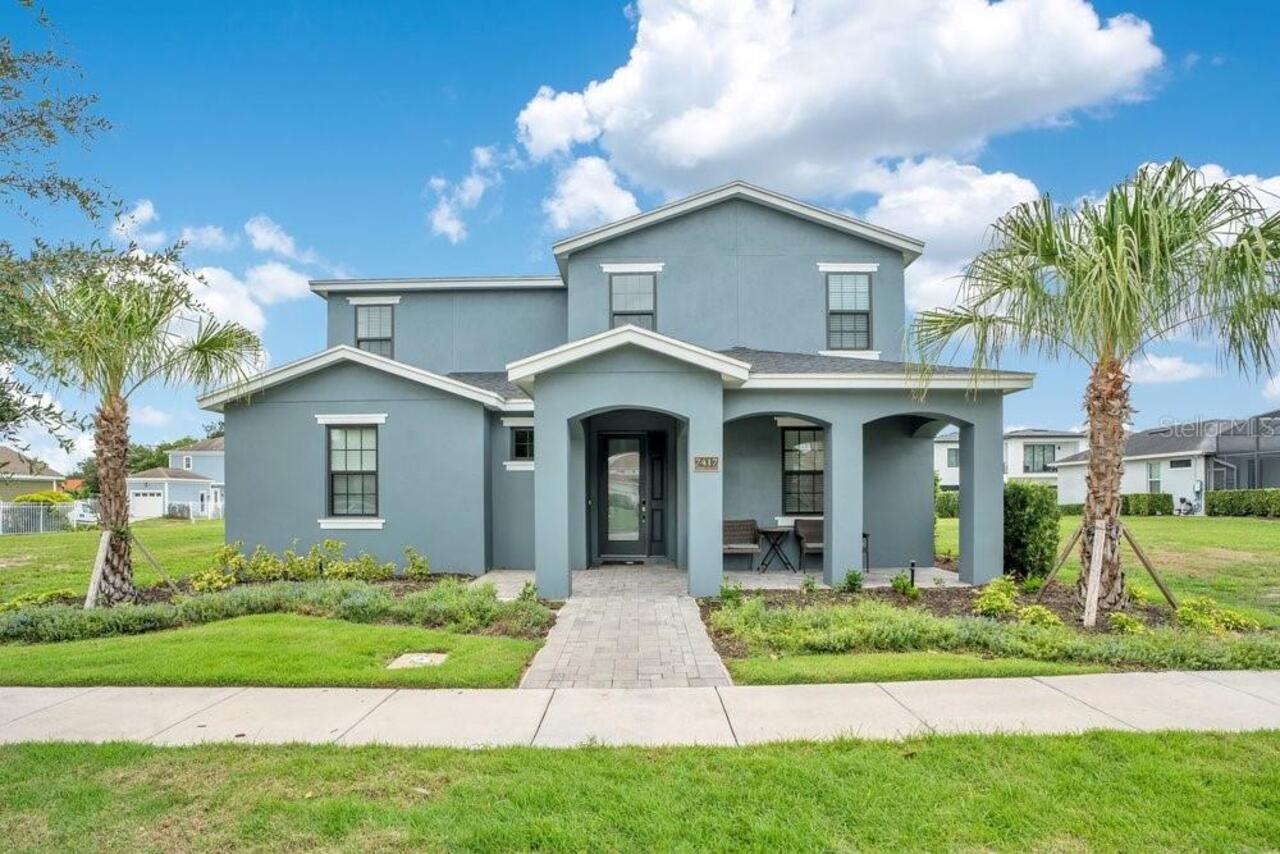
$930,000
7417 Sparkling Court
Reunion
5BR/5BA
| Active


All listing information is deemed reliable but not guaranteed and should be independently verified through personal inspection by appropriate professionals. Listings displayed on this website may be subject to prior sale or removal from sale; availability of any listing should always be independent verified. Listing information is provided for consumer personal, non-commercial use, solely to identify potential properties for potential purchase; all other use is strictly prohibited and may violate relevant federal and state law. The source of the listing data is as follows: Stellar MLS (updated 8/3/26 6:50 PM) |

Listing Search


Translate Tool

Featured Listings
Plant City Real Estate
$969,000
4 BED
3 BATH
Welcome to your private retreat—an exceptional custom home offering just under 4,000 square feet of beautifully designed... Read More
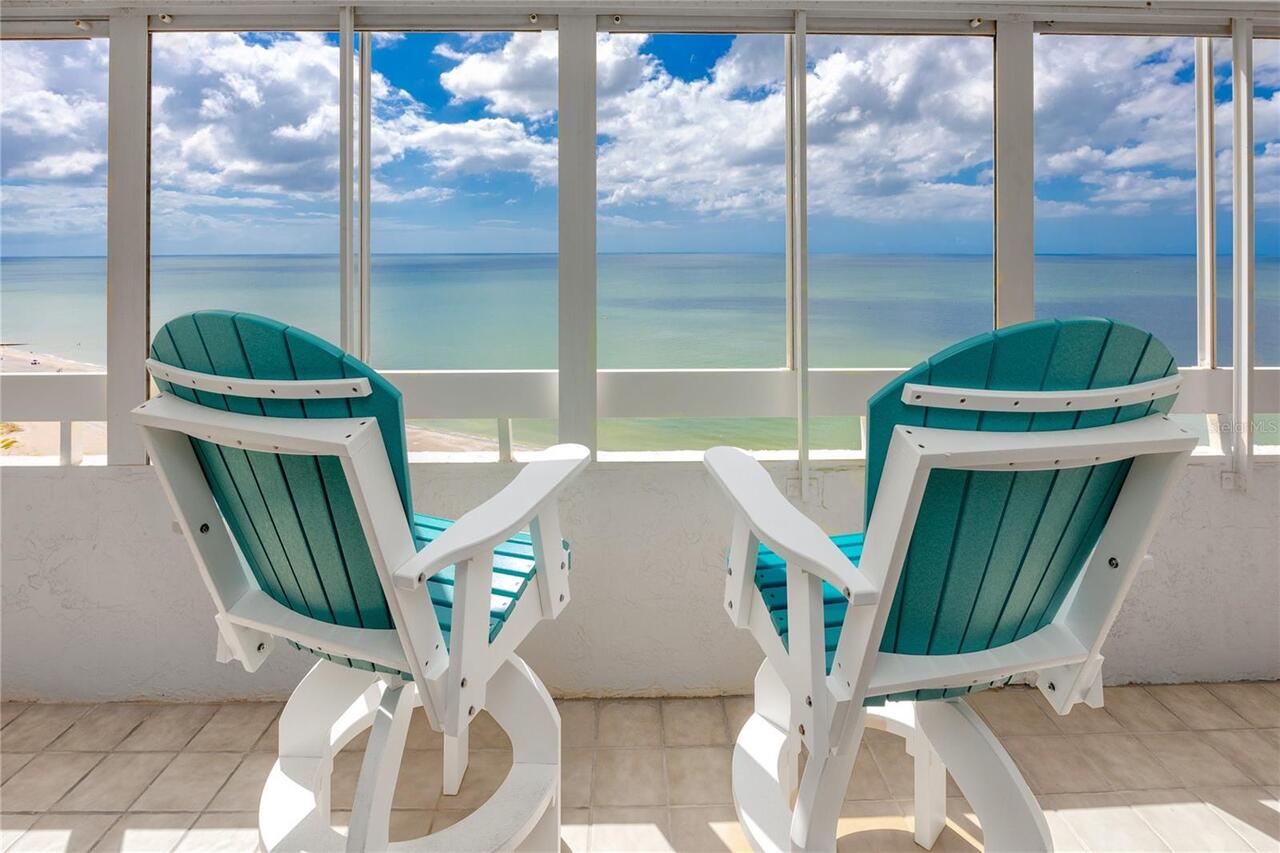
Redington Shores Real Estate
$1,249,000
3 BED
2 BATH
If you have been waiting for that perfect, RARELY AVAILABLE 3 bdrm 2 bath END CORNER UNIT DIRECT beachfront condo with a... Read More
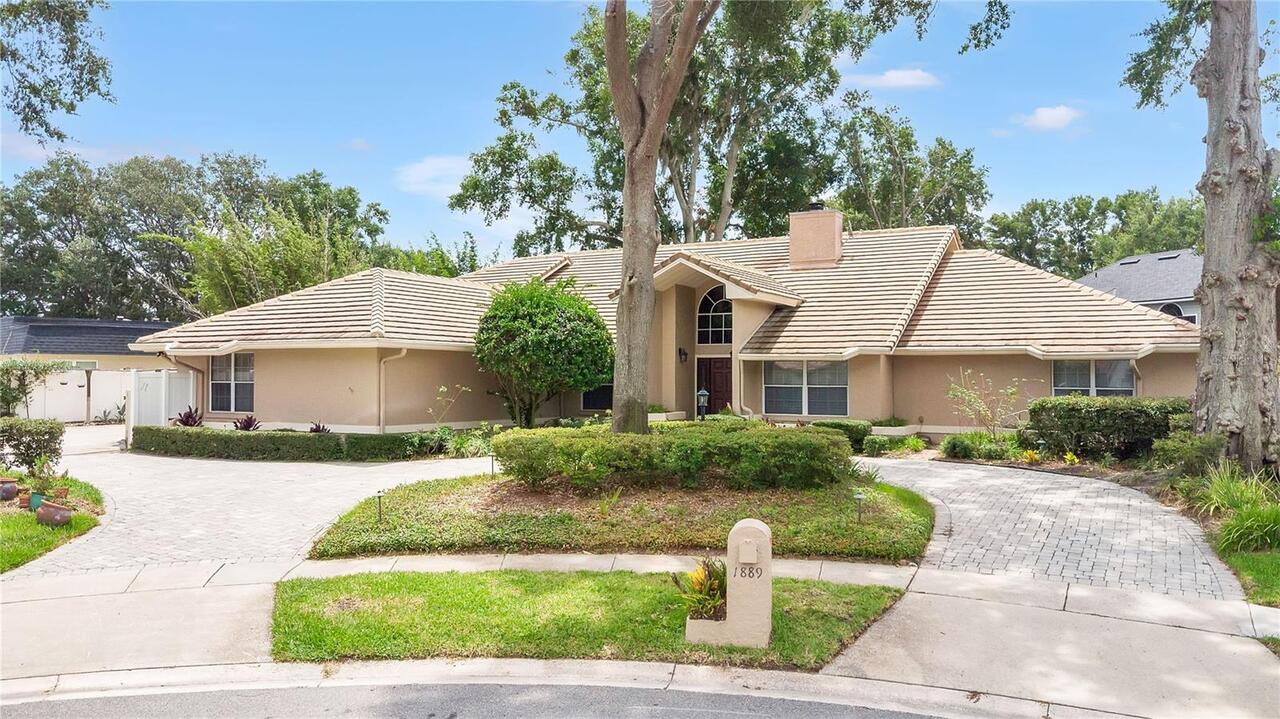
Maitland Real Estate
$997,000
4 BED
2 BATH
Tucked at the end of a quiet cul-de-sac beneath a canopy of mature oaks, this beautifully maintained Maitland home offer... Read More
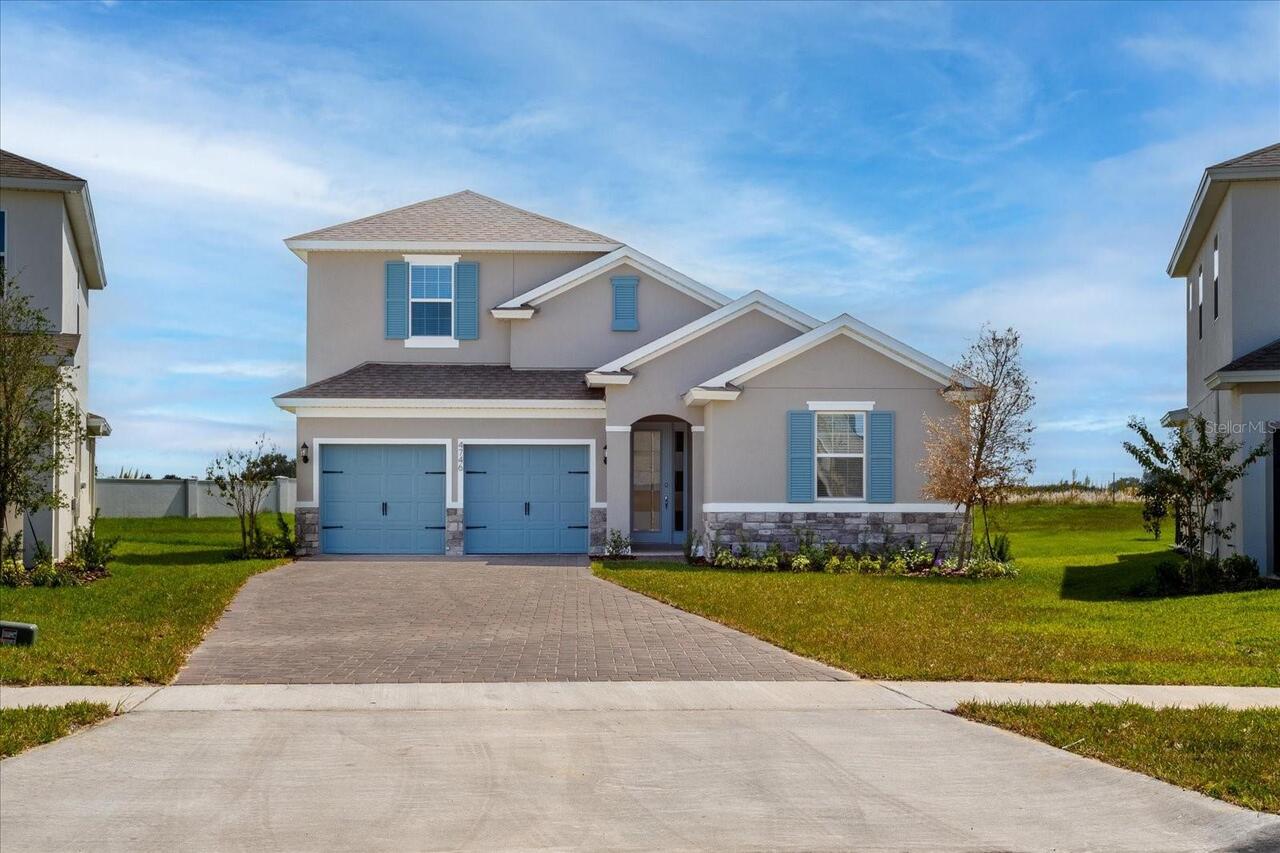
Winter Garden Real Estate
$823,309
6 BED
4 BATH
Virtually Staged. Pre-Construction. To be built. SAMPLE IMAGES The Anna Maria with Bonus with 6 Bedrooms floorplan is a ... Read More
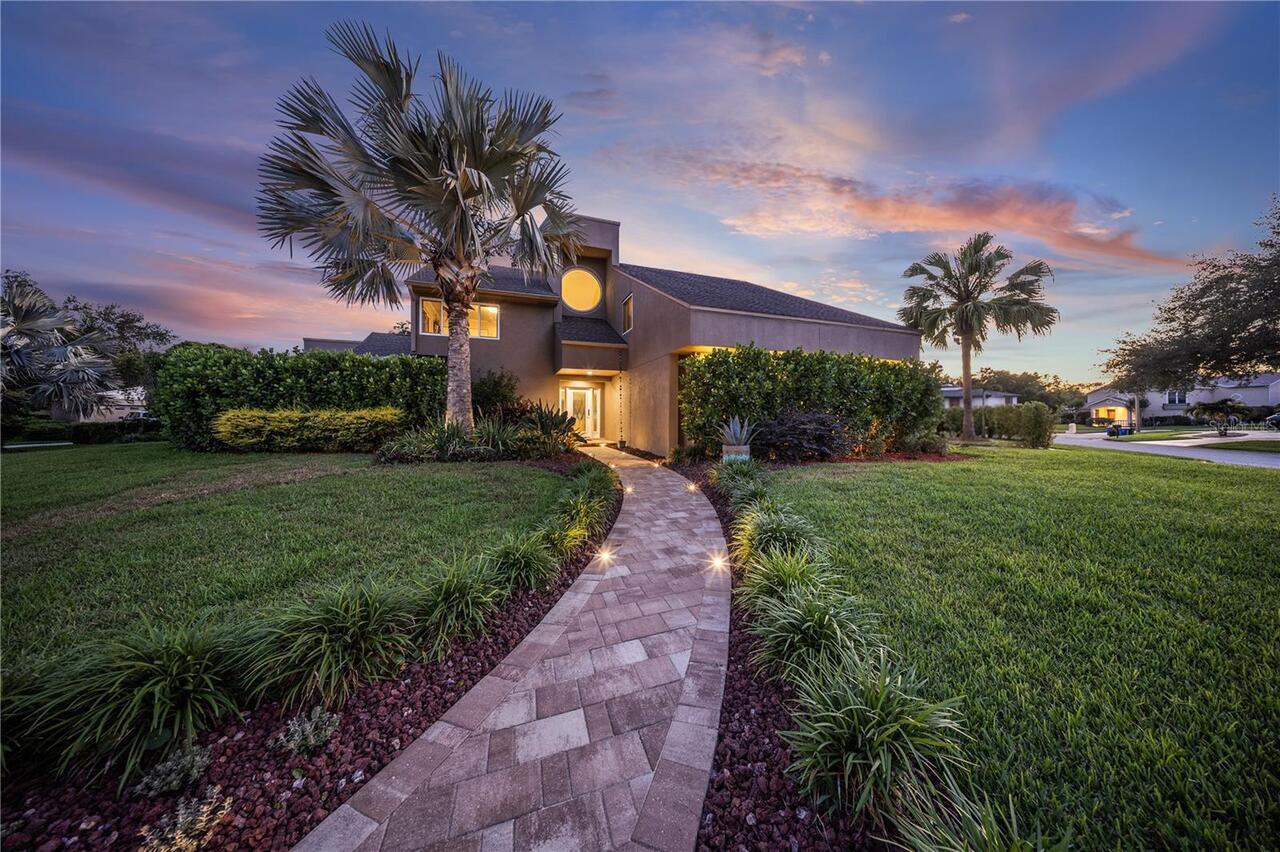
New Smyrna Beach Real Estate
$1,174,000
4 BED
2 BATH
Welcome to your own slice of coastal paradise, where luxury, comfort, and the laid-back charm of beachside living come t... Read More
Tampa Real Estate
$1,099,990
4 BED
3 BATH
Explore the epitome of luxury living in this stunning four-bedroom, three-bathroom home nestled in the sought-after Carr... Read More
Parrish Real Estate
$1,074,999
3 BED
2 BATH
A rare opportunity to own 5 AG-zoned acres with direct frontage on beautiful Gamble Creek—all with no HOA or CDD! This p... Read More
Port Charlotte Real Estate
$1,200,000
3 BED
2 BATH
Stunning Custom Waterfront Home with Direct Gulf Access! Enjoy the ultimate Florida boating lifestyle with 146 feet of w... Read More
Sarasota Real Estate
$1,300,000
4 BED
3 BATH
*LOW HOA. NO CDD. REMOVED FROM THE FEMA FLOOD ZONE.* A 2022 Cardel Homes Martin model with over 2,800 square feet, 4 bed... Read More
The Villages Real Estate
$810,000
3 BED
2 BATH
Rarely does a stretched Lantana combine this level of outdoor living, premium upgrades, and privacy. Situated on an over... Read More
Contact Sandra Pardo

407-990-2746

Wendy Morris LLC

Licensed in the State of Florida
BK 3146762
16797 Broadwater Avenue
Winter Garden, Florida 34787

Your privacy is our utmost concern. We will never sell your personal information. Privacy Policy
©2026 sandrapardohomes.com - all rights reserved. | Site Map