407-990-2746
Menu

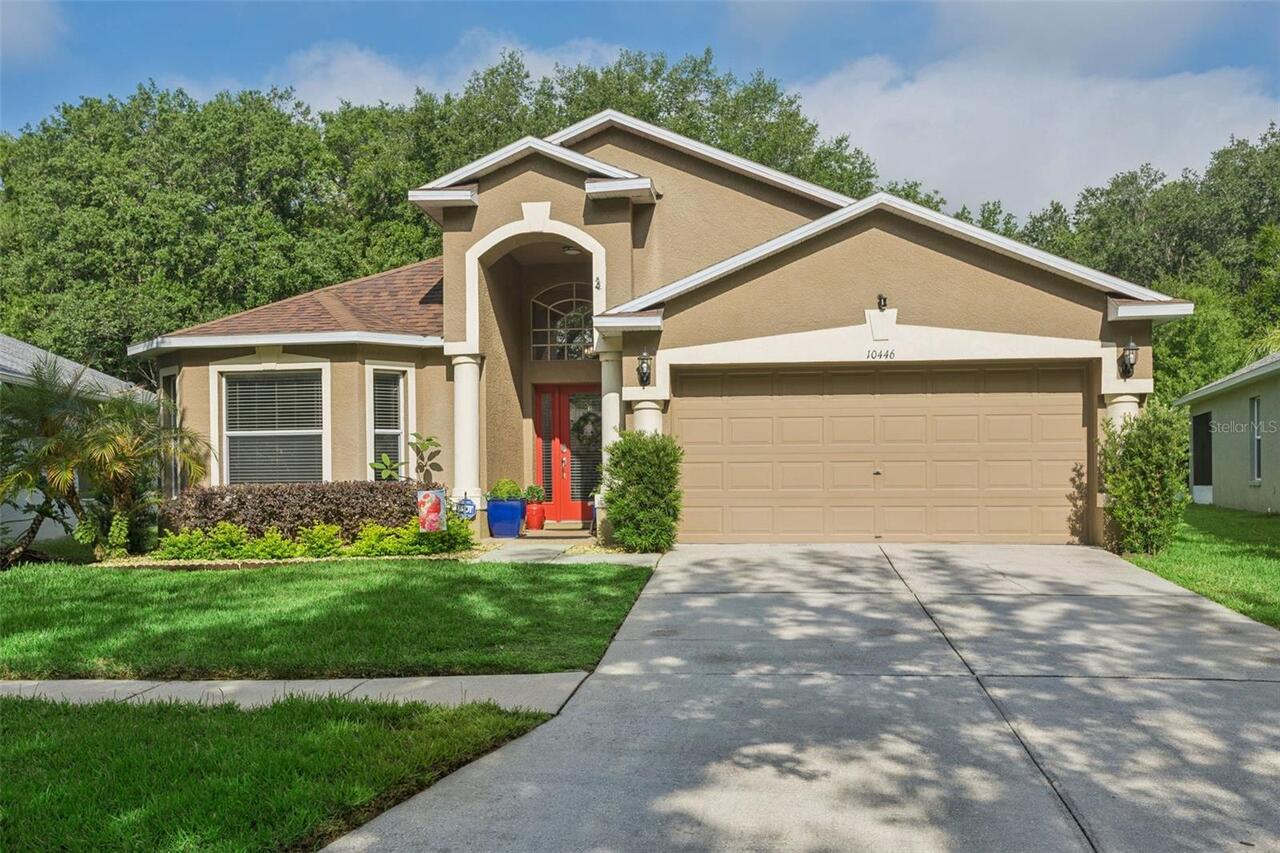
10446 Lucaya Drive, Tampa, FL

NEXT
PREV
$429,900

($236/sqft)

List Status: Pending
10446 Lucaya Drive
Tampa, FL 33647


4 beds
3 baths
1824 living sqft
Top Features
  • View: Trees/Woods
  • Subdivision: Heritage Isles Ph 3d
  • Built in  2003
  • Single Family Residence
Description
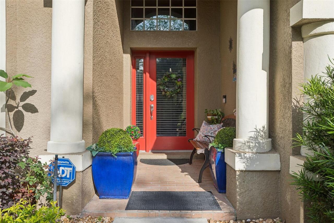
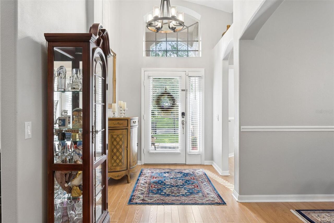
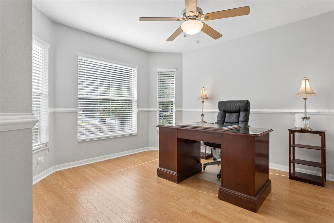
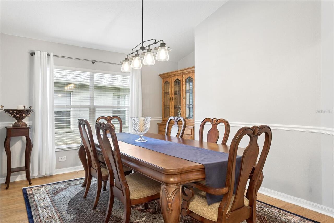
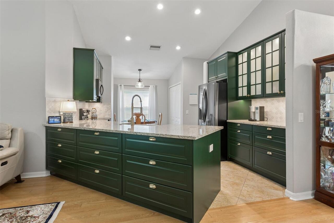
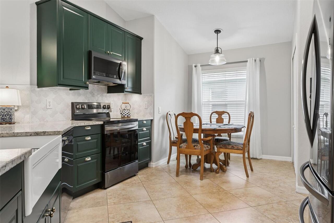
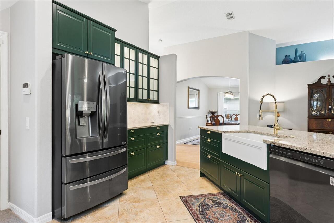
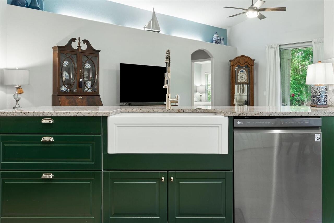
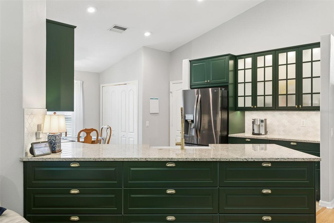
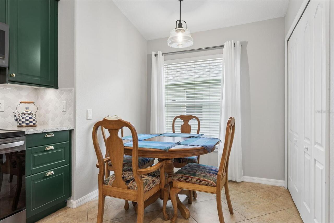
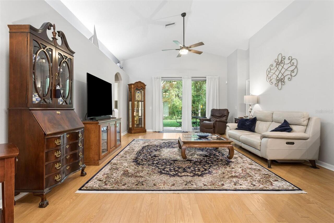
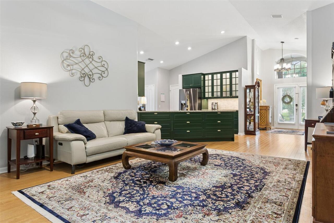
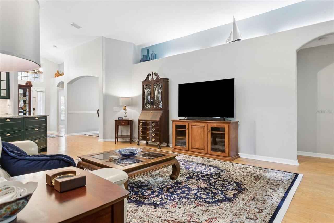
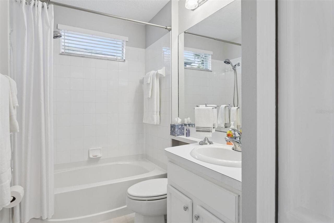
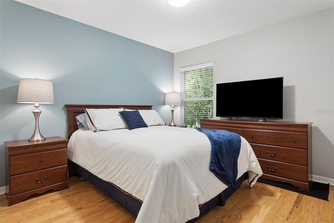
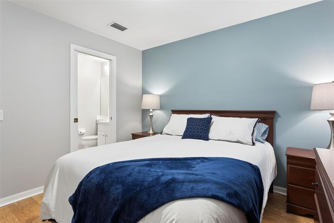
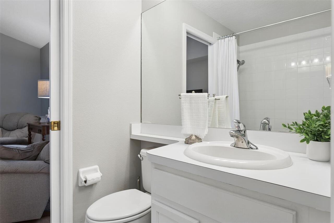
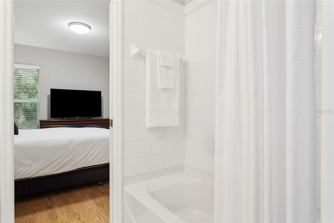
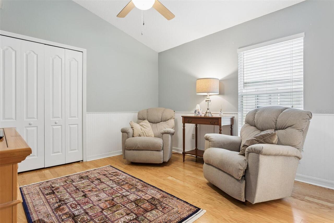
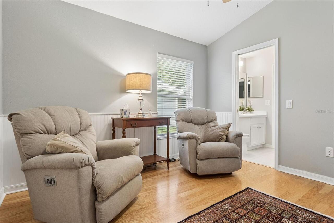
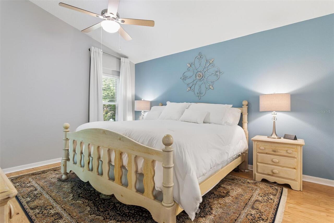
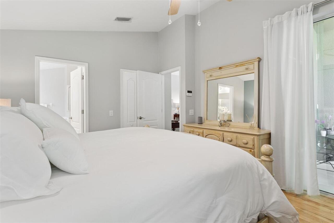
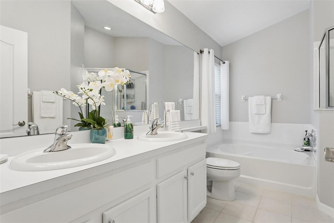
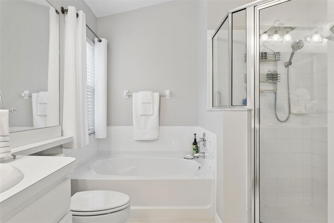
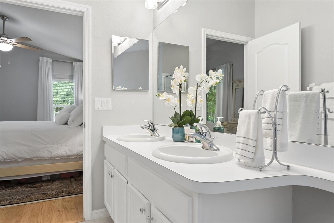
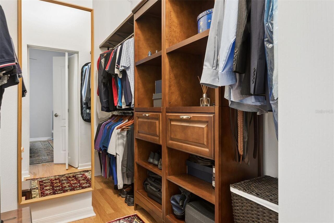
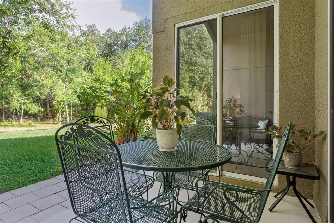
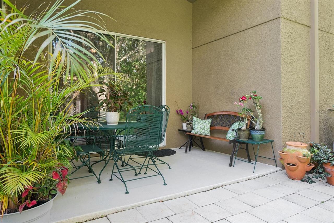
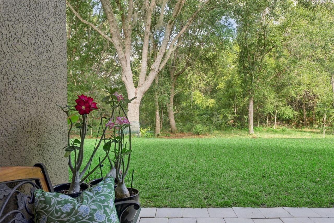
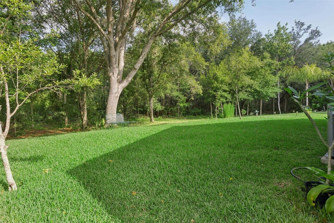
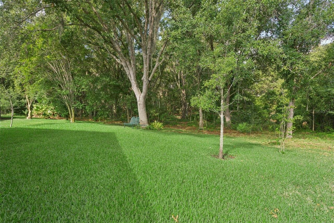
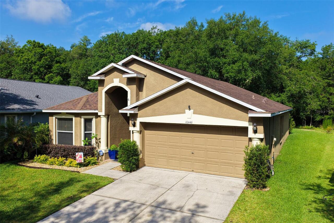
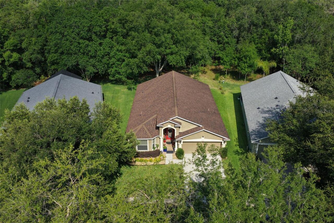
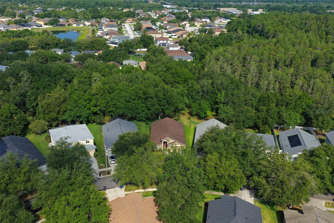
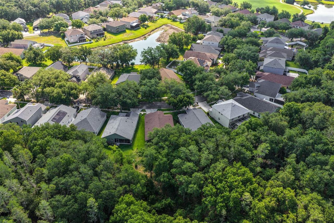
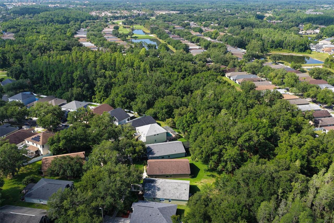
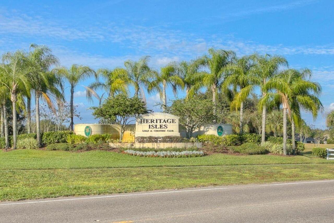
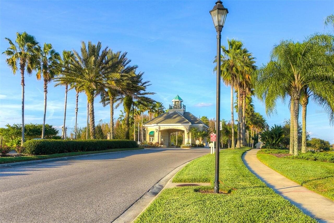
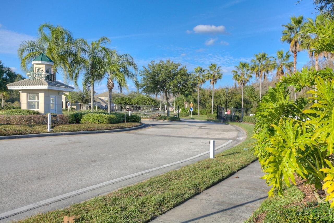
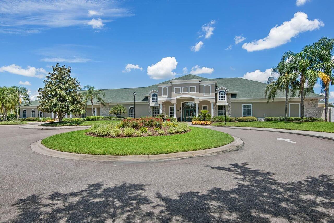
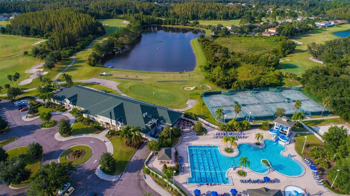
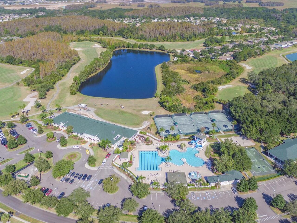
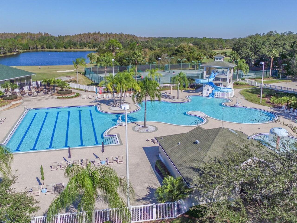
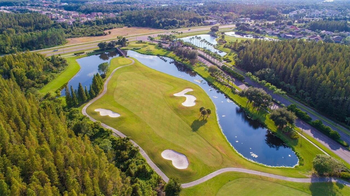
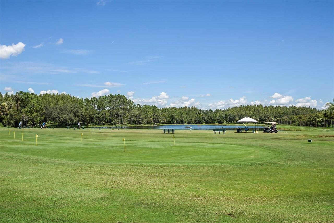
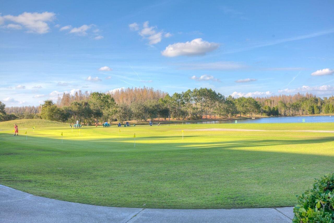
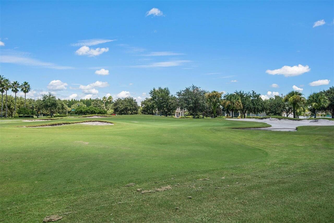
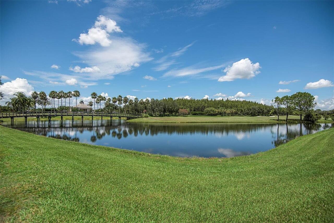
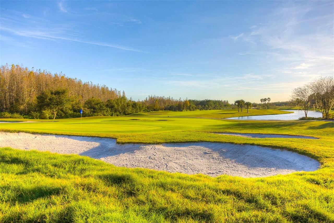
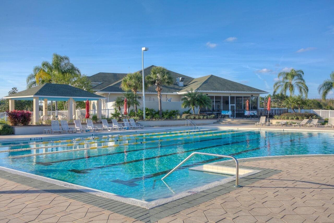
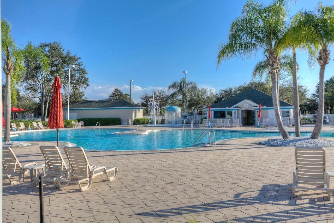
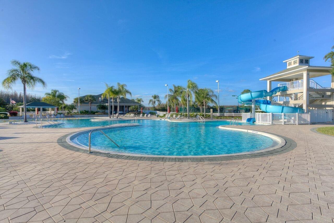
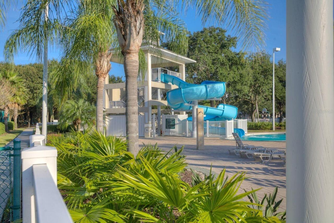
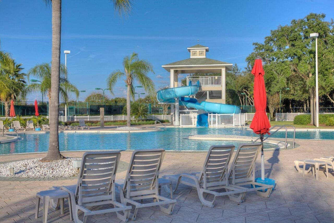
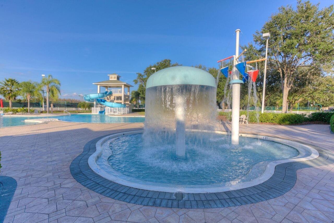
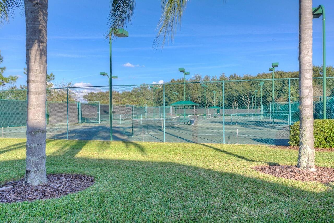
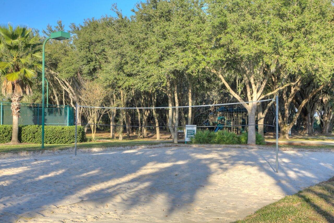
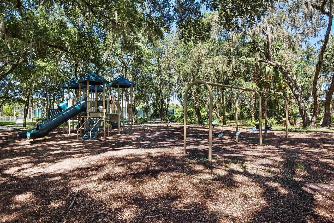
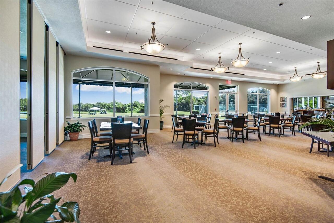
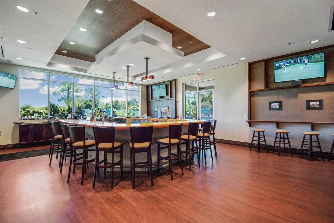
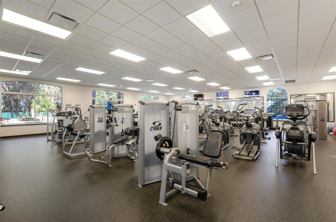
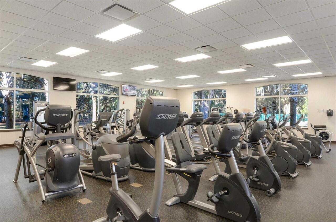
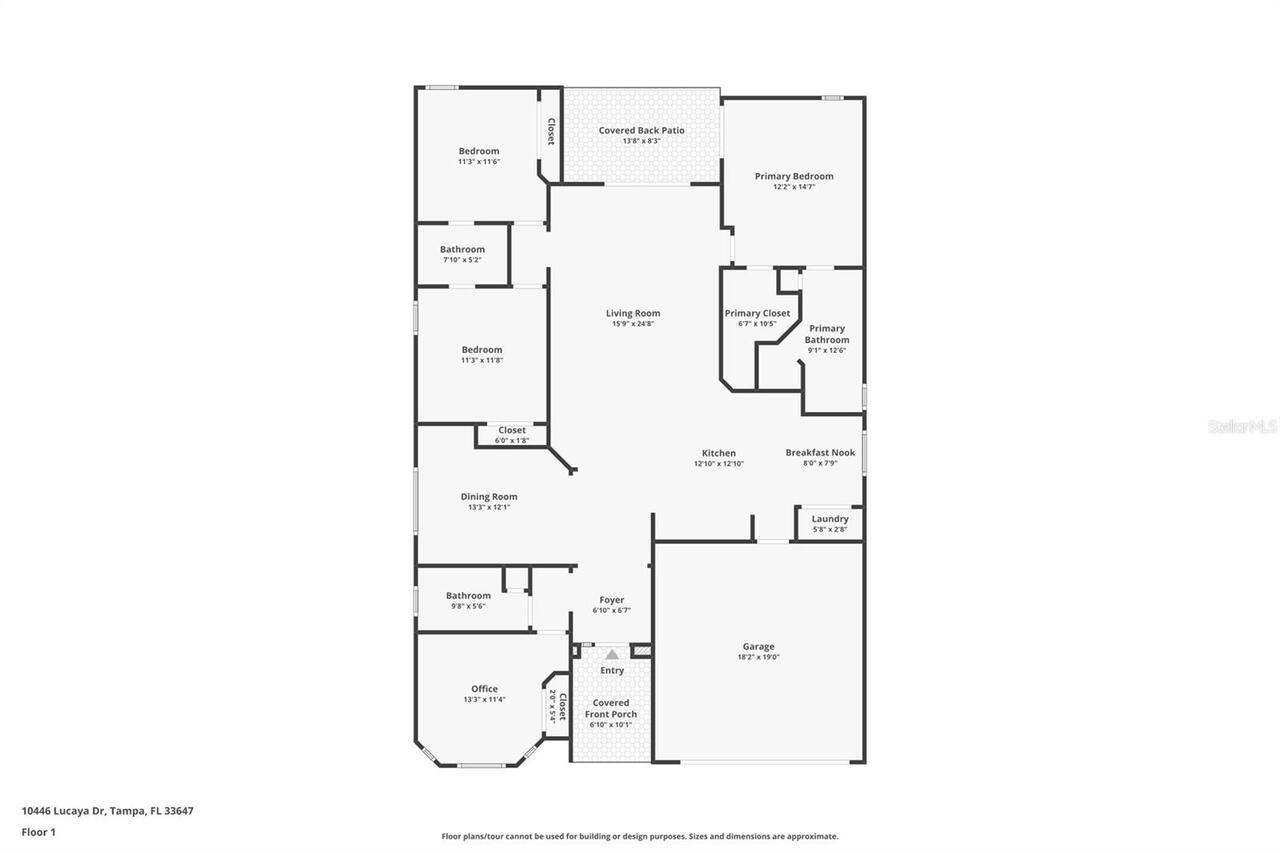
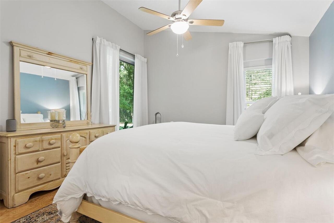
Under contract-accepting backup offers. LIKE A MODEL! Beautiful very well-maintained home on a large private gorgeous conservation lot in highly sought after community of HERITAGE ISLES! Fantastic open floor plan with 1,824 sq ft of luxurious living space, spacious formal dining room, great for your dinner parties. This is the perfect place to call your home! Featuring 4 bedrooms, 3 baths plus 2 car garage. Updated gorgeous custom chef’s kitchen with 42-inch cabinets with crown molding, stunning granite countertops & backsplash, upgraded stainless appliances, breakfast bar with storage in the front with plenty drawers & plenty of eat in space. Beautiful wood & tile flooring throughout. Large master suite with huge walk-in closet & built-ins & beautiful wood floors also sliding glass doors to the patio. Master bath with his & hers vanity area, garden tub with separate walk-in shower. Split floor plan has 3 other bedrooms & 2 baths including a Jack & Jill bathroom. Large family room is fantastic for entertaining with sliders to a covered lanai with beautiful, serene conservation views! Relax and enjoy the peace and tranquility of your own back yard with plenty of space for BBQ’s with family and friends. ROOF 2020, A/C 2017. The community offers tons of amenities at the beautiful Heritage Golf & Country Club; 18-hole golf course, driving range, putting green, golf school, pro-shop, clubhouse, fitness center, restaurant with bar, conference room, banquet room, huge outdoor pool, children’s pool area, water slide, poolside café, tennis & basketball courts & much more! Schools close by & minutes to great shopping, outlet mall, restaurants, USF, hospitals & major roadways. A MUST SEE & WONT LAST! CALL TODAY FOR A PRIVATE SHOWING.
Property Details
Property Features
Property Sub Type
Single Family Residence
View
Trees/Woods
Parking
Driveway
County
Hillsborough
Subdivision
HERITAGE ISLES PH 3D
Additional Information
Additional Lease Restrictions
Contact HOA for all restrictions.
Additional Parcels YN
false
Additional Rooms
Breakfast Room Separate, Formal Dining Room Separate
Alternate Key Folio Num
0592492846
Appliances
Dishwasher, Disposal, Dryer, Microwave, Range, Refrigerator, Washer
Approval Process
Contact HOA for all restrictions.
Association Amenities
Basketball Court, Clubhouse, Fitness Center, Gated, Golf Course, Park, Playground, Pool, Recreation Facilities, Tennis Court(s)
Association Approval Required YN
1
Association Email
Lsawicki@condominiumassociates.com
Association Fee
100
Association Fee Frequency
Annually
Association Fee Includes
Pool, Recreational Facilities
Association Fee Requirement
Required
Association URL
www.heritageisleshoatampa.com
Association YN
true
Attached Garage YN
true
Available For Lease YN
1
Bathrooms Total Integer
3
Building Area Source
Public Records
Building Area Total
2354
Building Area Total Srch SqM
218.69
Building Area Units
Square Feet
CDDYN
1
Calculated List Price By Calculated SqFt
235.69
Carport YN
false
Community Features
Clubhouse, Deed Restrictions, Fitness Center, Gated Community - No Guard, Golf Carts OK, Golf, Park, Playground, Pool, Restaurant, Sidewalks, Tennis Court(s)
Construction Materials
Block, Stucco
Contract Status
Appraisal, Financing, Inspections
Cooling
Central Air
Country
US
Cumulative Days On Market
4
Current Price
429900.00
Direction Faces
East
Elementary School
Heritage-HB
Expected Closing Date
2026-06-18T00:00:00.000
Exterior Features
Private Yard, Sidewalk, Sliding Doors
Fireplace YN
false
Flood Zone Code
X
Flood Zone Date
2008-08-28
Flood Zone Panel
12057C0095H
Flooring
Ceramic Tile, Laminate, Wood
Foundation Details
Slab
Furnished
Negotiable
Garage Spaces
2
Garage YN
true
Heating
Central, Electric
High School
Wharton-HB
Homestead YN
1
Interior Features
Ceiling Fans(s), Eat-in Kitchen, High Ceilings, Open Floorplan, Primary Bedroom Main Floor, Solid Surface Counters, Stone Counters, Vaulted Ceiling(s), Walk-In Closet(s), Window Treatments
Internet Address Display YN
true
Internet Automated Valuation Display YN
false
Internet Consumer Comment YN
false
Internet Entire Listing Display YN
true
Laundry Features
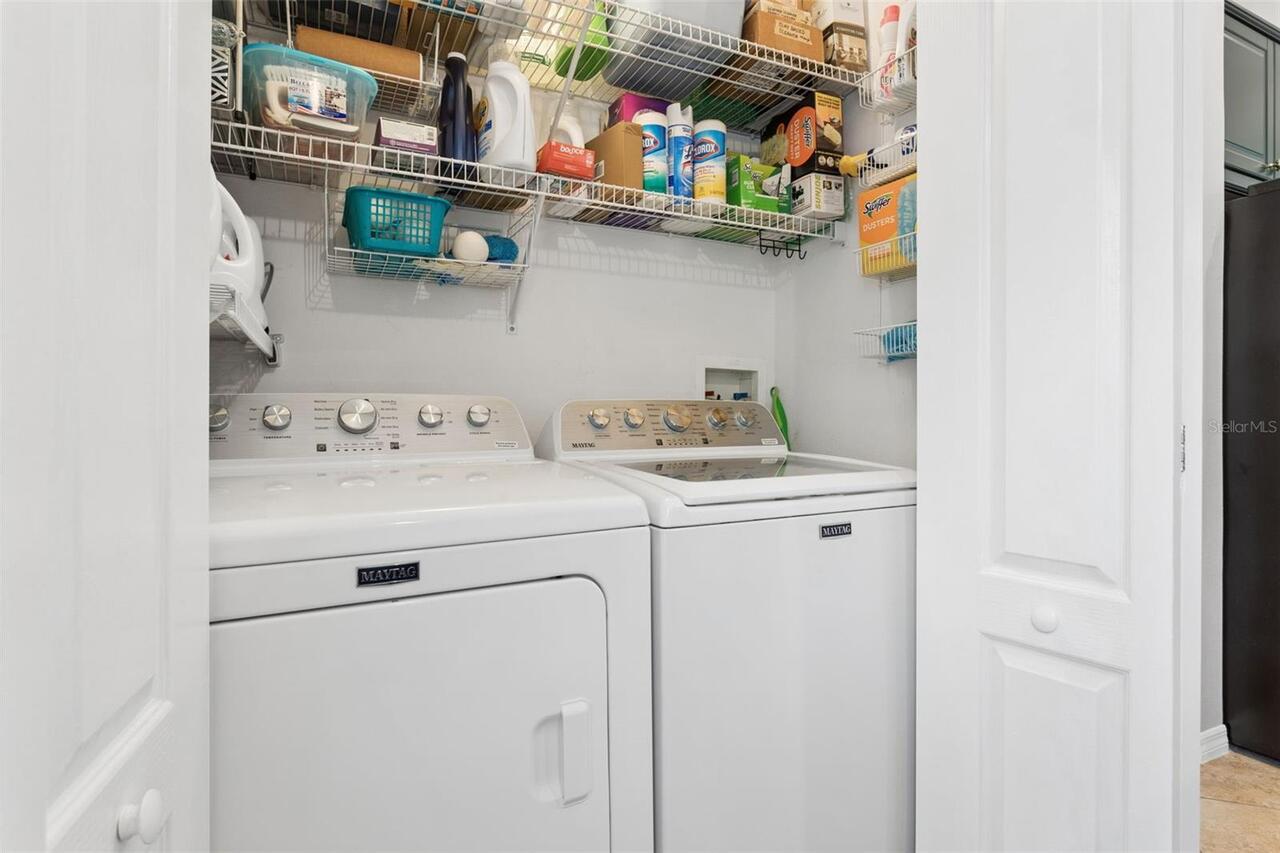
Inside, Laundry Closet
Lease Restrictions YN
1
Levels
One
List AOR
Suncoast Tampa
Living Area Meters
169.46
Living Area Source
Public Records
Living Area Units
Square Feet
Lot Features
Conservation Area, Near Golf Course, Oversized Lot, Private, Sidewalk
Lot Size Acres
0.15
Lot Size Square Feet
6412
Lot Size Square Meters
596
Middle Or Junior School
Benito-HB
Minimum Lease
1-2 Years
Modification Timestamp
2026-05-19T00:02:10.788Z
Monthly HOA Amount
8.33
New Construction YN
false
Num Of Own Years Prior To Lease
1
Occupant Type
Owner
Other Equipment
Private Yard
Ownership
Fee Simple
Parcel Number
A-09-27-20-5R6-000013-00042.0
Patio And Porch Features
Covered, Patio, Rear Porch
Pet Restrictions
Contact HOA for all restrictions.
Pets Allowed
Breed Restrictions, Yes
Pool Private YN
false
Postal Code Plus 4
3324
Public Survey Range
20
Public Survey Section
09
Purchase Contract Date
2026-05-18
RATIO Current Price By Calculated SqFt
235.69
Road Surface Type
Asphalt, Paved
Roof
Shingle
Room Count
8
Senior Community YN
false
Sewer
Public Sewer
Showing Requirements
Appointment Only, Call Listing Agent, See Remarks
Status Change Timestamp
2026-05-19T00:01:50.000Z
Stories Total
1
Tax Annual Amount
5343
Tax Block
13
Tax Book Number
89-86
Tax Legal Description
HERITAGE ISLES PHASE 3D LOT 42 BLOCK 13
Tax Lot
42
Tax Other Annual Assessment Amount
2127
Tax Year
2025
Total Acreage
0 to less than 1/4
Total Annual Fees
100.00
Total Monthly Fees
8.33
Township
27
Universal Property Id
US-12057-N-09272056000013000420-R-N
Unparsed Address
10446 LUCAYA DR
Utilities
Public
Vegetation
Trees/Landscaped
Water Source
Public
Waterfront YN
false
Years Of Owner Prior To Leasing Req YN
1
Zoning
PD-A
Neighborhood Map
Popup

Property Photos
Listing Photo
Listing Photo
Listing Photo
Listing Photo
Listing Photo
Listing Photo
Listing Photo
Listing Photo
Listing Photo
Listing Photo
Listing Photo
Listing Photo
Listing Photo
Listing Photo
Listing Photo
Listing Photo
Listing Photo
Listing Photo
Listing Photo
Listing Photo
Listing Photo
Listing Photo
Listing Photo
Listing Photo
Listing Photo
Listing Photo
Listing Photo
Listing Photo
Listing Photo
Listing Photo
Listing Photo
Listing Photo
Listing Photo
Listing Photo
Listing Photo
Listing Photo
Listing Photo
Listing Photo
Listing Photo
Listing Photo
Listing Photo
Listing Photo
Listing Photo
Listing Photo
Listing Photo
Listing Photo
Listing Photo
Listing Photo
Listing Photo
Listing Photo
Listing Photo
Listing Photo
Listing Photo
Listing Photo
Listing Photo
Listing Photo
Listing Photo
Listing Photo
Listing Photo
Listing Photo
Listing Photo
Listing Photo
Listing Photo
Listing Photo
Listing Photo
Listing Photo
Listing Photo
Listing Photo
Listing Photo
Listing Photo
Listing Photo
Listing Photo
Listing Photo
Listing Photo
Listing Photo
Listing Photo
Listing Photo
Listing Photo
Listing Photo
Listing Photo
Listing Photo
Listing Photo
Listing Photo
Listing Photo
Listing Photo
Listing Photo
Listing Photo
Listing Photo
Listing Photo
Listing Photo
Listing Photo
Listing Photo
Listing Photo
Listing Photo
Listing Photo
Listing Photo
Listing Photo
Listing Photo
Listing Photo
Listing Photo
Listing Photo
Listing Photo
Listing Photo
Listing Photo
Listing Photo
Listing Photo
Listing Photo
Listing Photo
Listing Photo
Listing Photo
Listing Photo
Listing Photo
Listing Photo
Listing Photo
Listing Photo
Listing Photo
Listing Photo
Listing Photo
Listing Photo
Listing Photo
Listing Photo
Listing Photo
Listing Photo
Listing Photo
Listing Photo
Listing Photo
Listing Photo
Listing Photo
Listing Photo
Listing Photo
Listing Photo
Listing Photo
Listing Photo
Listing Photo

MLS #MFRTB8508754 Listing courtesy of Signature Realty Associates provided by Stellar MLS.

Similar Listings

$388,000
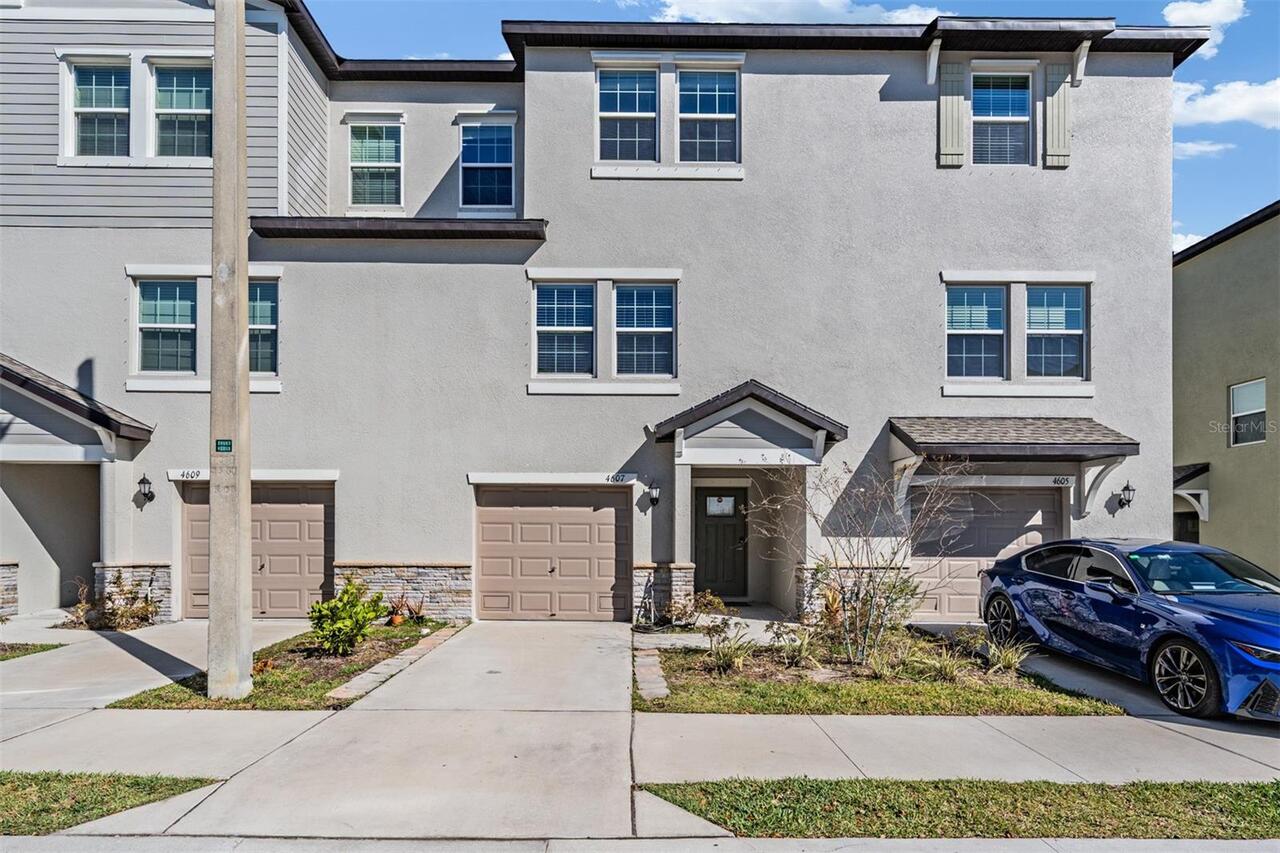
4607 Tuscan Loon Drive
Tampa
4BR/3BA
| Active
$389,000
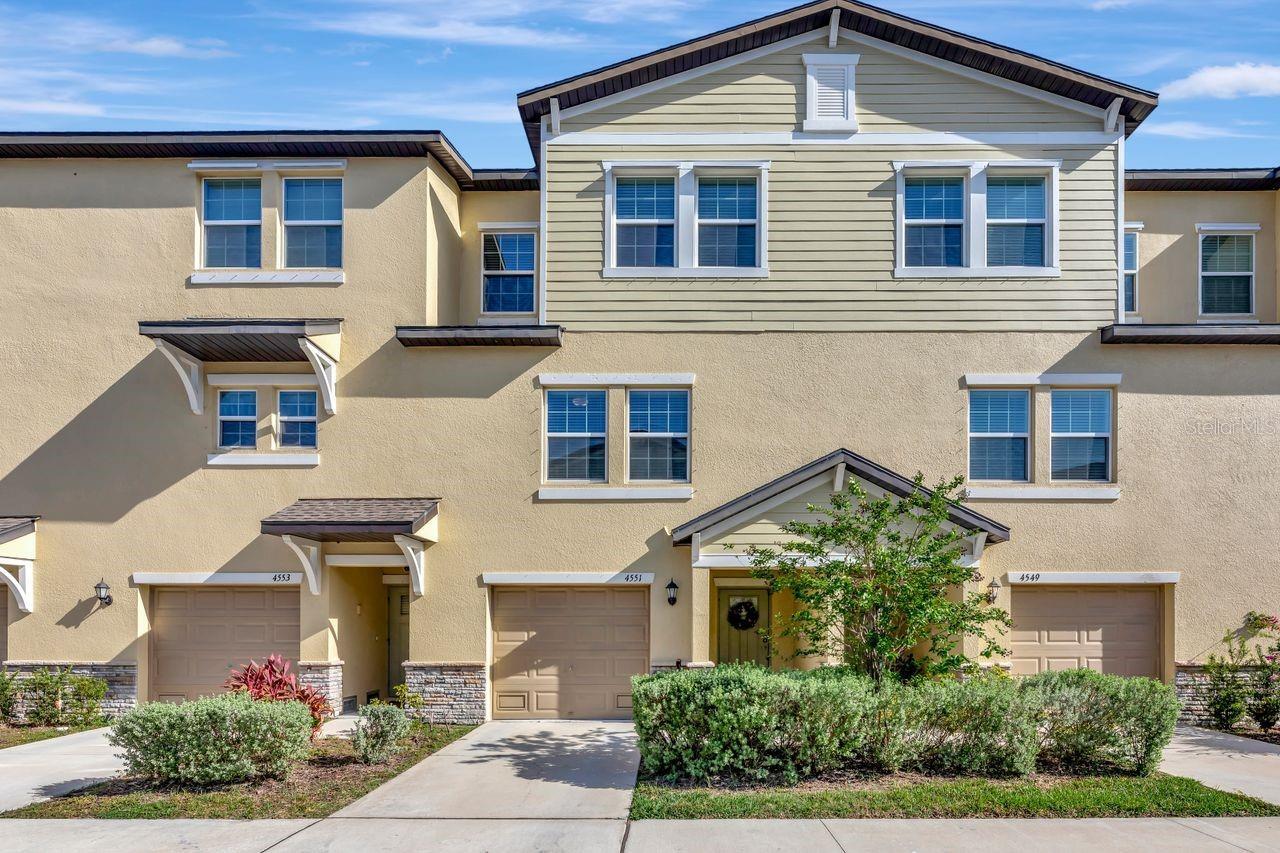
4551 Tuscan Loon Drive
Tampa
4BR/3BA
| Active
$390,000
4436 Tuscan Loon Drive
Tampa
4BR/3BA
| Active
$392,000
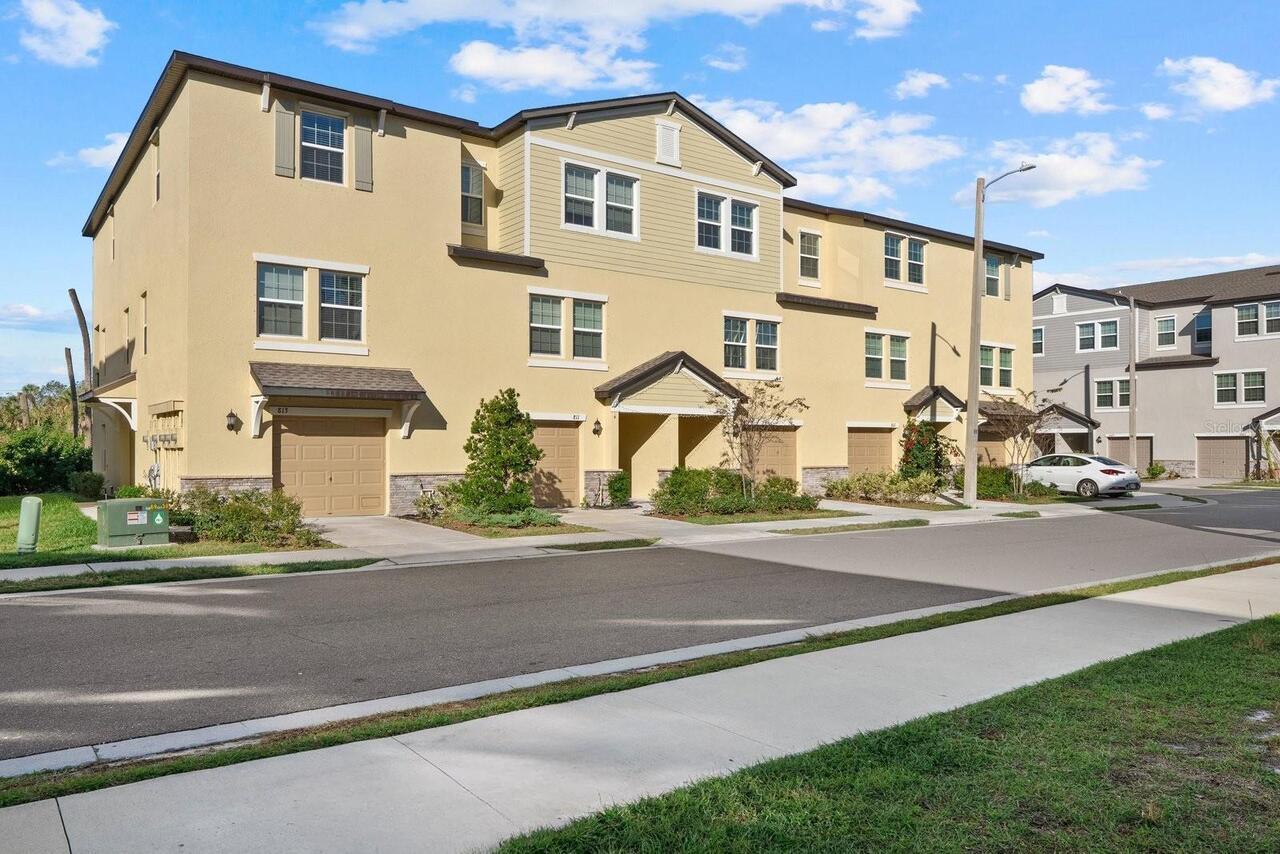
809 Tennyson Mill Circle
Tampa
4BR/3BA
| Active


All listing information is deemed reliable but not guaranteed and should be independently verified through personal inspection by appropriate professionals. Listings displayed on this website may be subject to prior sale or removal from sale; availability of any listing should always be independent verified. Listing information is provided for consumer personal, non-commercial use, solely to identify potential properties for potential purchase; all other use is strictly prohibited and may violate relevant federal and state law. The source of the listing data is as follows: Stellar MLS (updated 5/27/26 3:25 AM) |

Listing Search


Translate Tool

Featured Listings
Palm Coast Real Estate
$1,300,000
3 BED
3 BATH
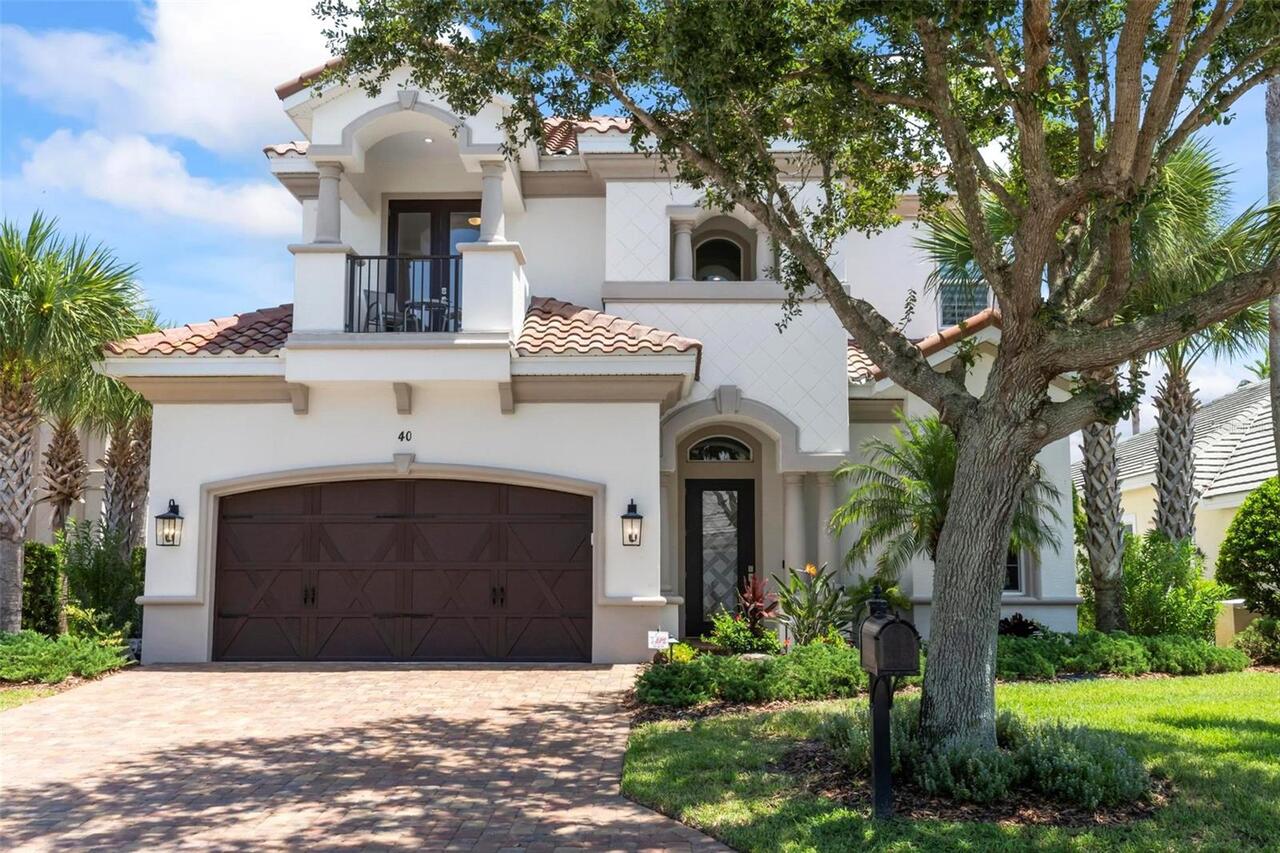
Situated within the gated community of Ocean Hammock, 40 Kingfisher Ln offered an exceptional coastal setting with close... Read More
Gulfport Real Estate
$1,474,900
4 BED
4 BATH
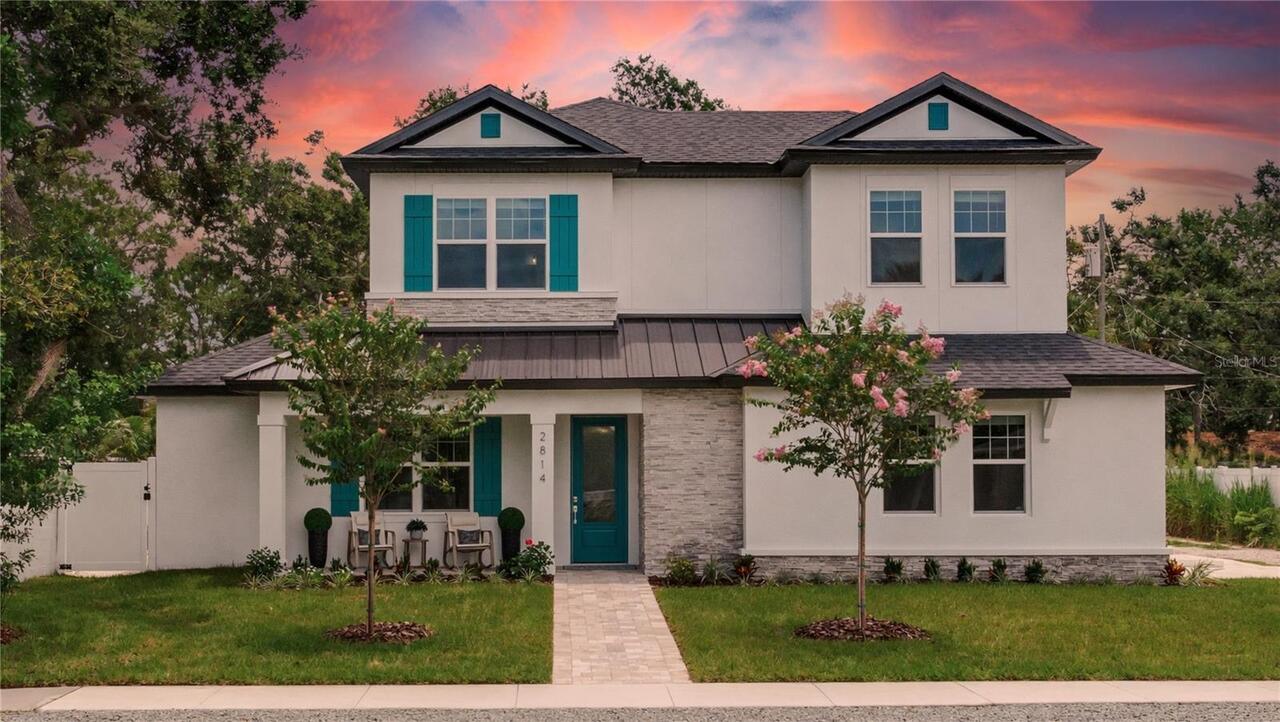
Experience the pinnacle of Gulfport, Florida living in this move-in-ready, brand-new custom construction home built by W... Read More
Land O Lakes Real Estate
$975,000
5 BED
3 BATH
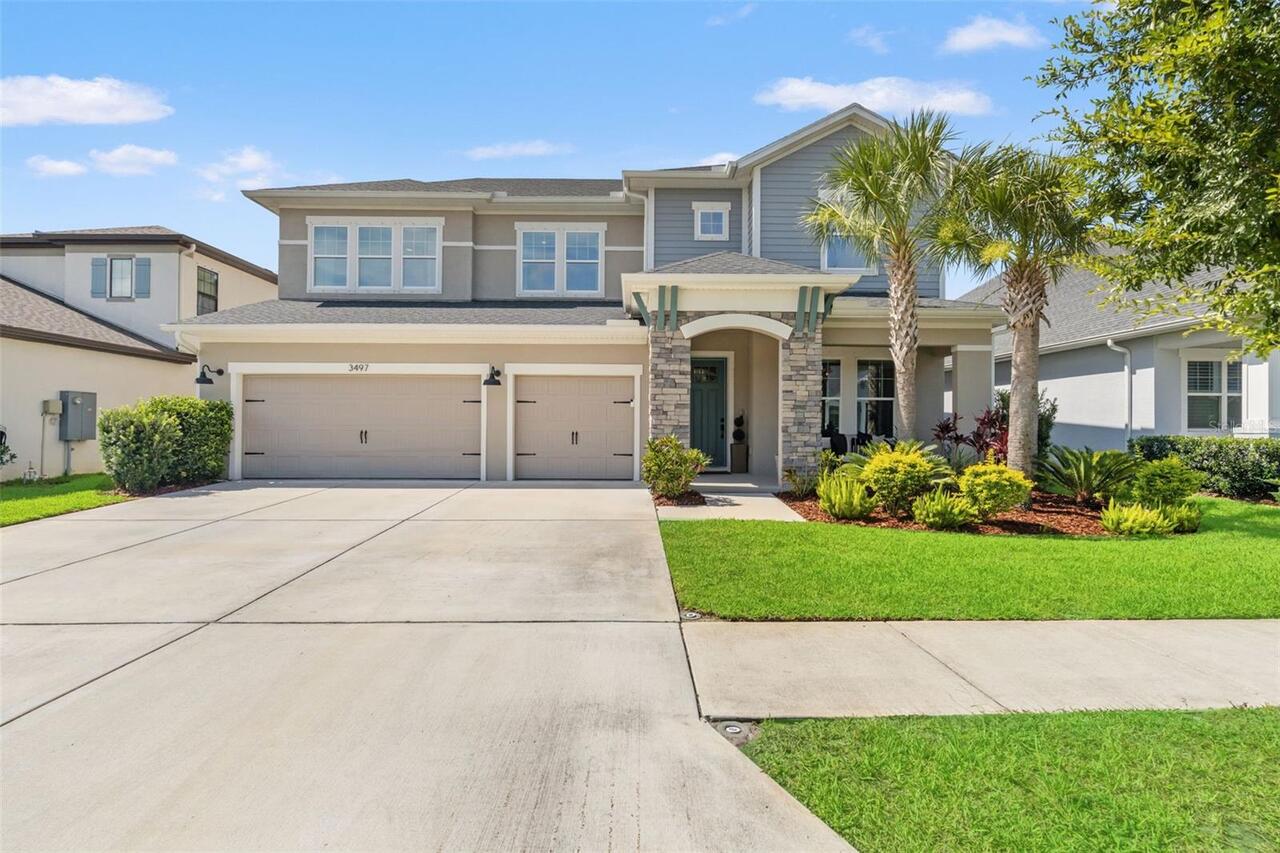
Tucked inside one of Bexley’s most sought-after sections, this beautifully designed newer (2021) built home offers the r... Read More
Parrish Real Estate
$943,566
4 BED
3 BATH
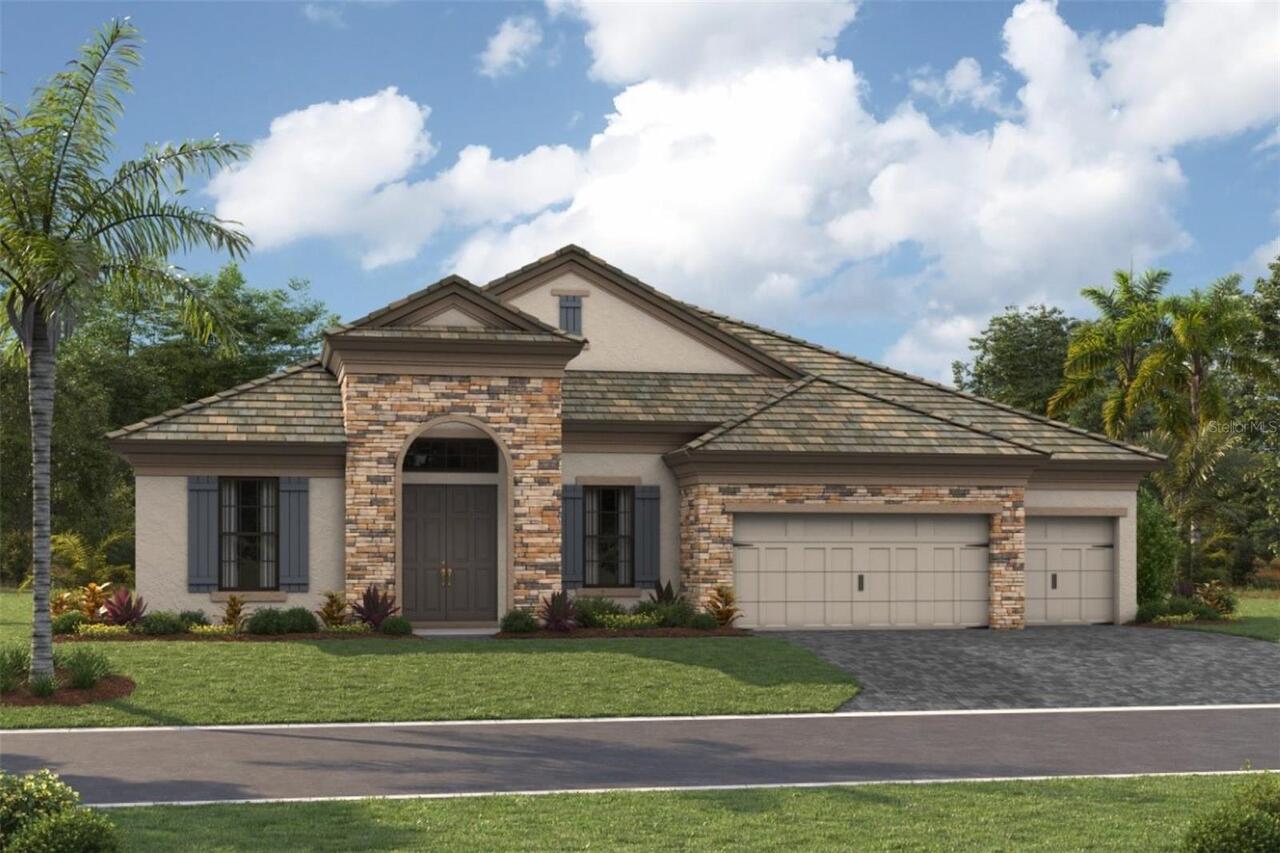
Under Construction. Key Largo I This Key Largo I is currently under construction and scheduled for completion around Sep... Read More
Port Charlotte Real Estate
$1,179,080
3 BED
3 BATH
Under Construction. Expected to be completed in the month of June. Experience sophisticated waterfront living in this ex... Read More
Tampa Real Estate
$849,000
4 BED
3 BATH
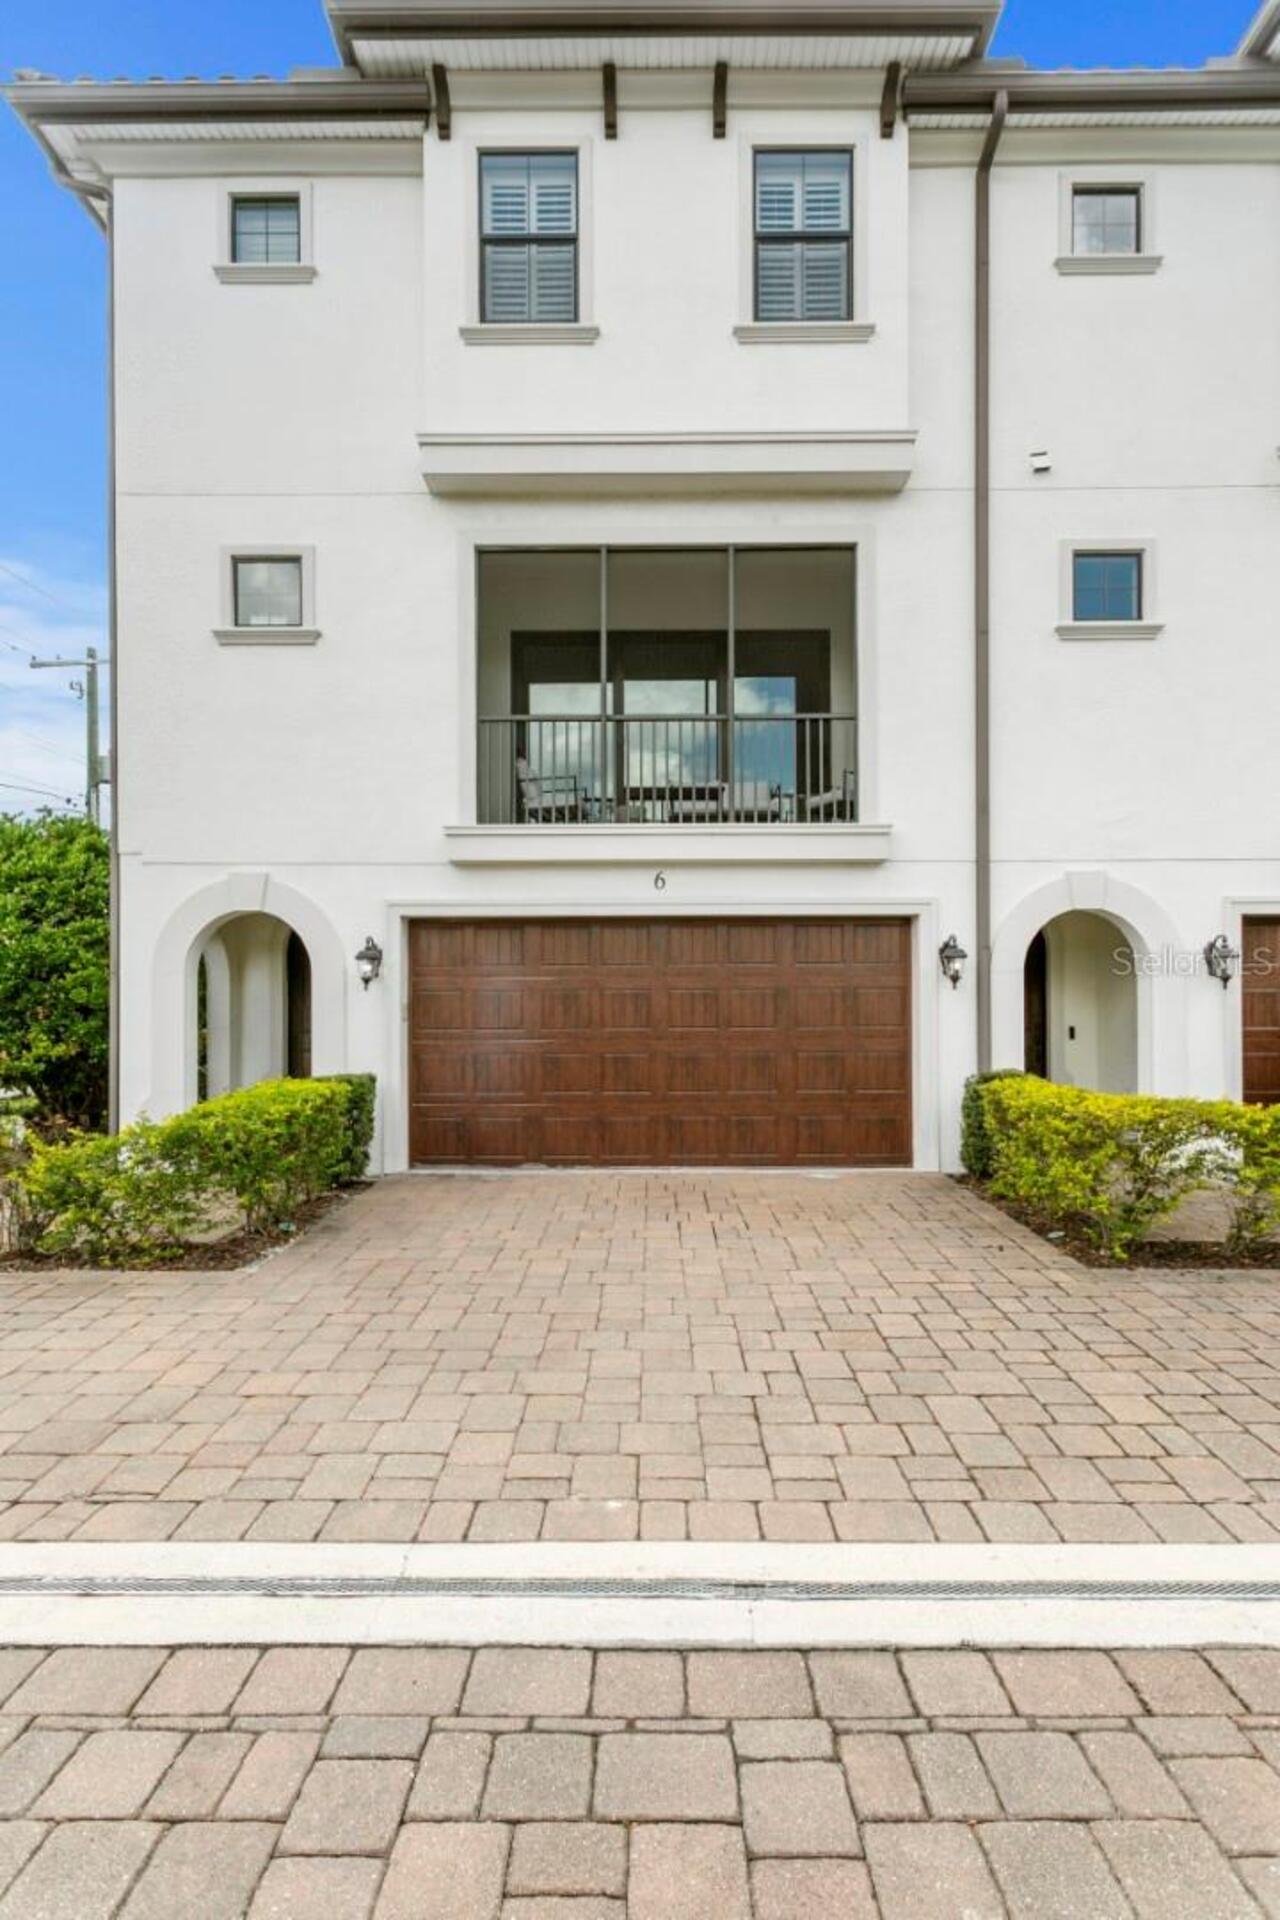
End-unit townhome living in the heart of South Tampa, built by renowned builder Taralon Homes and located in highly desi... Read More
Dundee Real Estate
$1,490,000
9 BED
5 BATH
Spacious and truly one-of-a-kind, this stunning 9-bedroom, 6-bath estate sits on over 5 acres and offers endless possibi... Read More
Sarasota Real Estate
$950,000
4 BED
3 BATH
Welcome to the Preserve at Misty Creek Subdivision, a gated community. This is a Custom Built Home by Canon Builders. It... Read More
Orlando Real Estate
$915,000
5 BED
5 BATH
Beautifully designed 5-bedroom, 5-bath home in the highly desirable Paradiso Grande Resort. Fully furnished and professi... Read More
Kissimmee Real Estate
$849,000
8 BED
5 BATH
This INCOME PRODUCING property is a dream for SHORT-TERM VACATION RENTALS, offering the perfect blend of LUXURY, prime l... Read More
Contact Sandra Pardo

407-990-2746

Wendy Morris LLC

Licensed in the State of Florida
BK 3146762
16797 Broadwater Avenue
Winter Garden, Florida 34787

Your privacy is our utmost concern. We will never sell your personal information. Privacy Policy
©2026 sandrapardohomes.com - all rights reserved. | Site Map