407-990-2746
Menu

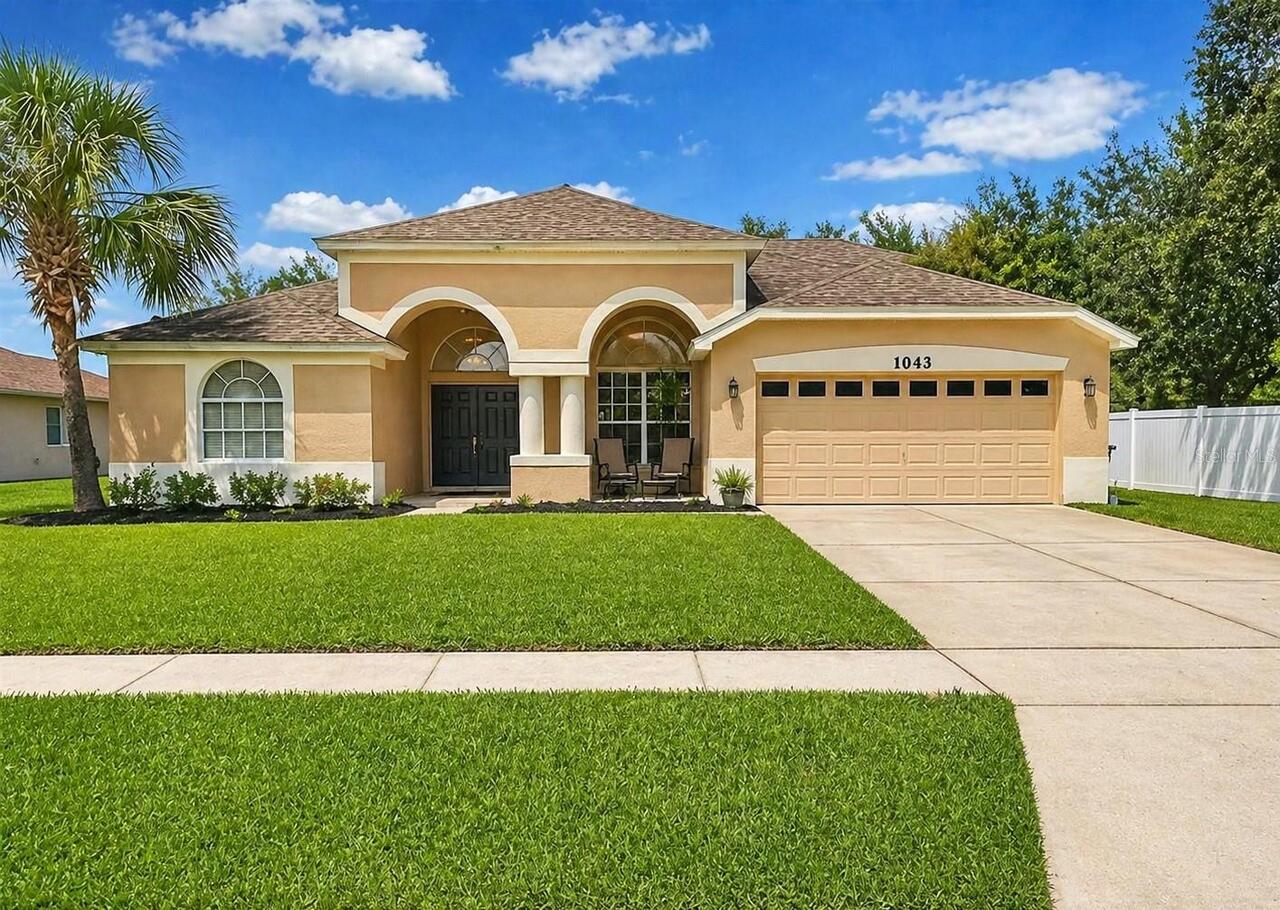
1043 Chamberlin Trail, St Cloud, FL

NEXT
PREV
$459,900

($170/sqft)

List Status: Active
1043 Chamberlin Trail
St Cloud, FL 34772


5 beds
4 baths
2700 living sqft
Top Features
  • Frontage: Pond
  • Subdivision: Indian Lakes
  • Built in  2003
  • Single Family Residence
Description
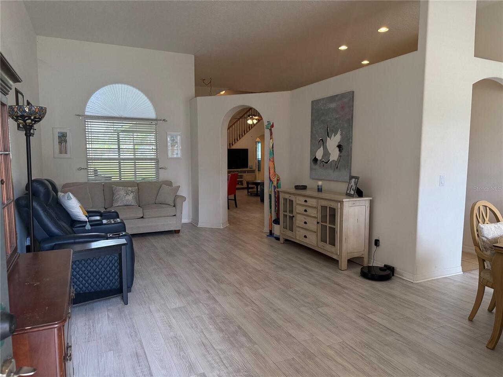
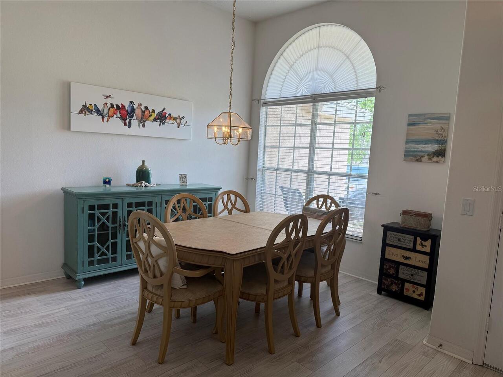
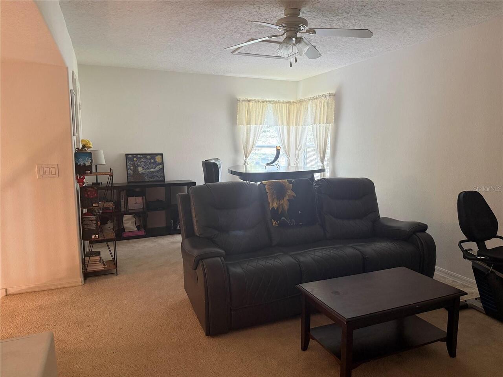
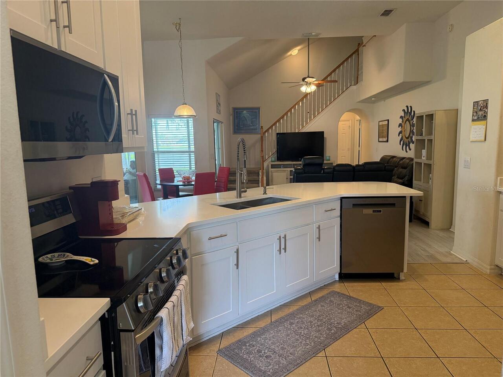
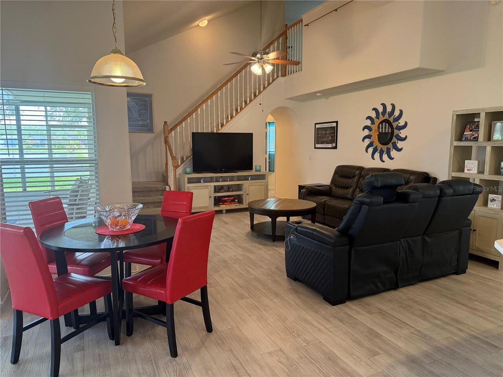
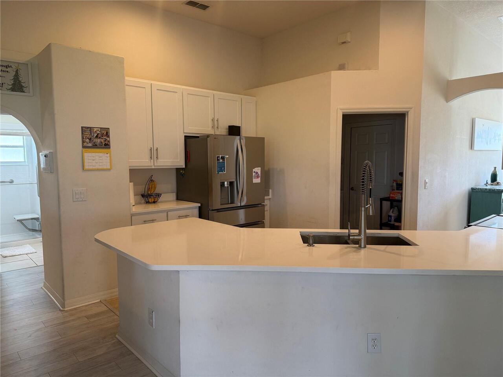
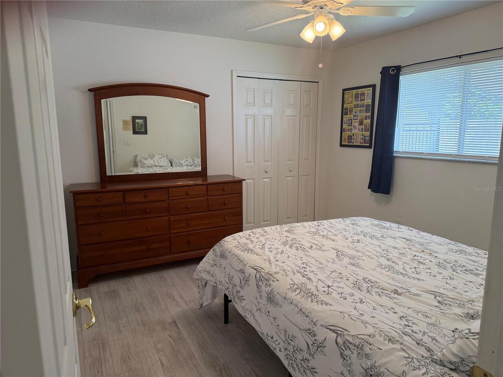
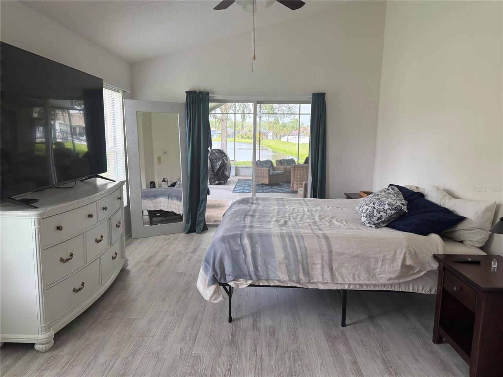
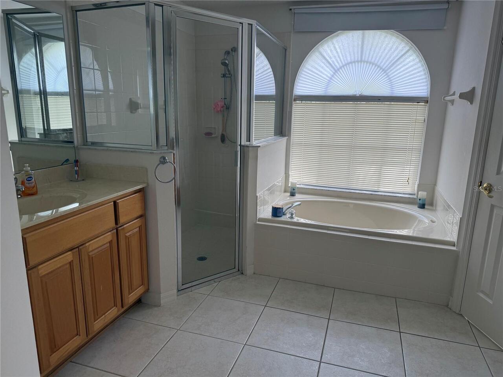
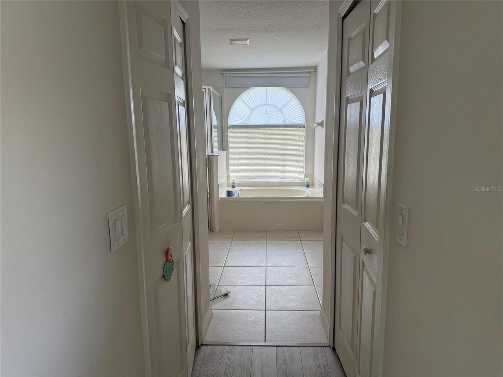
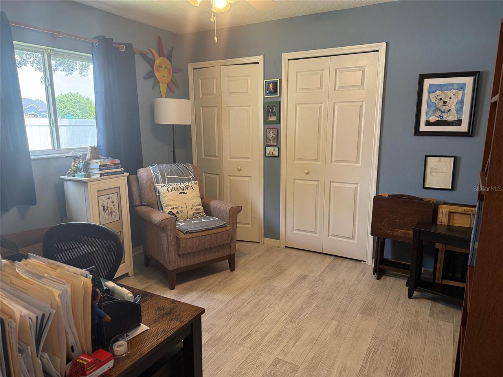
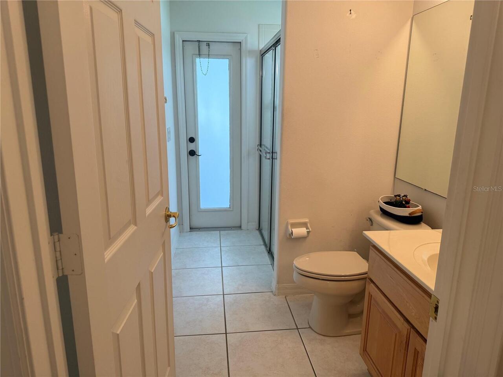
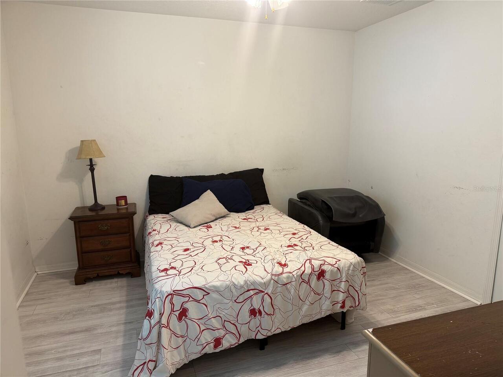
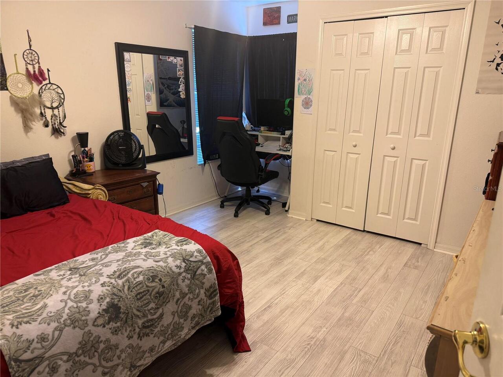
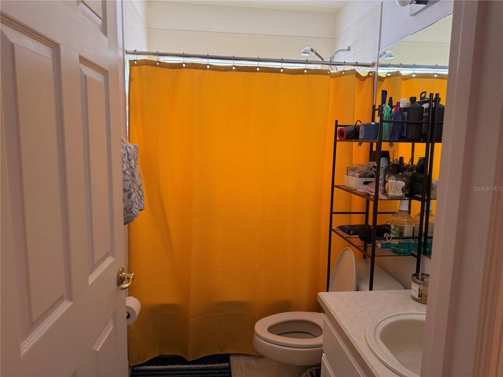
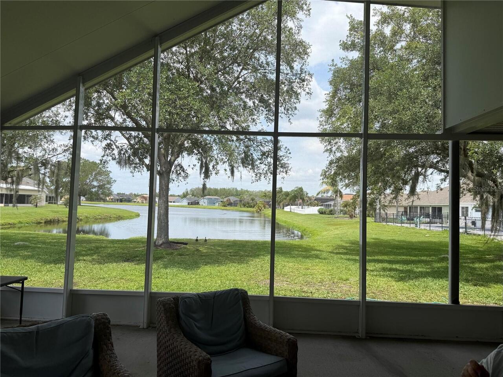
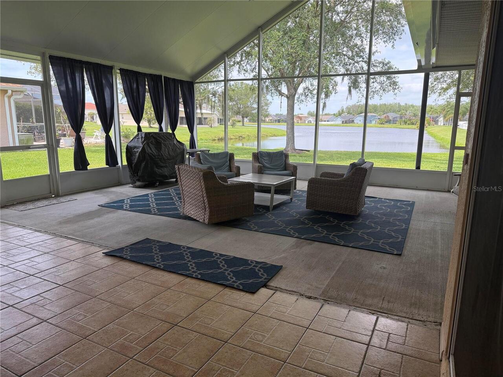
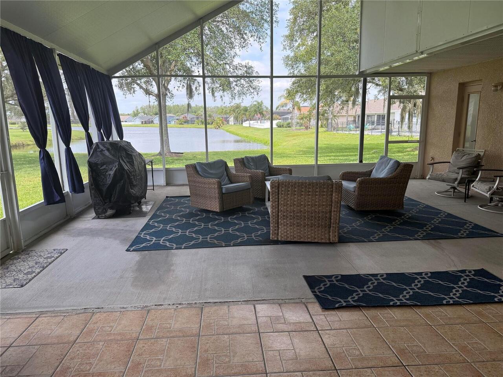
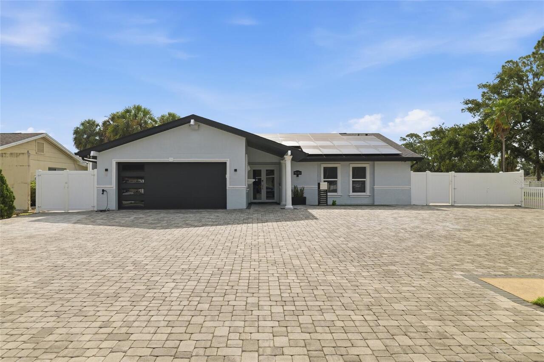
Located in the highly sought-after Indian Lakes community with peaceful pond views, this spacious 5-bedroom, 4-bath home offers a versatile layout with the majority of the living space conveniently located on the first floor. The main level features four bedrooms, three full bathrooms, and two separate living areas, while upstairs a private loft retreat creates a third living space along with the fifth bedroom and fourth full bath, ideal for guests, older children, or a quiet escape within the home. The remodeled kitchen offers modern finishes and generous space for daily living and gatherings. Just off the kitchen and adjacent to the lanai, a charming breakfast nook provides the perfect spot for casual dining while overlooking the water. Formal living and dining areas offer even more room for entertaining. The primary suite is a true retreat with two separate vanities, his and hers walk-in closets, a large soaking tub, and a spacious separate shower. The oversized screened and roof-covered lanai creates an inviting outdoor living space perfect for morning coffee, relaxing evenings, family gatherings, and entertaining while taking in the tranquil pond views. With community amenities that include a pool and tennis courts, this Indian Lakes home offers exceptional space, comfort, and lifestyle in one of the area's most desirable neighborhoods.
Property Details
Property Features
Property Sub Type
Single Family Residence
Frontage
Pond
County
Osceola
Subdivision
INDIAN LAKES
Additional Information
Additional Parcels YN
false
Alternate Key Folio Num
142630002800010350
Appliances
Dishwasher, Disposal, Electric Water Heater, Microwave, Range, Refrigerator
Association Email
kmarshall@lelandmanagement.com
Association Fee
462
Association Fee Frequency
Semi-Annually
Association Fee Requirement
Required
Association YN
true
Attached Garage YN
true
Bathrooms Total Integer
4
Building Area Source
Public Records
Building Area Total
3560
Building Area Total Srch SqM
330.73
Building Area Units
Square Feet
Calculated List Price By Calculated SqFt
170.33
Carport YN
false
Community Features
Street Lights
Construction Materials
Block
Cooling
Central Air
Country
US
Cumulative Days On Market
98
Current Price
459900.00
Direction Faces
West
Exterior Features
Sidewalk, Sliding Doors, Sprinkler Metered
Fireplace YN
false
Flood Zone Code
X
Flood Zone Date
2013-06-18
Flood Zone Panel
12097C0257G
Flooring
Carpet, Ceramic Tile, Laminate
Foundation Details
Slab
Furnished
Unfurnished
Garage Spaces
2
Garage YN
true
Heating
Central, Electric
Homestead YN
1
Interior Features
Ceiling Fans(s), Eat-in Kitchen, High Ceilings, Kitchen/Family Room Combo, Living Room/Dining Room Combo, Open Floorplan, Primary Bedroom Main Floor, Solid Surface Counters, Split Bedroom, Walk-In Closet(s)
Internet Address Display YN
true
Internet Automated Valuation Display YN
false
Internet Consumer Comment YN
false
Internet Entire Listing Display YN
true
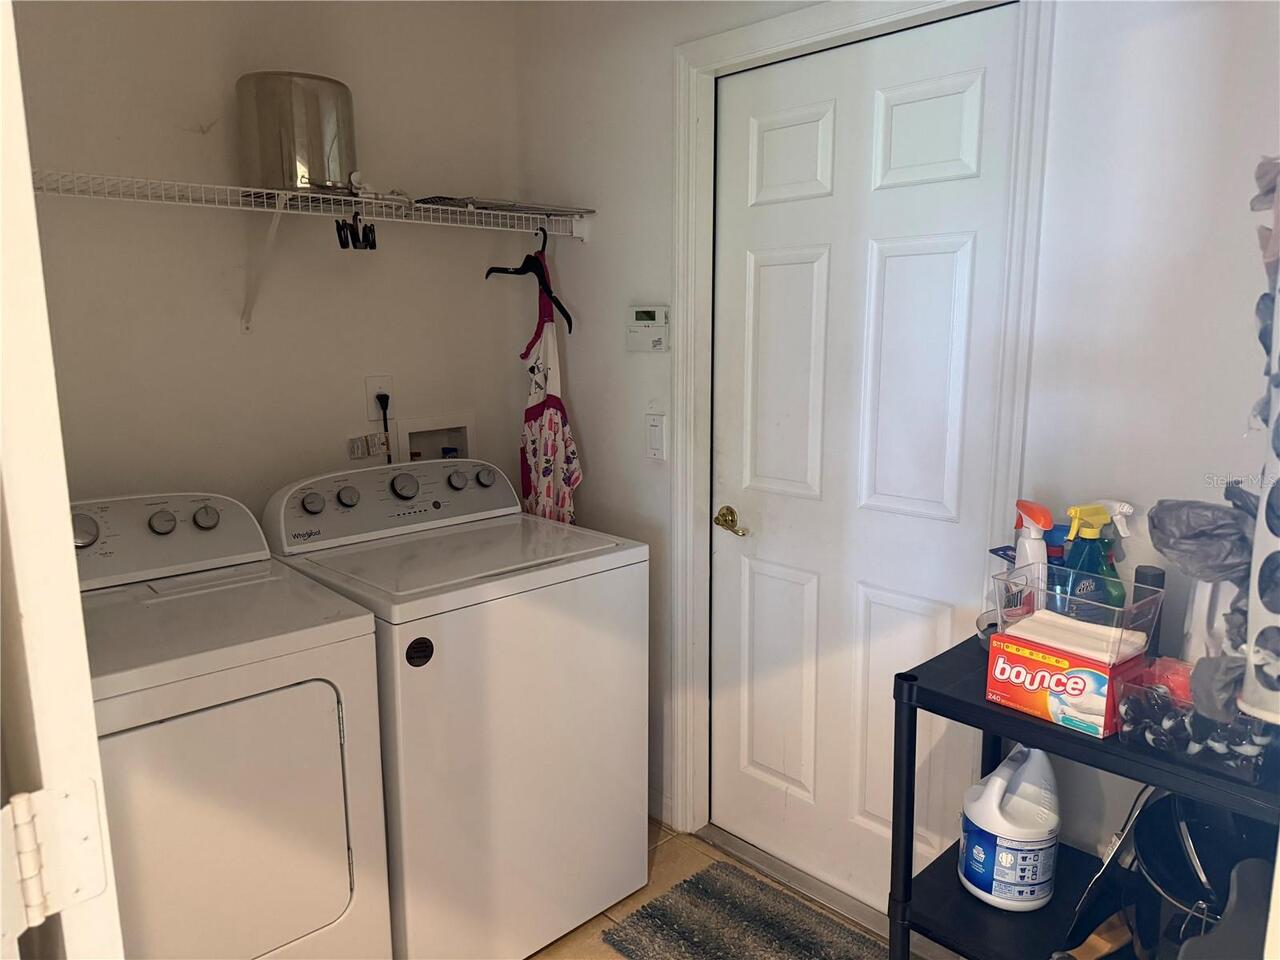
Laundry Features
Laundry Room
Levels
Two
List AOR
Osceola
Living Area Meters
250.84
Living Area Source
Public Records
Living Area Units
Square Feet
Lot Size Acres
0.25
Lot Size Square Feet
10682
Lot Size Square Meters
992
Modification Timestamp
2026-07-24T20:39:09.627Z
Monthly HOA Amount
77.00
New Construction YN
false
Occupant Type
Owner
Other Equipment
Irrigation Equipment
Ownership
Fee Simple
Parcel Number
14-26-30-0028-0001-0350
Pets Allowed
Yes
Pool Private YN
false
Postal Code Plus 4
7689
Previous List Price
480000
Price Change Timestamp
2026-07-24T20:38:19.000Z
Public Survey Range
30E
Public Survey Section
14
RATIO Current Price By Calculated SqFt
170.33
Realtor Info
As-Is
Road Surface Type
Asphalt
Roof
Shingle
Room Count
7
Senior Community YN
false
Sewer
Public Sewer
Showing Requirements
Sentri Lock Box, See Remarks
Status Change Timestamp
2026-05-18T13:22:59.000Z
Stories Total
2
Tax Annual Amount
2244.43
Tax Block
1
Tax Book Number
13-93
Tax Legal Description
INDIAN LAKES PB 13 PG 93-95 LOT 35
Tax Lot
35
Tax Year
2025
Total Acreage
1/4 to less than 1/2
Total Annual Fees
924.00
Total Monthly Fees
77.00
Township
26S
Universal Property Id
US-12097-N-142630002800010350-R-N
Unparsed Address
1043 CHAMBERLIN TRL
Utilities
BB/HS Internet Available, Cable Available, Cable Connected, Electricity Connected, Public, Sprinkler Recycled
Water Access
Pond
Water Access YN
1
Water Frontage Feet Pond
76
Water Source
Public
Water View
Pond
Water View YN
1
Waterfront Feet Total
76
Waterfront YN
true
Zoning
SR1B
Neighborhood Map
Popup

Property Photos
Listing Photo
Listing Photo
Listing Photo
Listing Photo
Listing Photo
Listing Photo
Listing Photo
Listing Photo
Listing Photo
Listing Photo
Listing Photo
Listing Photo
Listing Photo
Listing Photo
Listing Photo
Listing Photo
Listing Photo
Listing Photo
Listing Photo
Listing Photo
Listing Photo
Listing Photo
Listing Photo
Listing Photo
Listing Photo
Listing Photo
Listing Photo
Listing Photo
Listing Photo
Listing Photo
Listing Photo
Listing Photo
Listing Photo
Listing Photo
Listing Photo
Listing Photo
Listing Photo
Listing Photo
Listing Photo
Listing Photo

MLS #MFRS5147741 Listing courtesy of Weichert Realtors Hallmark Pro provided by Stellar MLS.

Similar Listings

$479,900
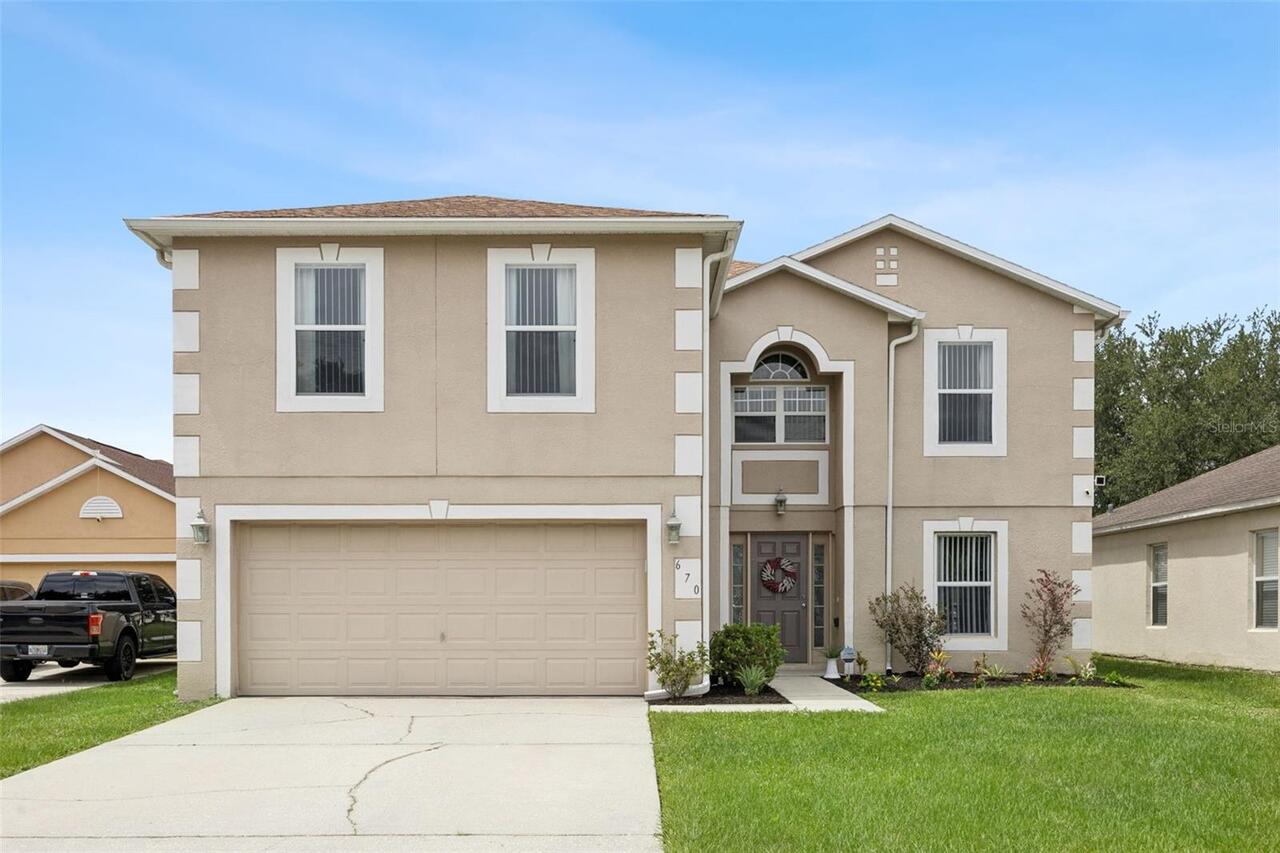
670 Brown Bear Court
St Cloud
5BR/4BA
| Active
$481,099
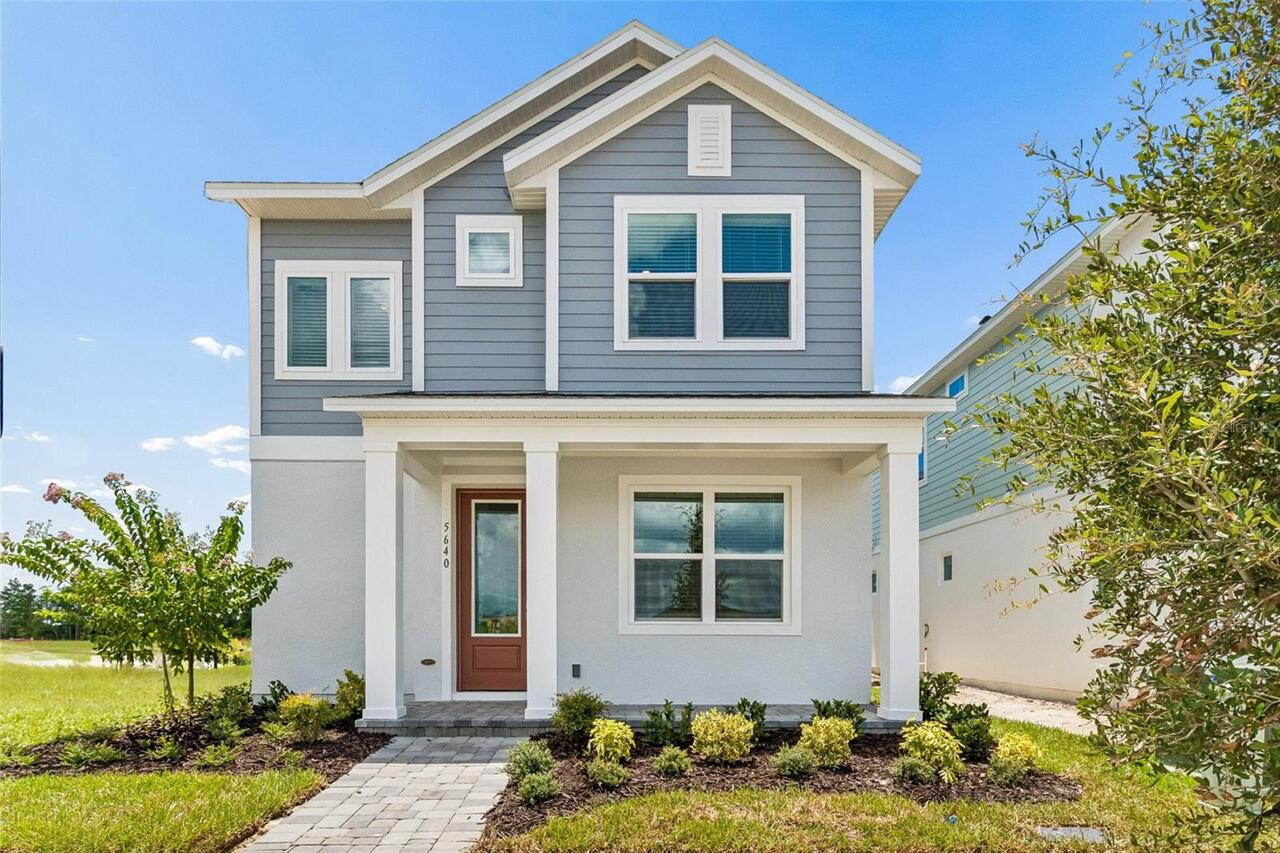
5640 Savanna Valley Trail
St Cloud
5BR/4BA
| Active
$499,000
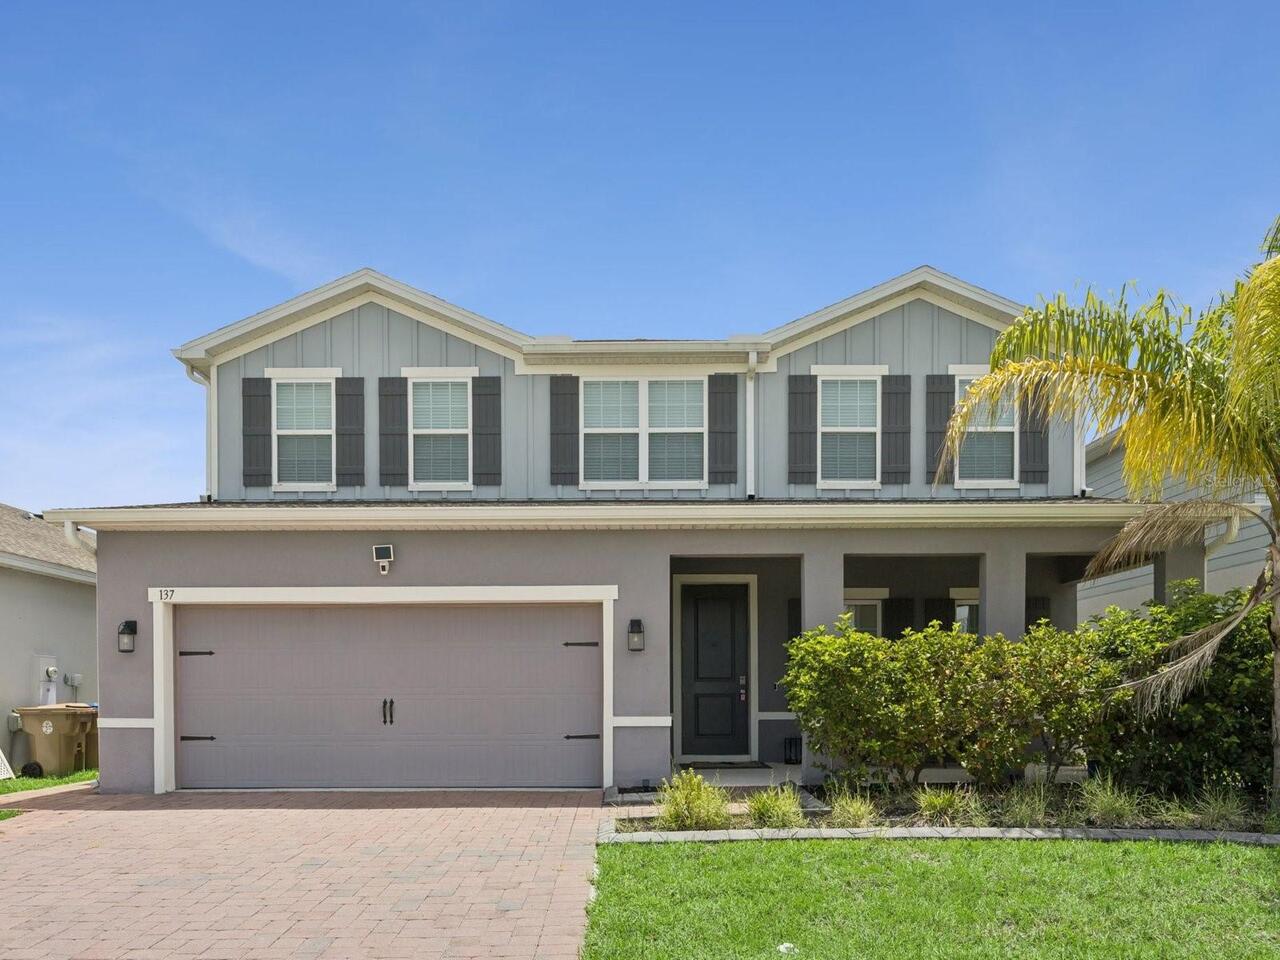
137 Lavenna Avenue
St Cloud
5BR/4BA
| Active


All listing information is deemed reliable but not guaranteed and should be independently verified through personal inspection by appropriate professionals. Listings displayed on this website may be subject to prior sale or removal from sale; availability of any listing should always be independent verified. Listing information is provided for consumer personal, non-commercial use, solely to identify potential properties for potential purchase; all other use is strictly prohibited and may violate relevant federal and state law. The source of the listing data is as follows: Stellar MLS (updated 7/30/26 11:41 PM) |

Listing Search


Translate Tool

Featured Listings
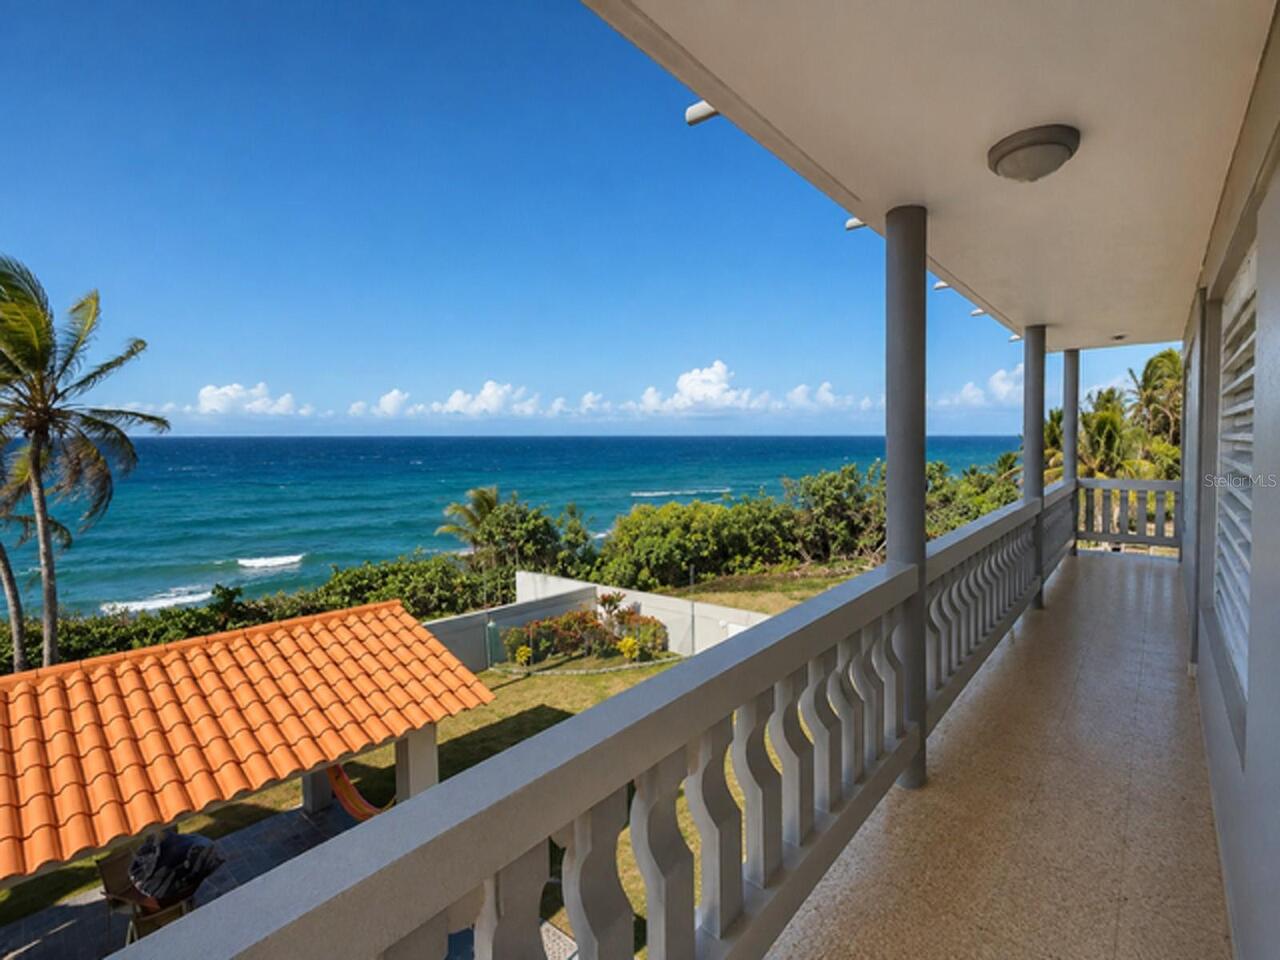
Dorado Real Estate
$900,000
3 BED
2 BATH
Residence with Atlantic Ocean Views in Dorado, Puerto Rico. Located in Mameyal Ward, this two-story property offers an e... Read More
North Port Real Estate
$900,000
3 BED
2 BATH
Discover the lifestyle you've been dreaming of on this beautifully updated 3-acre property in North Port Estates. Bring ... Read More
Tampa Real Estate
$1,289,999
4 BED
4 BATH
Completed in 2026, this exceptional new construction residence offers 3,306 square feet of thoughtfully curated living s... Read More
Edgewater Real Estate
$1,090,000
3 BED
2 BATH
Intracoastal waterway views and near to boat launches. No HOA!!! This home is on its own private island in a culdesac su... Read More
Apollo Beach Real Estate
$874,900
4 BED
3 BATH
Better than new! This stunning 2025 WestBay home sits on one of Waterset's largest homesites with breathtaking conservat... Read More
Orlando Real Estate
$825,000
3 BED
3 BATH
Modern urban townhouse, fully updated, prime end/corner lot with a spacious, fully fenced, beautiful backyard and patio ... Read More
Flagler Beach Real Estate
$999,999
4 BED
3 BATH
THE FLAGLER BEACH LIFESTYLE IS CALLING YOU! WHETHER YOU ARE AN ENTERTAINER OR A GOURMET CHEF, THIS HOME WILL APPEAL TO Y... Read More
Tampa Real Estate
$850,000
5 BED
3 BATH
Welcome to your ultimate Florida oasis! Perfectly situated on a prime corner lot, this impressive 5-bedroom, 3-bathroom ... Read More
Newberry Real Estate
$857,000
4 BED
4 BATH
Virtually Staged. Welcome home to this custom-finished masterpiece in the sought-after Jonesville area subdivision of Ar... Read More
St Petersburg Real Estate
$950,000
3 BED
3 BATH
Rare beauty coming soon. Read More
Contact Sandra Pardo

407-990-2746

Wendy Morris LLC

Licensed in the State of Florida
BK 3146762
16797 Broadwater Avenue
Winter Garden, Florida 34787

Your privacy is our utmost concern. We will never sell your personal information. Privacy Policy
©2026 sandrapardohomes.com - all rights reserved. | Site Map