407-990-2746
Menu

1041 Harbour Drake Drive, Punta Gorda, FL

NEXT
PREV
$650,000

($247/sqft)

List Status: Active
1041 Harbour Drake Drive
Punta Gorda, FL 33983


4 beds
3 baths
2629 living sqft
Top Features
  • Subdivision: Hrbr Heights
  • Built in  2002
  • Single Family Residence
Description
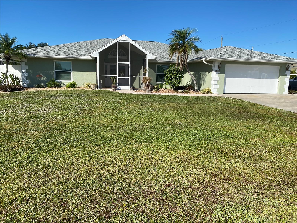
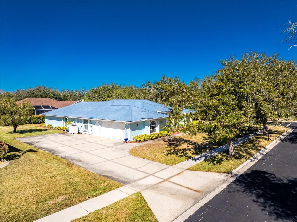
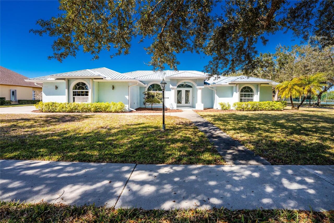
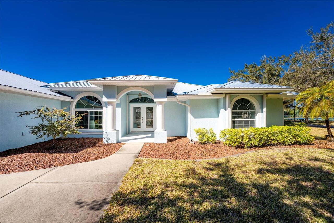
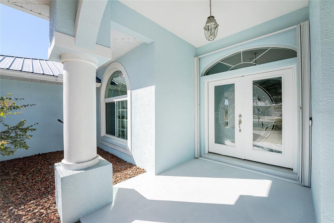
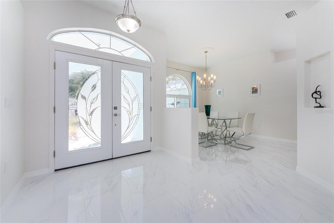
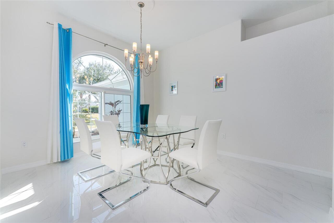
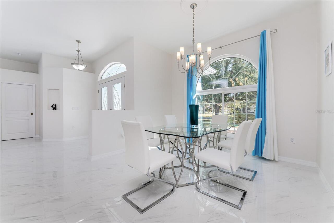
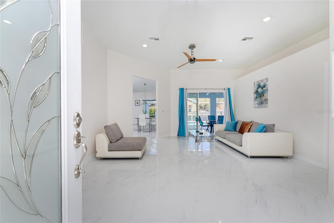
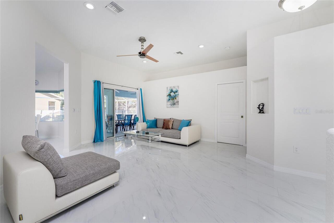
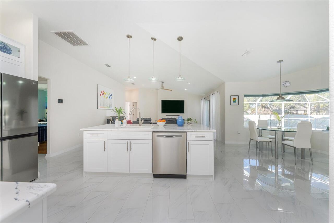
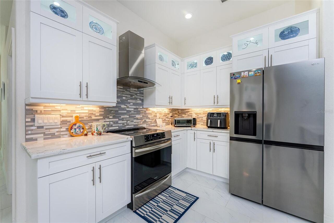
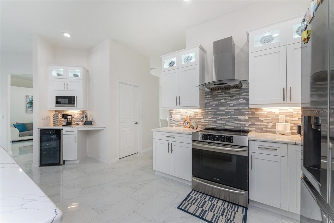
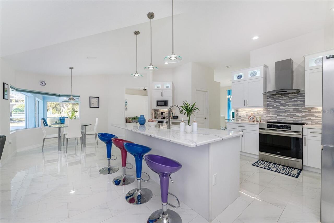
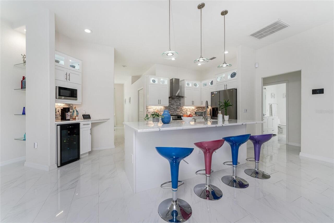
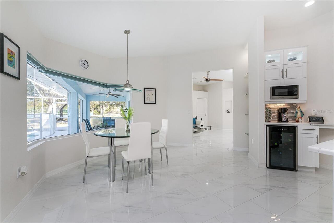
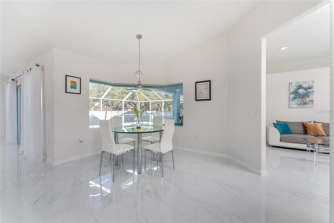
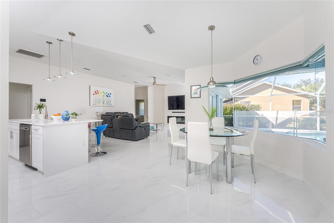
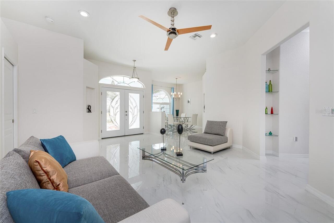
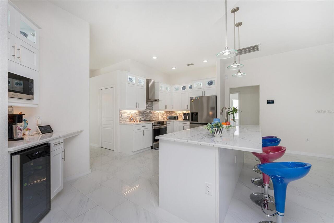
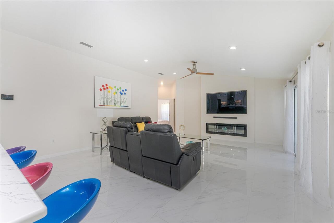
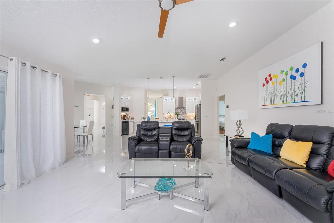
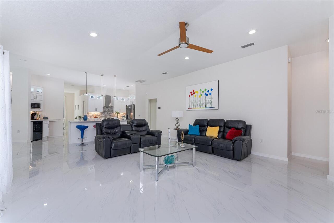
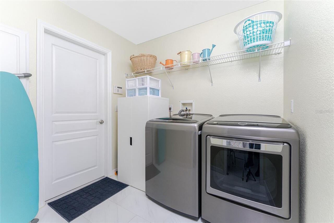
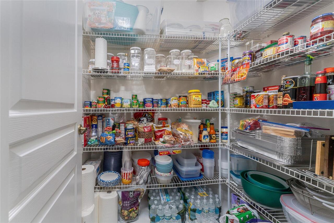
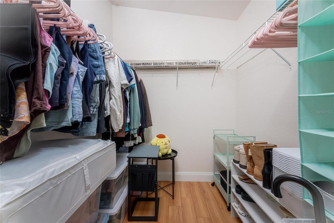
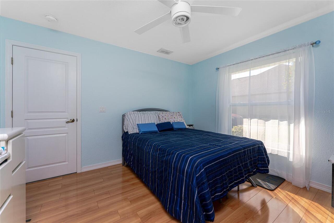
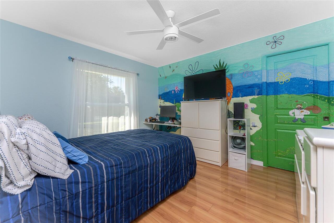
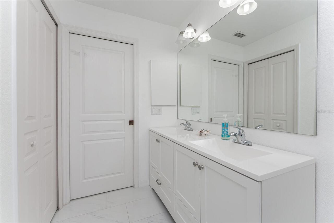
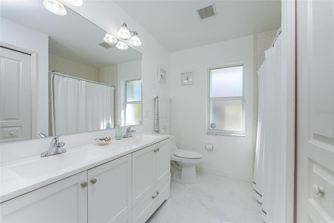
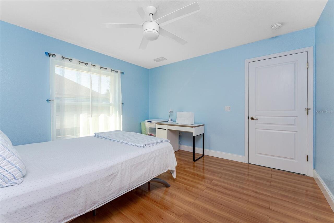
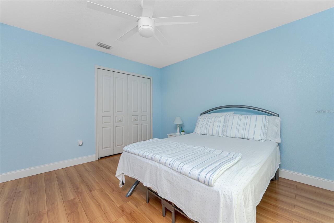
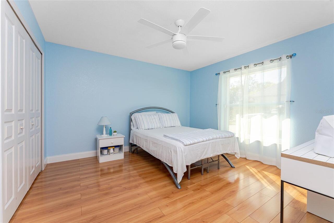
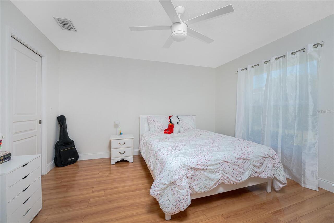
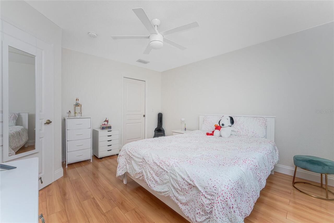
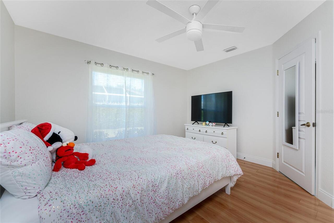
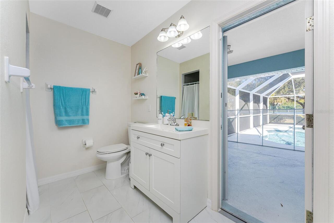
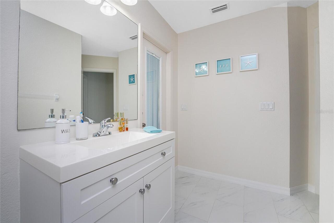
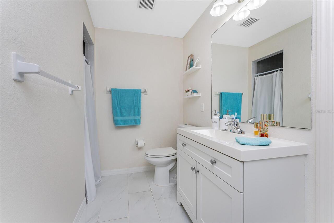
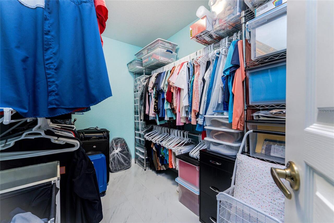
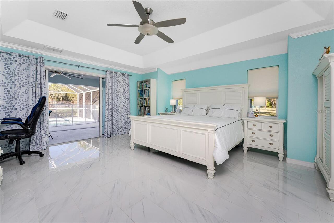
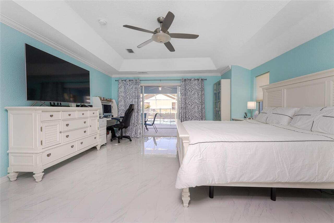
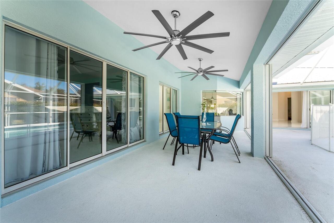
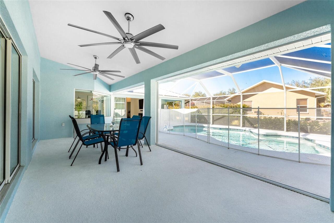
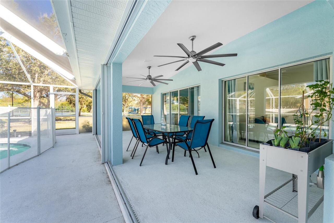
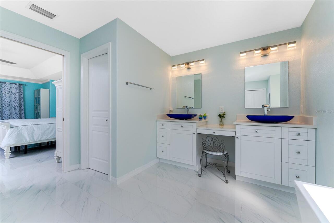
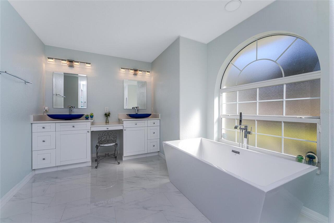
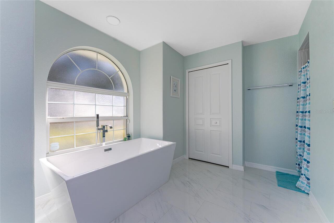
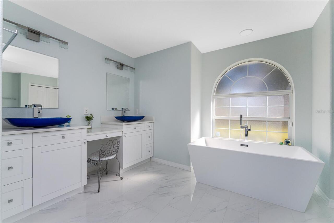
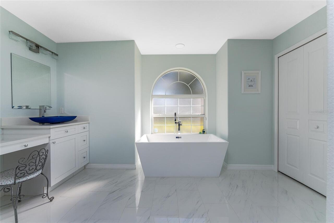
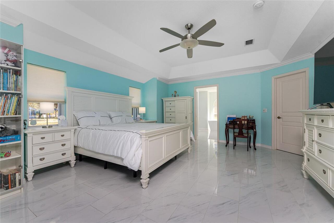
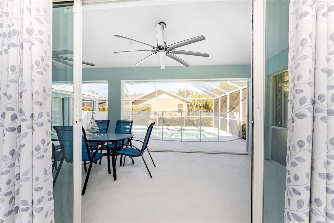
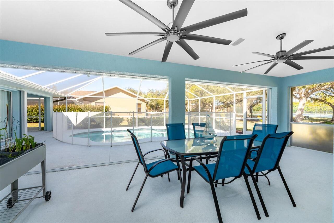
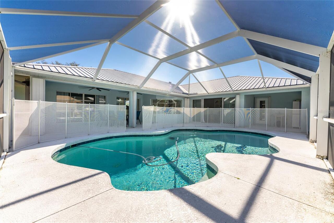
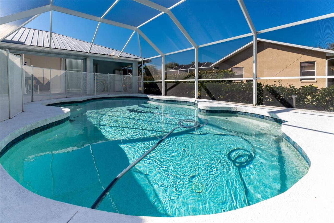
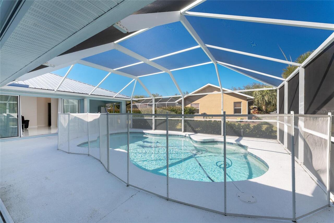
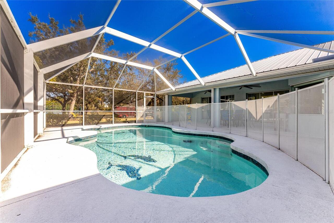
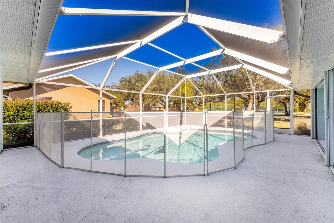
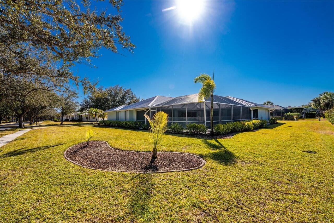
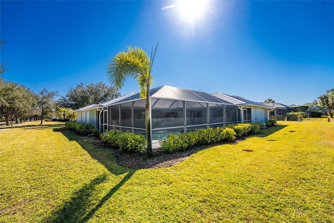
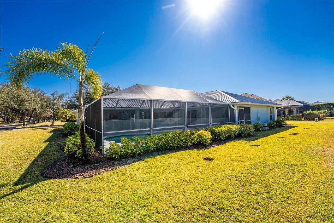
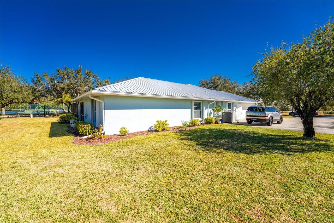
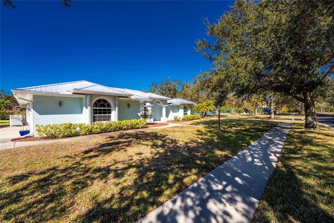
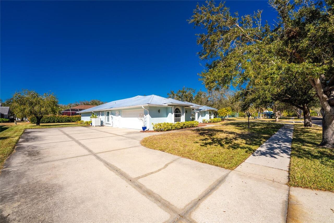
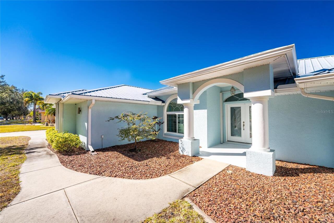
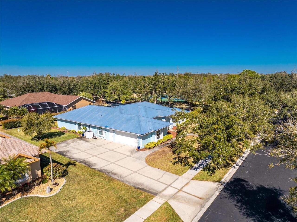
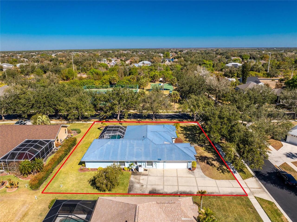
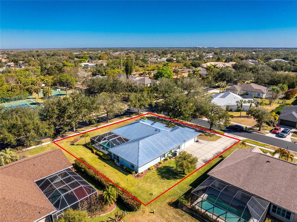
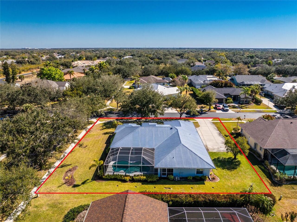
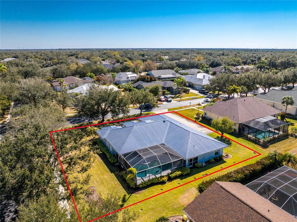
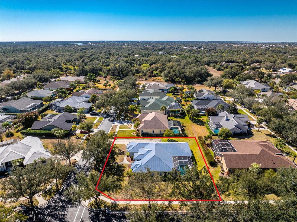
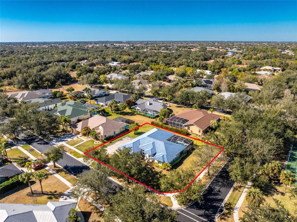
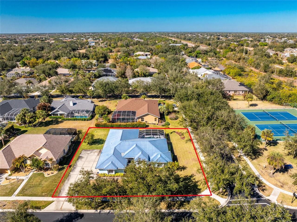
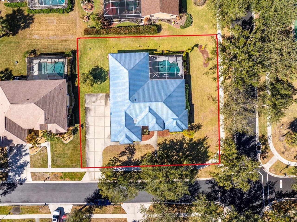
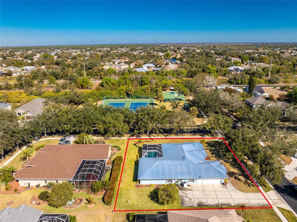
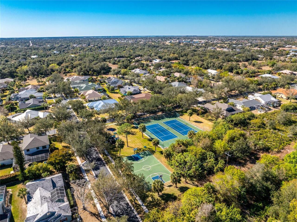
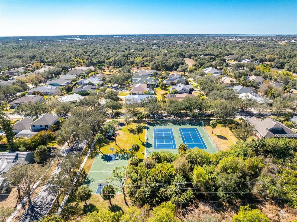
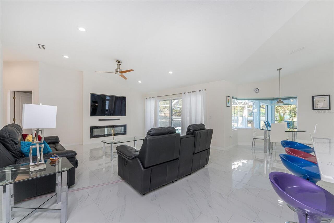
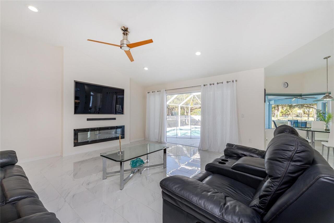
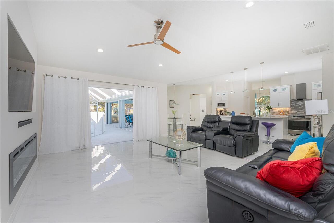
Impressive 4 Bedroom, 3 Bedroom home with attached two car garage located in the exclusive gated community of HARBOUR OAKS. This spacious light and bright home offers an open and split floor plan with Great Room, Family Room, separate Dining Room, well appointed Kitchen and Inside Laundry. The Kitchen features white cabinetry, tile backsplash, quartz countertops, built in desk, walk in pantry closet, stainless appliances Large island seats four and offers a sink and additional storage. There is a dining area with aquarium glass overlooking the pool. Both the Great Room and the Family Room have lanai access via sliding glass doors. The spacious Master Bedroom suite features lanai access, large walk in closet and private bathroom with garden tub. There are three additional spacious bedrooms with great closet space and two additional bathrooms. Your living space extends via sliding glass doors to the screened lanai area with covered area, lots of deck for sunbathing and inground pool. Other features include double door entry with transom window, double window and transom window in the dining room, plant shelves in the Dining Room and Great Room, ceiling fans, built in electric fireplace in the Family Room. Beautiful design features throughout the home. Utilities are county water and sewer. HARBOUR OAKS is a beautiful community with lush landscaping, a park-like setting, tennis courts, basketball courts, playground. Don't miss this beautiful home in a great location.
Property Details
Property Features
Property Sub Type
Single Family Residence
Pool
Screen Enclosure, Gunite, Lighting, Child Safety Fence, In Ground
County
Charlotte
Subdivision
HRBR HEIGHTS
Additional Information
Additional Lease Restrictions
See HOA documents
Additional Parcels YN
false
Additional Rooms
Great Room, Inside Utility
Alternate Key Folio Num
402310128005
Appliances
Bar Fridge, Dishwasher, Disposal, Dryer, Electric Water Heater, Exhaust Fan, Microwave, Range, Range Hood, Refrigerator, Washer, Wine Refrigerator
Architectural Style
Florida
Association Amenities
Basketball Court, Gated, Park, Pickleball Court(s), Tennis Court(s)
Association Email
escrow@gateway-team.com
Association Fee
175
Association Fee Frequency
Monthly
Association Fee Includes
Maintenance Grounds, Management, Private Road
Association Fee Requirement
Required
Association URL
www.gateway-team.com
Association YN
true
Attached Garage YN
true
Bathrooms Total Integer
3
Building Area Source
Public Records
Building Area Total
3613
Building Area Total Srch SqM
335.66
Building Area Units
Square Feet
Calculated List Price By Calculated SqFt
247.24
Carport YN
false
Community Features
Association Recreation - Owned, Buyer Approval Required, Deed Restrictions, Gated Community - No Guard, Park, Playground, Sidewalks, Tennis Court(s), Street Lights
Construction Materials
Block, Stucco
Cooling
Central Air
Country
US
Current Price
650000.00
Direction Faces
East
Disaster Mitigation
Hurricane Shutters/Windows
Elementary School
Deep Creek Elementary
Exterior Features
Hurricane Shutters, Rain Gutters, Sidewalk, Sliding Doors
Fireplace Features
Electric
Fireplace YN
true
Flood Zone Code
X
Flooring
Tile
Foundation Details
Slab
Furnished
Unfurnished
Garage Spaces
2
Garage YN
true
Heating
Central, Electric
High School
Charlotte High
Home Warranty YN
false
Homestead YN
1
Interior Features
Built-in Features, Cathedral Ceiling(s), Ceiling Fans(s), Crown Molding, Eat-in Kitchen, High Ceilings, Kitchen/Family Room Combo, Open Floorplan, Primary Bedroom Main Floor, Solid Surface Counters, Thermostat, Walk-In Closet(s)
Internet Address Display YN
true
Internet Automated Valuation Display YN
true
Internet Consumer Comment YN
true
Internet Entire Listing Display YN
true
Laundry Features
Inside, Laundry Room, Washer Hookup
Levels
One
List AOR
Port Charlotte
Living Area Meters
244.24
Living Area Source
Public Records
Living Area Units
Square Feet
Lot Features
Corner Lot, Landscaped, Level, Sidewalk, Paved, Private
Lot Size Acres
0.39
Lot Size Dimensions
126X135
Lot Size Square Feet
16959
Lot Size Square Meters
1576
Middle Or Junior School
Punta Gorda Middle
Modification Timestamp
2026-02-16T06:01:09.574Z
Monthly HOA Amount
175.00
New Construction YN
false
Occupant Type
Owner
Ownership
Fee Simple
Parcel Number
402310128005
Pet Restrictions
See HOA documents
Pets Allowed
Breed Restrictions
Pool Private YN
true
Postal Code Plus 4
6503
Property Attached YN
false
Property Condition
Completed
Public Survey Range
23E
Public Survey Section
10
RATIO Current Price By Calculated SqFt
247.24
Realtor Info
As-Is
Road Responsibility
Private Maintained Road
Road Surface Type
Asphalt
Roof
Metal
Room Count
13
SW Subdiv Community Name
Harbour Oaks
Senior Community YN
false
Sewer
Public Sewer
Showing Requirements
Appointment Only, ShowingTime
Spa YN
false
Status Change Timestamp
2026-02-15T06:50:17.000Z
Stories Total
1
Tax Annual Amount
4247.62
Tax Block
252
Tax Book Number
3-73B
Tax Legal Description
HBH 014 0252 0001 HRBR HTS SEC 14 BLK 252 LTS 1 & 2 & 3 348/963 415/58 524/512 532/720-1 604/188-93 1164/1315 COR1346/1205 1386/746 1712/770 CD1833/1395 1907/725
Tax Lot
1
Tax Year
2025
Total Acreage
1/4 to less than 1/2
Total Annual Fees
2100.00
Total Monthly Fees
175.00
Township
40S
Universal Property Id
US-12015-N-402310128005-R-N
Unparsed Address
1041 HARBOUR DRAKE DR
Utilities
Cable Available, Cable Connected, Electricity Available, Electricity Connected, Public, Sewer Available, Sewer Connected, Sprinkler Well, Underground Utilities, Water Available, Water Connected
Water Source
Public
Waterfront YN
false
Zoning
RSF3.5
Neighborhood Map
Popup

Property Photos
Listing Photo
Listing Photo
Listing Photo
Listing Photo
Listing Photo
Listing Photo
Listing Photo
Listing Photo
Listing Photo
Listing Photo
Listing Photo
Listing Photo
Listing Photo
Listing Photo
Listing Photo
Listing Photo
Listing Photo
Listing Photo
Listing Photo
Listing Photo
Listing Photo
Listing Photo
Listing Photo
Listing Photo
Listing Photo
Listing Photo
Listing Photo
Listing Photo
Listing Photo
Listing Photo
Listing Photo
Listing Photo
Listing Photo
Listing Photo
Listing Photo
Listing Photo
Listing Photo
Listing Photo
Listing Photo
Listing Photo
Listing Photo
Listing Photo
Listing Photo
Listing Photo
Listing Photo
Listing Photo
Listing Photo
Listing Photo
Listing Photo
Listing Photo
Listing Photo
Listing Photo
Listing Photo
Listing Photo
Listing Photo
Listing Photo
Listing Photo
Listing Photo
Listing Photo
Listing Photo
Listing Photo
Listing Photo
Listing Photo
Listing Photo
Listing Photo
Listing Photo
Listing Photo
Listing Photo
Listing Photo
Listing Photo
Listing Photo
Listing Photo
Listing Photo
Listing Photo
Listing Photo
Listing Photo
Listing Photo
Listing Photo
Listing Photo
Listing Photo
Listing Photo
Listing Photo
Listing Photo
Listing Photo
Listing Photo
Listing Photo
Listing Photo
Listing Photo
Listing Photo
Listing Photo
Listing Photo
Listing Photo
Listing Photo
Listing Photo
Listing Photo
Listing Photo
Listing Photo
Listing Photo
Listing Photo
Listing Photo
Listing Photo
Listing Photo
Listing Photo
Listing Photo
Listing Photo
Listing Photo
Listing Photo
Listing Photo
Listing Photo
Listing Photo
Listing Photo
Listing Photo
Listing Photo
Listing Photo
Listing Photo
Listing Photo
Listing Photo
Listing Photo
Listing Photo
Listing Photo
Listing Photo
Listing Photo
Listing Photo
Listing Photo
Listing Photo
Listing Photo
Listing Photo
Listing Photo
Listing Photo
Listing Photo
Listing Photo
Listing Photo
Listing Photo
Listing Photo
Listing Photo
Listing Photo
Listing Photo
Listing Photo
Listing Photo
Listing Photo
Listing Photo
Listing Photo
Listing Photo
Listing Photo
Listing Photo
Listing Photo
Listing Photo
Listing Photo
Listing Photo
Listing Photo
Listing Photo
Listing Photo
Listing Photo
Listing Photo
Listing Photo
Listing Photo
Listing Photo
Listing Photo
Listing Photo
Listing Photo

MLS #MFRC7522009 Listing courtesy of Re/max Alliance Group provided by Stellar MLS.

Similar Listings

$595,000
2297 Harbour Drive
Punta Gorda
4BR/3BA
| Active
$595,000
25246 Keygrass Court
Punta Gorda
4BR/3BA
| Active
$599,000
26089 Templar Lane
Punta Gorda
4BR/3BA
| Active
$599,900
13021 Moonrise Lane
Punta Gorda
4BR/3BA
| Active


All listing information is deemed reliable but not guaranteed and should be independently verified through personal inspection by appropriate professionals. Listings displayed on this website may be subject to prior sale or removal from sale; availability of any listing should always be independent verified. Listing information is provided for consumer personal, non-commercial use, solely to identify potential properties for potential purchase; all other use is strictly prohibited and may violate relevant federal and state law. The source of the listing data is as follows: Stellar MLS (updated 7/12/26 5:17 PM) |
Listing Search


Translate Tool

Featured Listings
Bradenton Real Estate
$1,382,900
5 BED
5 BATH
Under Construction. This inviting two-story home features a welcoming front porch that opens into a spacious entryway. J... Read More
Maitland Real Estate
$834,900
3 BED
2 BATH
Discover a rare waterfront, pool-home in the desirable Dommerich Hills neighborhood. This exceptional property offers th... Read More
Alachua Real Estate
$1,499,000
6 BED
5 BATH
Custom Warring Homes estate home and guest house on 5 picturesque acres in the gated community of Red Oaks Estates locat... Read More
Bradenton Real Estate
$1,095,000
4 BED
3 BATH
Discover the ultimate horse property, whether you are an avid rider looking to keep your horses at home, dreaming of run... Read More
St Petersburg Real Estate
$1,250,000
4 BED
3 BATH
Under Construction. Introducing the Front-Loaded Seaside, a thoughtfully designed new construction residence in the Virg... Read More
St Petersburg Real Estate
$1,495,000
5 BED
4 BATH
Under Construction. Completion Scheduled for Late Summer! Introducing the Folk Vernacular plan at 5204 10th St N, a newl... Read More
Orlando Real Estate
$1,149,000
4 BED
3 BATH
Great Investor Opportunity of having it all in one place - living, working, and earning with three tenants in place. Ext... Read More
New Port Richey Real Estate
$849,900
3 BED
3 BATH
Exceptional Value in Champions Club! Beautifully updated 3 Bedroom + Office, 3 Bath pool home located in the Sought-afte... Read More
Sarasota Real Estate
$873,504
3 BED
3 BATH
Under Construction. What's Special: Pond View | Close to Amenities | Close to Trails | Dedicated Study. New Construction... Read More
Sarasota Real Estate
$870,144
3 BED
3 BATH
Under Construction. What's Special: Pond View | Close to Amenities | Close to Trails | Pool Included. New Construction –... Read More
Contact Sandra Pardo

407-990-2746

Wendy Morris LLC

Licensed in the State of Florida
BK 3146762
16797 Broadwater Avenue
Winter Garden, Florida 34787

Your privacy is our utmost concern. We will never sell your personal information. Privacy Policy
©2026 sandrapardohomes.com - all rights reserved. | Site Map