407-990-2746
Menu

10408 Sea Breeze Ridge Drive, Englewood, FL

NEXT
PREV
$749,000

($351/sqft)

List Status: Active
10408 Sea Breeze Ridge Drive
Englewood, FL 34223


3 beds
3 baths
2131 living sqft
Top Features
  • View: Water
  • Subdivision: Beachwalk By Manasota Key
  • Built in  2024
  • Single Family Residence
Description
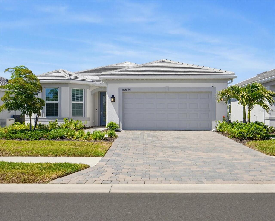
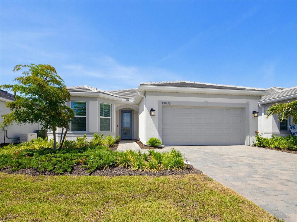
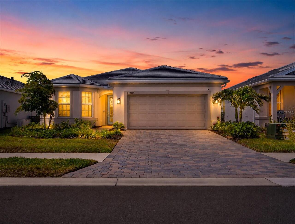
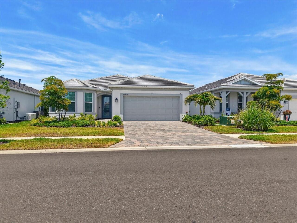
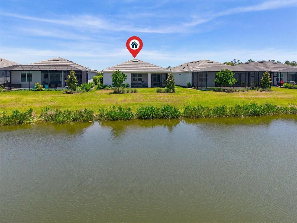
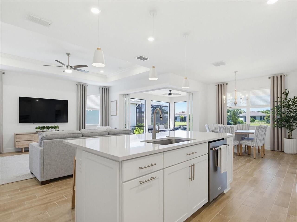
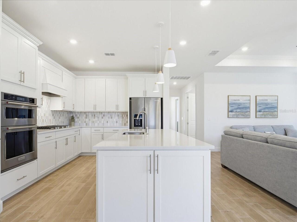
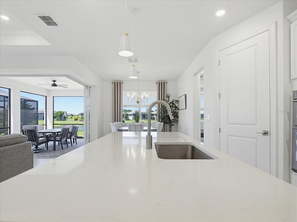
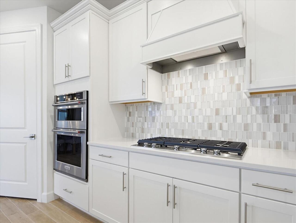
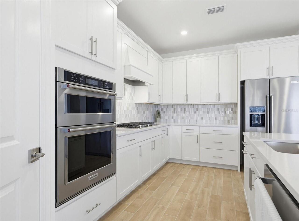
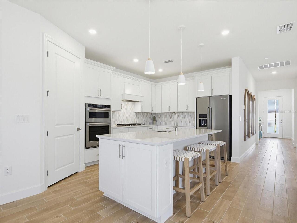
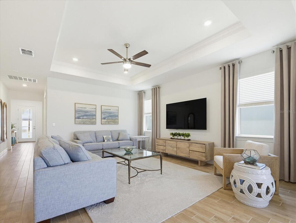
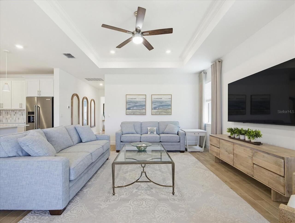
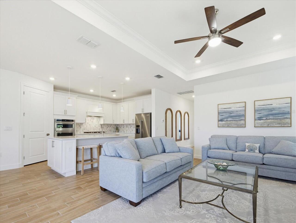
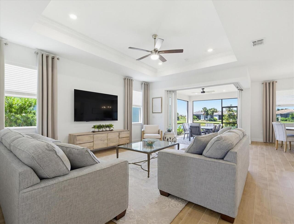
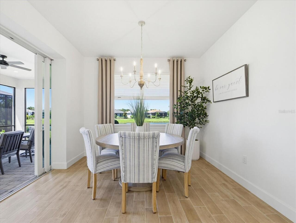
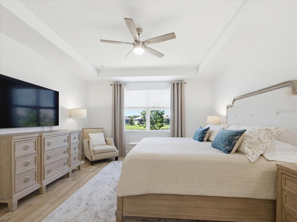
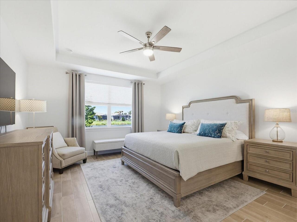
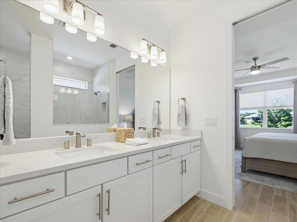
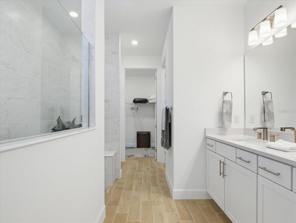
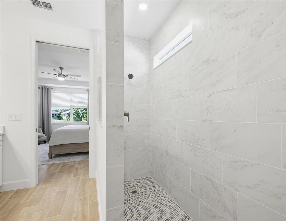
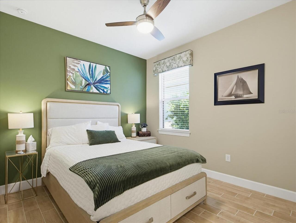
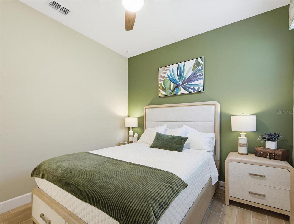
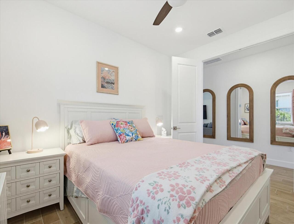
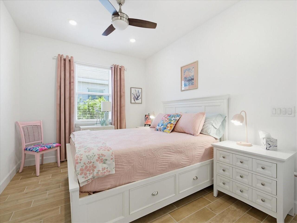
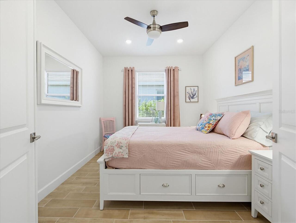
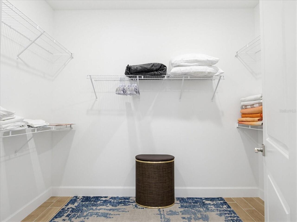
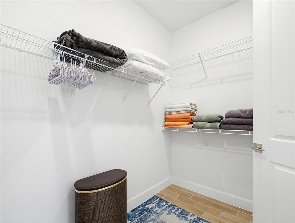
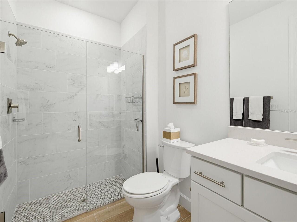
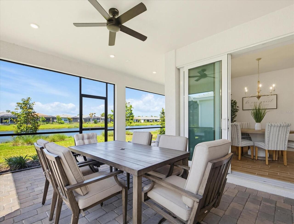
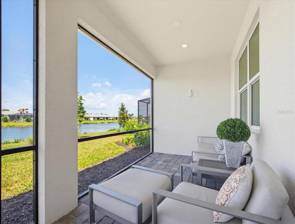
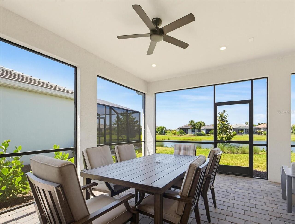
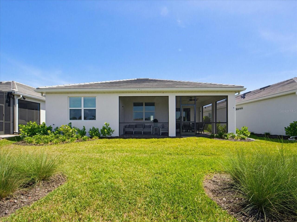
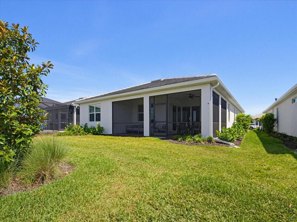
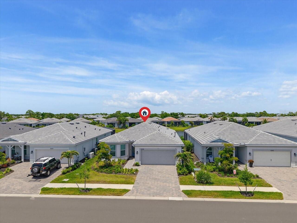
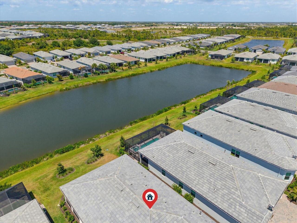
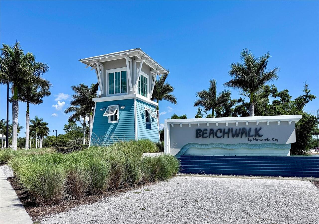
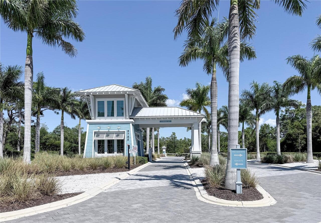
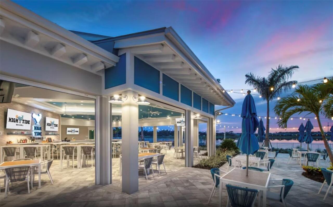
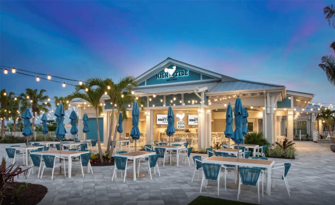
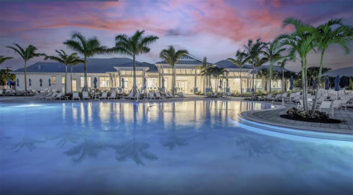
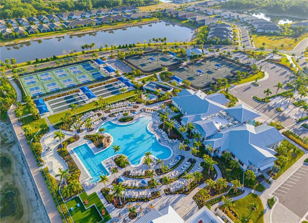
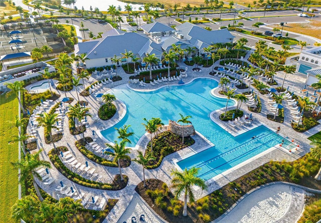
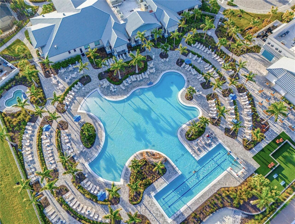
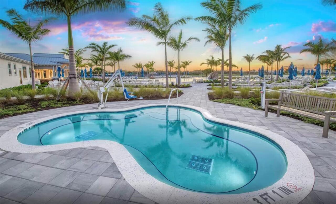
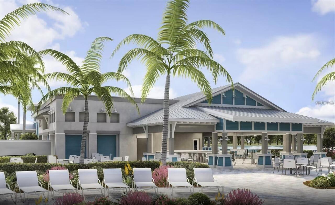
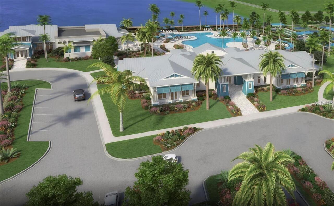
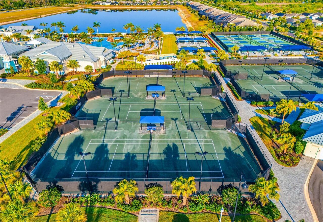
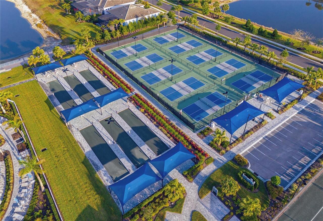
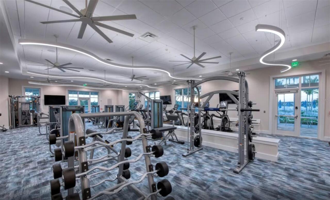
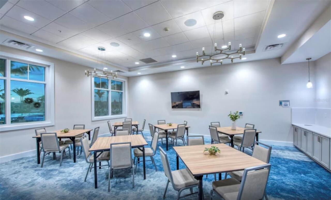
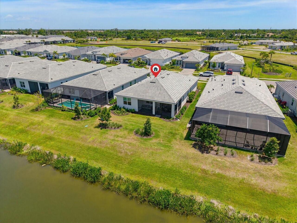
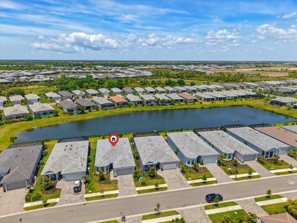
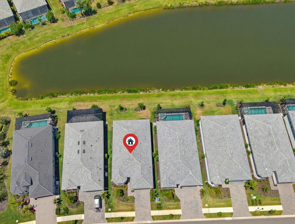
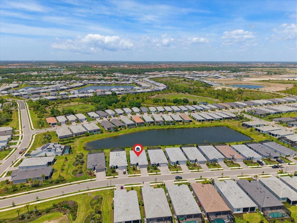
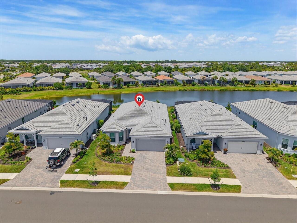
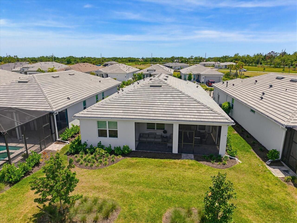
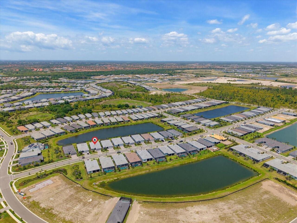
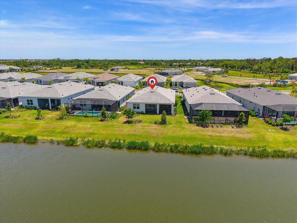
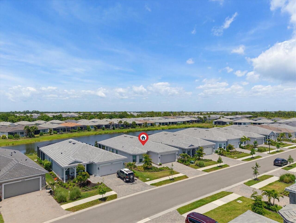
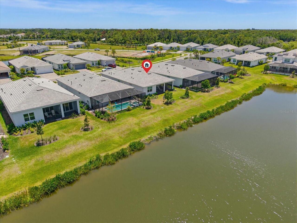
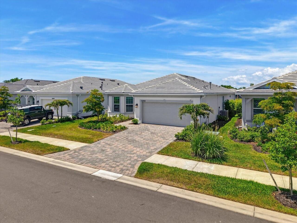
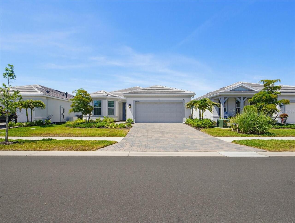
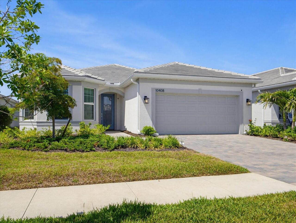
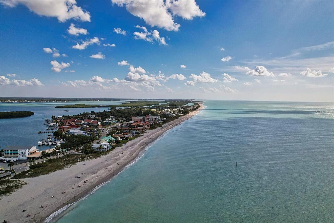
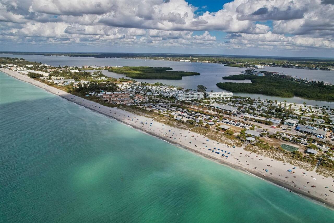
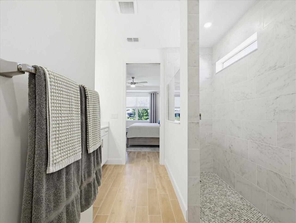
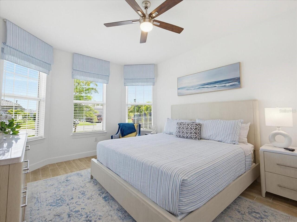
Welcome to this beautifully appointed 3 bedroom 3 bath Mystique model home located ON THE WATER in the highly desirable Beachwalk by Manasota Key community. ONLY 2.5 MILES TO THE BEACH. This thoughtfully designed home offers a bright, open-concept layout that blends comfort, style, and everyday functionality ideal for embracing the Florida lifestyle. CAN BE SOLD COMPLETELY TURNKEY! And have No stress trying to furnish this home. The spacious kitchen serves as the heart of the home, featuring 42' white shaker cabinets, Quartz countertops, center island and modern stainless steel appliances GAS COOKING, all flowing seamlessly into the main living and dining areas. The 8 FOOT EXTERIOR DOORS and Natural light enhances the airy feel, creating a warm and inviting atmosphere throughout. IMPACT GLASS WINDOWS & DOORS. The private primary suite provides a relaxing retreat with a well-appointed bathroom featuring the extra large shower, double sinks and a spacious walk-in closet, while the additional bedrooms and FLEX room living space offers versatility for guests or a home office. EXIT THE ZERO CORNER DOORS TO THE EXTENDED LANAI which adds to the space with indoor/outdoor living in mind. The perfect outdoor space for enjoying morning coffee, evening sunsets, or entertaining friends and family. Enjoy a resort style lifestyle which includes the ON-SITE HIGH TIDE TIKI BAR, the Waterline upscale restaurant (opening in 2026), 21 sports courts for PICKLEBALL, tennis, and bocce ball, a RESORT STYLE POOL with beach entry and attached lap pool, hot tub, amenities center, Cafe', fitness center, boardwalk, Veterans memorial park, community garden, dog park, and miles of trails. The full time activity directors ensure a vibrant and engaging social calendar. Conveniently located near some of Florida’s most beautiful BEACHES, BOATING, exceptional dining, shopping, schools, and endless outdoor recreation. This home offers the perfect blend of luxury, comfort, and location, so don't miss yo
Property Details
Property Features
Property Sub Type
Single Family Residence
View
Water
Parking
Driveway, Garage Door Opener, Ground Level
County
Sarasota
Subdivision
BEACHWALK BY MANASOTA KEY
Building Name
MYSTIQUE
Additional Information
Additional Lease Restrictions
Please check with the HOA
Additional Parcels YN
false
Additional Rooms
Den/Library/Office
Amenities Additional Fees
Please check with the HOA
Appliances
Built-In Oven, Convection Oven, Cooktop, Dishwasher, Disposal, Dryer, Gas Water Heater, Microwave, Refrigerator, Washer
Approval Process
Please check with the HOA
Architectural Style
Mediterranean
Association Amenities
Clubhouse, Fitness Center, Gated, Lobby Key Required, Maintenance, Pickleball Court(s), Pool, Recreation Facilities, Spa/Hot Tub, Tennis Court(s), Trail(s), Wheelchair Access
Association Approval Required YN
1
Association Email
jzittel@castlegroup.com
Association Fee
386.28
Association Fee Frequency
Monthly
Association Fee Includes
Common Area Taxes, Pool, Maintenance Grounds, Management, Private Road, Recreational Facilities
Association Fee Requirement
Required
Association YN
true
Attached Garage YN
true
Available For Lease YN
1
Bathrooms Total Integer
3
Builder License Number
N/A
Builder Model
Mystique
Builder Name
DiVosta/Pulte
Building Area Source
Public Records
Building Area Total
2958
Building Area Total Srch SqM
274.81
Building Area Units
Square Feet
Calculated List Price By Calculated SqFt
351.48
Carport YN
false
Community Features
Buyer Approval Required, Clubhouse, Community Mailbox, Deed Restrictions, Dog Park, Fitness Center, Gated Community - Guard, Golf Carts OK, Irrigation-Reclaimed Water, Pool, Restaurant, Sidewalks, Tennis Court(s), Wheelchair Access, Street Lights
Construction Materials
Stucco
Cooling
Central Air
Country
US
Cumulative Days On Market
9
Current Price
749000.00
Direction Faces
South
Disaster Mitigation
Above Flood Plain, Hurricane Shutters/Windows
Elementary School
Englewood Elementary
Exterior Features
Lighting, Private Entrance, Rain Gutters, Sliding Doors
Fireplace YN
false
Flood Zone Code
X
Flood Zone Date
2024-03-27
Flooring
Tile
Foundation Details
Block, Concrete Perimeter, Slab
Furnished
Negotiable
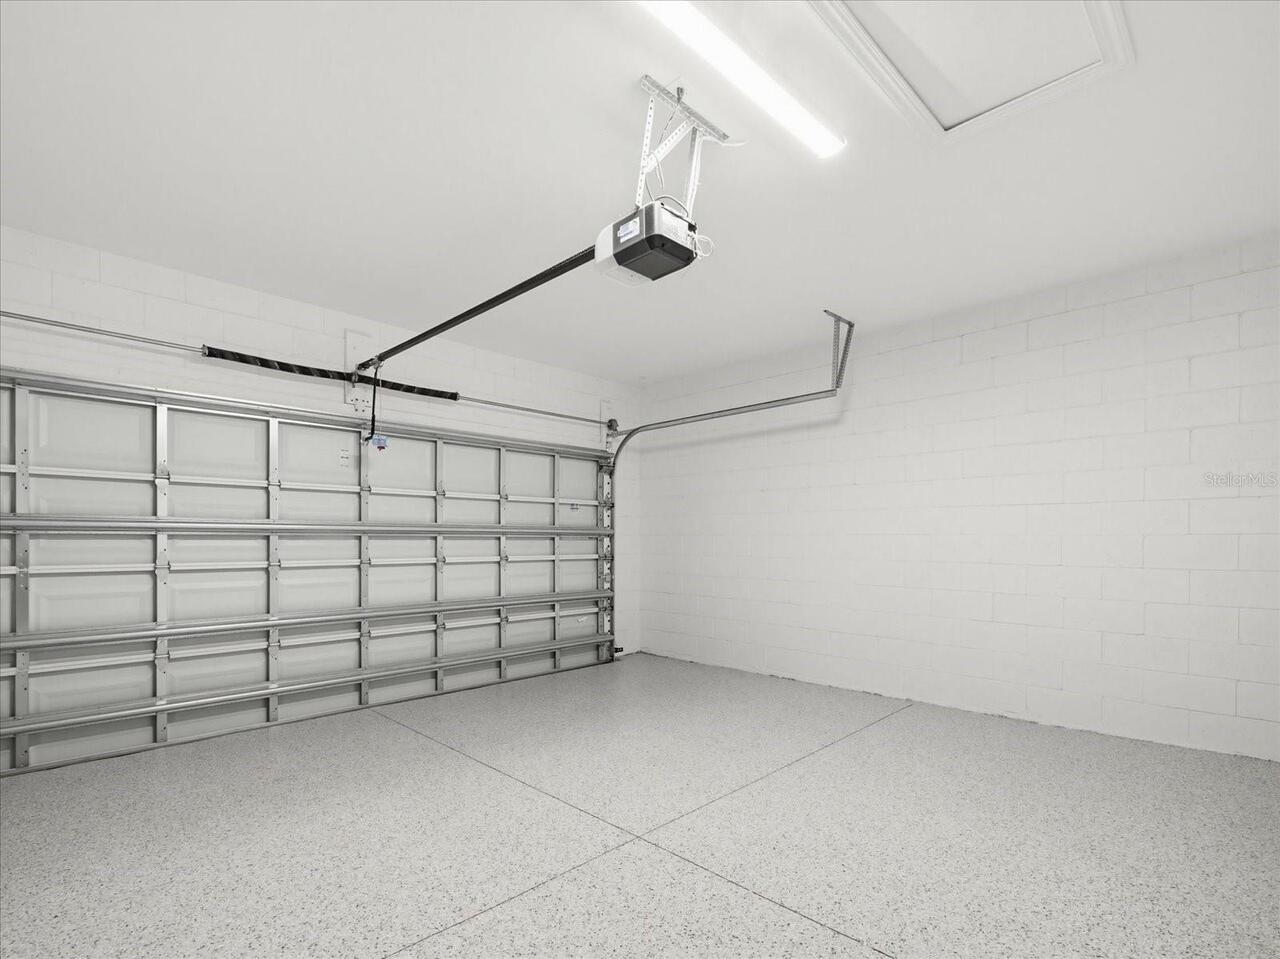
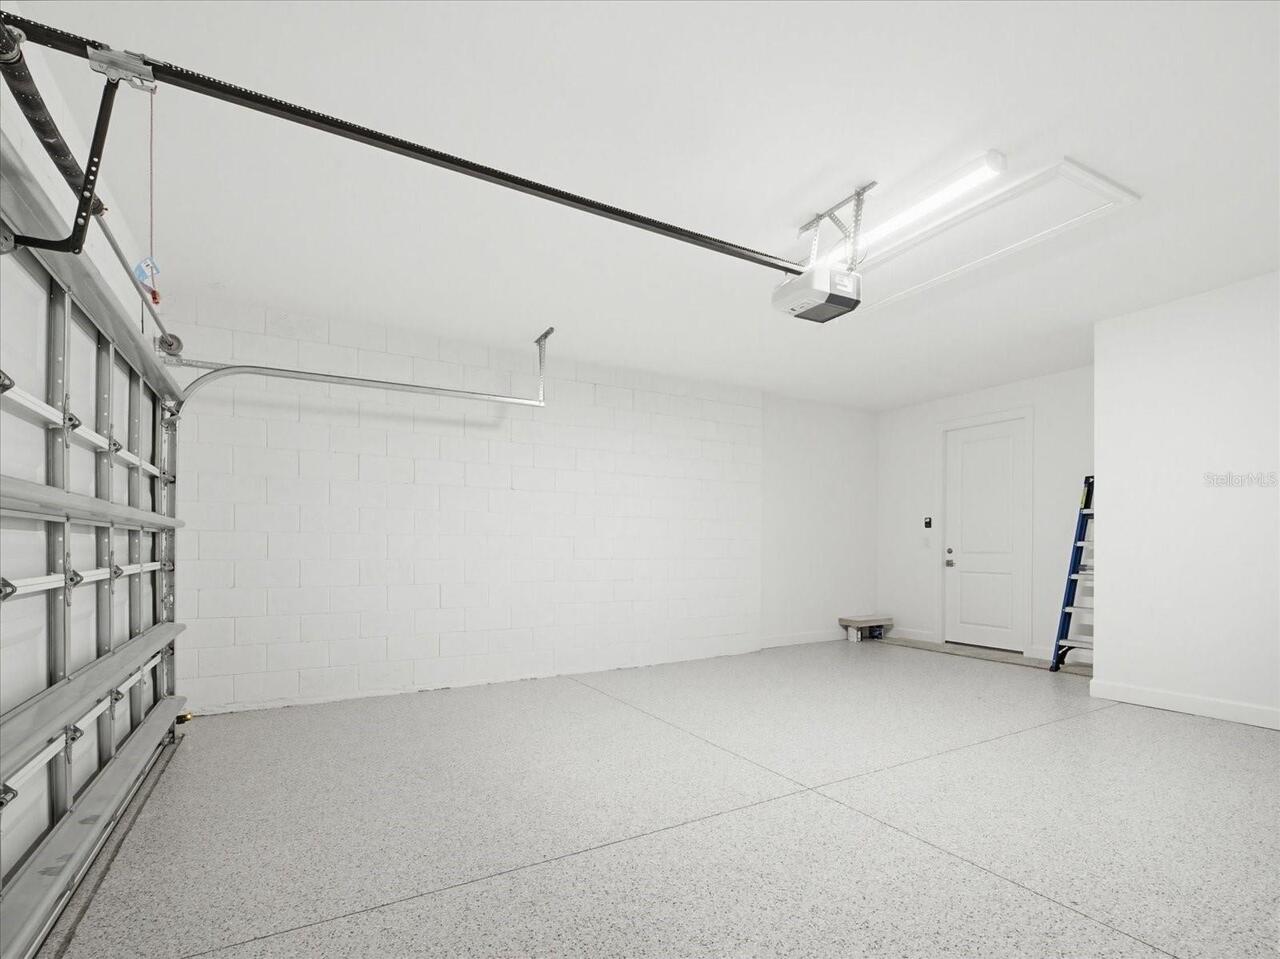
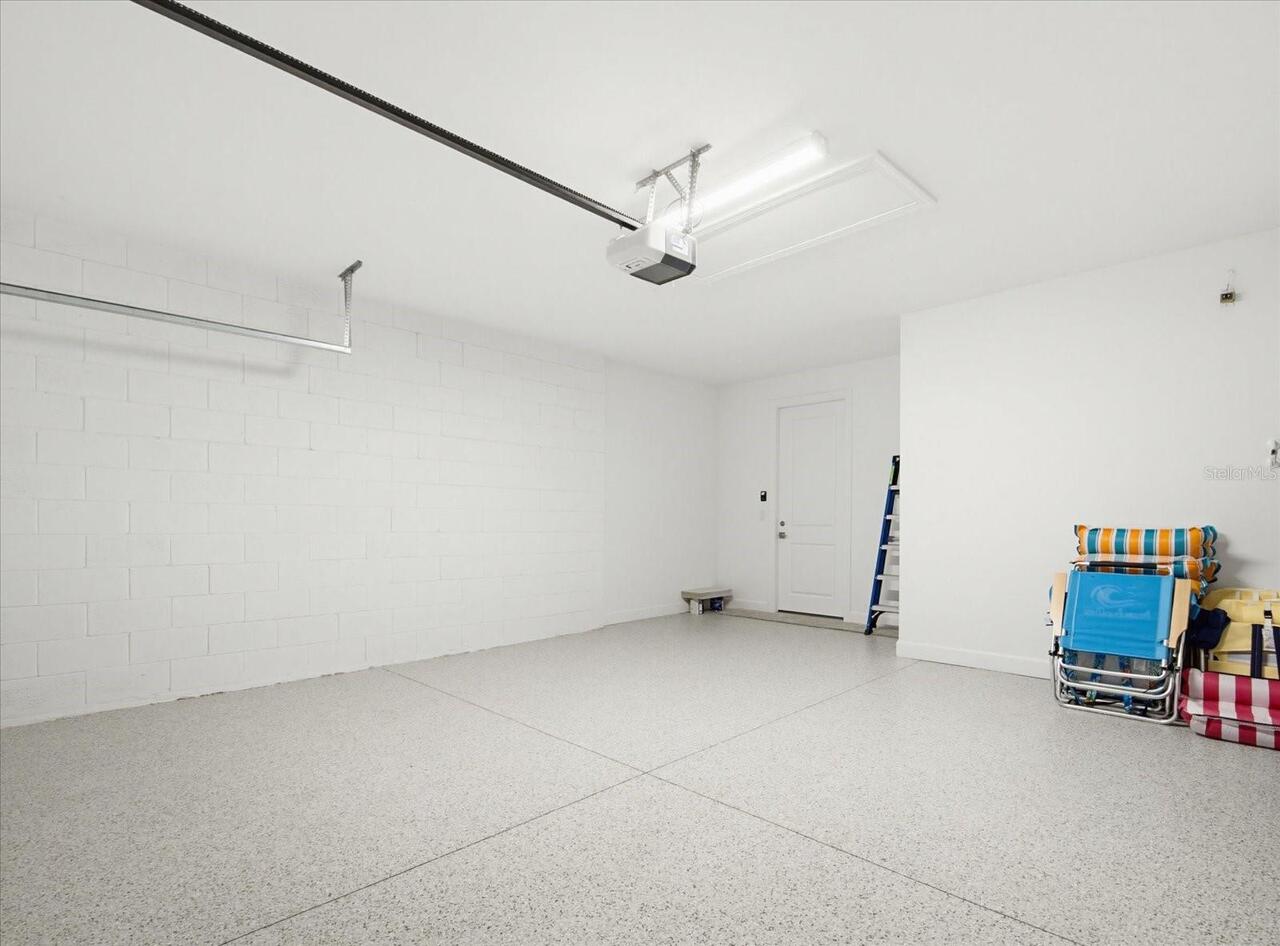
Garage Dimensions
19x24
Garage Spaces
2
Garage YN
true
Heating
Central
High School
Venice Senior High
Home Warranty YN
false
Interior Features
Ceiling Fans(s), Eat-in Kitchen, High Ceilings, In Wall Pest System, Kitchen/Family Room Combo, Living Room/Dining Room Combo, Open Floorplan, Primary Bedroom Main Floor, Smart Home, Solid Surface Counters, Solid Wood Cabinets, Thermostat, Tray Ceiling(s), Walk-In Closet(s)
Internet Address Display YN
true
Internet Automated Valuation Display YN
true
Internet Consumer Comment YN
false
Internet Entire Listing Display YN
true
Laundry Features
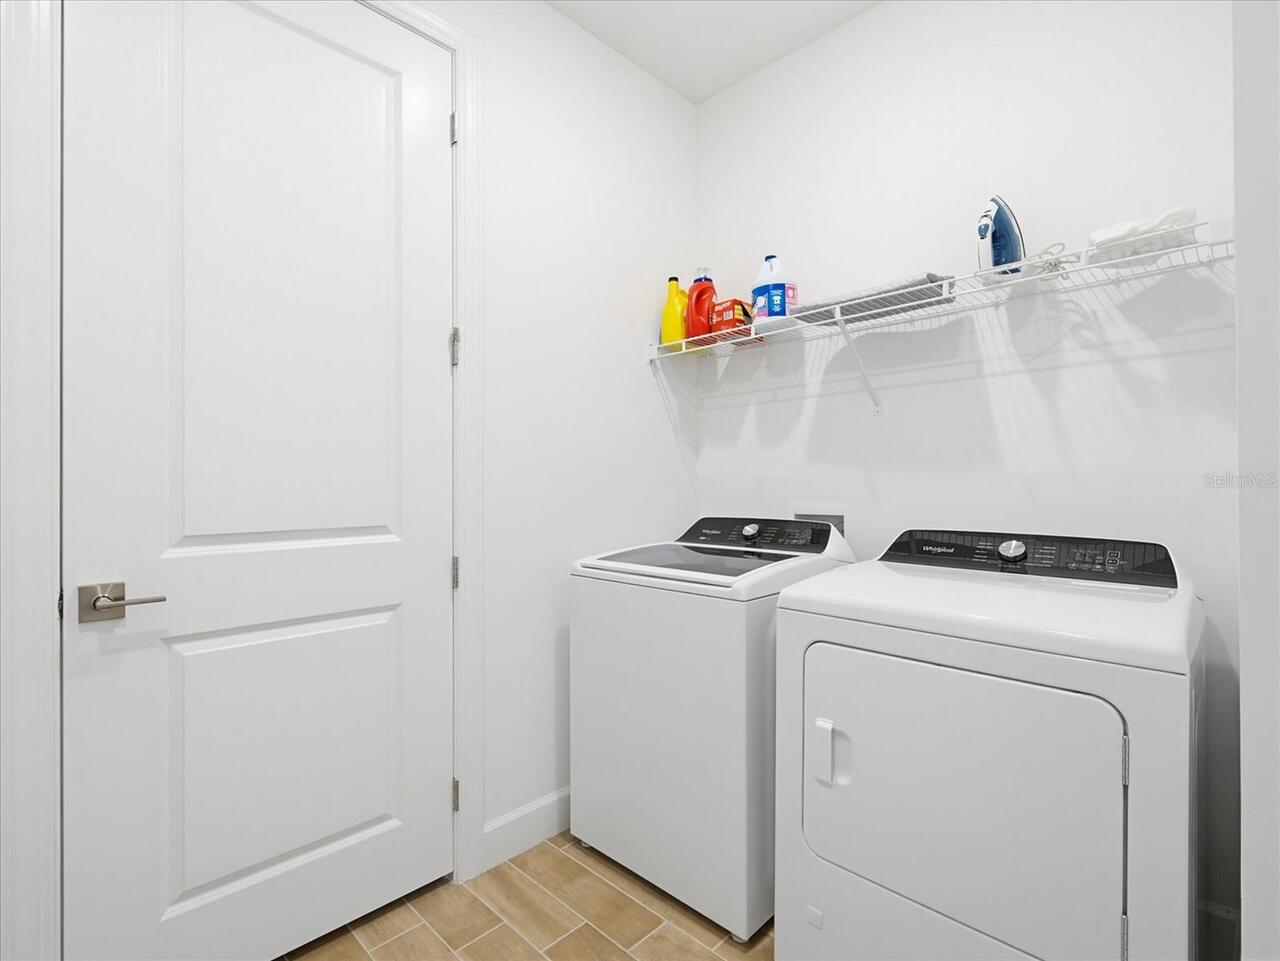
Gas Dryer Hookup, Inside, Laundry Room, Washer Hookup
Lease Restrictions YN
1
Levels
One
List AOR
Venice
Living Area Meters
197.98
Living Area Source
Public Records
Living Area Units
Square Feet
Lot Features
Landscaped, Level, Sidewalk, Paved
Lot Size Acres
0.15
Lot Size Square Feet
6526
Lot Size Square Meters
606
Middle Or Junior School
Venice Area Middle
Minimum Lease
3 Months
Modification Timestamp
2026-05-17T19:07:53.876Z
Monthly HOA Amount
386.28
New Construction YN
false
Num Times per Year
3
Number Of Pets
3
Occupant Type
Owner
Other Equipment
Irrigation Equipment, Private Entrance
Other Fees Amount
480
Other Fees Term
Annual
Ownership
Fee Simple
Parcel Number
0482110804
Patio And Porch Features
Covered, Screened
Pet Restrictions
Please Check with the HOA
Pets Allowed
Cats OK, Dogs OK, Number Limit, Yes
Planned Unit Development YN
1
Pool Private YN
false
Property Attached YN
false
Property Condition
Completed
Public Survey Range
19
Public Survey Section
12
RATIO Current Price By Calculated SqFt
351.48
Realtor Info
Brochure Available, Docs Available, Floor Plan Available, No Sign
Road Surface Type
Asphalt
Roof
Tile
Room Count
8
SW Subdiv Community Name
Beach Walk
Security Features
Gated Community, Smoke Detector(s)
Senior Community YN
false
Sewer
Public Sewer
Showing Requirements
Supra Lock Box
Spa YN
false
Status Change Timestamp
2026-05-08T17:49:40.000Z
Tax Annual Amount
6553
Tax Block
296-333
Tax Book Number
57
Tax Legal Description
LOT 804, BEACHWALK BY MANASOTA KEY PHASES 2A-2B, REPLAT PB 57 PG 296-333
Tax Lot
804
Tax Year
2025
Total Acreage
0 to less than 1/4
Total Annual Fees
5115.36
Total Monthly Fees
426.28
Township
40
Universal Property Id
US-12115-N-0482110804-R-N
Unparsed Address
10408 SEA BREEZE RIDGE DR
Utilities
Cable Connected, Electricity Connected, Natural Gas Connected, Public, Sewer Connected, Sprinkler Recycled, Underground Utilities, Water Connected
Vegetation
Trees/Landscaped
Water Source
Canal/Lake For Irrigation, Public
Water View
Lake
Water View YN
1
Waterfront YN
false
Window Features
Blinds, Low-Emissivity Windows
Zoning
SAPD
Neighborhood Map
Popup

Property Photos
Listing Photo
Listing Photo
Listing Photo
Listing Photo
Listing Photo
Listing Photo
Listing Photo
Listing Photo
Listing Photo
Listing Photo
Listing Photo
Listing Photo
Listing Photo
Listing Photo
Listing Photo
Listing Photo
Listing Photo
Listing Photo
Listing Photo
Listing Photo
Listing Photo
Listing Photo
Listing Photo
Listing Photo
Listing Photo
Listing Photo
Listing Photo
Listing Photo
Listing Photo
Listing Photo
Listing Photo
Listing Photo
Listing Photo
Listing Photo
Listing Photo
Listing Photo
Listing Photo
Listing Photo
Listing Photo
Listing Photo
Listing Photo
Listing Photo
Listing Photo
Listing Photo
Listing Photo
Listing Photo
Listing Photo
Listing Photo
Listing Photo
Listing Photo
Listing Photo
Listing Photo
Listing Photo
Listing Photo
Listing Photo
Listing Photo
Listing Photo
Listing Photo
Listing Photo
Listing Photo
Listing Photo
Listing Photo
Listing Photo
Listing Photo
Listing Photo
Listing Photo
Listing Photo
Listing Photo
Listing Photo
Listing Photo
Listing Photo
Listing Photo
Listing Photo
Listing Photo
Listing Photo
Listing Photo
Listing Photo
Listing Photo
Listing Photo
Listing Photo
Listing Photo
Listing Photo
Listing Photo
Listing Photo
Listing Photo
Listing Photo
Listing Photo
Listing Photo
Listing Photo
Listing Photo
Listing Photo
Listing Photo
Listing Photo
Listing Photo
Listing Photo
Listing Photo
Listing Photo
Listing Photo
Listing Photo
Listing Photo
Listing Photo
Listing Photo
Listing Photo
Listing Photo
Listing Photo
Listing Photo
Listing Photo
Listing Photo
Listing Photo
Listing Photo
Listing Photo
Listing Photo
Listing Photo
Listing Photo
Listing Photo
Listing Photo
Listing Photo
Listing Photo
Listing Photo
Listing Photo
Listing Photo
Listing Photo
Listing Photo
Listing Photo
Listing Photo
Listing Photo
Listing Photo
Listing Photo
Listing Photo
Listing Photo
Listing Photo
Listing Photo
Listing Photo
Listing Photo
Listing Photo
Listing Photo
Listing Photo
Listing Photo
Listing Photo
Listing Photo
Listing Photo
Listing Photo
Listing Photo
Listing Photo
Listing Photo
Listing Photo
Listing Photo
Listing Photo
Listing Photo
Listing Photo

MLS #MFRN6144173 Listing courtesy of Century 21 Schmidt Real Estate provided by Stellar MLS.

Similar Listings

$679,000
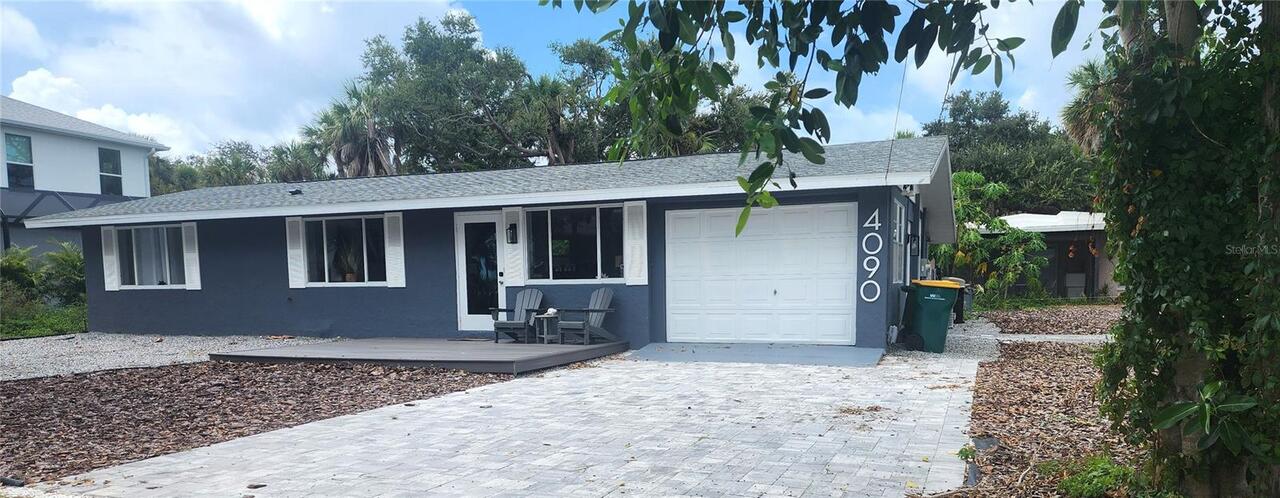
4090 Pelican Shores Circle
Englewood
3BR/3BA
| Pending
$724,900
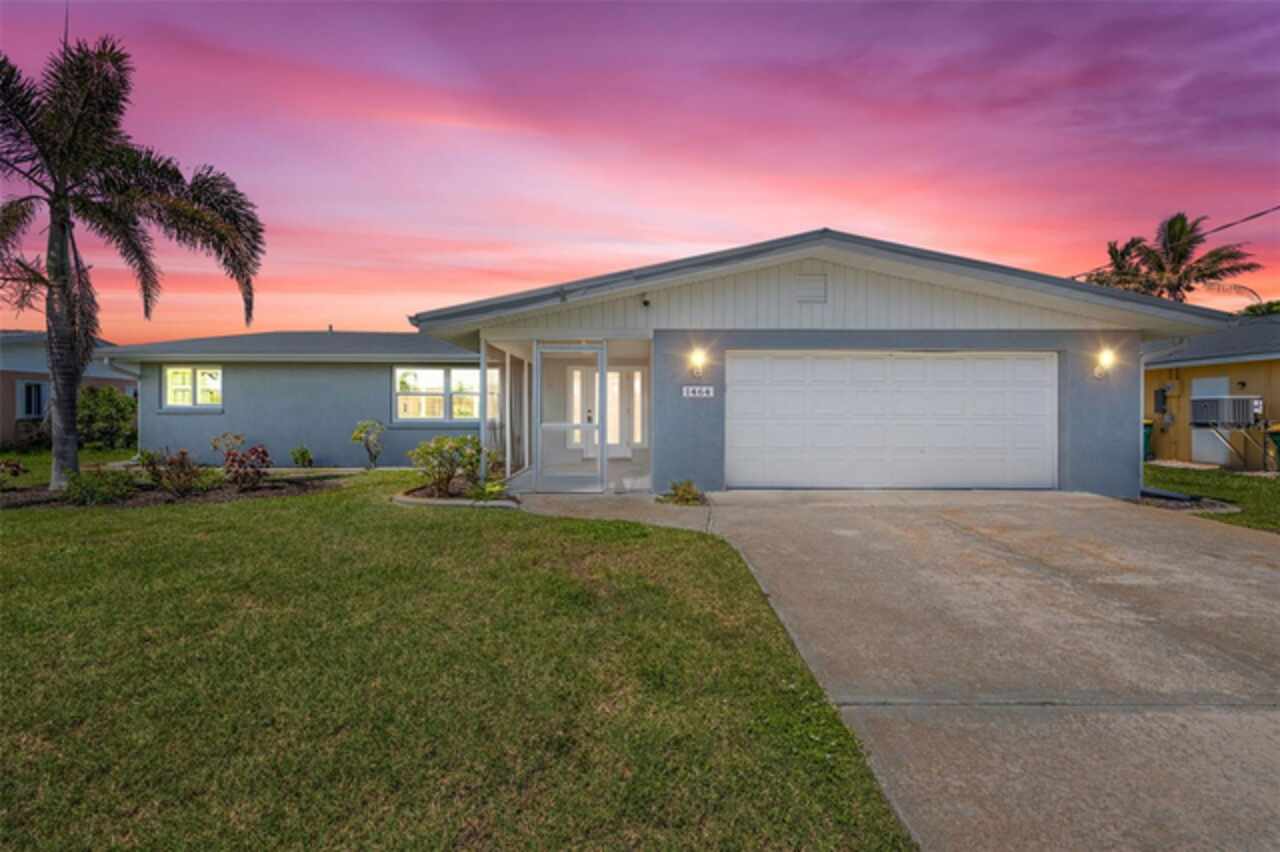
1464 Deer Creek Drive
Englewood
3BR/3BA
| Active
$724,900
1061 Owl Drive
Englewood
3BR/3BA
| Active
$729,900
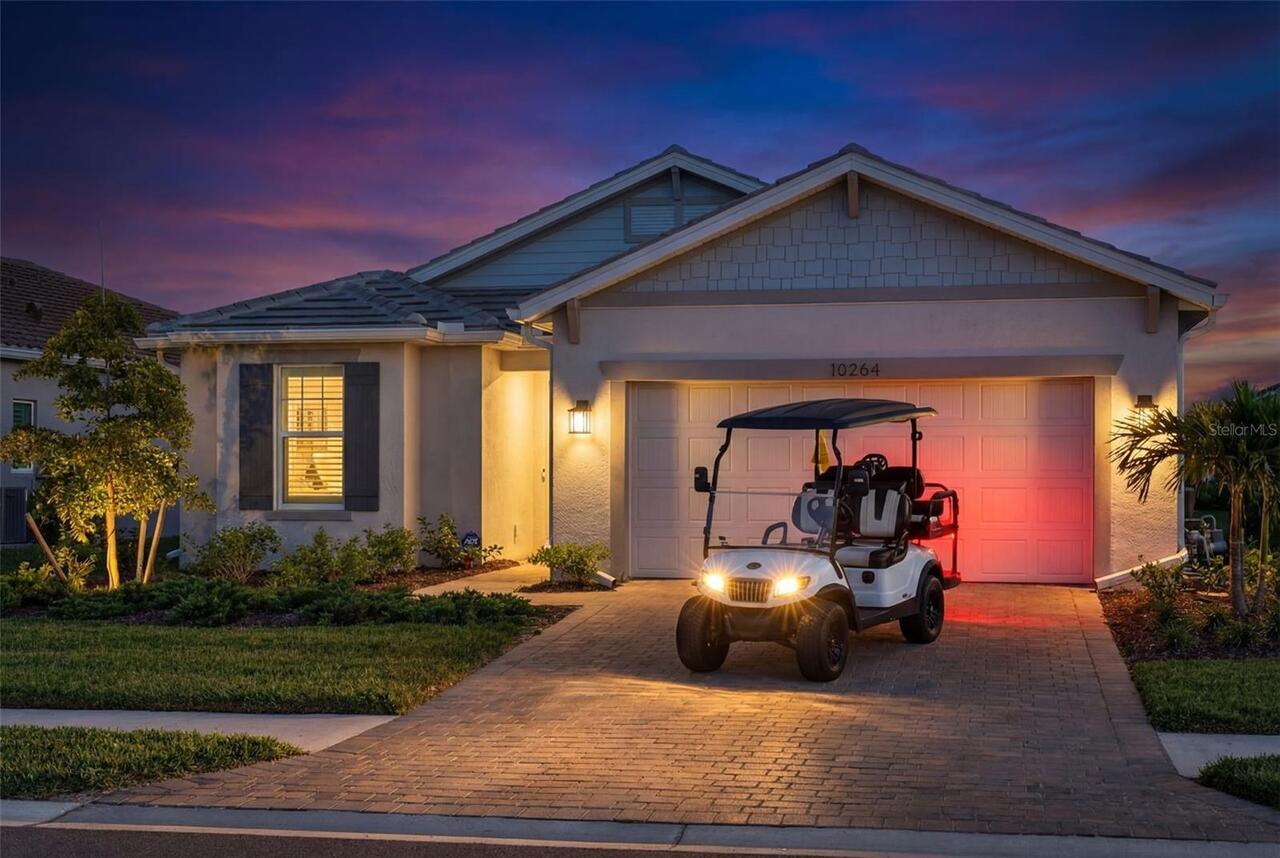
10264 Beach Dune Drive
Englewood
3BR/3BA
| Active


All listing information is deemed reliable but not guaranteed and should be independently verified through personal inspection by appropriate professionals. Listings displayed on this website may be subject to prior sale or removal from sale; availability of any listing should always be independent verified. Listing information is provided for consumer personal, non-commercial use, solely to identify potential properties for potential purchase; all other use is strictly prohibited and may violate relevant federal and state law. The source of the listing data is as follows: Stellar MLS (updated 5/26/26 3:02 AM) |

Listing Search


Translate Tool

Featured Listings
Windermere Real Estate
$1,288,999
5 BED
4 BATH
*** One of the lowest $/SF in Keene's Pointe *** Welcome to this updated, move-in ready luxury home in Keene’s Pointe, o... Read More
Tampa Real Estate
$1,479,900
3 BED
3 BATH
One or more photo(s) has been virtually staged. Rare opportunity to own a beautiful penthouse two-story corner residence... Read More
Windermere Real Estate
$840,000
4 BED
3 BATH
One or more photo(s) has been virtually staged. Experience 8715 Quiet Meadows Trl, a residence recently refreshed with f... Read More
Geneva Real Estate
$1,250,000
4 BED
3 BATH
One or more photo(s) has been virtually staged. Welcome to your private resort-style retreat in the heart of Seminole Wo... Read More
Orlando Real Estate
$1,060,000
5 BED
3 BATH
Welcome to one of the most desirable opportunities in Laureate Park at Lake Nona — a stunning move-in ready residence th... Read More
Bushnell Real Estate
$800,000
2 BED
2 BATH
Welcome to 6681 CR 665, Bushnell, Florida, a rare opportunity to own approximately 15 acres of fully cleared pastureland... Read More
Dunedin Real Estate
$1,299,000
3 BED
2 BATH
Desirable Dunedin! This is your opportunity to own a brand-new, never-lived-in 2025 townhome in this boutique waterfront... Read More
Sarasota Real Estate
$1,275,000
3 BED
2 BATH
Welcome to 4908 Taywater Dell, an impeccable single-family home located on an oversized quiet Cul-De-Sac lot in the high... Read More
Deland Real Estate
$849,000
5 BED
2 BATH
DELAND / 2.27 FULLY FENCED ACRES / LIVE + WORK + STORE + PLAY — This is the kind of property buyers wait years to find. ... Read More
Sarasota Real Estate
$849,900
4 BED
4 BATH
Welcome to this non mandatory hoa neighborhood, beautiful 4 bedroom 3 full bath pool home featuring a 1 bedroom 1 bath m... Read More
Contact Sandra Pardo

407-990-2746

Wendy Morris LLC

Licensed in the State of Florida
BK 3146762
16797 Broadwater Avenue
Winter Garden, Florida 34787

Your privacy is our utmost concern. We will never sell your personal information. Privacy Policy
©2026 sandrapardohomes.com - all rights reserved. | Site Map