407-990-2746
Menu

1020 Creek Nine Drive, North Port, FL

NEXT
PREV
$659,500

($274/sqft)

List Status: Active
1020 Creek Nine Drive
North Port, FL 34291


3 beds
2 baths
2406 living sqft
Top Features
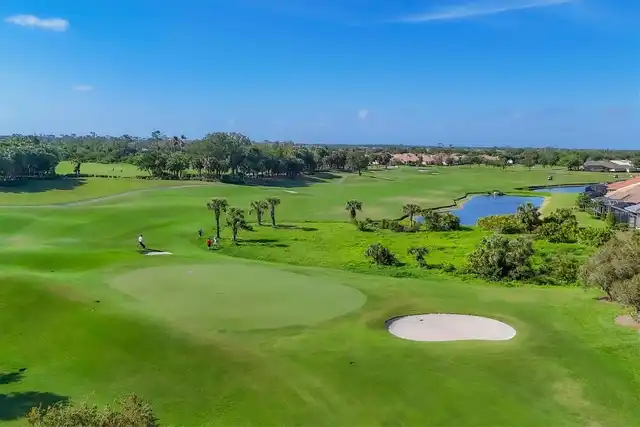
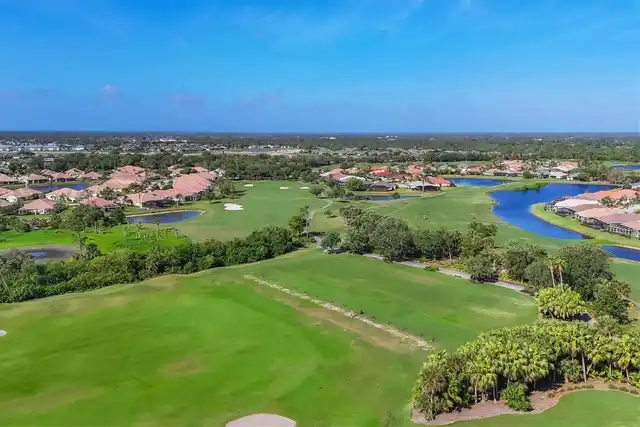
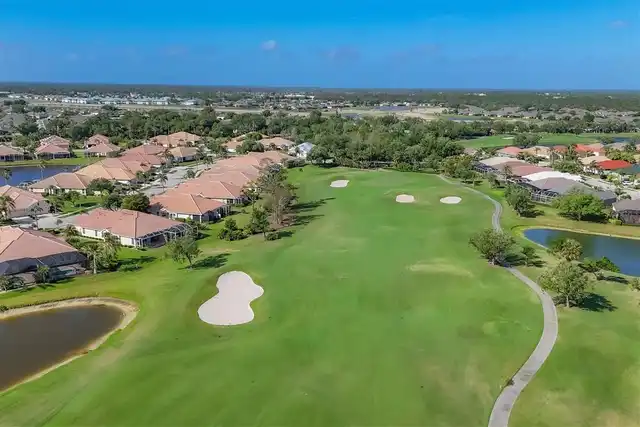
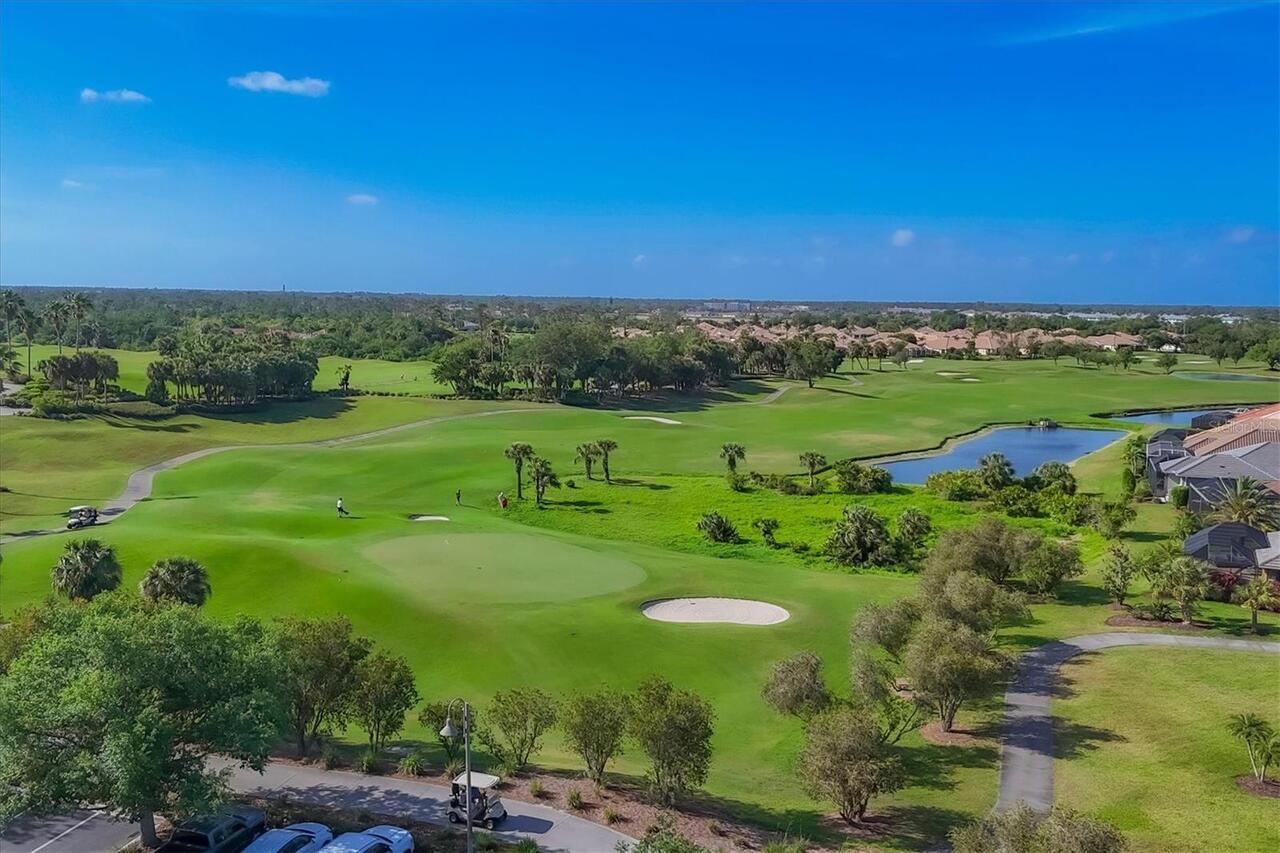
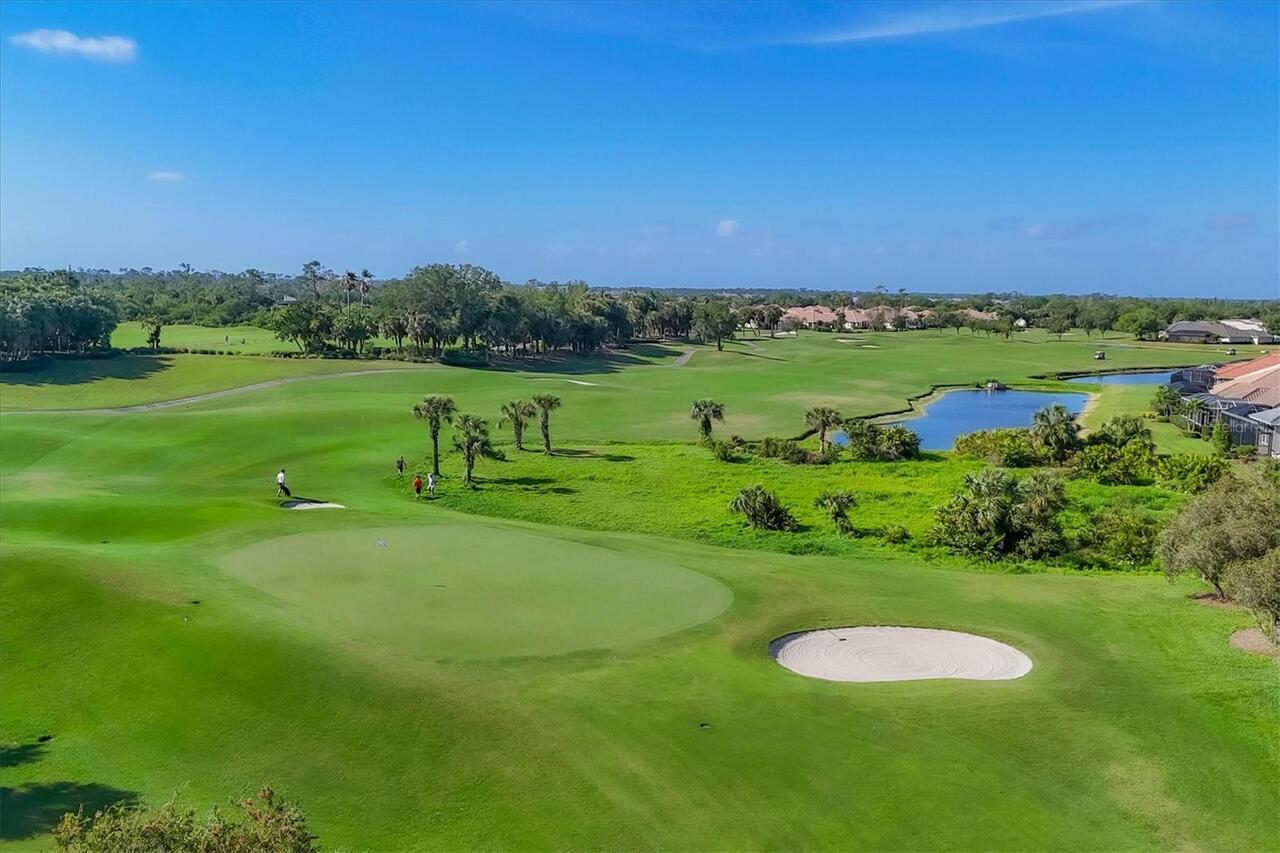
  • View: Golf Course
  • Subdivision: Heron Creek
  • Built in  2005
  • Single Family Residence
Description
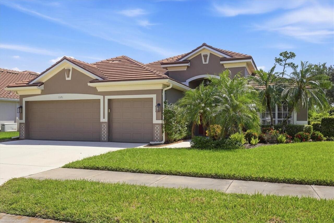
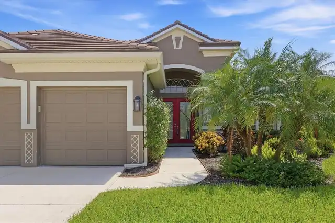
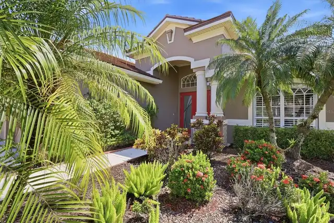
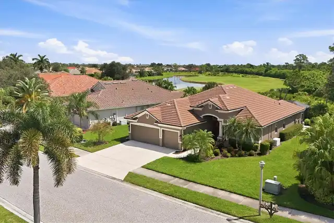
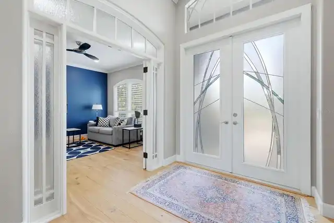
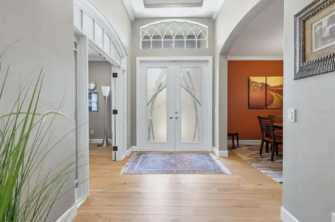
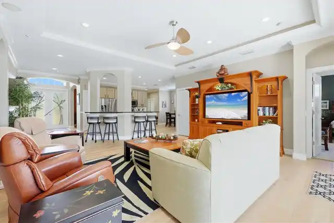
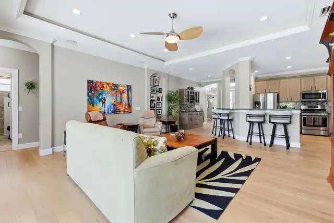
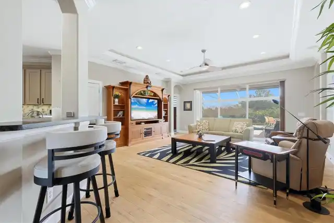
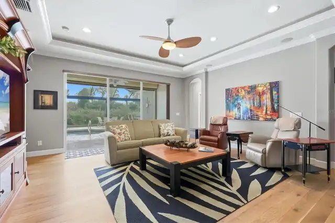
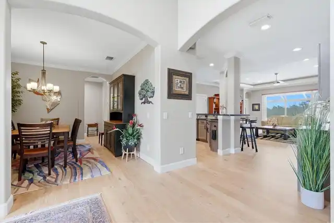
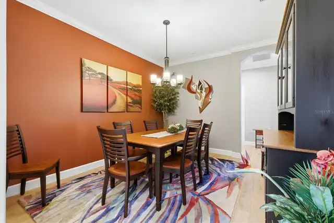
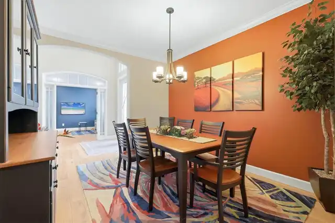
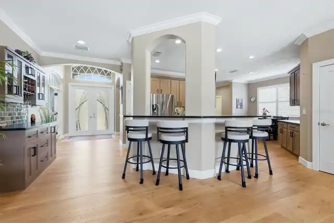
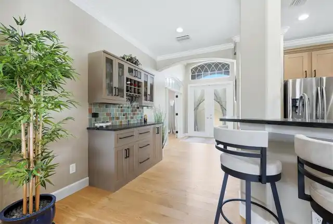
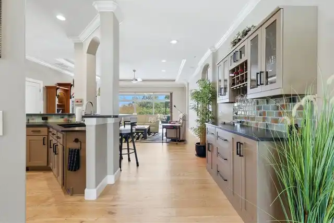
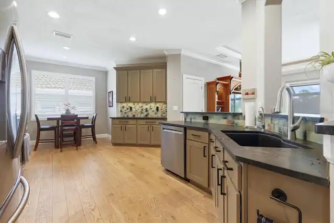
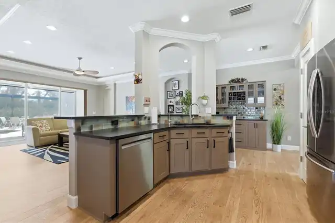
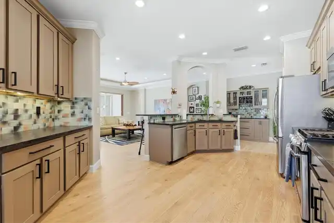
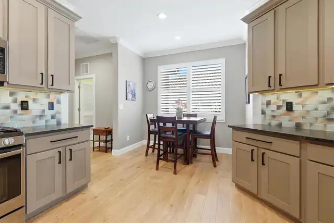
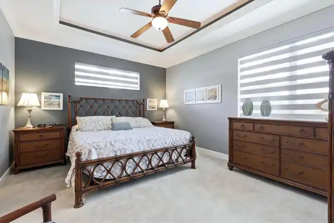
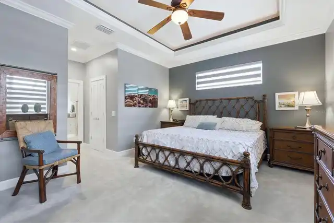
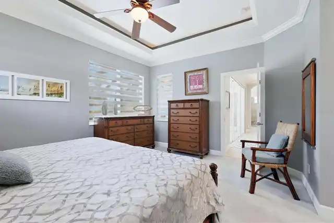
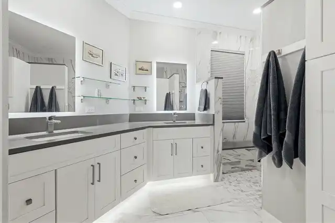
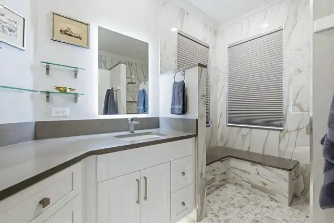
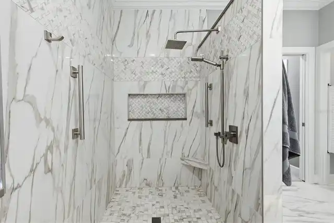
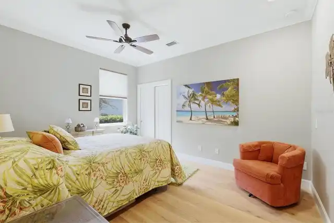
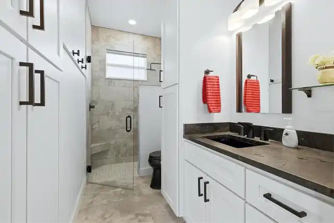
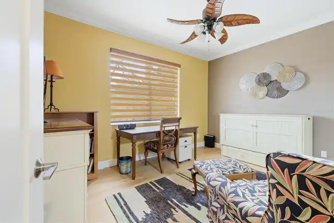
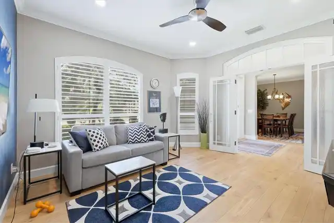
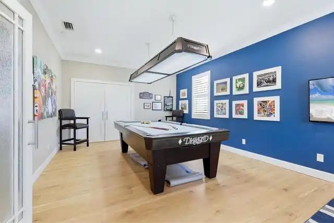
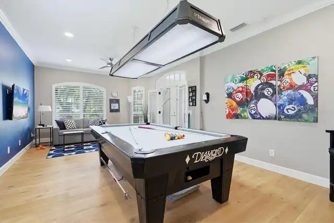
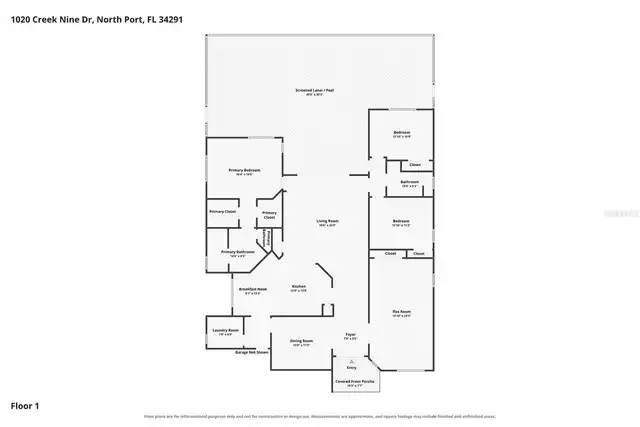
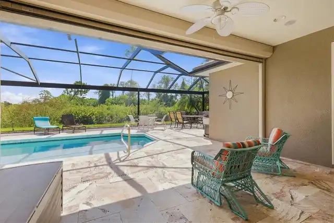
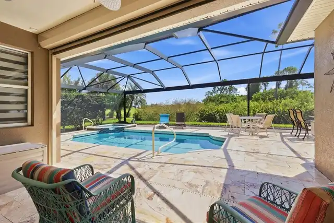
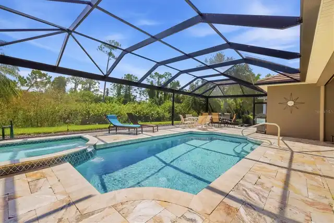
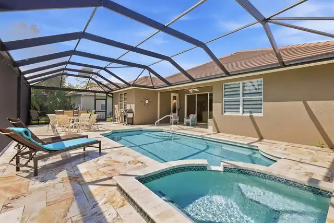
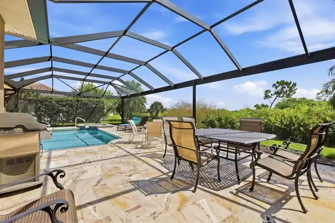
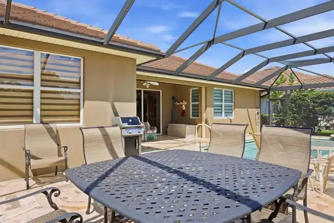
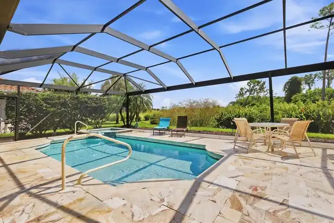
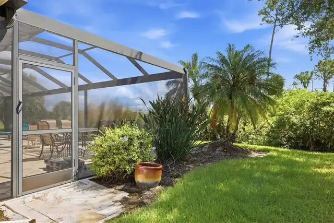
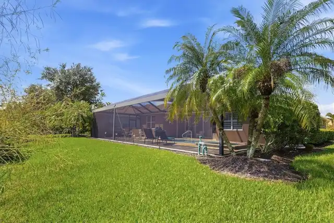
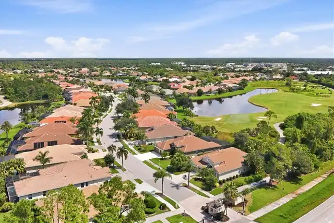
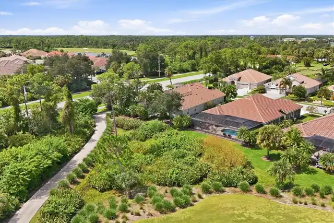
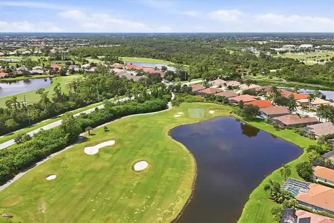
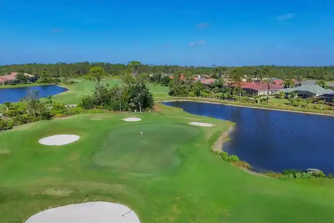
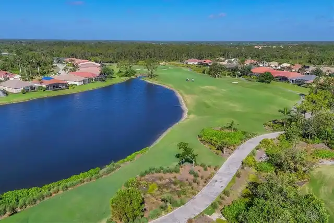
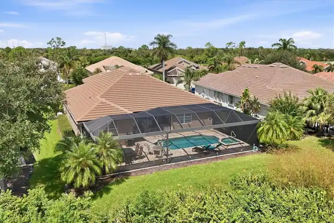
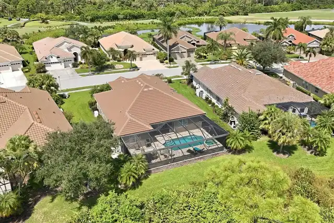
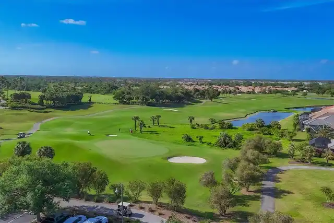
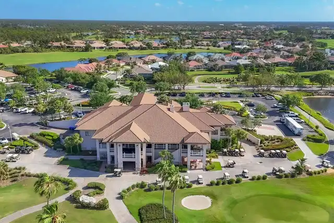
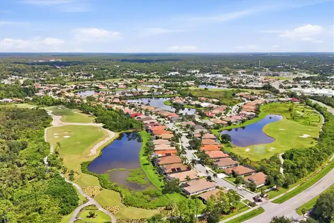
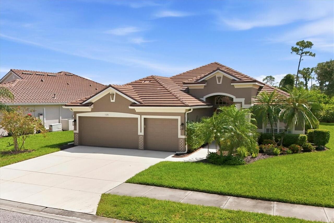
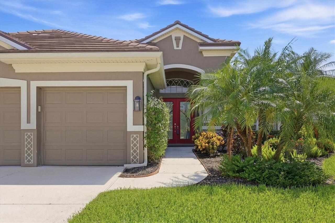
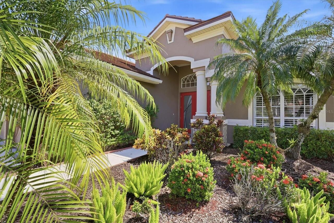
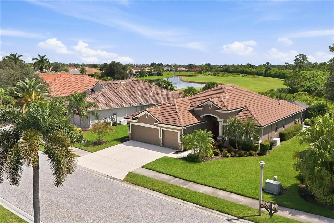
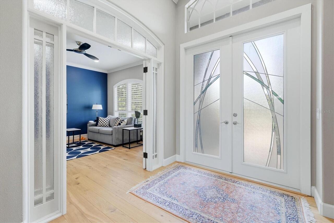
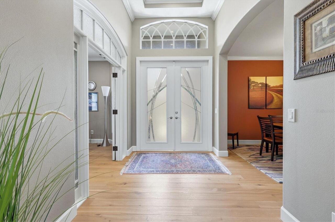
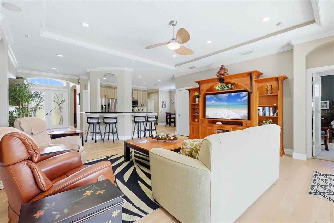
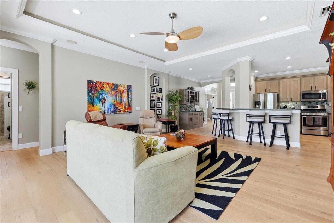
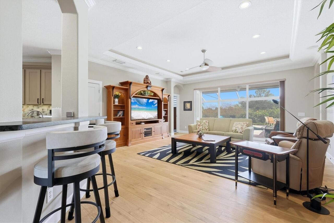
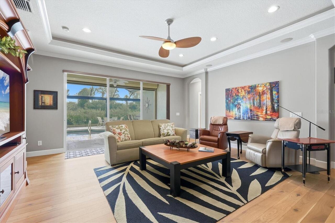
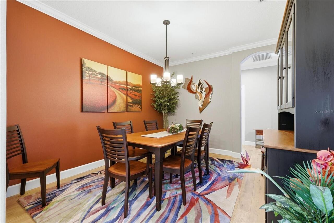
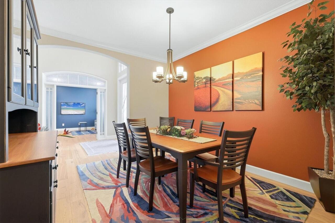
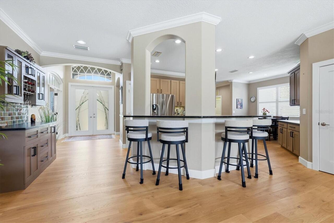
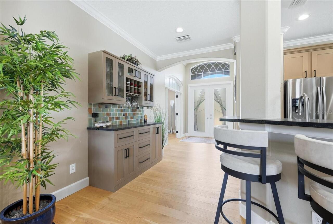
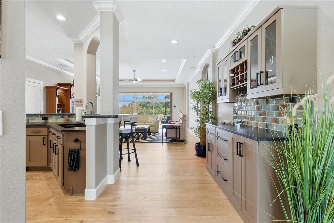
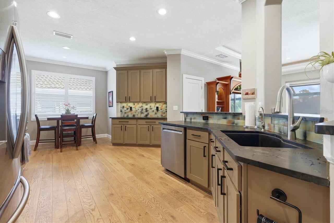
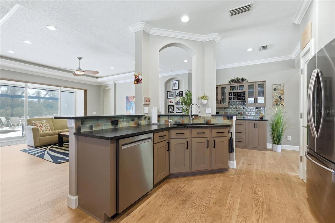
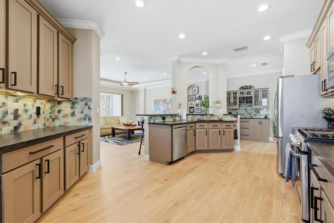
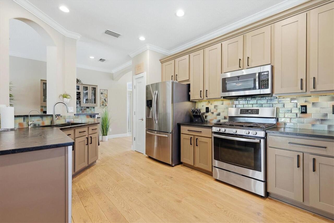
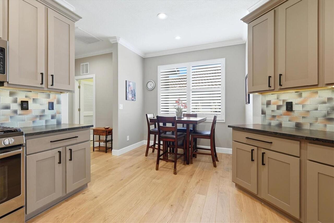
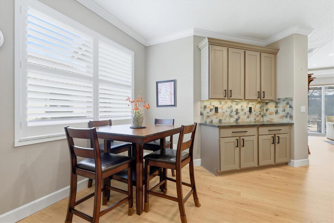
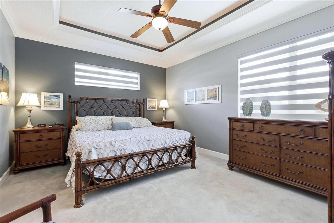
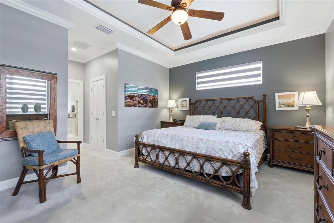
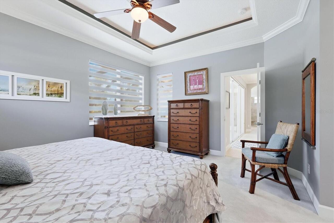
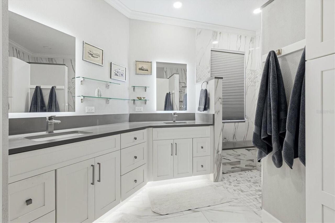
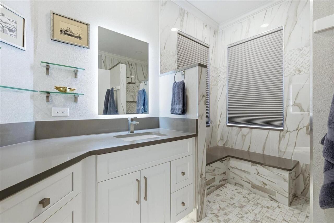
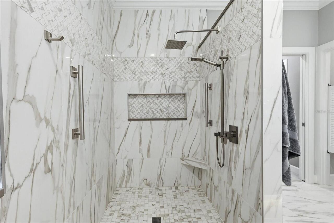
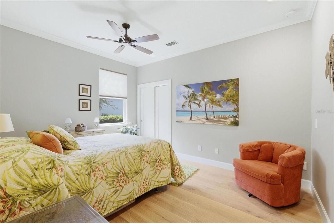
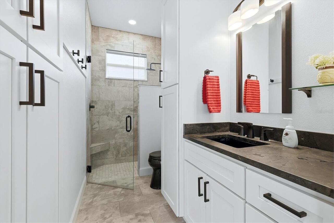
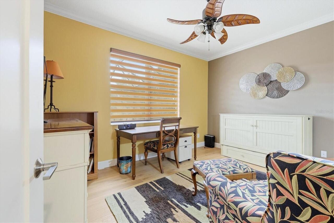
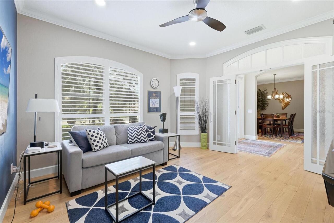
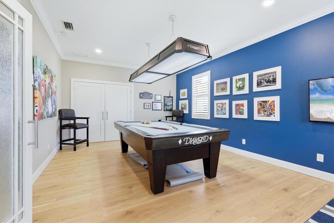
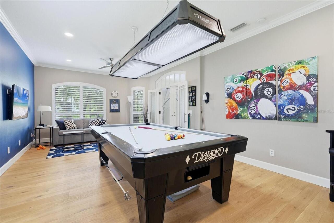
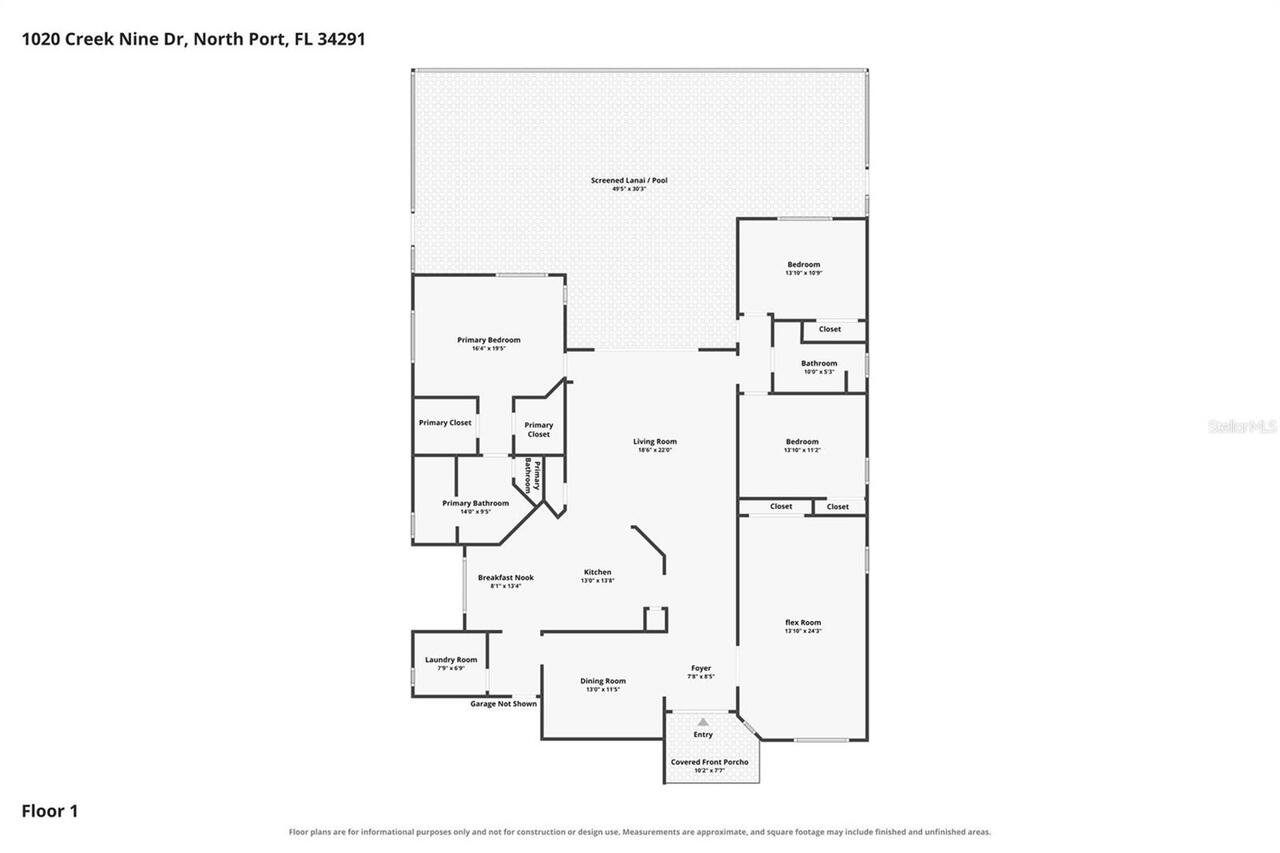
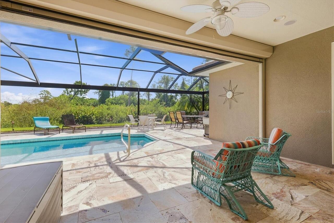
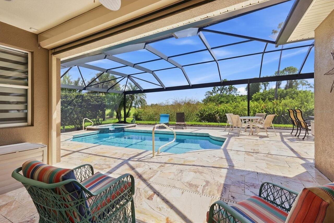
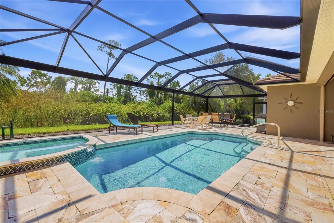
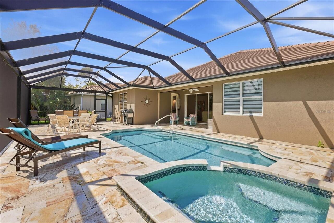
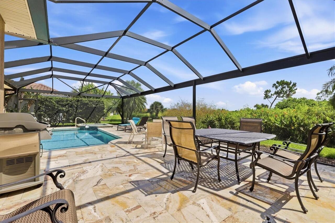
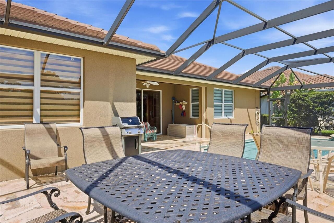
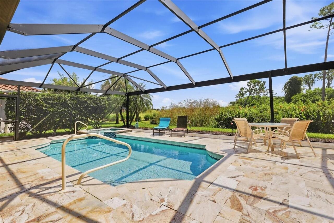
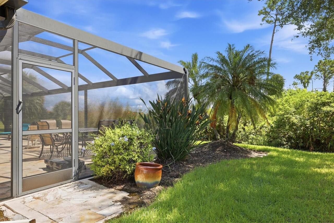
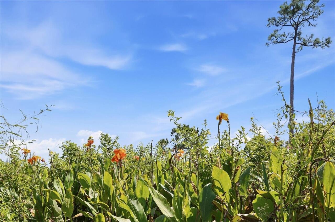
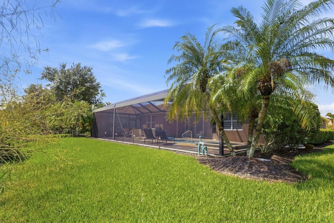
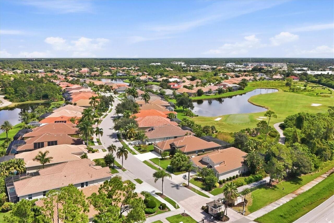
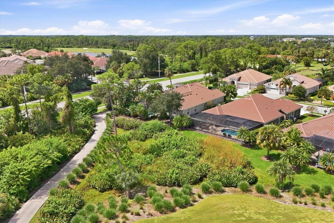
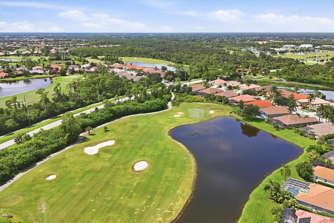
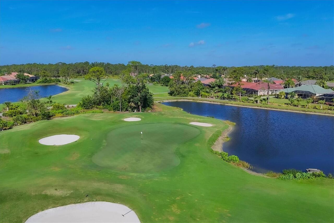
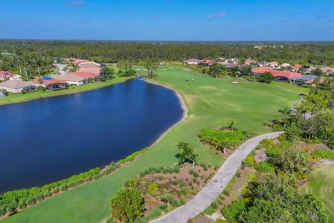
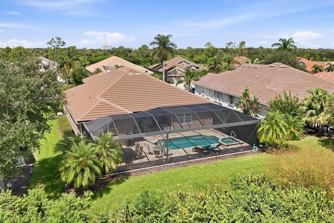
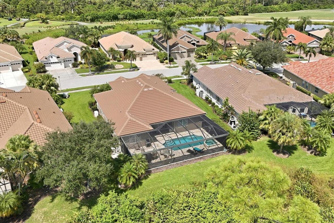
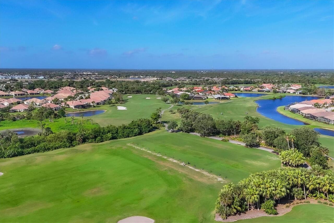
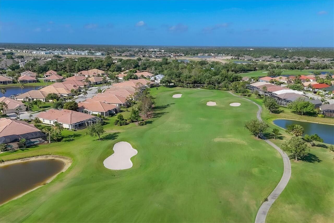
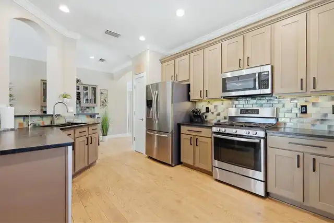
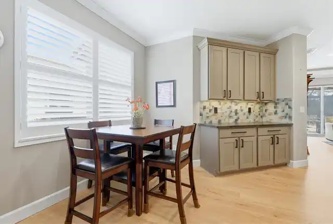
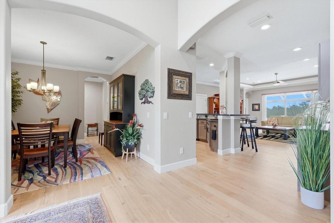
This is the Heron Creek home you don’t have to remodel. Extensively redesigned and beautifully updated, this Estate Series home offers more than 2,400 sq. ft. under air, a heated pool and spa, expanded lanai, 3-car garage and an open view across Creek #8 while still providing privacy. The renovation went well beyond finishes—the floor plan itself was reworked to create a more open, comfortable home. Engineered wood flooring runs through the main living areas, complemented by solid-core Shaker doors, updated trim and custom closet systems. At the center of the home is a completely redesigned kitchen with a large island, striking natural-stone countertops, Shaker cabinetry, dry bar, stainless appliances, natural-gas cooking and two pantries. It opens to the great room and dining area, while large sliding glass doors bring in abundant natural light and extend the living space outdoors. The former fourth bedroom and formal living room were combined to create an impressive 14' x 24' activity room, currently enjoyed as a billiards room but equally suited for a home office, fitness room, media space or additional guest accommodations. The split-bedroom layout provides privacy for guests, while the primary suite features tray ceilings, motorized window treatments, two walk-in closets with custom built-ins and a completely rebuilt ensuite bath. The guest bath was also renovated from the studs with quality tile and fixtures. Florida living is where this home really delivers. The lanai was substantially expanded and finished with non-slip travertine surrounding the heated pool and spa. Panoramic screening preserves a golf-course view while the greenbelt offeres privacy. The expensive work has already been addressed: new roof, 25KW Generac whole-house generator, wind-rated garage doors, 2022 HVAC and water heater, and 2024 pool heater. The home’s plumbing has been rerouted from beneath the concrete slab through the attic, providing easy access for future maintenance or repairs.
Property Details
Property Features
Property Sub Type
Single Family Residence
View
Golf Course
Parking
Off Street, Driveway, Electric Vehicle Charging Station(s), Garage Door Opener, Golf Cart Parking
Pool
Screen Enclosure, Heated, Gunite, In Ground
County
Sarasota
Subdivision
HERON CREEK
Additional Information
Additional Lease Restrictions
See Home Owner Association Documents.
Additional Parcels YN
false
Additional Rooms
Formal Dining Room Separate
Alternate Key Folio Num
0978130631
Appliances
Dishwasher, Disposal, Dryer, Gas Water Heater, Microwave, Range, Refrigerator, Washer, Water Filtration System
Approval Process
See Home Owner Association Documents
Architectural Style
Ranch
Association Amenities
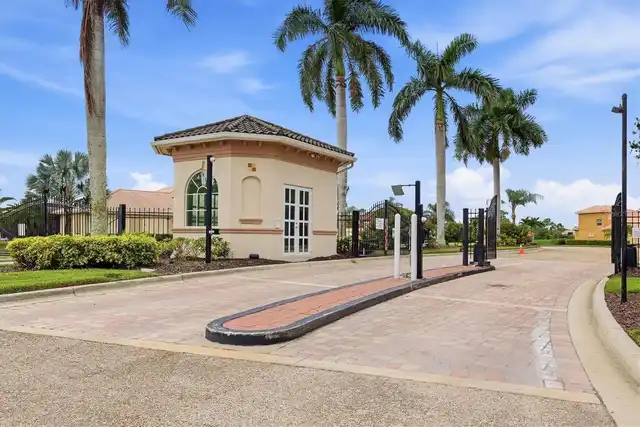
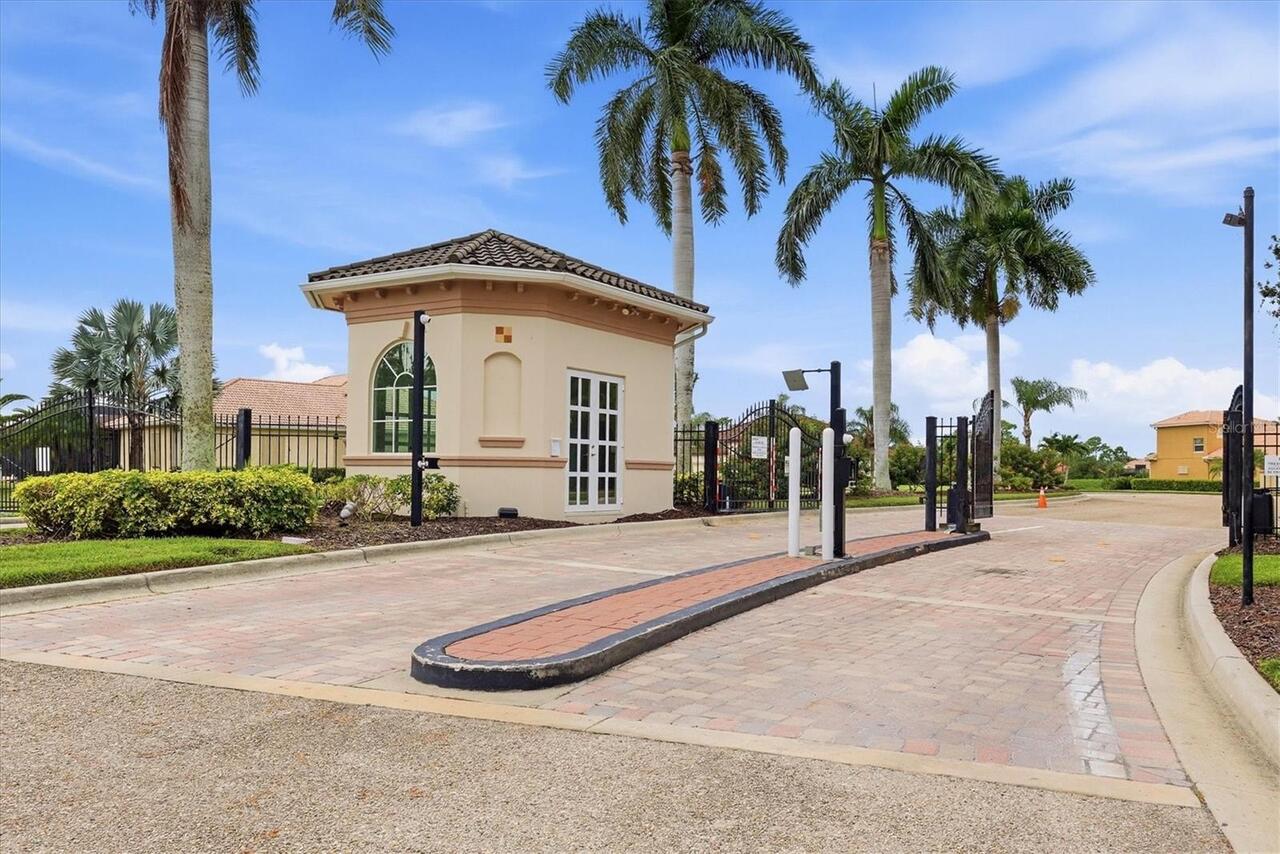
Gated, Security
Association Approval Required YN
1
Association Email
THINZE@AMIWRA.COM
Association Fee
1225
Association Fee Frequency
Quarterly
Association Fee Includes
Cable TV, Common Area Taxes, Escrow Reserves Fund, Insurance, Maintenance Grounds, Management, Pest Control, Private Road
Association Fee Requirement
Required
Association URL
www.heroncreekresidents.com
Association YN
true
Attached Garage YN
true
Available For Lease YN
1
Bathrooms Total Integer
2
Building Area Source
Public Records
Building Area Total
3260
Building Area Total Srch SqM
302.86
Building Area Units
Square Feet
Calculated List Price By Calculated SqFt
274.11
Carport YN
false
Community Features
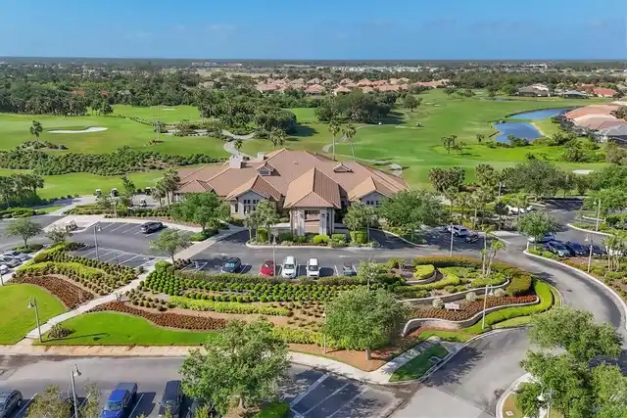
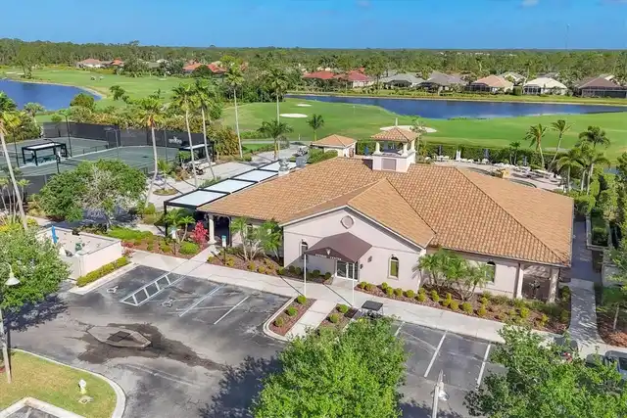
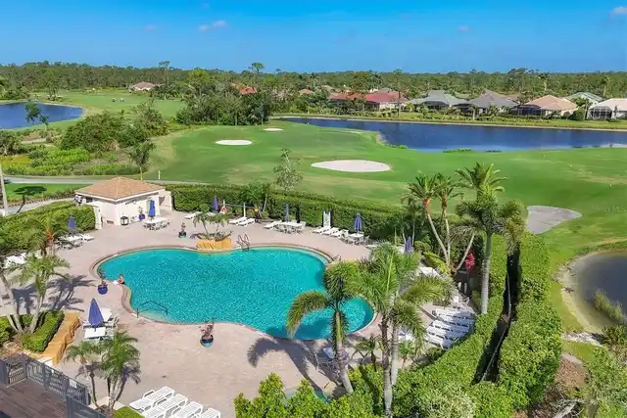
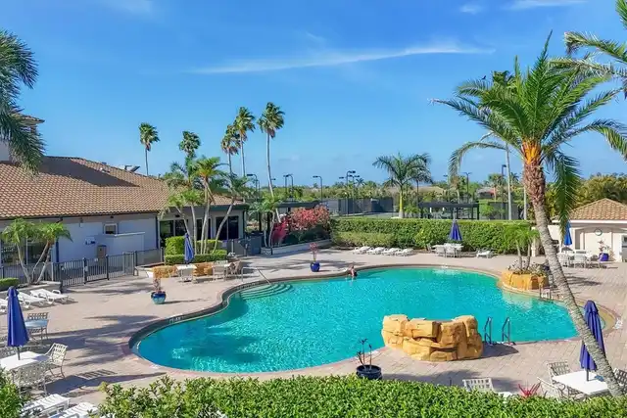
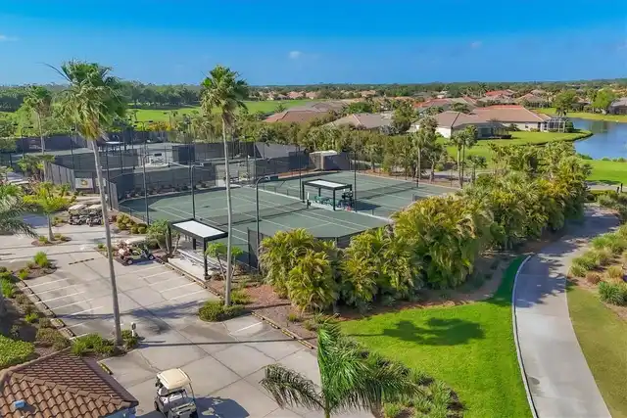
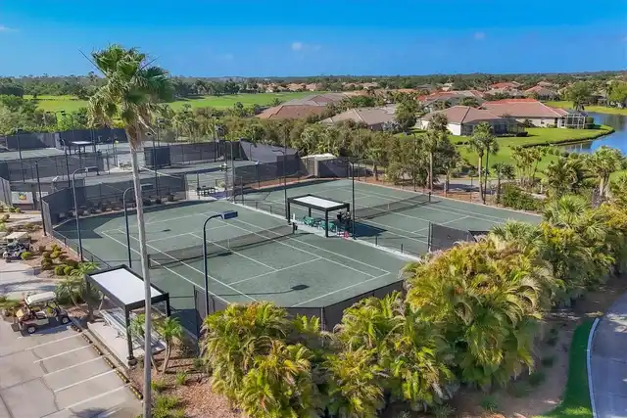
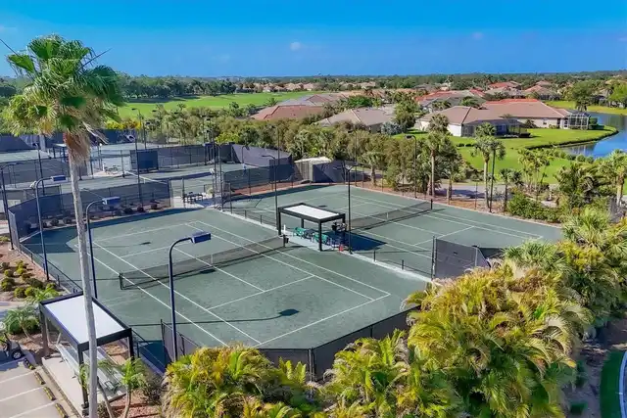
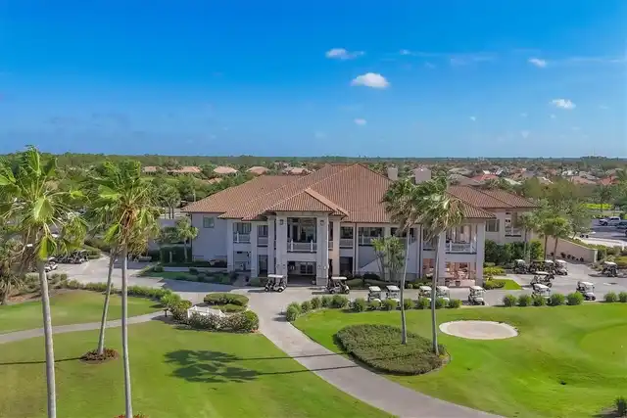
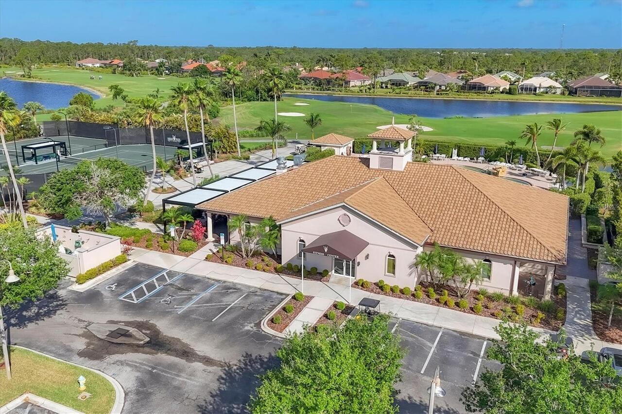
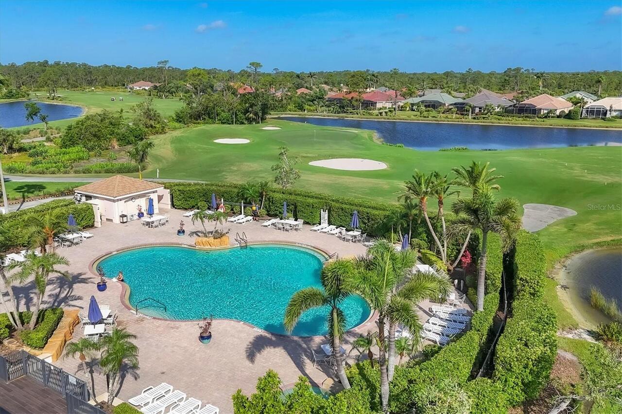
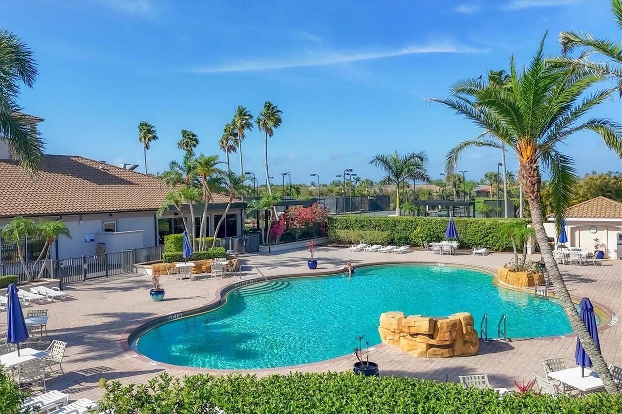
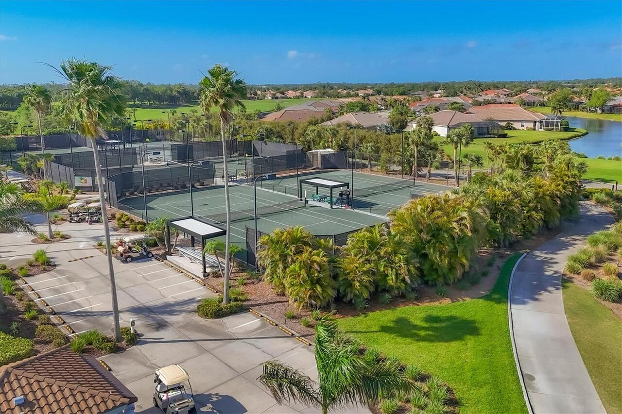
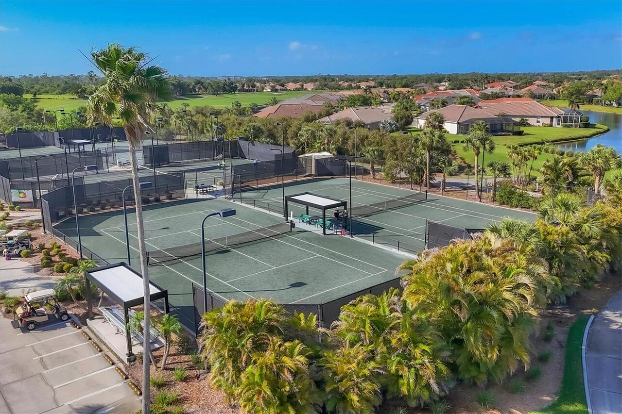
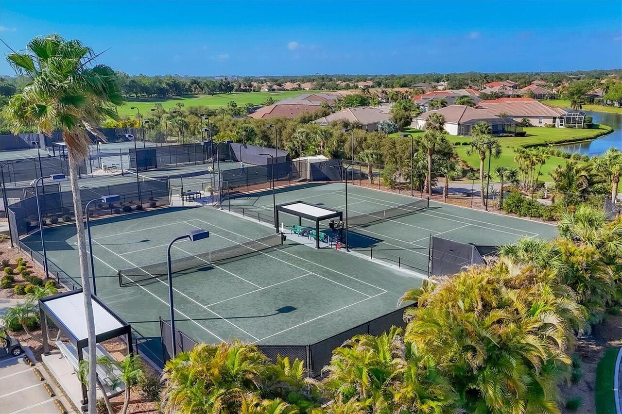
Buyer Approval Required, Deed Restrictions, Fitness Center, Gated Community - Guard, Golf Carts OK, Irrigation-Reclaimed Water, Pool, Sidewalks, Tennis Court(s)
Construction Materials
Block, Stucco
Cooling
Central Air, Attic Fan
Country
US
Cumulative Days On Market
12
Current Price
659500.00
Direction Faces
West
Elementary School
Glenallen Elementary
Exterior Features
Hurricane Shutters, Lighting, Rain Gutters, Sidewalk
Fireplace YN
false
Flood Zone Code
X
Flood Zone Date
2016-11-04
Flood Zone Panel
12115C0379F
Floor Number
1
Flooring
Carpet, Hardwood
Foundation Details
Slab
Furnished
Negotiable
Garage Dimensions
25x28
Garage Spaces
3
Garage YN
true
Heating
Central, Natural Gas
High School
North Port High
Home Warranty YN
false
Homestead YN
1
Interior Features
Ceiling Fans(s), Crown Molding, Dry Bar, Eat-in Kitchen, High Ceilings, Open Floorplan, Primary Bedroom Main Floor, Solid Surface Counters, Solid Wood Cabinets, Thermostat, Tray Ceiling(s), Walk-In Closet(s), Window Treatments
Internet Address Display YN
true
Internet Automated Valuation Display YN
false
Internet Consumer Comment YN
true
Internet Entire Listing Display YN
true
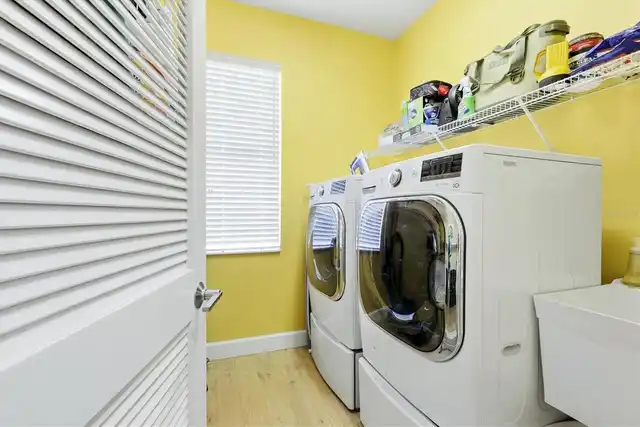
Laundry Features
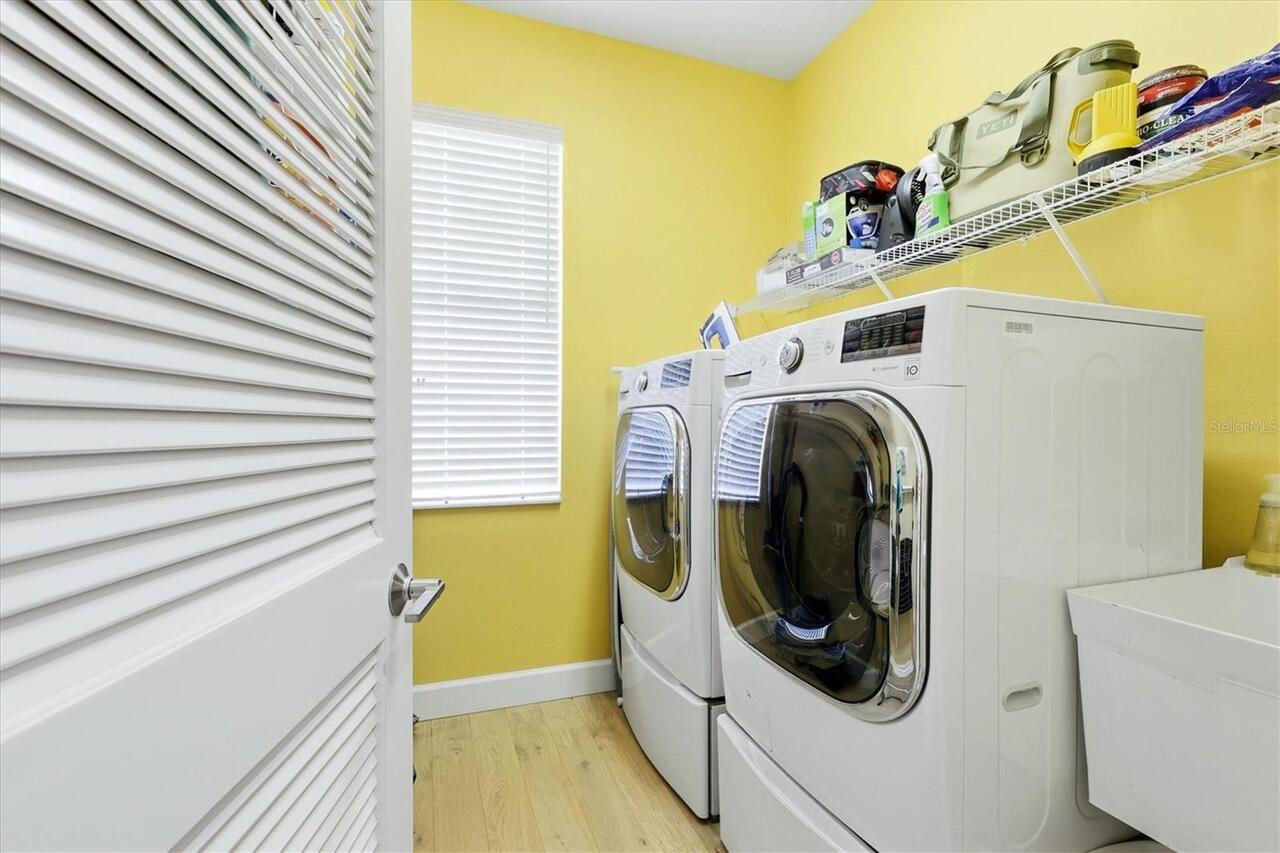
Electric Dryer Hookup, Gas Dryer Hookup, Laundry Room
Lease Restrictions YN
1
Levels
One
List AOR
Suncoast Tampa
Living Area Meters
223.52
Living Area Source
Public Records
Living Area Units
Square Feet
Lot Features
Greenbelt, Landscaped, Level, On Golf Course, Sidewalk, Private
Lot Size Acres
0.23
Lot Size Dimensions
84x135x64x135
Lot Size Square Feet
10001
Lot Size Square Meters
929
Management
Full Time
Max Pet Weight
100
Middle Or Junior School
Heron Creek Middle
Minimum Lease
3 Months
Modification Timestamp
2026-10-08T12:31:10.127Z
Monthly HOA Amount
408.33
New Construction YN
false
Num Times per Year
4
Number Of Lots
1
Occupant Type
Owner
Other Equipment
Irrigation Equipment
Ownership
Fee Simple
Parcel Number
0978130631
Patio And Porch Features
Front Porch, Patio, Screened
Pet Restrictions
See Homw Owner Association Documents
Pet Size
Large (61-100 Lbs.)
Pets Allowed
Cats OK, Dogs OK
Planned Unit Development YN
1
Pool Private YN
true
Postal Code Plus 4
8042
Property Attached YN
false
Property Condition
Completed
Public Survey Range
21
Public Survey Section
21
RATIO Current Price By Calculated SqFt
274.11
Realtor Info
As-Is, Assoc approval required, Docs Available, Lease Restrictions
Road Responsibility
Private Maintained Road
Road Surface Type
Asphalt
Roof
Tile
Room Count
7
SW Subdiv Community Name
Heron Creek
Senior Community YN
false
Sewer
Public Sewer
Showing Requirements
Supra Lock Box
Spa Features
Heated, In Ground
Spa YN
true
Status Change Timestamp
2026-09-26T16:36:20.000Z
Stories Total
1
Tax Annual Amount
1895
Tax Legal Description
LOT 631, HERON CREEK UNIT 8
Tax Lot
631
Tax Year
2025
Total Acreage
0 to less than 1/4
Total Annual Fees
4900.00
Total Monthly Fees
408.33
Township
39
Universal Property Id
US-12115-N-0978130631-R-N
Unparsed Address
1020 CREEK NINE DR
Utilities
BB/HS Internet Available, Cable Available, Electricity Connected, Natural Gas Connected
Vegetation
Mature Landscaping
Water Source
Public
Waterfront YN
false
Window Features
Blinds, Shades, Shutters
Zoning
PCDN
Zoning Compatible YN
1
Neighborhood Map
Popup

Property Photos
Listing Photo
Listing Photo
Listing Photo
Listing Photo
Listing Photo
Listing Photo
Listing Photo
Listing Photo
Listing Photo
Listing Photo
Listing Photo
Listing Photo
Listing Photo
Listing Photo
Listing Photo
Listing Photo
Listing Photo
Listing Photo
Listing Photo
Listing Photo
Listing Photo
Listing Photo
Listing Photo
Listing Photo
Listing Photo
Listing Photo
Listing Photo
Listing Photo
Listing Photo
Listing Photo
Listing Photo
Listing Photo
Listing Photo
Listing Photo
Listing Photo
Listing Photo
Listing Photo
Listing Photo
Listing Photo
Listing Photo
Listing Photo
Listing Photo
Listing Photo
Listing Photo
Listing Photo
Listing Photo
Listing Photo
Listing Photo
Listing Photo
Listing Photo
Listing Photo
Listing Photo
Listing Photo
Listing Photo
Listing Photo
Listing Photo
Listing Photo
Listing Photo
Listing Photo
Listing Photo
Listing Photo
Listing Photo
Listing Photo
Listing Photo
Listing Photo
Listing Photo
Listing Photo
Listing Photo
Listing Photo
Listing Photo
Listing Photo
Listing Photo
Listing Photo
Listing Photo
Listing Photo
Listing Photo
Listing Photo
Listing Photo
Listing Photo
Listing Photo
Listing Photo
Listing Photo
Listing Photo
Listing Photo
Listing Photo
Listing Photo
Listing Photo
Listing Photo
Listing Photo
Listing Photo
Listing Photo
Listing Photo
Listing Photo
Listing Photo
Listing Photo
Listing Photo
Listing Photo
Listing Photo
Listing Photo
Listing Photo
Listing Photo
Listing Photo
Listing Photo
Listing Photo
Listing Photo
Listing Photo
Listing Photo
Listing Photo
Listing Photo
Listing Photo
Listing Photo
Listing Photo
Listing Photo
Listing Photo
Listing Photo
Listing Photo
Listing Photo
Listing Photo
Listing Photo
Listing Photo
Listing Photo
Listing Photo
Listing Photo
Listing Photo
Listing Photo
Listing Photo
Listing Photo
Listing Photo
Listing Photo
Listing Photo
Listing Photo
Listing Photo
Listing Photo
Listing Photo
Listing Photo
Listing Photo
Listing Photo
Listing Photo
Listing Photo
Listing Photo
Listing Photo
Listing Photo
Listing Photo
Listing Photo

MLS #MFRA4707456 Listing courtesy of Epique Realty Inc. provided by Stellar MLS.

Similar Listings

$625,000
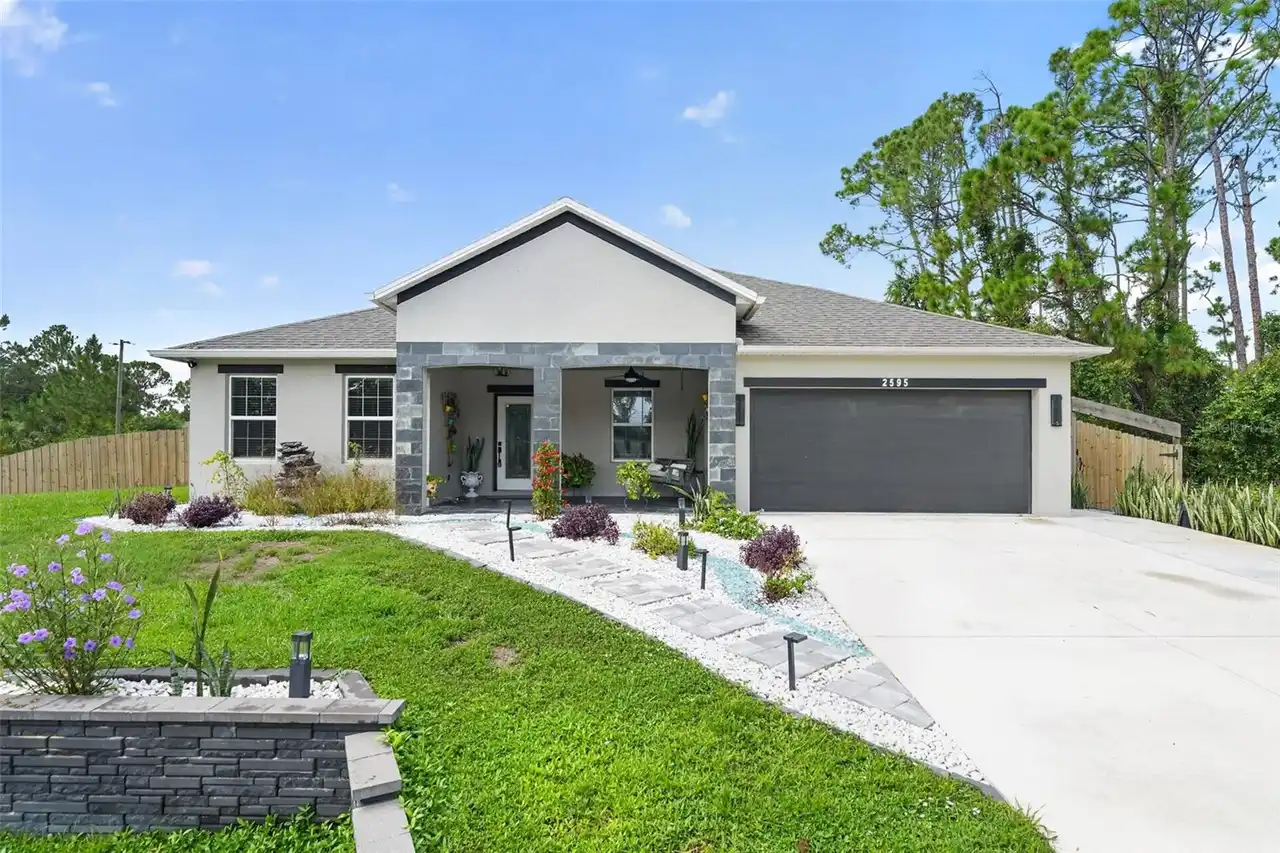
2595 Hagoplan Lane
North Port
3BR/2BA
| Active
$635,000
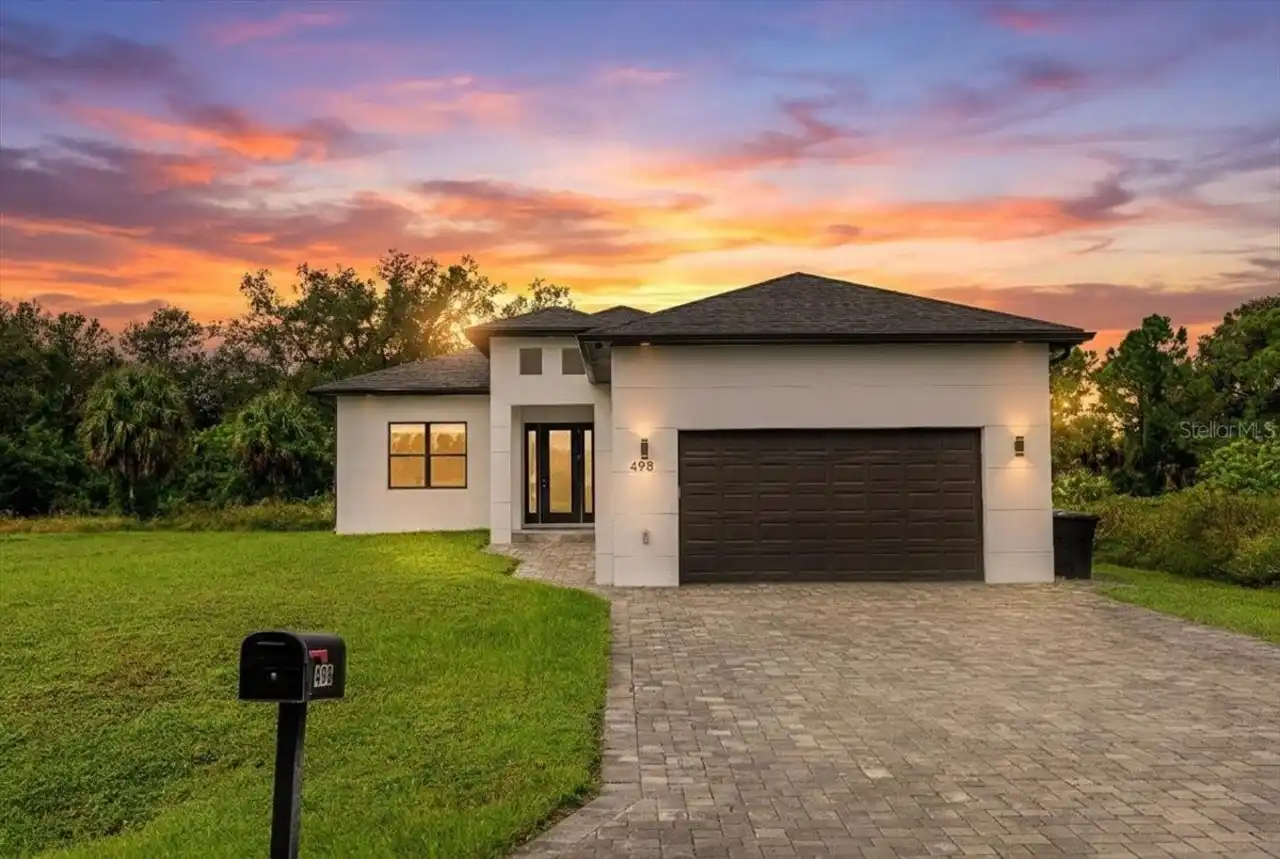
498 Ventura Street
North Port
3BR/2BA
| Active
$640,000
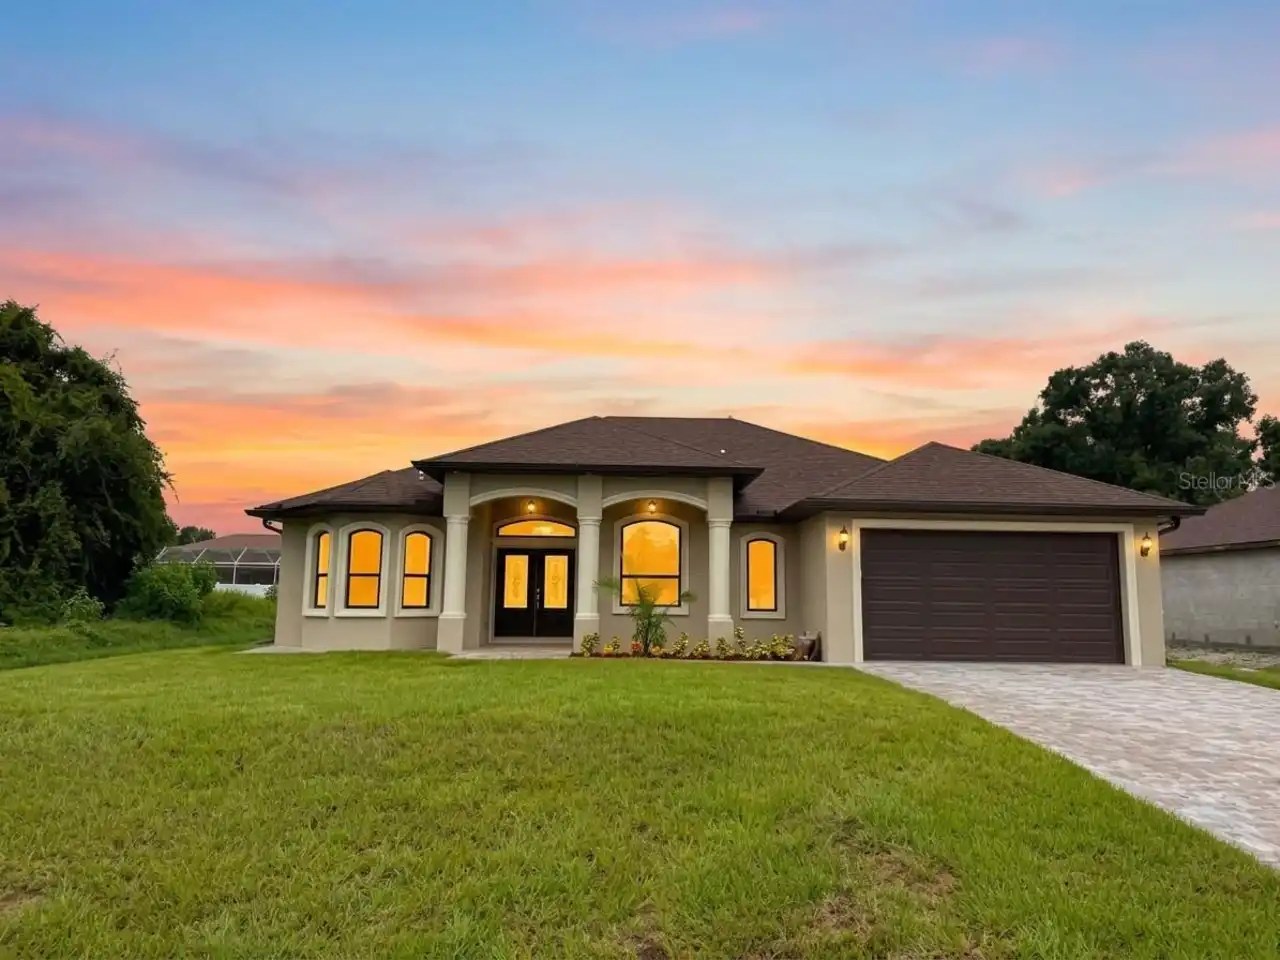
1672 Laird Avenue
North Port
3BR/2BA
| Active
$650,000
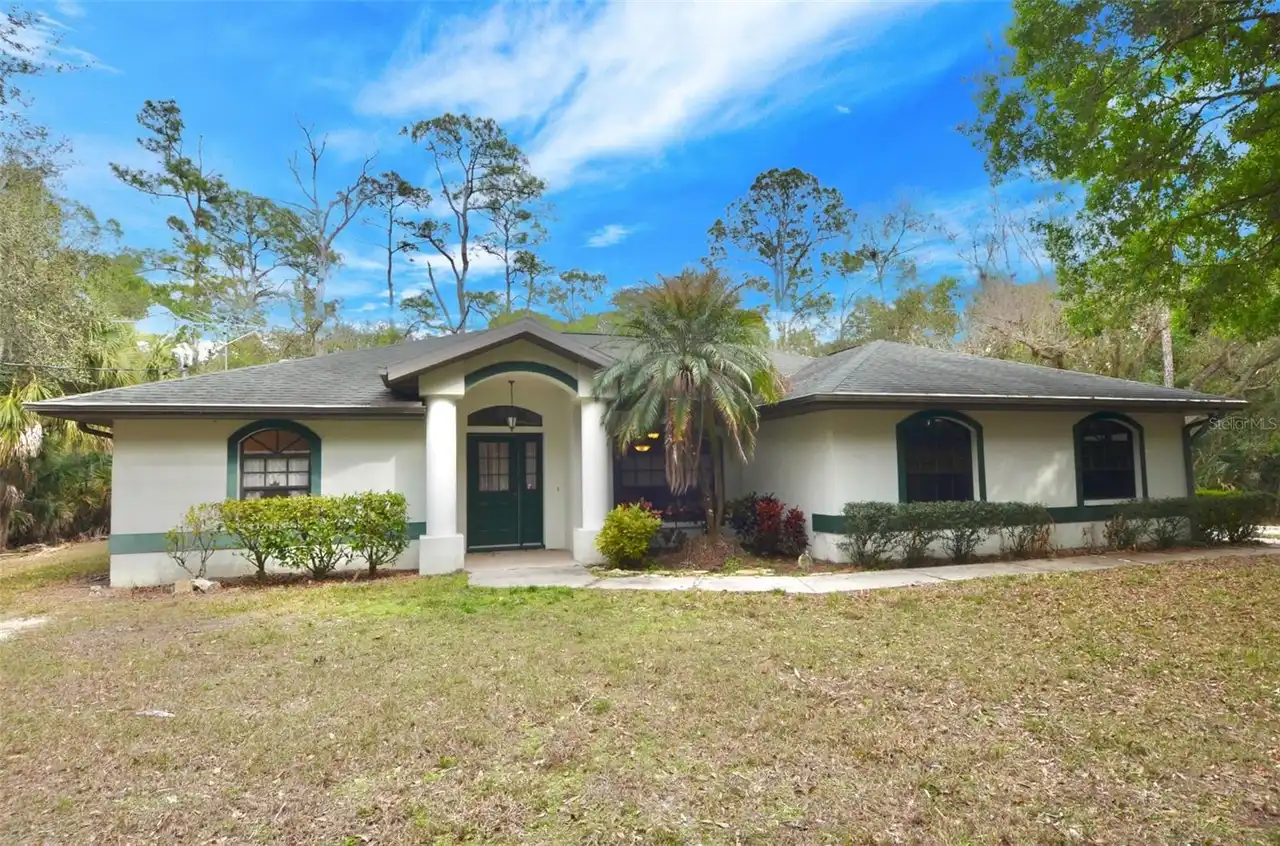
6514 N Biscayne Drive
North Port
3BR/2BA
| Active


All listing information is deemed reliable but not guaranteed and should be independently verified through personal inspection by appropriate professionals. Listings displayed on this website may be subject to prior sale or removal from sale; availability of any listing should always be independent verified. Listing information is provided for consumer personal, non-commercial use, solely to identify potential properties for potential purchase; all other use is strictly prohibited and may violate relevant federal and state law. The source of the listing data is as follows: Stellar MLS (updated 10/10/26 2:53 PM) |

Listing Search


Translate Tool

Featured Listings
Clermont Real Estate
$1,190,000
5 BED
3 BATH
$100000 price reduction!! Rare opportunity to own lakefront on Johns Lake! This lake is one of Florida's best water ski,... Read More
Orlando Real Estate
$819,990
3 BED
2 BATH
Virtually Staged. Welcome to this beautifully designed BELLWOOD 3 bedroom, 2 bath , office on a single-family home in th... Read More
Orlando Real Estate
$969,000
3 BED
3 BATH
BACK ON THE MARKET at no fault of Seller. This fully renovated 3-bed, 3.5-bath home offers rare lakefront living with 15... Read More
Sarasota Real Estate
$849,000
3 BED
3 BATH
Fantastic Lot In The Most Luxurious Spot in Esplanade at Skye Ranch, this maintenance free Lazio Model with fantastic fe... Read More
Sarasota Real Estate
$1,125,000
2 BED
2 BATH
Welcome to highly sought-after "Building A" at the Gulf & Bay Club located on Siesta Key Beach! Where you'll be just ste... Read More
Windermere Real Estate
$1,159,000
4 BED
3 BATH
Beautifully upgraded 4-bedroom residence featuring a thoughtfully designed floor plan, custom finishes, and exceptional ... Read More
Longboat Key Real Estate
$1,199,000
2 BED
2 BATH
$100,000 PRICE REDUCTION. Stunning Gulf-Front Residence. Welcome to an extraordinary Gulf-front residence where timeless... Read More
Windermere Real Estate
$1,070,990
4 BED
4 BATH
Virtually Staged. GORGEOUS 4-BEDROOM, 4-BATH NEW CONSTRUCTION HOME IN AN EXCLUSIVE BOUTIQUE WINDERMERE COMMUNITY! Welcom... Read More
Windermere Real Estate
$959,990
4 BED
3 BATH
Virtually Staged. GORGEOUS 4-BEDROOM, 3-BATH NEW CONSTRUCTION HOME IN AN EXCLUSIVE BOUTIQUE WINDERMERE COMMUNITY! Welcom... Read More
Orlando Real Estate
$1,399,000
5 BED
4 BATH
This new construction residence by LUIH brings a more architectural point of view to modern Florida living, with clean l... Read More
Contact Sandra Pardo

407-990-2746

Wendy Morris LLC

Licensed in the State of Florida
BK 3146762
16797 Broadwater Avenue
Winter Garden, Florida 34787

Your privacy is our utmost concern. We will never sell your personal information. Privacy Policy
©2026 sandrapardohomes.com - all rights reserved. | Site Map