407-990-2746
Menu

102 Dogwood Trail, Leesburg, FL

NEXT
PREV
$239,900

($202/sqft)

List Status: Active
102 Dogwood Trail
Leesburg, FL 34748


3 beds
2 baths
1188 living sqft
Top Features
  • Subdivision: Hawthorne At Leesburg A Coop
  • Built in  2023
  • Manufactured Home
Description
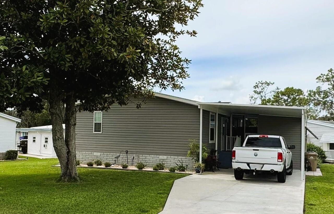
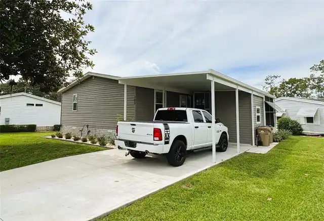
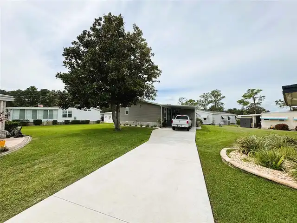
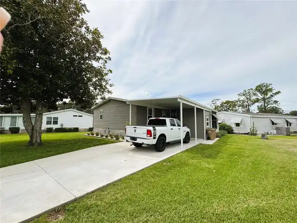
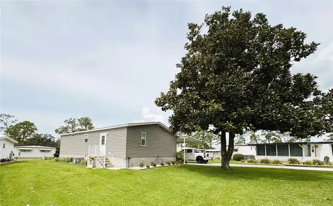
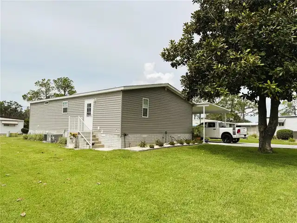
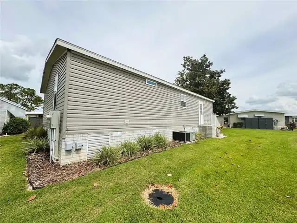
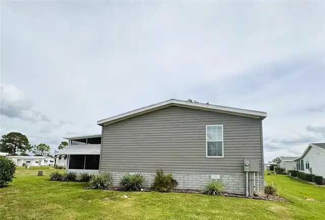
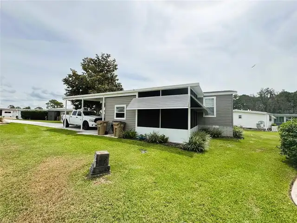
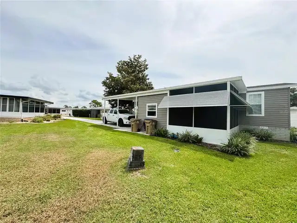
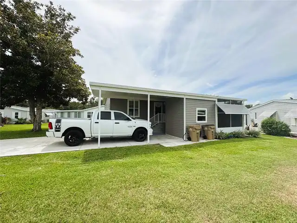
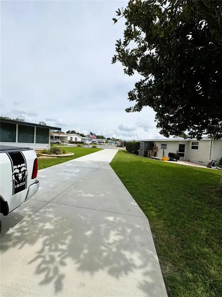
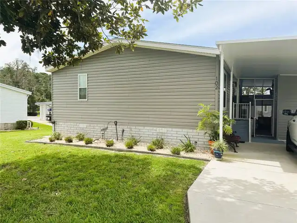
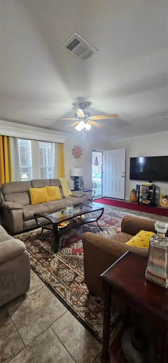
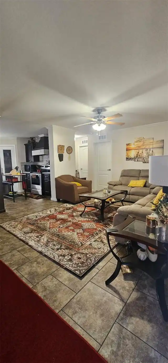
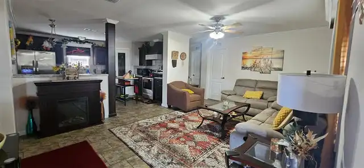
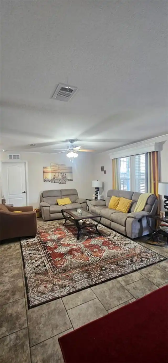
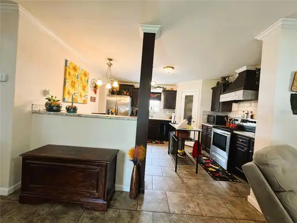
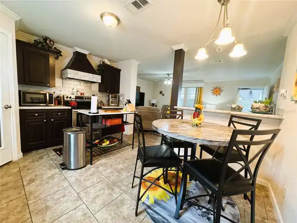
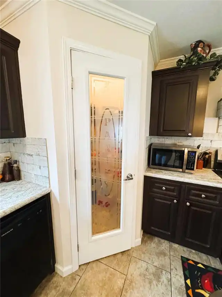
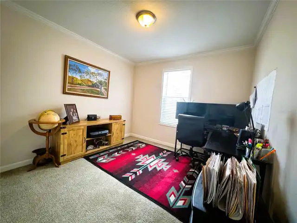
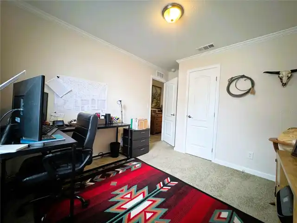
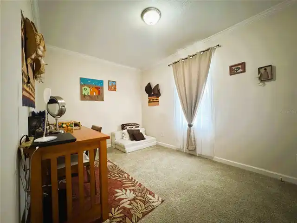
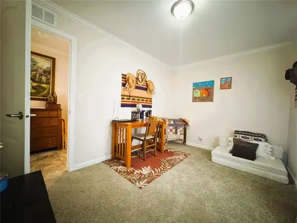
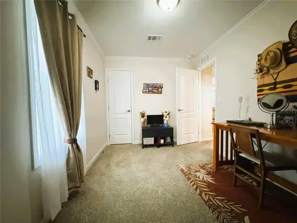
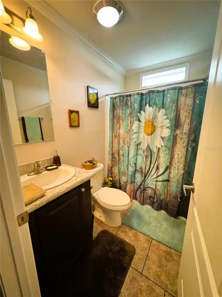
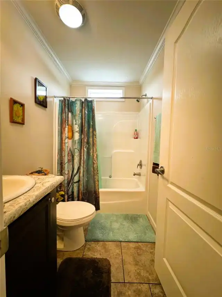
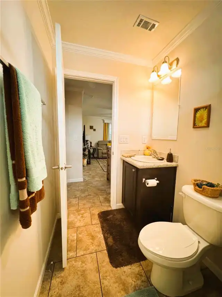
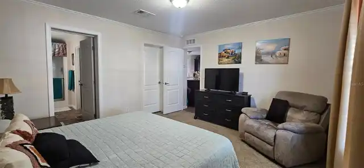
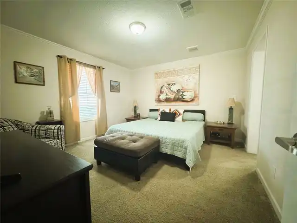
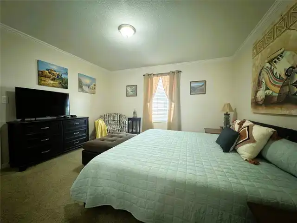
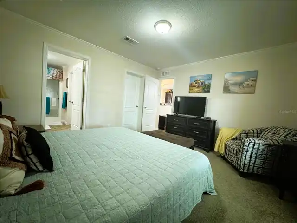
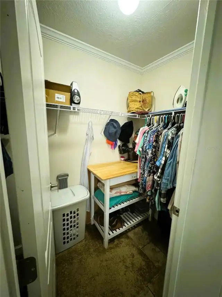
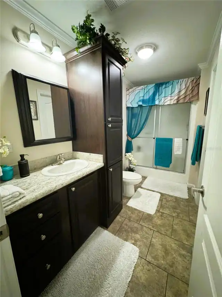
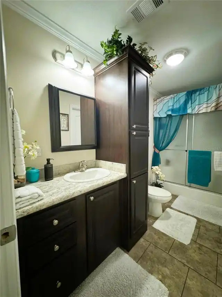
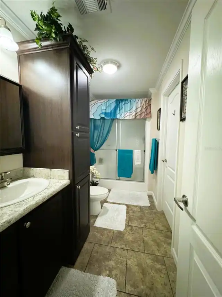
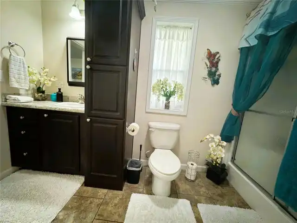
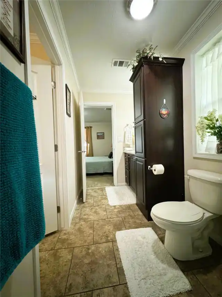
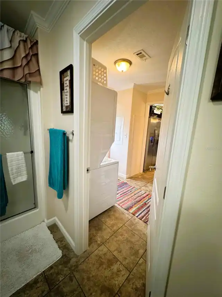
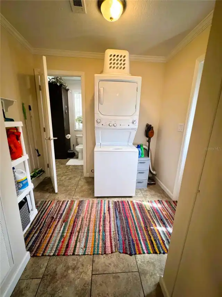
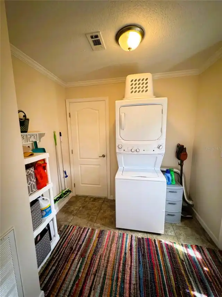
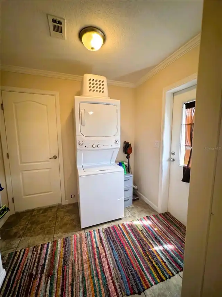
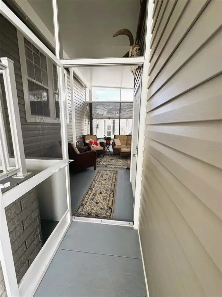
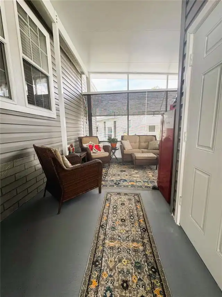
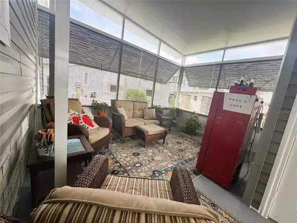
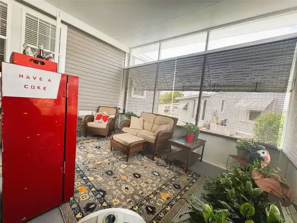
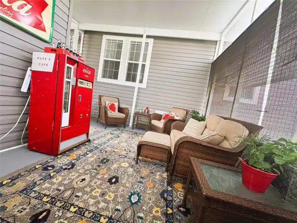
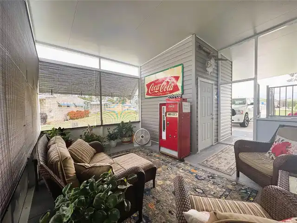
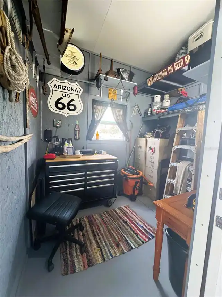
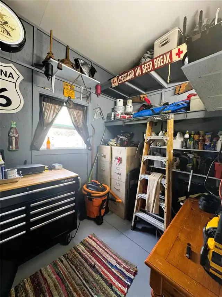
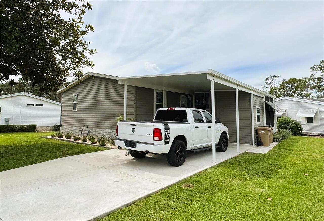
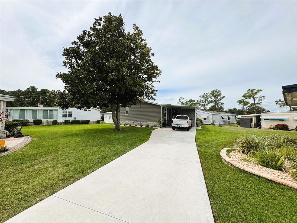
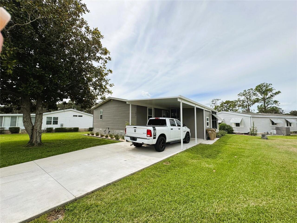
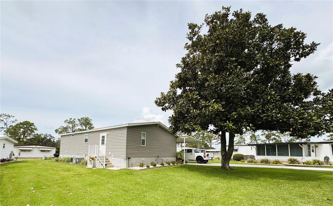
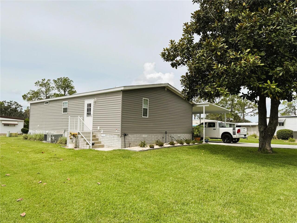
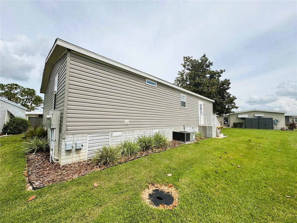
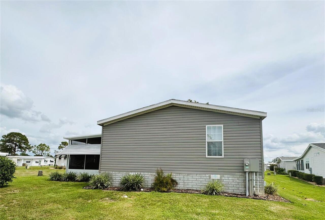
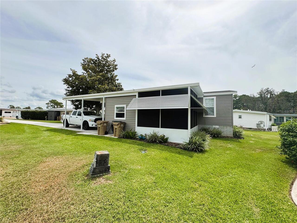
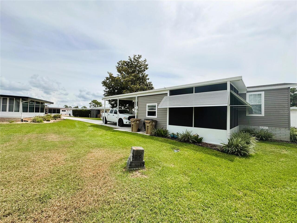
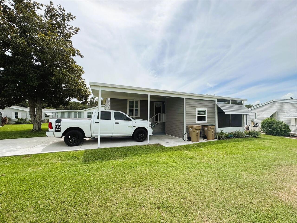
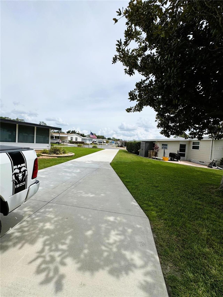
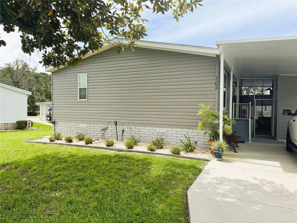
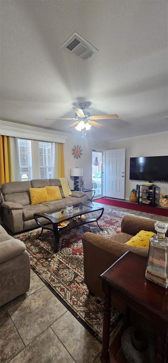
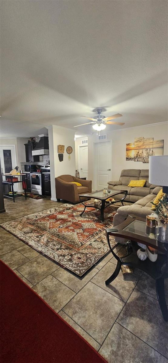
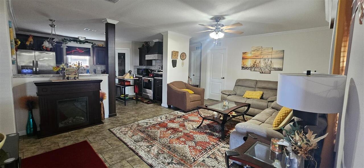
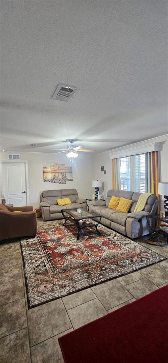
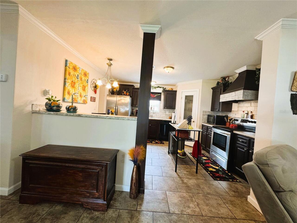
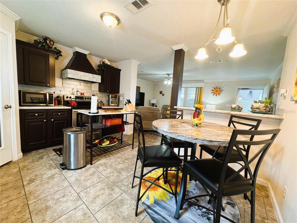
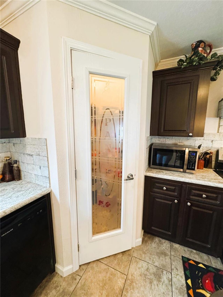
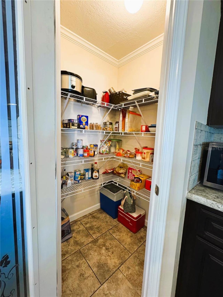
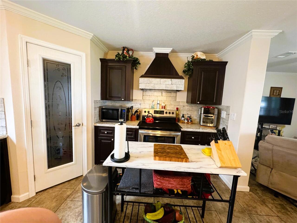
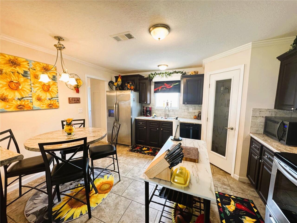
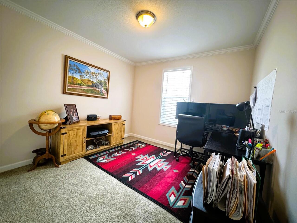
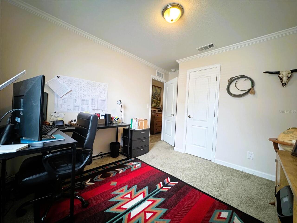
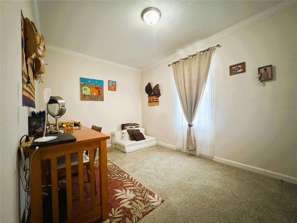
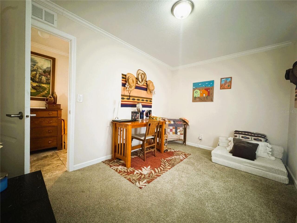
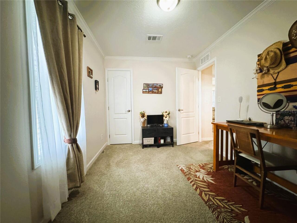
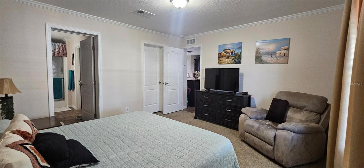
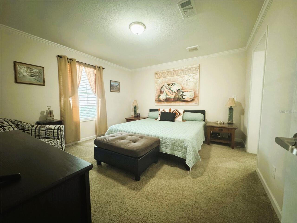
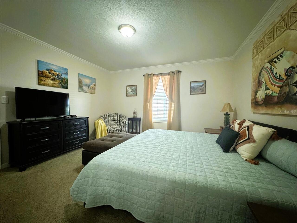
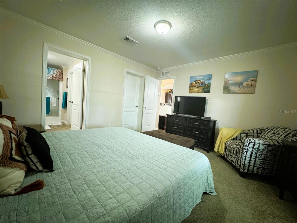
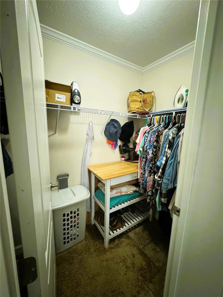
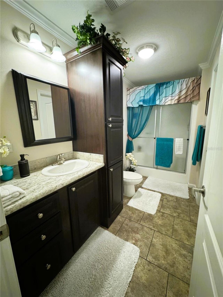
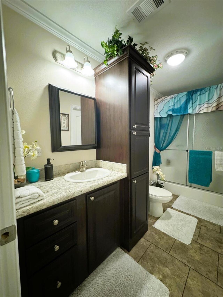
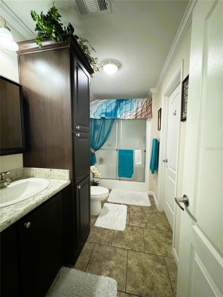
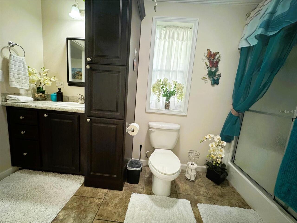
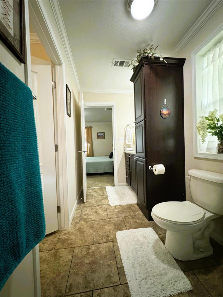
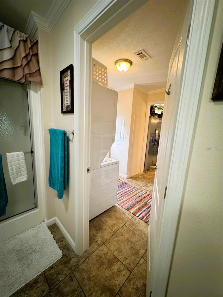
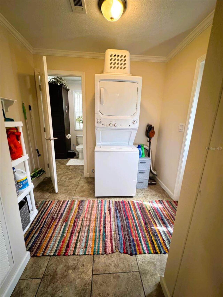
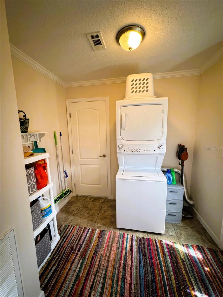
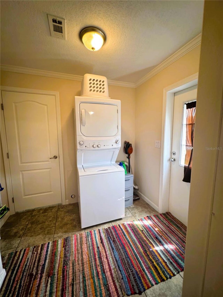
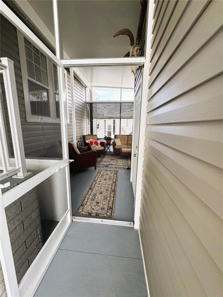
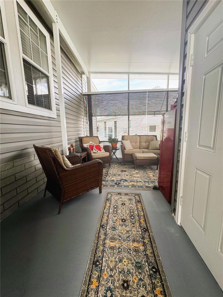
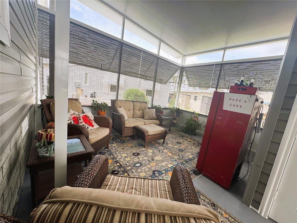
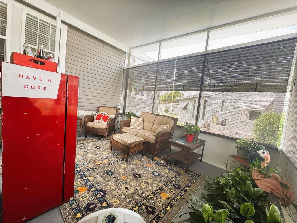
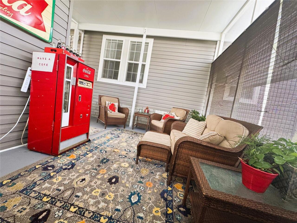
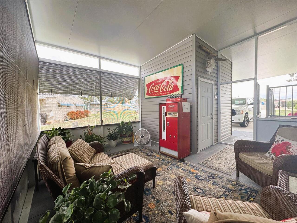
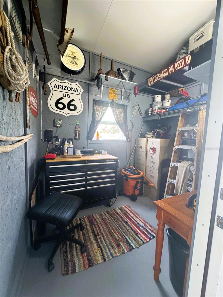
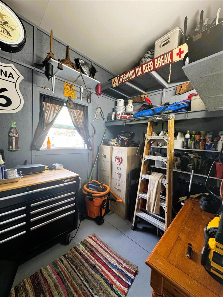
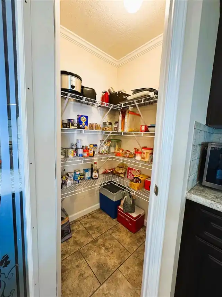
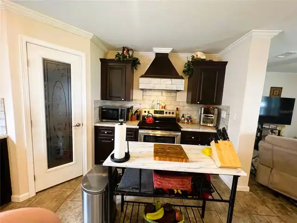
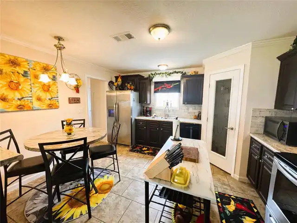
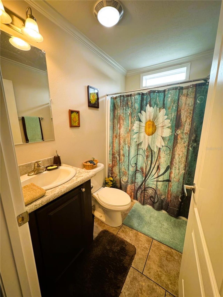
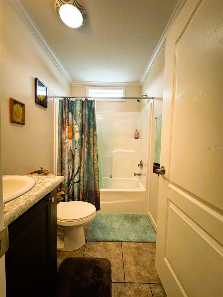
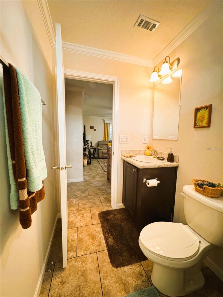
Immaculate Furnished 2023-Built 3 Bedroom, 2 Bath Home in Hawthorne at Leesburg Don’t miss this beautifully designed 2023 furnished (includes all interior furniture) home located in the highly desirable, gated 55+ community of Hawthorne at Leesburg. This residence combines modern elegance, thoughtful upgrades, and low-maintenance living, making it truly move-in ready. Inside, you’ll find a spacious open floor plan with 8-foot ceilings, elegant 4-inch crown molding, cornices, and drywall finishes throughout. The chef’s kitchen is a highlight with wood tone cabinetry, a walk-in pantry, and Frigidaire stainless steel appliances, all flowing seamlessly into the dining and living areas for both everyday living and entertaining. The primary suite offers a private retreat with an en suite bathroom and generous walk-in closet. Two additional bedrooms provide comfortable space for guests, hobbies, or a home office, and a second full bath is styled with matching finishes. Tile flooring extends through the main living areas, while plush carpeting creates comfort in the bedrooms. The laundry area is conveniently located inside and includes a brand-new stacked washer and dryer. Designed with both comfort and practicality in mind, this home is situated on a unique large, tucked-away lot set back from the street, offering an unexpectedly quiet and private setting. The long concrete driveway, approximately six car lengths in size, provides ample space for multiple vehicles and is ideal for boat or RV parking and preparation. A generous screened room with fitted blinds and an aluminum slatted awning provides a relaxing outdoor space, while a large finished storage shed with shelving adds extra functionality. The shingled roof, 2023 automatic sprinkler system, and low-maintenance landscaping with drought-resistant plants ensure years of worry-free living. Hawthorne at Leesburg offers an unparalleled lifestyle in a waterfront, resident-owned cooperative. The community features beautif
Property Details
Property Features
Property Sub Type
Manufactured Home
County
Lake
Subdivision
HAWTHORNE AT LEESBURG A COOP
Additional Information
Additional Parcels YN
false
Alternate Key Folio Num
2618426
Appliances
Dishwasher, Dryer, Electric Water Heater, Microwave, Range, Range Hood, Refrigerator, Washer
Association Amenities
Cable TV, Clubhouse, Fitness Center, Gated, Laundry, Pickleball Court(s), Pool, Recreation Facilities, Sauna, Shuffleboard Court, Spa/Hot Tub, Storage, Tennis Court(s), Trail(s), Wheelchair Access
Association Email
gm@hrca.cc
Association Fee
397
Association Fee Frequency
Monthly
Association Fee Includes
Guard - 24 Hour, Cable TV, Pool, Maintenance Grounds, Management, Sewer, Water
Association Fee Requirement
Required
Association URL
hawthorneatleesburg.com
Association YN
true
Bathrooms Total Integer
2
Body Type
Double Wide
Building Area Source
Public Records
Building Area Total
1773
Building Area Total Srch SqM
164.72
Building Area Units
Square Feet
Calculated List Price By Calculated SqFt
201.94
Carport Spaces
1
Carport YN
true
Community Features
Clubhouse, Fitness Center, Gated Community - Guard, Golf Carts OK, Pool, Tennis Court(s), Wheelchair Access
Construction Materials
Vinyl Siding, Frame
Cooling
Central Air
Country
US
Cumulative Days On Market
507
Current Price
239900.00
Direction Faces
East
Exterior Features
Private Mailbox, Rain Gutters, Storage
Fireplace YN
false
Flood Zone Code
X
Flood Zone Date
2012-12-18
Flood Zone Panel
12069C0340E
Flooring
Carpet, Tile
Foundation Details
Crawlspace
Furnished
Furnished
Garage YN
false
Heating
Central
Home Warranty YN
false
Homestead YN
1
Interior Features
Ceiling Fans(s), Crown Molding, Eat-in Kitchen, High Ceilings, Open Floorplan, Primary Bedroom Main Floor, Thermostat, Walk-In Closet(s), Window Treatments
Internet Address Display YN
true
Internet Automated Valuation Display YN
false
Internet Consumer Comment YN
false
Internet Entire Listing Display YN
true
Laundry Features
Electric Dryer Hookup, Inside, Laundry Room, Washer Hookup
Levels
One
List AOR
Lake and Sumter
Living Area Meters
110.37
Living Area Source
Public Records
Living Area Units
Square Feet
Lot Size Acres
0.16
Lot Size Square Feet
6785
Lot Size Square Meters
630
Modification Timestamp
2026-09-24T14:26:09.568Z
Monthly HOA Amount
397.00
New Construction YN
false
Occupant Type
Owner
Other Equipment
Irrigation Equipment
Ownership
Co-op
Parcel Number
12-20-24-0100-004-05800
Pets Allowed
No
Pool Private YN
false
Postal Code Plus 4
8617
Previous List Price
241000
Price Change Timestamp
2026-09-01T16:50:34.000Z
Public Survey Range
24
Public Survey Section
12
RATIO Current Price By Calculated SqFt
201.94
Road Surface Type
Paved
Roof
Shingle
Room Count
5
Senior Community YN
true
Sewer
Private Sewer
Showing Requirements
ShowingTime
Status Change Timestamp
2026-03-18T11:46:54.000Z
Tax Annual Amount
2902
Tax Block
004
Tax Book Number
33-56
Tax Legal Description
HAWTHORNE AT LEESBURG A COOPERATIVE UNIT NO. LOT 58 BLK 4 ORB 6239 PG 939
Tax Lot
58
Tax Year
2024
Total Acreage
0 to less than 1/4
Total Annual Fees
4764.00
Total Monthly Fees
397.00
Township
20
Universal Property Id
US-12069-N-122024010000405800-R-N
Unparsed Address
102 DOGWOOD TRL
Utilities
Cable Available, Cable Connected, Electricity Available, Electricity Connected, Sewer Available, Sewer Connected, Water Available, Water Connected
Water Source
Private
Waterfront YN
false
Zoning
RM
Neighborhood Map
Popup

Property Photos
Listing Photo
Listing Photo
Listing Photo
Listing Photo
Listing Photo
Listing Photo
Listing Photo
Listing Photo
Listing Photo
Listing Photo
Listing Photo
Listing Photo
Listing Photo
Listing Photo
Listing Photo
Listing Photo
Listing Photo
Listing Photo
Listing Photo
Listing Photo
Listing Photo
Listing Photo
Listing Photo
Listing Photo
Listing Photo
Listing Photo
Listing Photo
Listing Photo
Listing Photo
Listing Photo
Listing Photo
Listing Photo
Listing Photo
Listing Photo
Listing Photo
Listing Photo
Listing Photo
Listing Photo
Listing Photo
Listing Photo
Listing Photo
Listing Photo
Listing Photo
Listing Photo
Listing Photo
Listing Photo
Listing Photo
Listing Photo
Listing Photo
Listing Photo
Listing Photo
Listing Photo
Listing Photo
Listing Photo
Listing Photo
Listing Photo
Listing Photo
Listing Photo
Listing Photo
Listing Photo
Listing Photo
Listing Photo
Listing Photo
Listing Photo
Listing Photo
Listing Photo
Listing Photo
Listing Photo
Listing Photo
Listing Photo
Listing Photo
Listing Photo
Listing Photo
Listing Photo
Listing Photo
Listing Photo
Listing Photo
Listing Photo
Listing Photo
Listing Photo
Listing Photo
Listing Photo
Listing Photo
Listing Photo
Listing Photo
Listing Photo
Listing Photo
Listing Photo
Listing Photo
Listing Photo
Listing Photo
Listing Photo
Listing Photo
Listing Photo
Listing Photo
Listing Photo
Listing Photo
Listing Photo
Listing Photo
Listing Photo
Listing Photo
Listing Photo
Listing Photo
Listing Photo
Listing Photo
Listing Photo

MLS #MFRR4909942 Listing courtesy of Black Tie Realty, Inc. provided by Stellar MLS.

Similar Listings

$215,993
2207 Hialeah Avenue
Leesburg
3BR/2BA
| Active
$219,900
11346 Circle Way
Leesburg
3BR/2BA
| Active
$219,900
2710 Lorraine Drive
Leesburg
3BR/2BA
| Active
$222,900
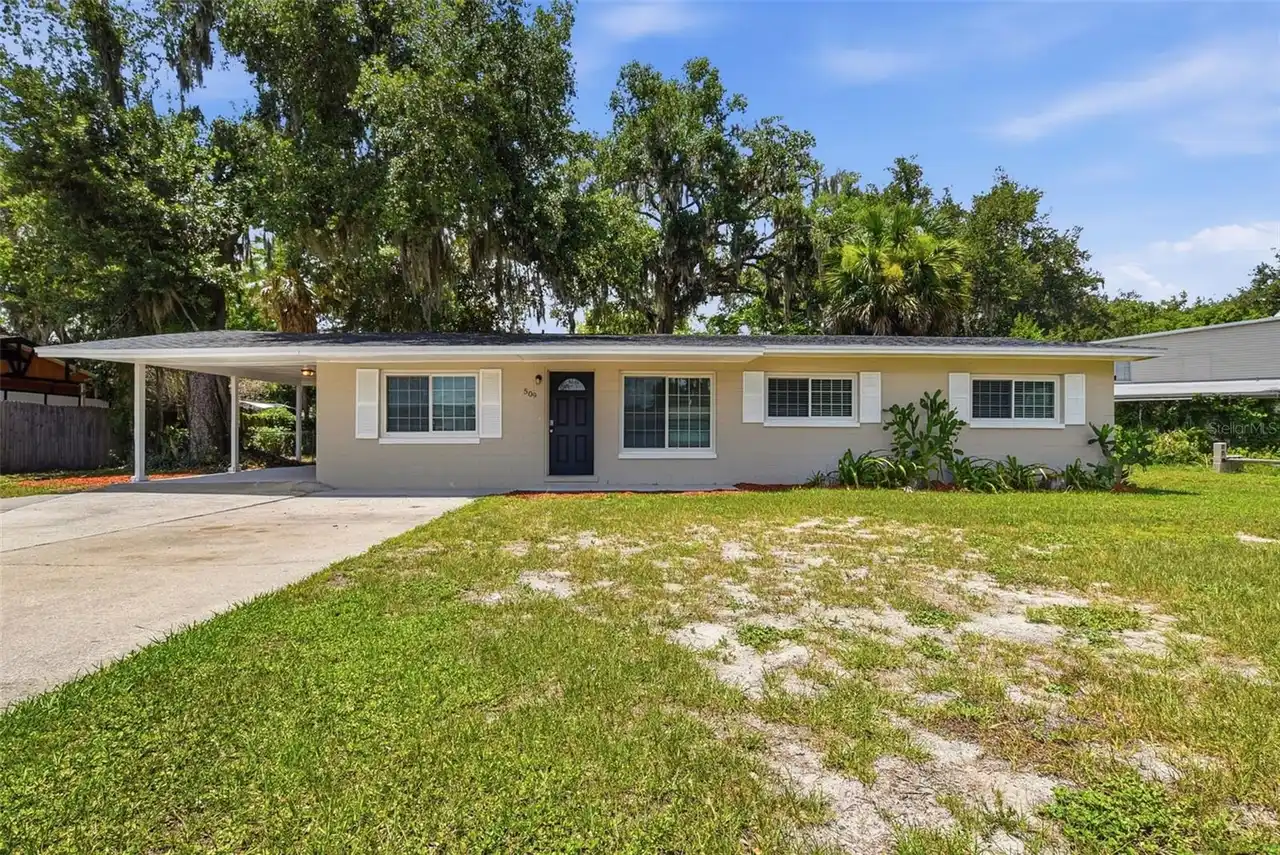
509 Scenic Street
Leesburg
3BR/2BA
| Active


All listing information is deemed reliable but not guaranteed and should be independently verified through personal inspection by appropriate professionals. Listings displayed on this website may be subject to prior sale or removal from sale; availability of any listing should always be independent verified. Listing information is provided for consumer personal, non-commercial use, solely to identify potential properties for potential purchase; all other use is strictly prohibited and may violate relevant federal and state law. The source of the listing data is as follows: Stellar MLS (updated 10/6/26 9:29 AM) |
Listing Search


Translate Tool

Featured Listings
Bradenton Real Estate
$1,000,000
3 BED
2 BATH
Bring your boat and start living the Florida waterfront lifestyle in San Remo Shores, just minutes from the beaches of A... Read More
Bradenton Real Estate
$929,000
5 BED
5 BATH
Exceptionally maintained and thoughtfully upgraded, this stunning 5-bedroom, 5-bathroom, 3-car garage residence in the g... Read More
Kissimmee Real Estate
$899,000
8 BED
5 BATH
Freshly painted and picture-perfect, this 8-bedroom, 5-bath vacation home sits in the coveted Storey Cove section of Sto... Read More
Osprey Real Estate
$1,100,000
3 BED
2 BATH
Beautifully and thoroughly recently updated beach style home in Southbay Yacht and Racquet club featuring 10 foot ceilin... Read More
Punta Gorda Real Estate
$1,390,000
4 BED
3 BATH
TIP LOT! PANORAMIC VIEWS OF INTERSECTING CANALS! Exquisite 4 bedroom, 3 bath, 2-car garage waterfront pool home situated... Read More
Winter Garden Real Estate
$1,075,000
4 BED
3 BATH
Welcome to 17336 Lake Star Road. Nearly new and completely move-in ready, the residence offers the opportunity to enjoy ... Read More
Bradenton Real Estate
$1,150,000
4 BED
3 BATH
Under contract-accepting backup offers. Waterfront living without 5 millions price tag. This stunning 4-bedrooms, 3-bath... Read More
Venice Real Estate
$869,900
4 BED
3 BATH
Waterfront Furnished Pool Home in Oasis at Wellen Park! Enjoy 2,805 sq. ft. of luxury living in this stunning waterfront... Read More
Tampa Real Estate
$950,000
4 BED
2 BATH
A rare opportunity to build in one of South Tampa’s most established luxury neighborhoods. Offered for lot value, 5008 S... Read More
St Cloud Real Estate
$1,049,900
5 BED
5 BATH
Welcome to this exceptional 5-bedroom, 5-bathroom residence offering more than 4,000 square feet of thoughtfully designe... Read More
Contact Sandra Pardo

407-990-2746

Wendy Morris LLC

Licensed in the State of Florida
BK 3146762
16797 Broadwater Avenue
Winter Garden, Florida 34787

Your privacy is our utmost concern. We will never sell your personal information. Privacy Policy
©2026 sandrapardohomes.com - all rights reserved. | Site Map