Property Features
Property Sub Type
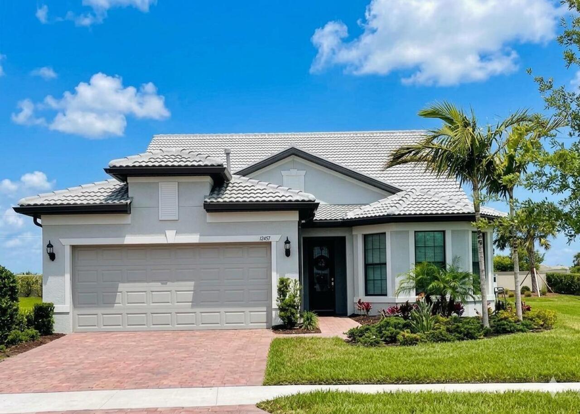
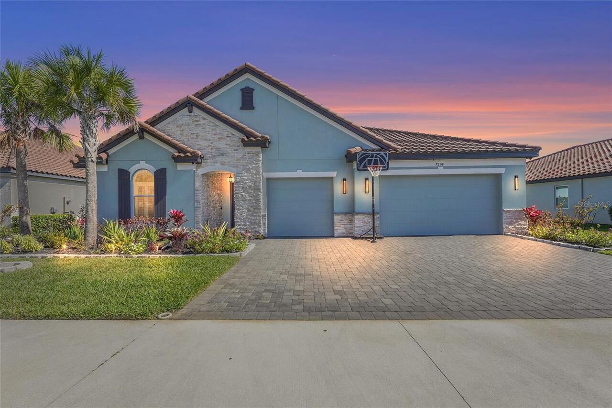
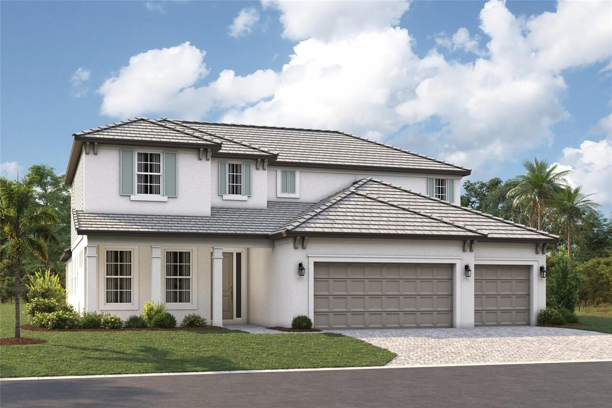
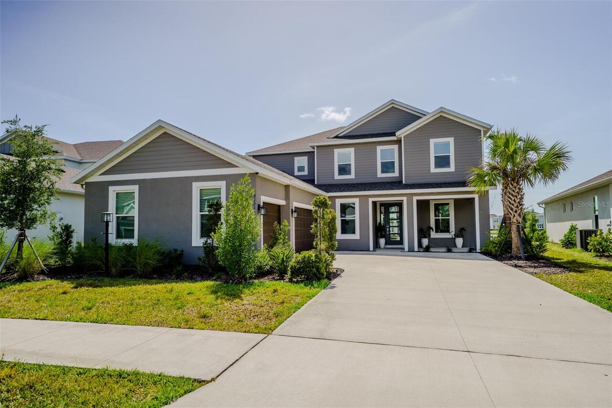
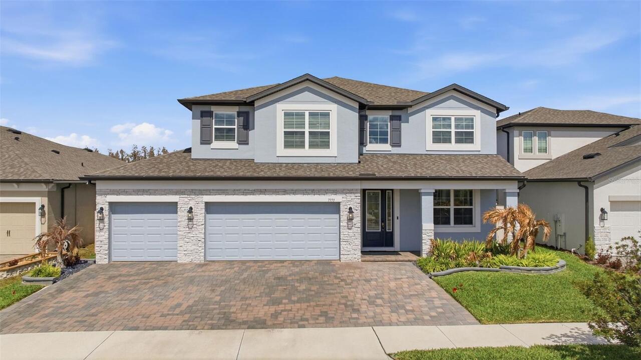
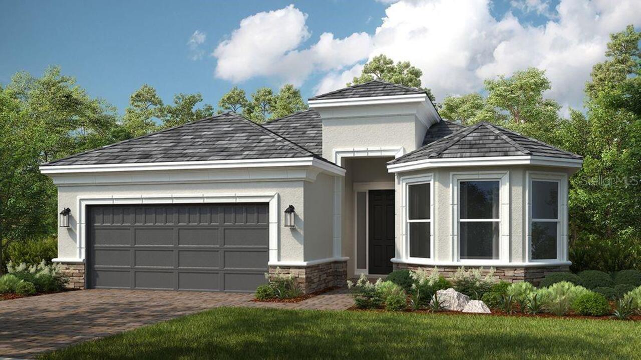
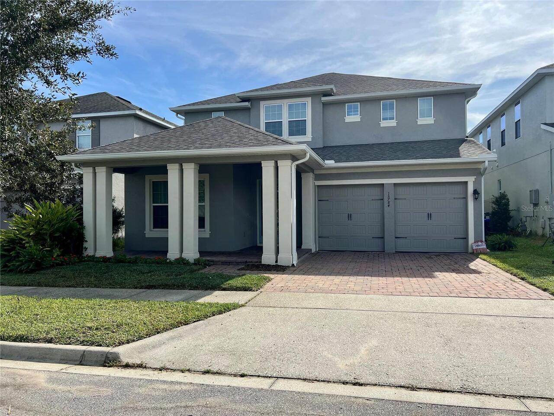
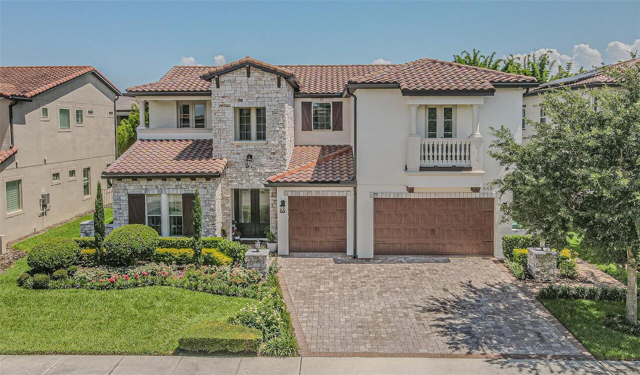
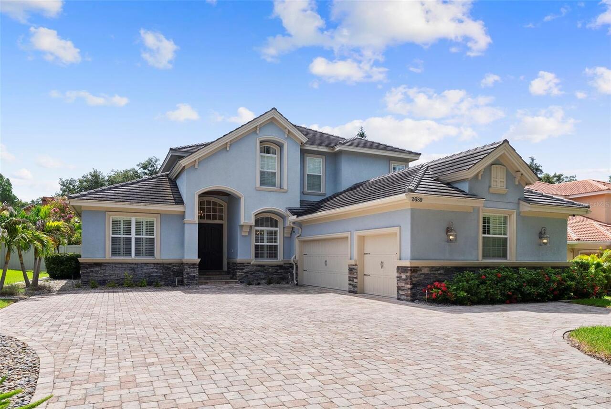
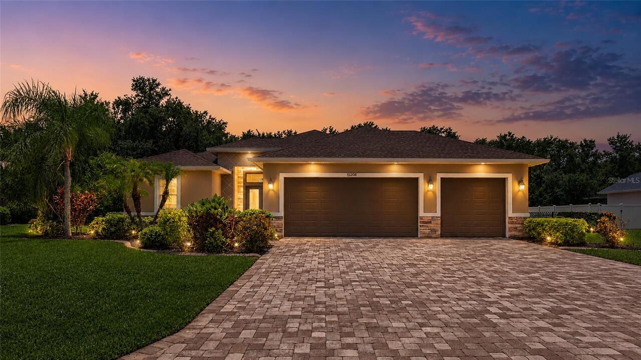
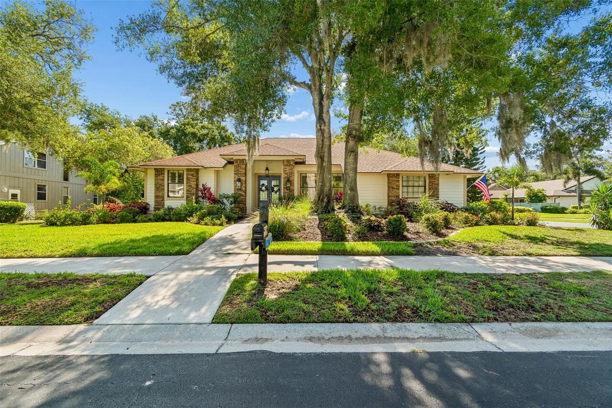
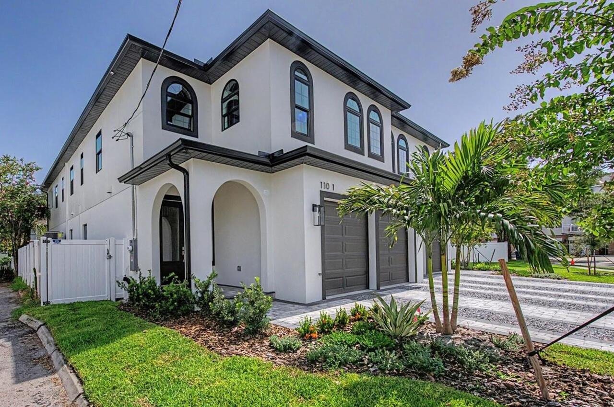
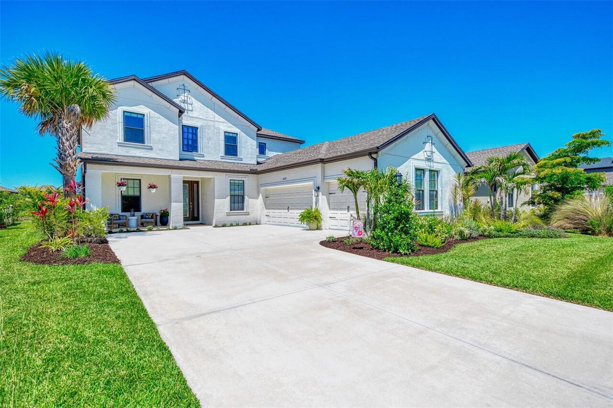
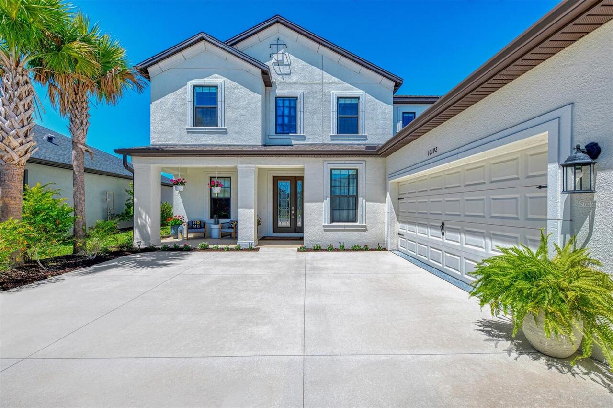
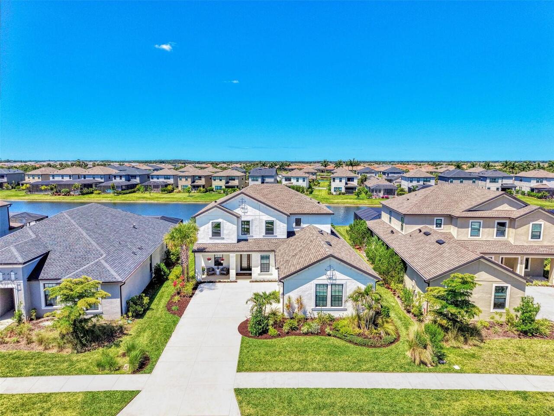
Single Family Residence
Parking
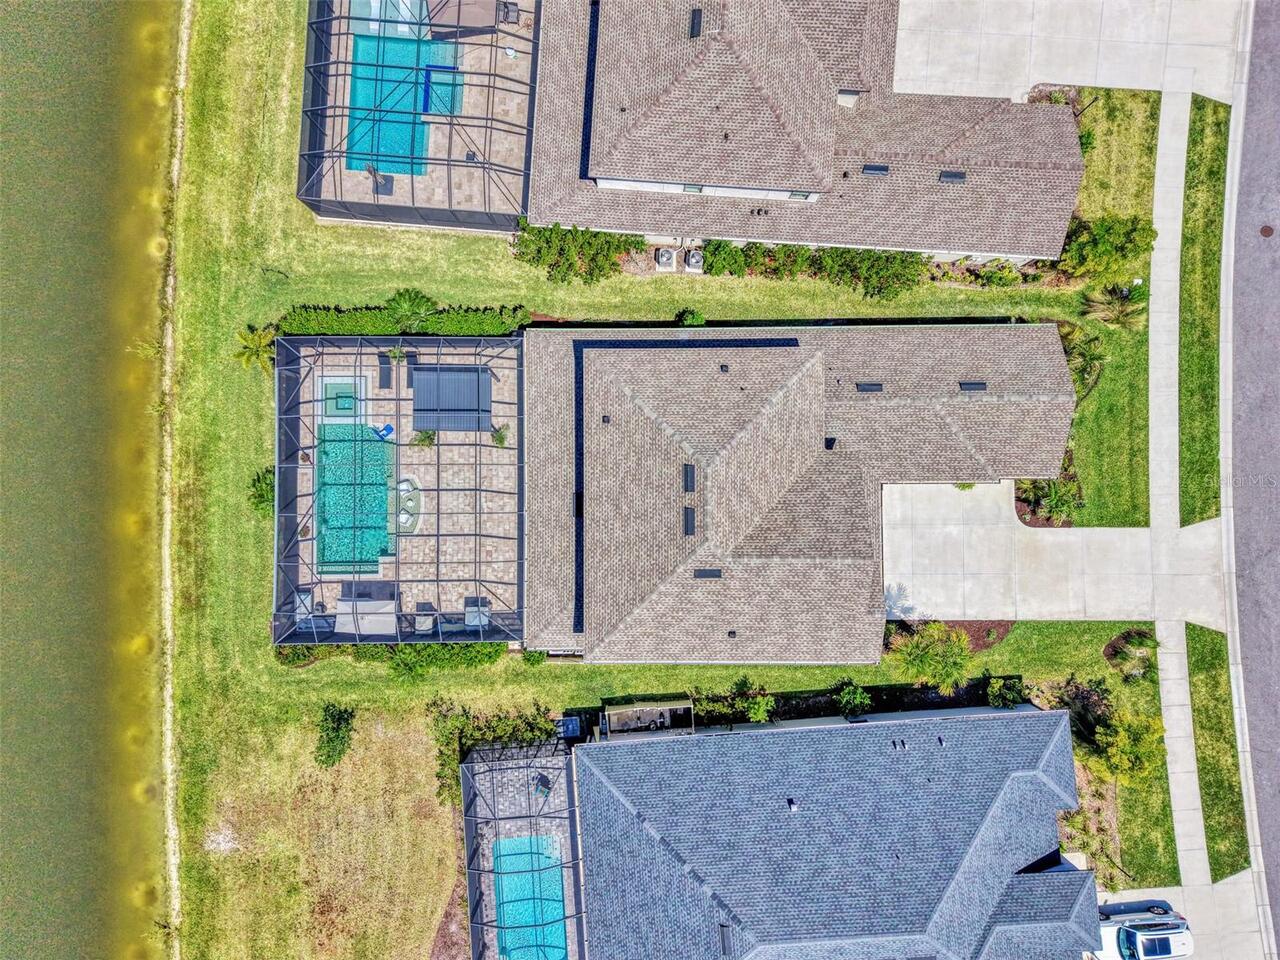
Garage Faces Side, Driveway, Golf Cart Parking
Pool
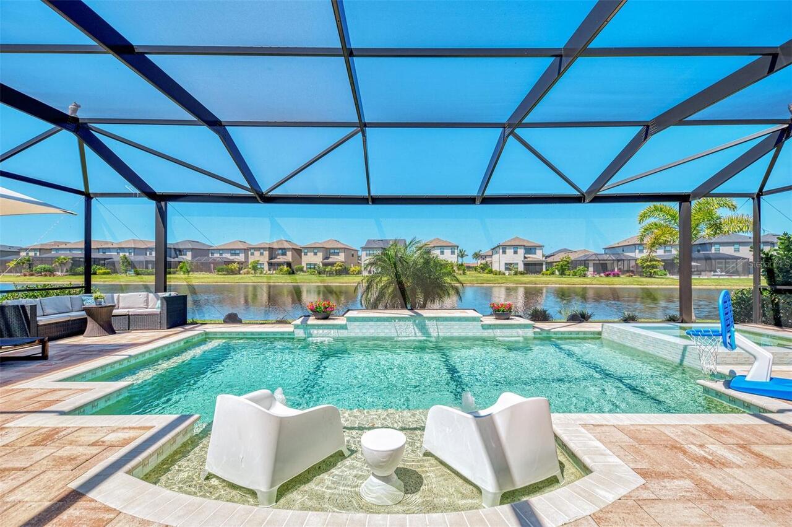
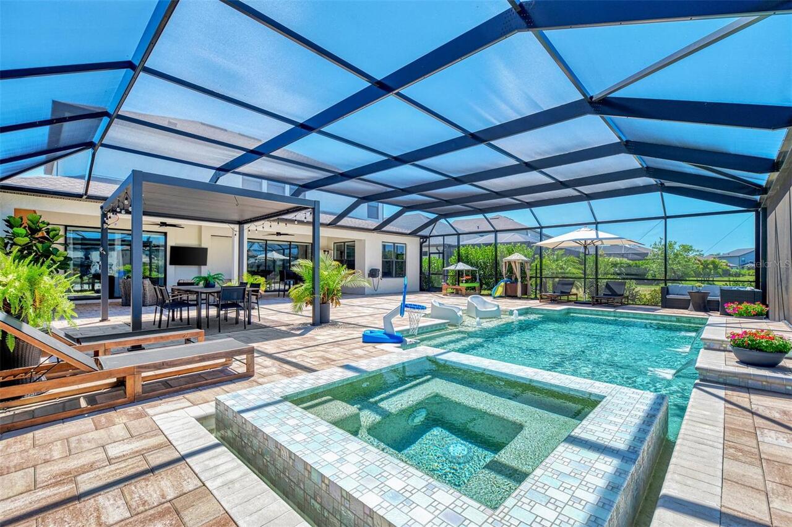
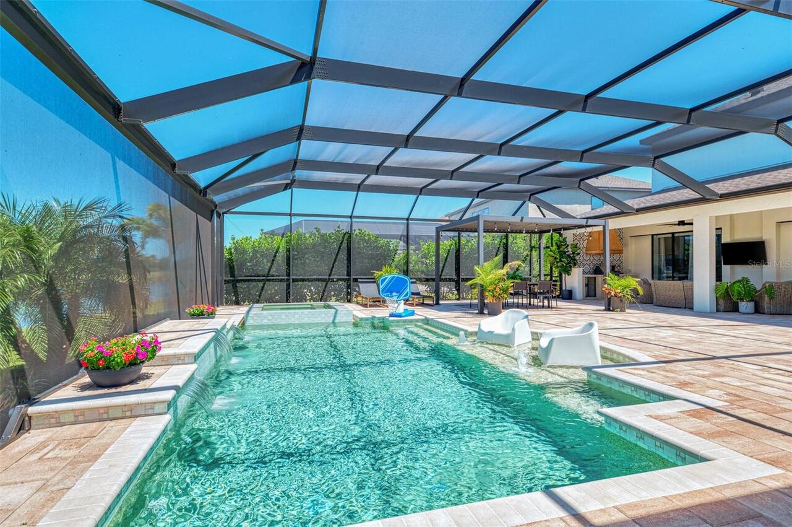
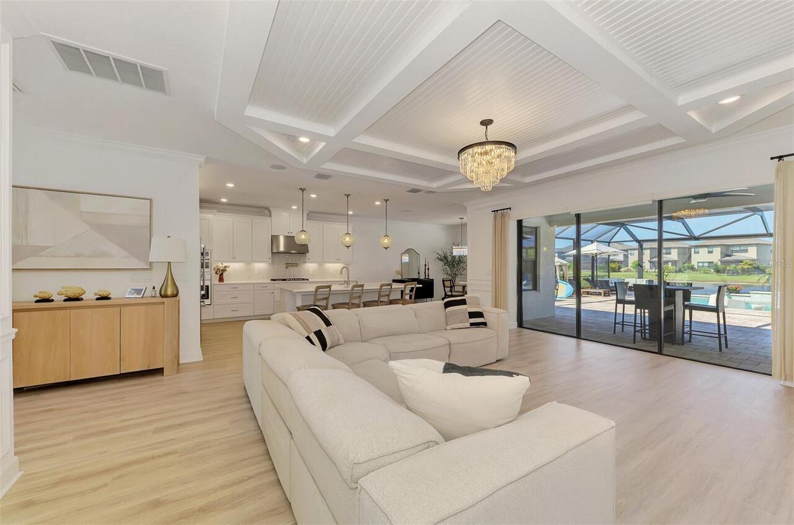
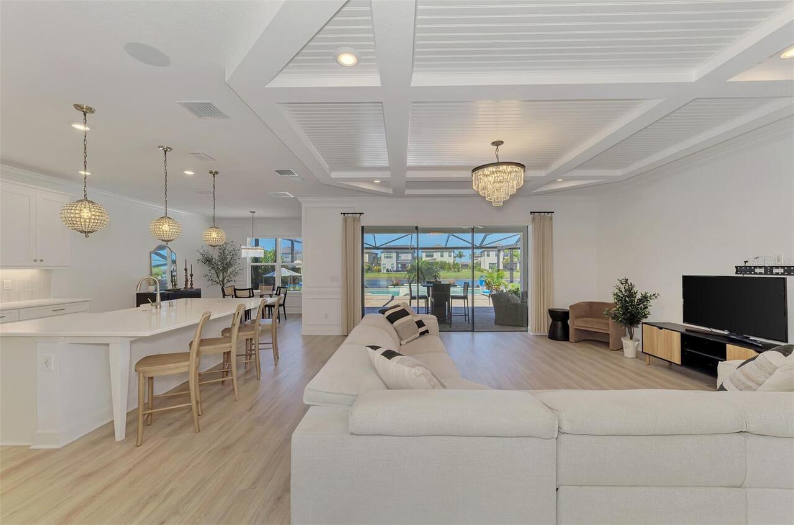
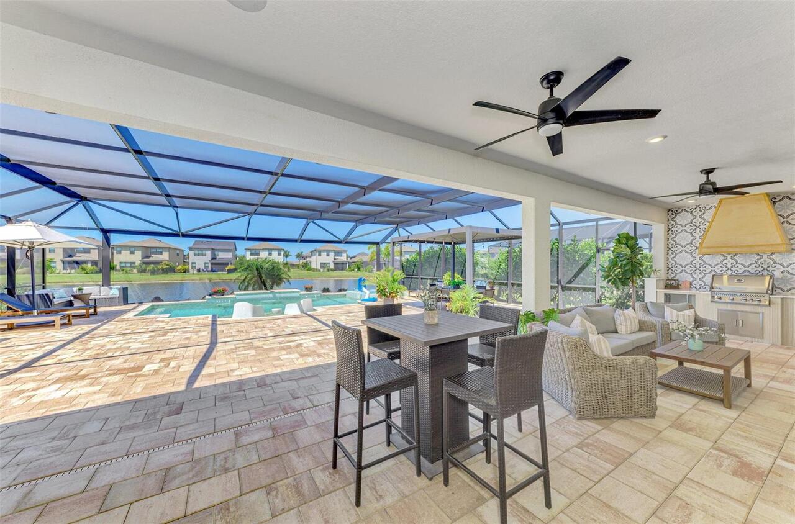
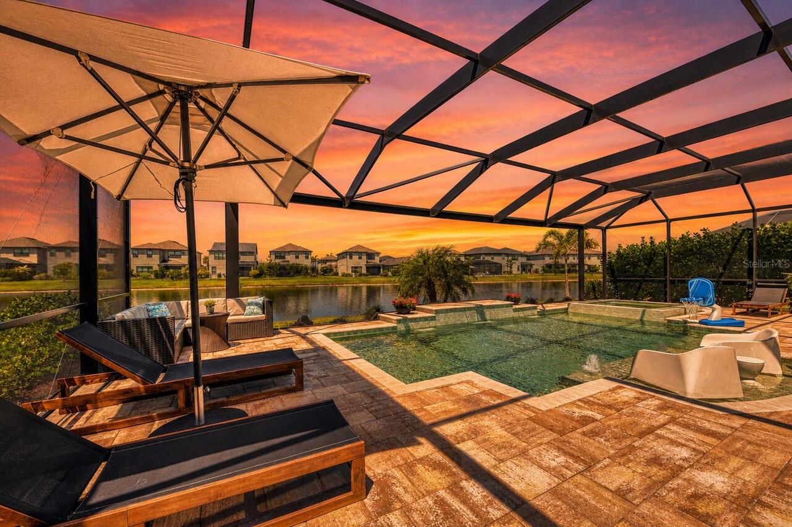
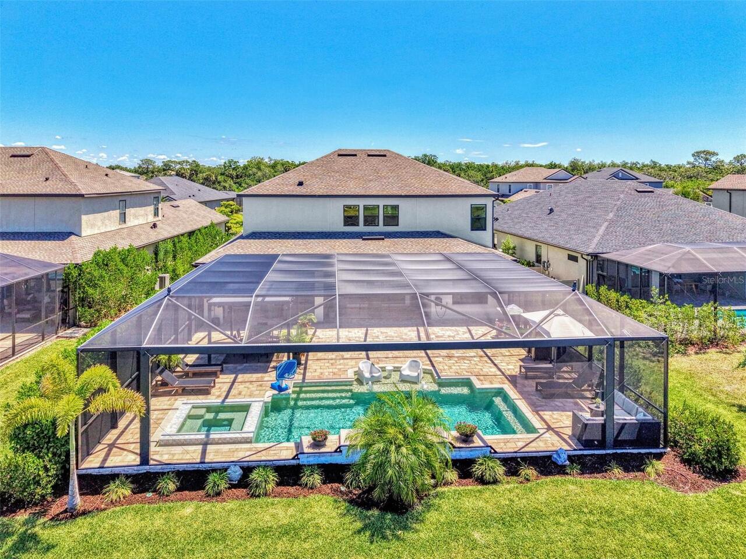
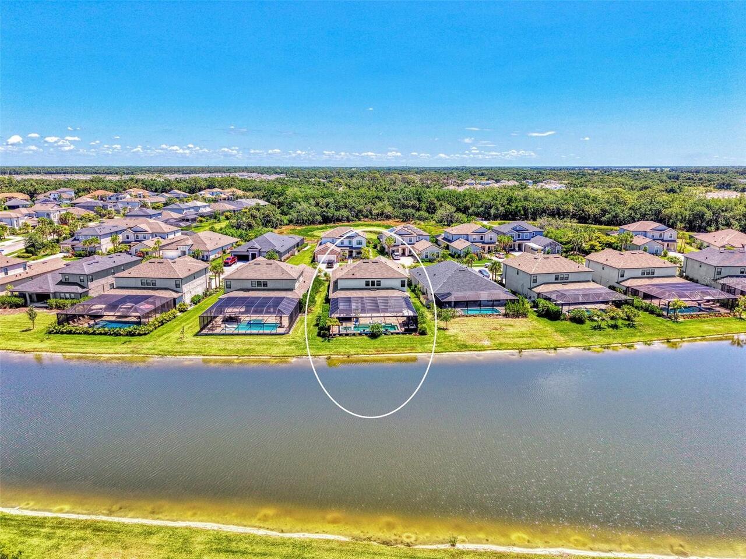
Screen Enclosure, Heated, Lap, In Ground, Salt Water
Subdivision
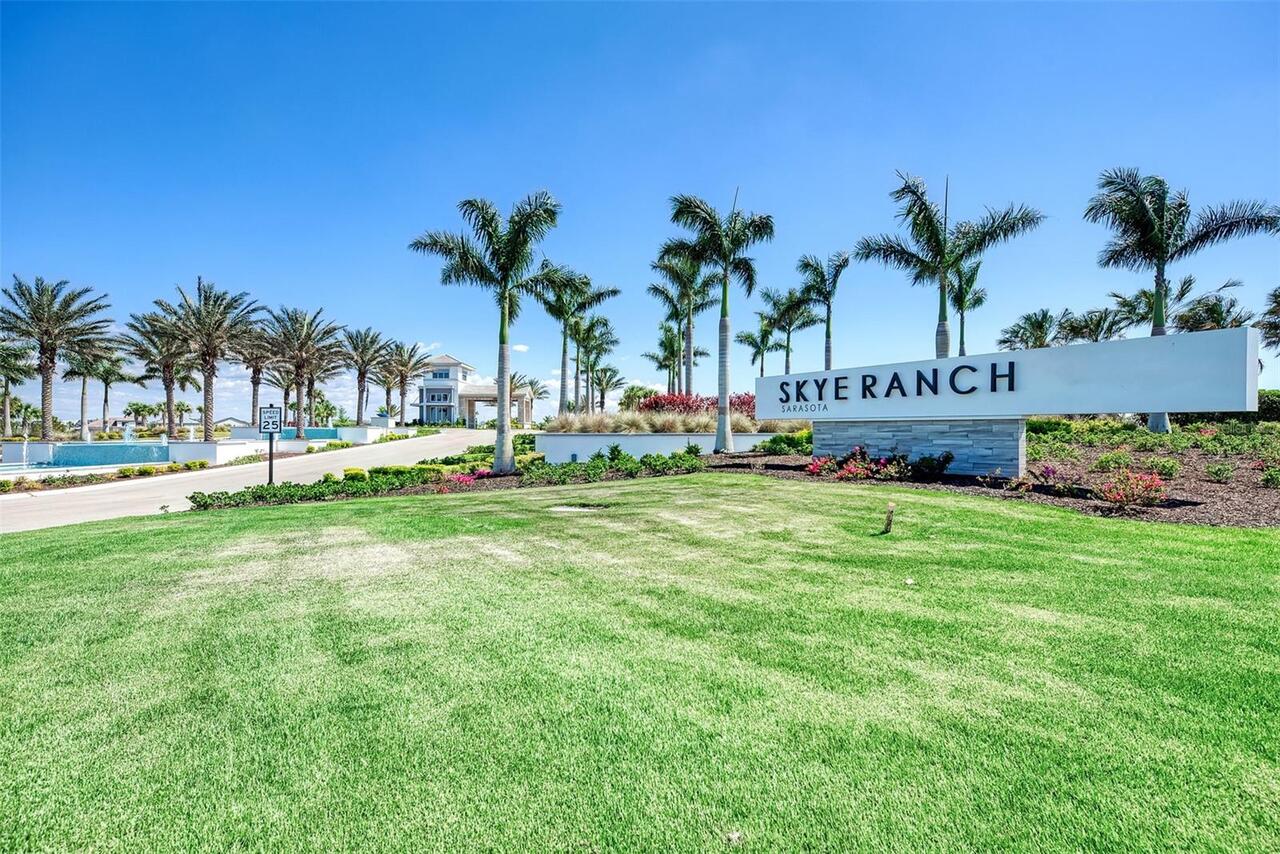
SKYE RANCH - CASSIA
Additional Information
Additional Lease Restrictions
Please see all documents listed on the Community webpage: https://www.skyeranchlifestyle.com/folder/governing-documents/?sort=az
Additional Parcels YN
false
Additional Rooms
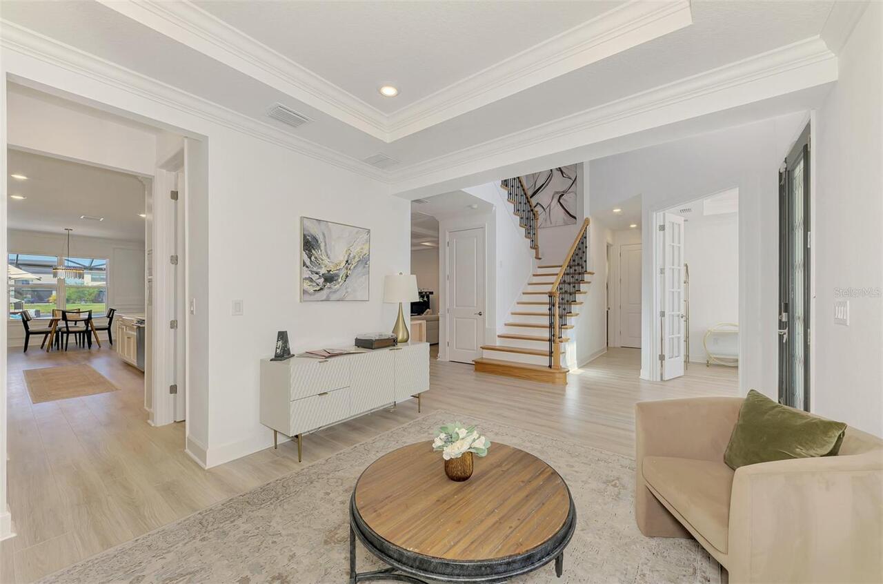
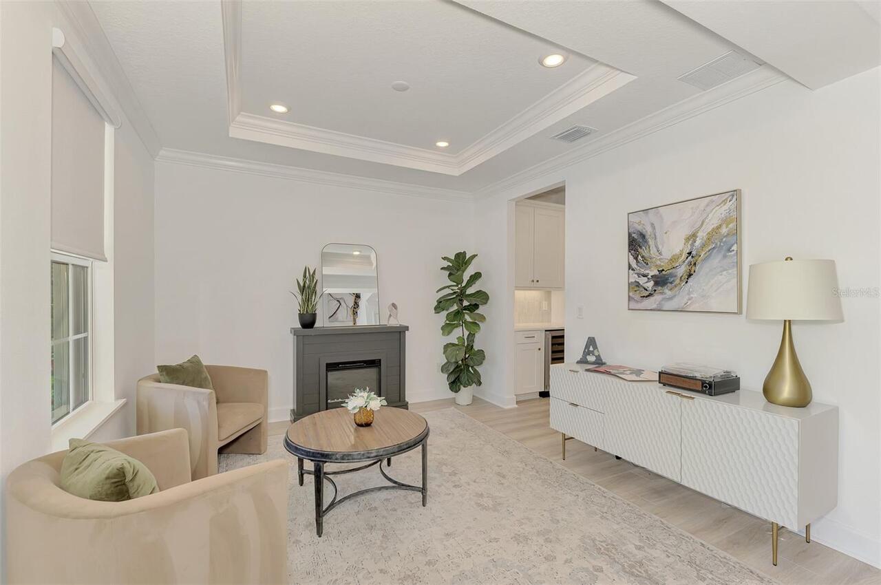
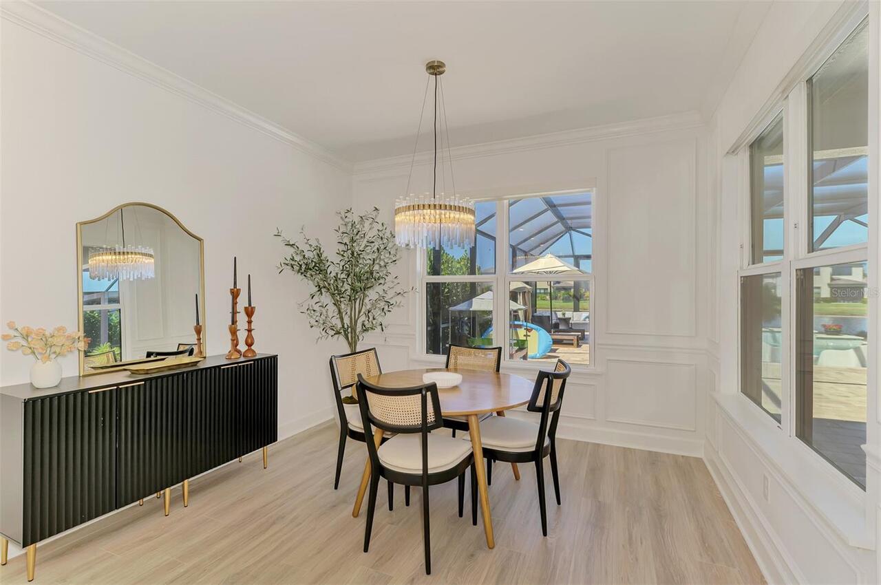
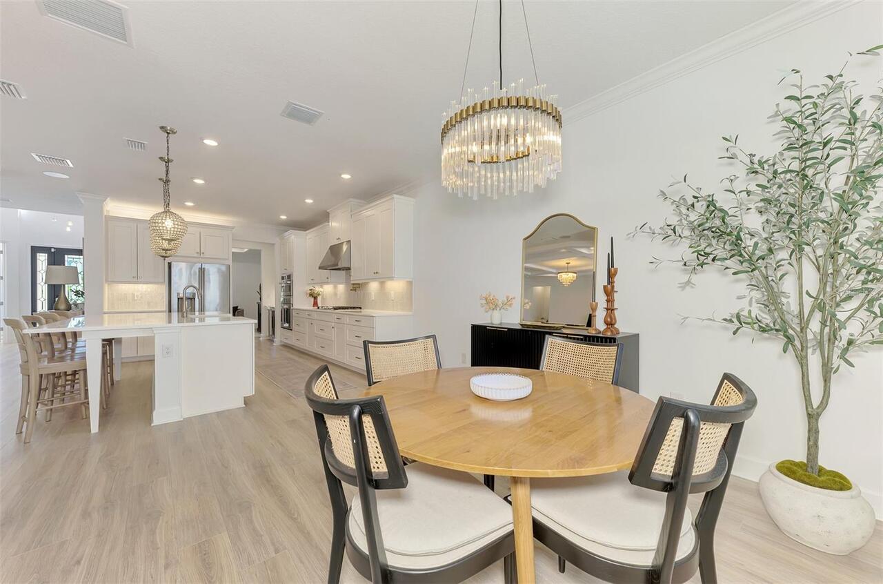
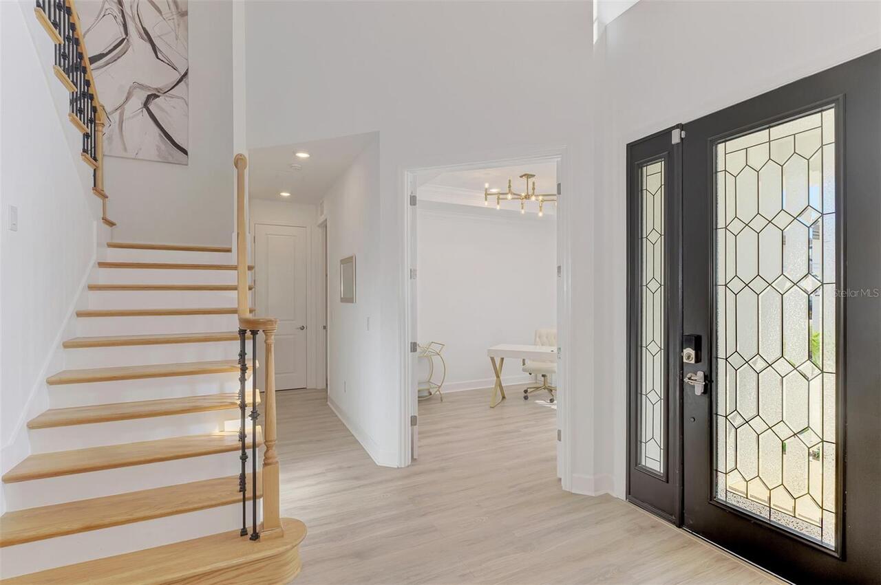
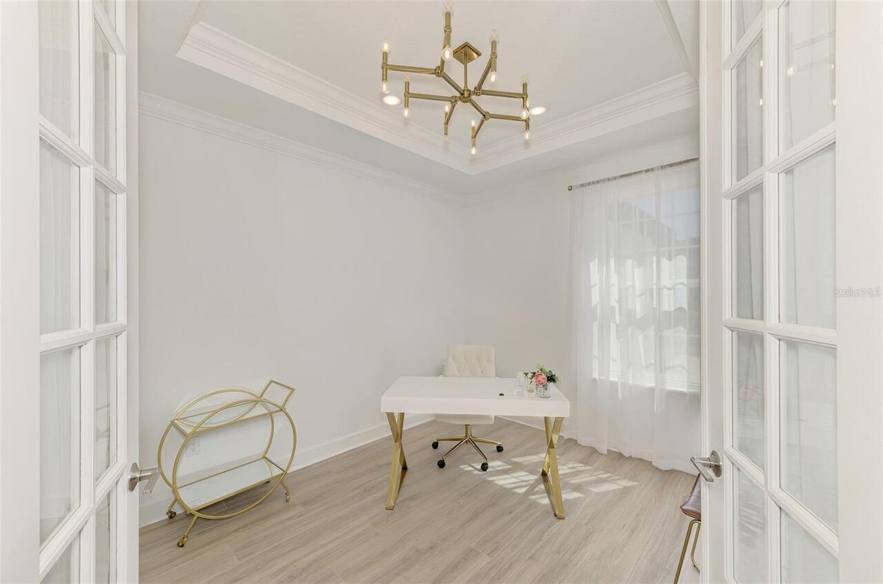
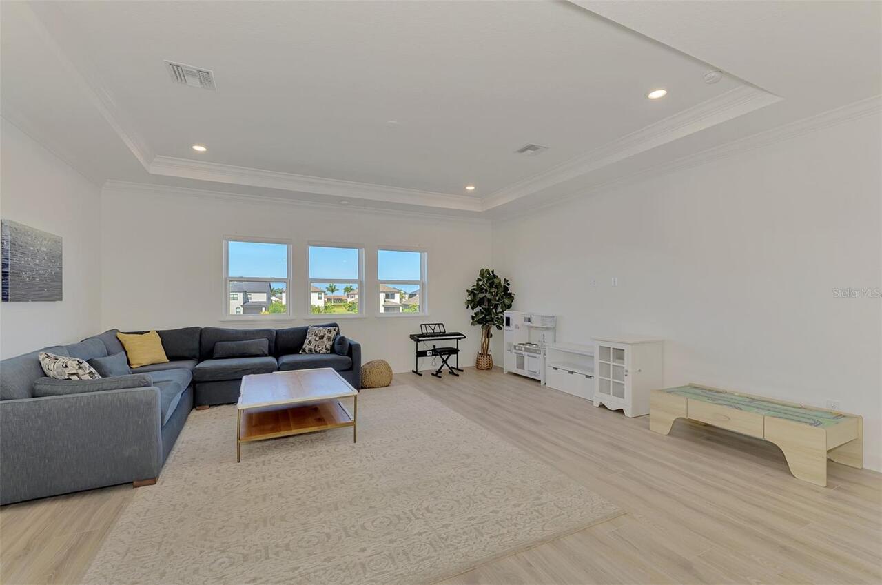
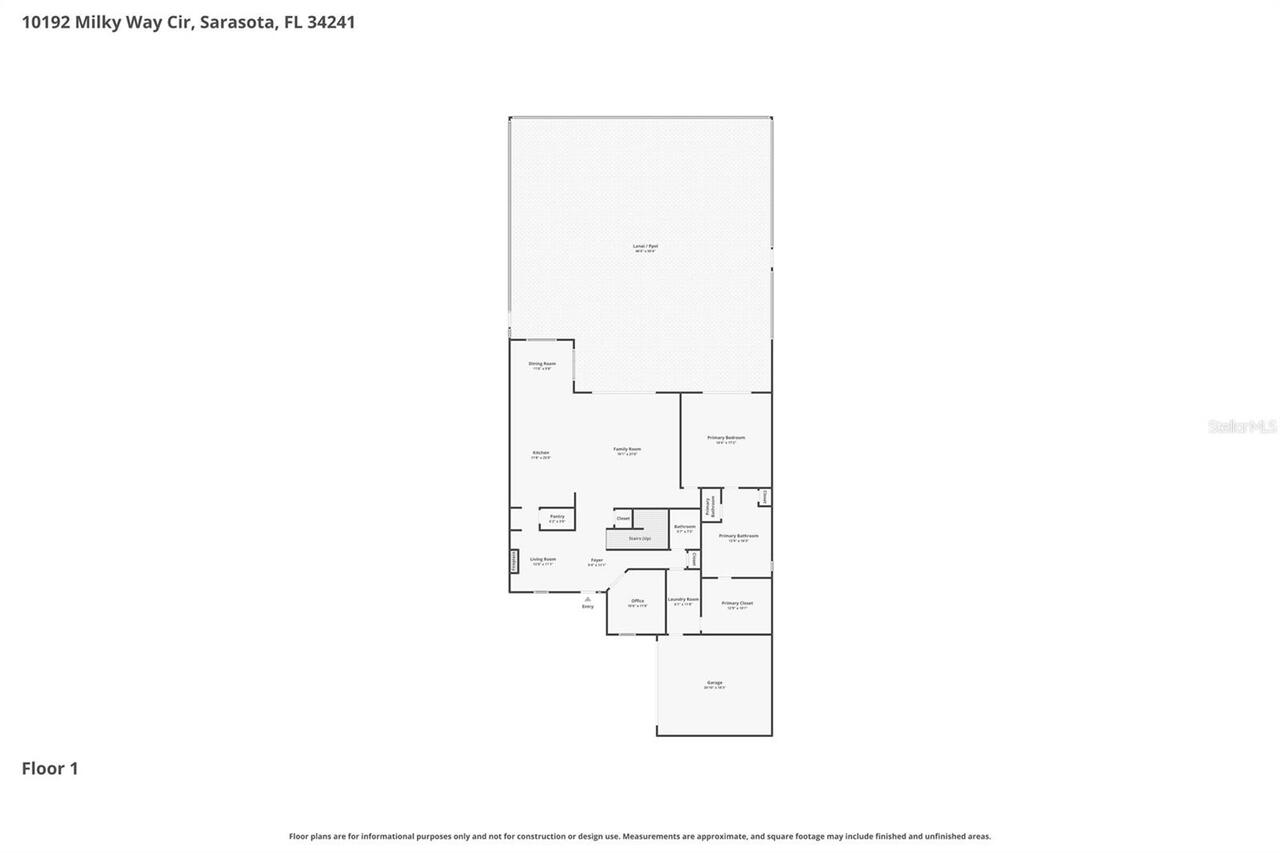
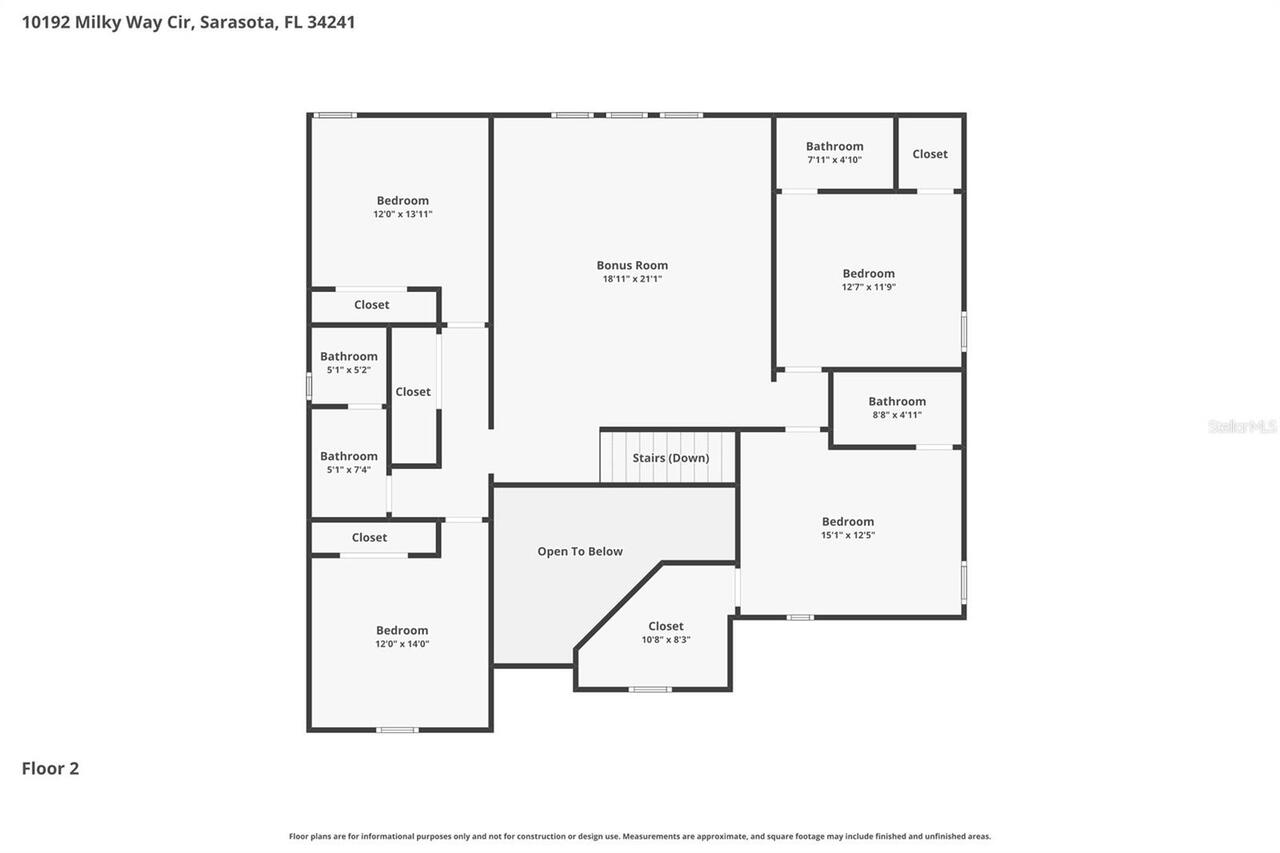
Den/Library/Office, Formal Dining Room Separate, Great Room, Inside Utility, Loft
Alternate Key Folio Num
0305011995
Appliances
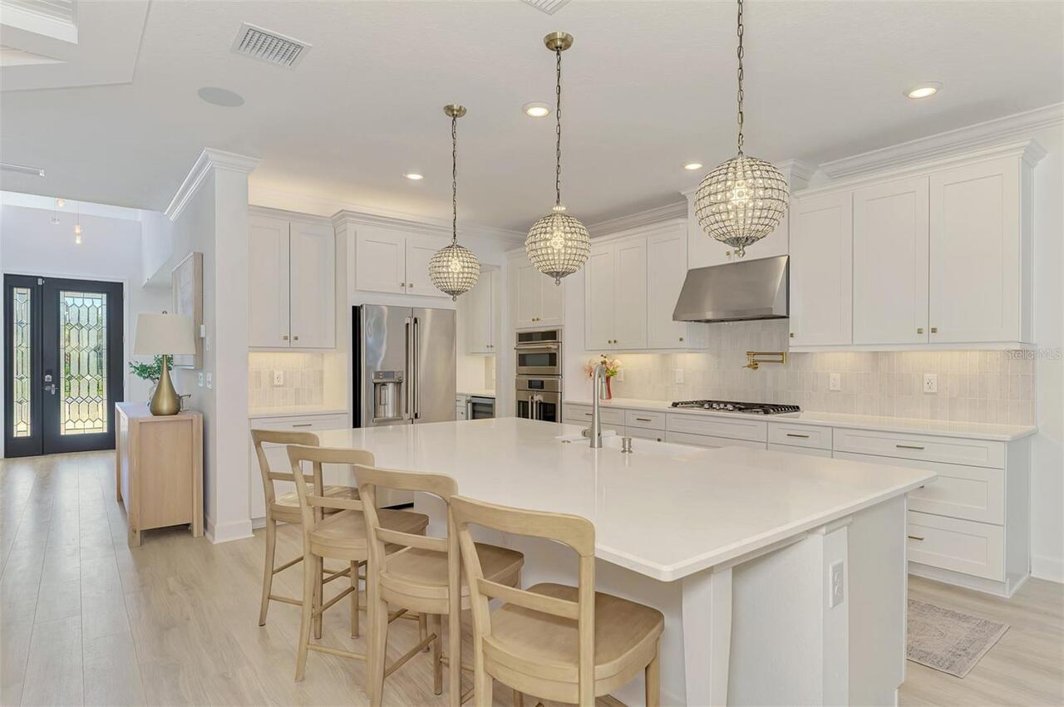
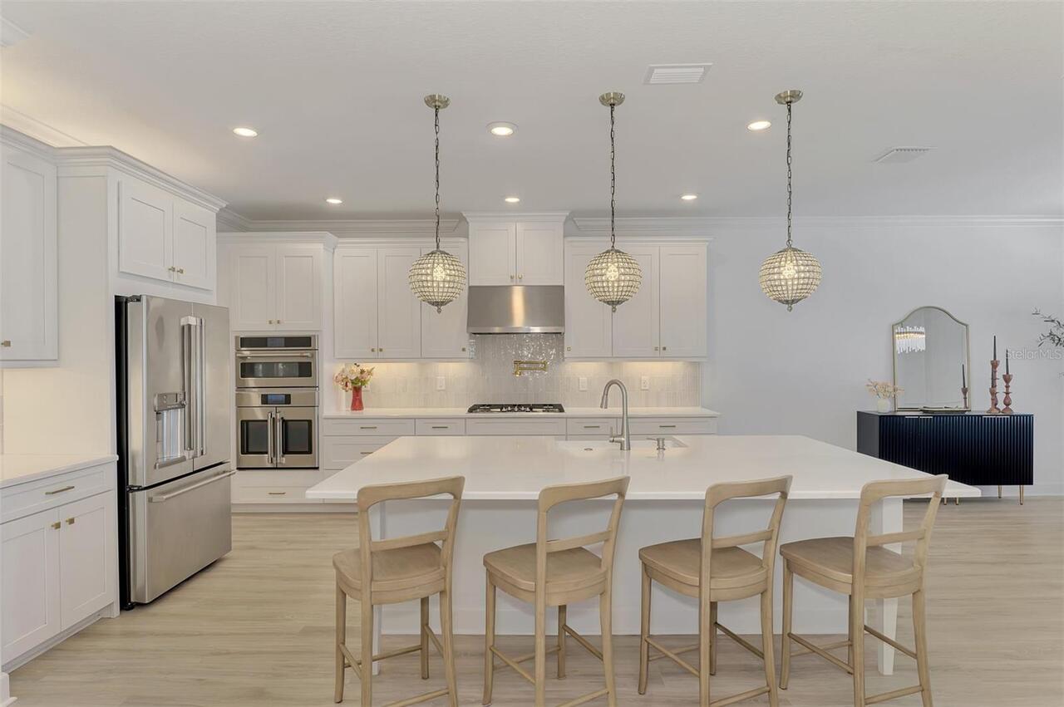
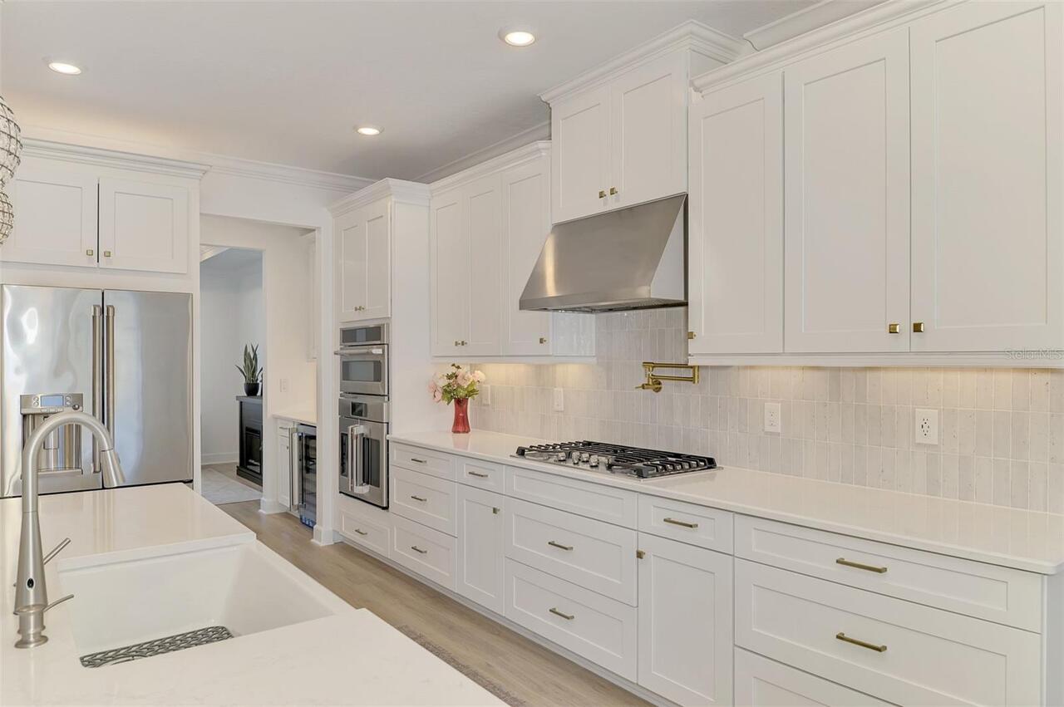
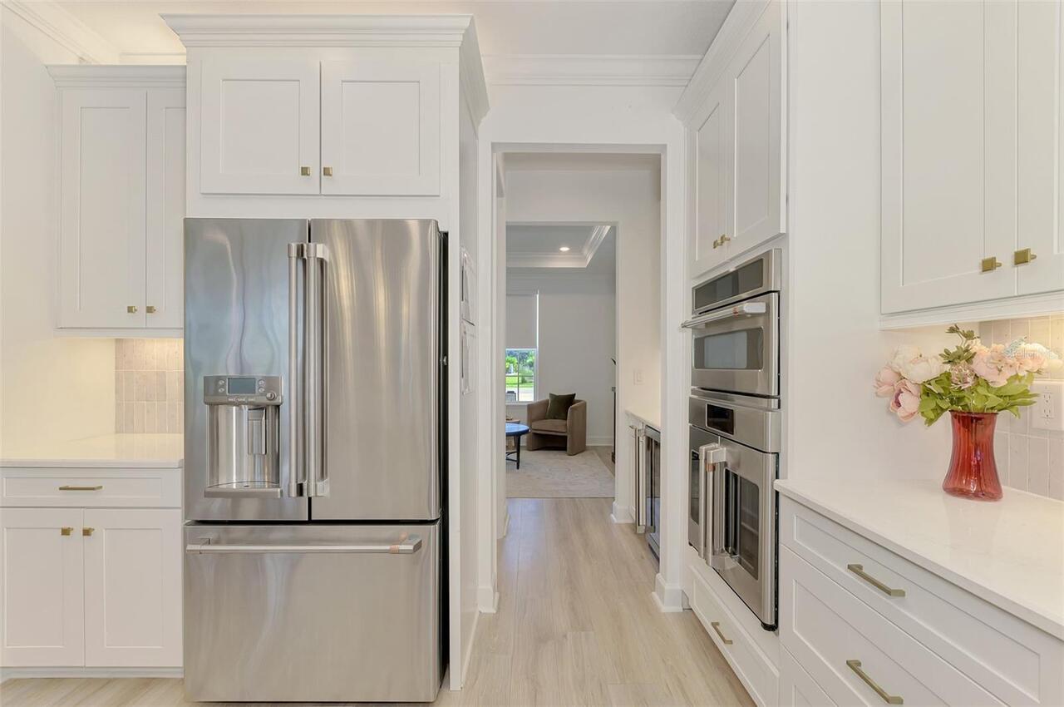
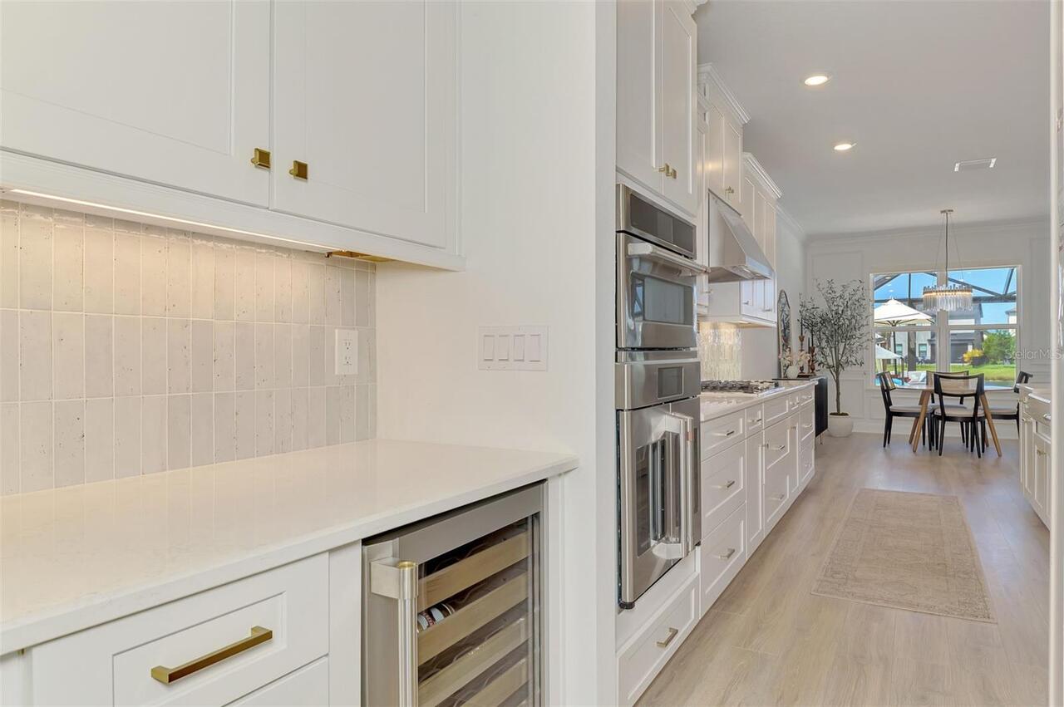
Bar Fridge, Built-In Oven, Convection Oven, Dishwasher, Disposal, Dryer, Gas Water Heater, Kitchen Reverse Osmosis System, Microwave, Range, Range Hood, Refrigerator, Washer, Wine Refrigerator
Approval Process
Please see all documents listed on the Community webpage: https://www.skyeranchlifestyle.com/folder/governing-documents/?sort=az
Architectural Style
Coastal, Contemporary, Craftsman, Florida, Key West, Traditional
Association Amenities
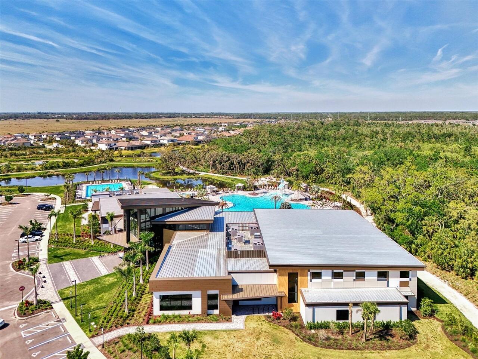
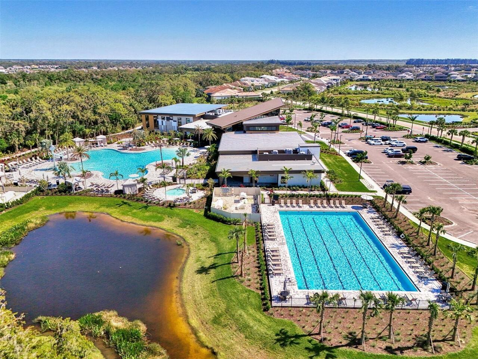
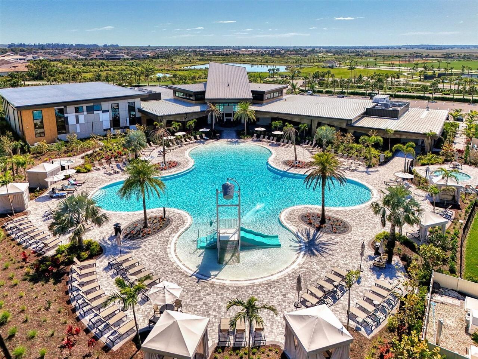
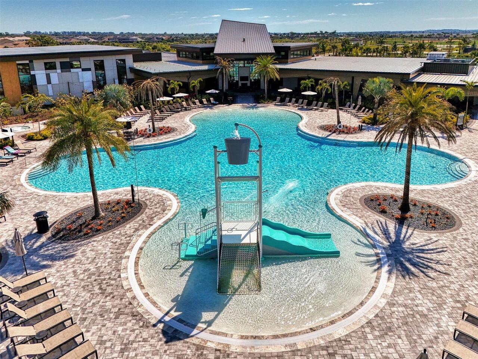
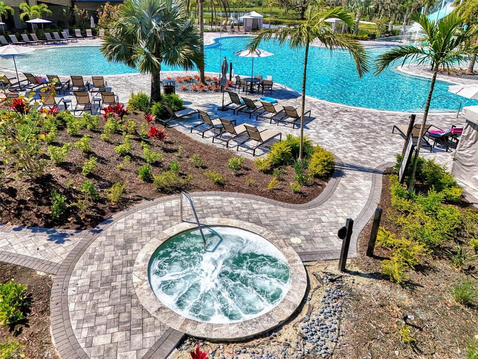
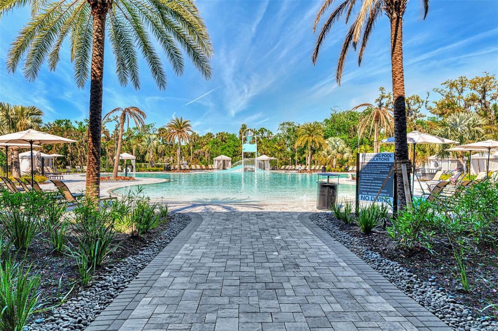
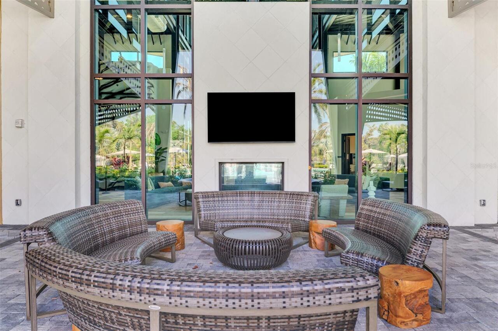
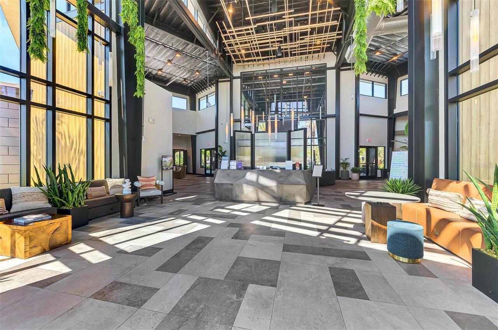
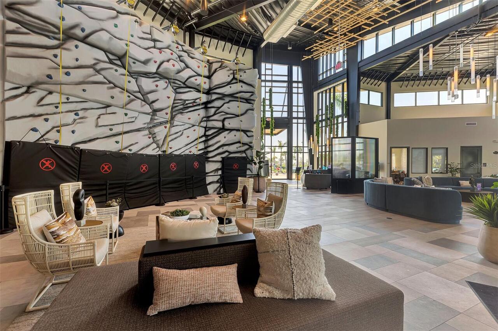
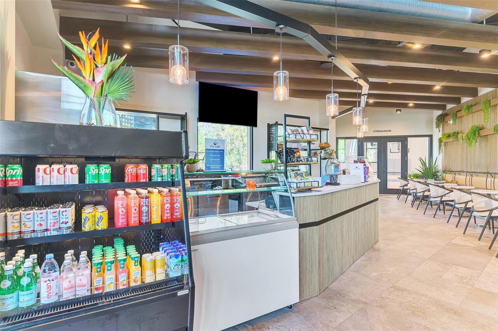
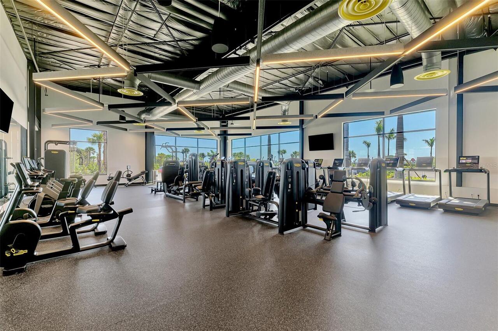
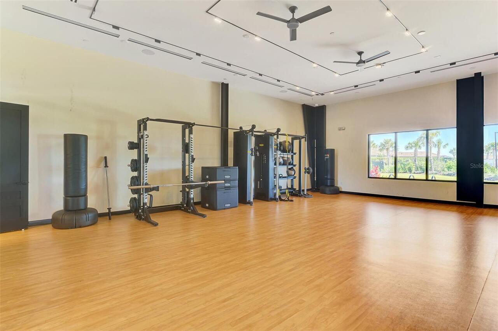
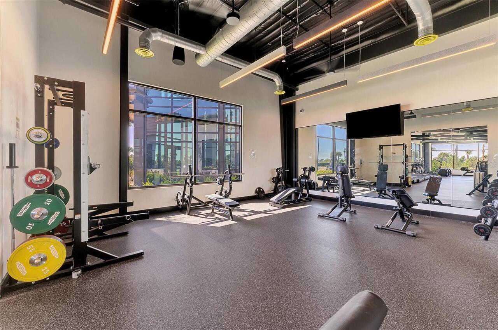
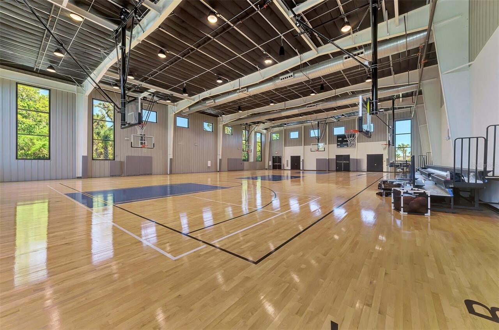
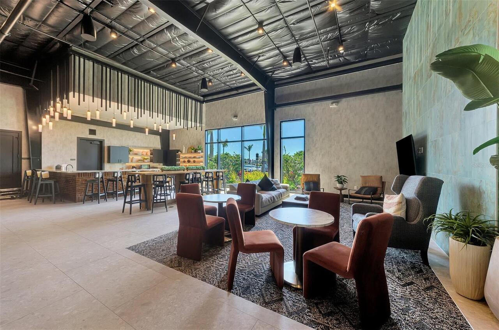
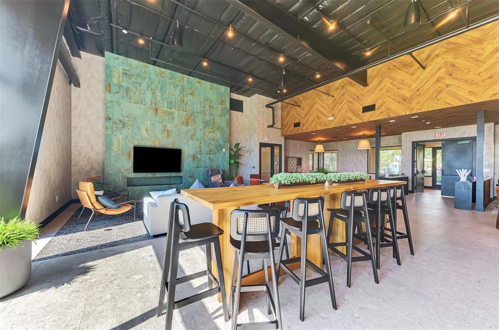
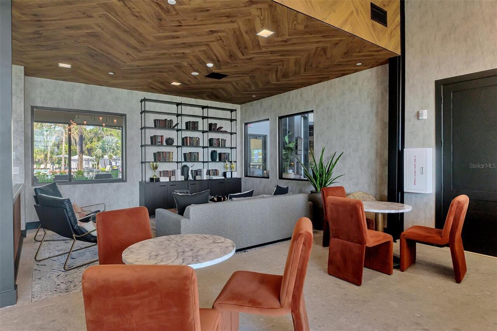
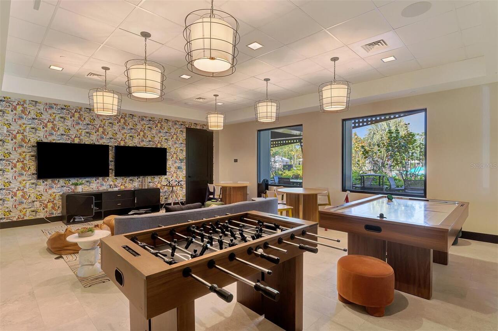
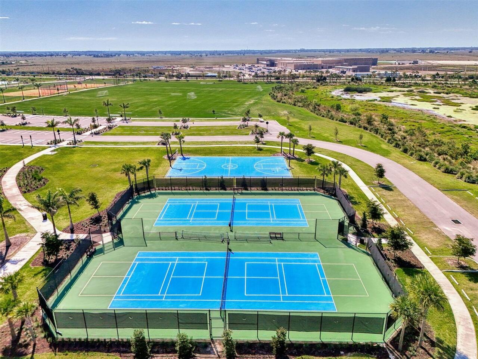
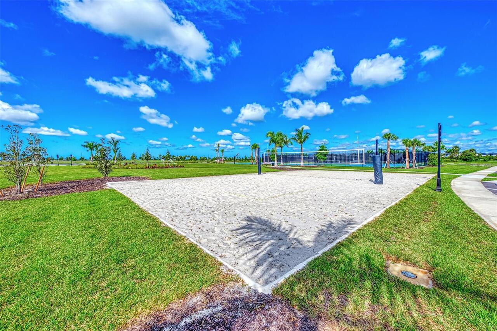
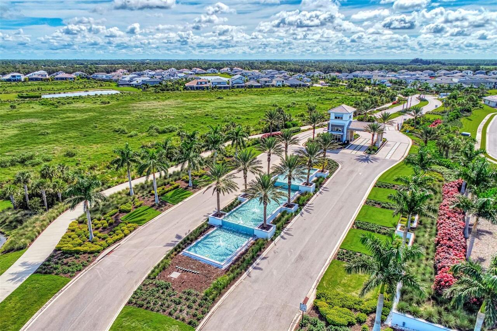
Clubhouse, Fence Restrictions, Fitness Center, Gated, Park, Pickleball Court(s), Playground, Pool, Recreation Facilities, Spa/Hot Tub, Trail(s)
Association Approval Required YN
1
Association Fee Frequency
Quarterly
Association Fee Includes
Pool
Association Fee Requirement
Required
Association URL
SKYERANCHLIFESTYLE.COM
Building Area Source
Public Records
Building Area Total Srch SqM
480.22
Building Area Units
Square Feet
Calculated List Price By Calculated SqFt
311.93
Community Features
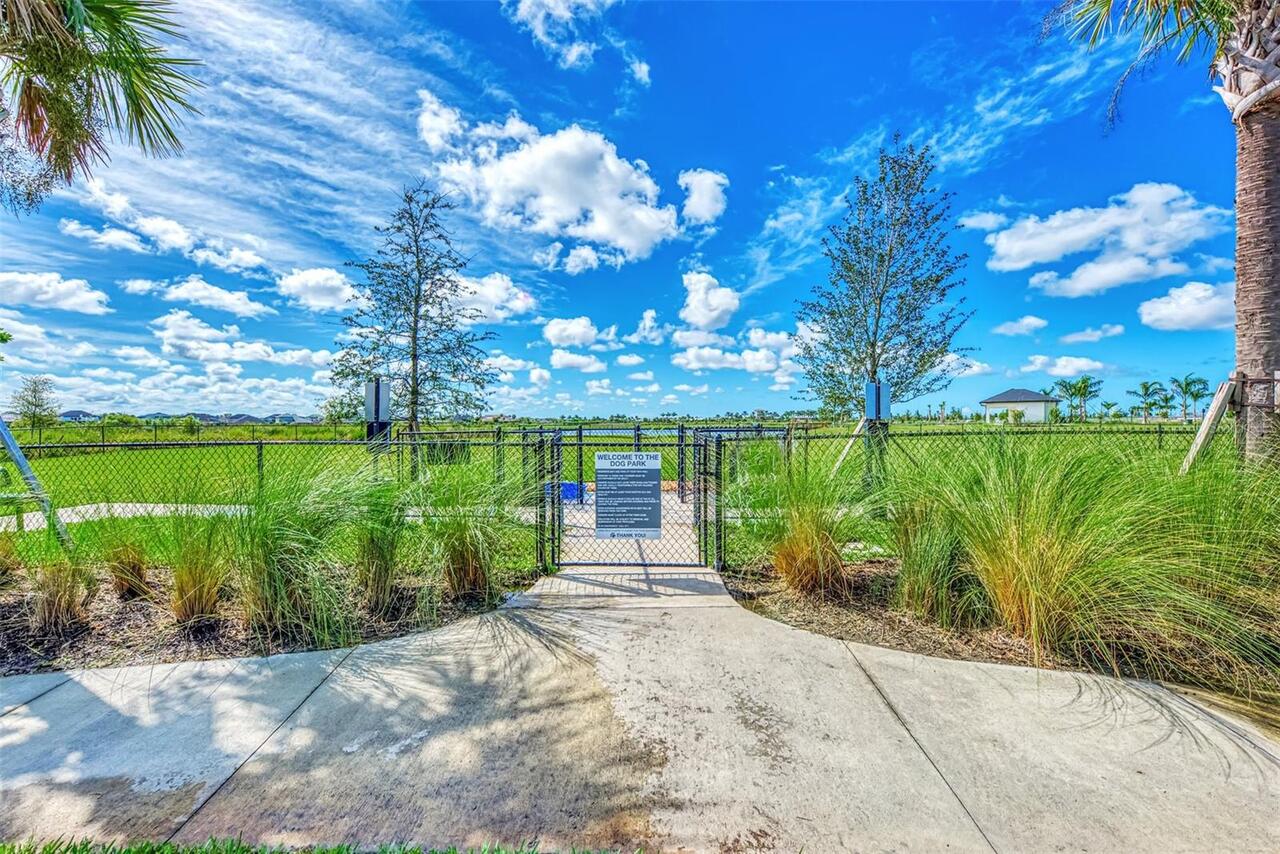
Association Recreation - Owned, Clubhouse, Community Mailbox, Deed Restrictions, Dog Park, Fitness Center, Gated Community - No Guard, Golf Carts OK, Playground, Pool, Sidewalks
Construction Materials
Block, Stucco
Cumulative Days On Market
54
Exterior Features
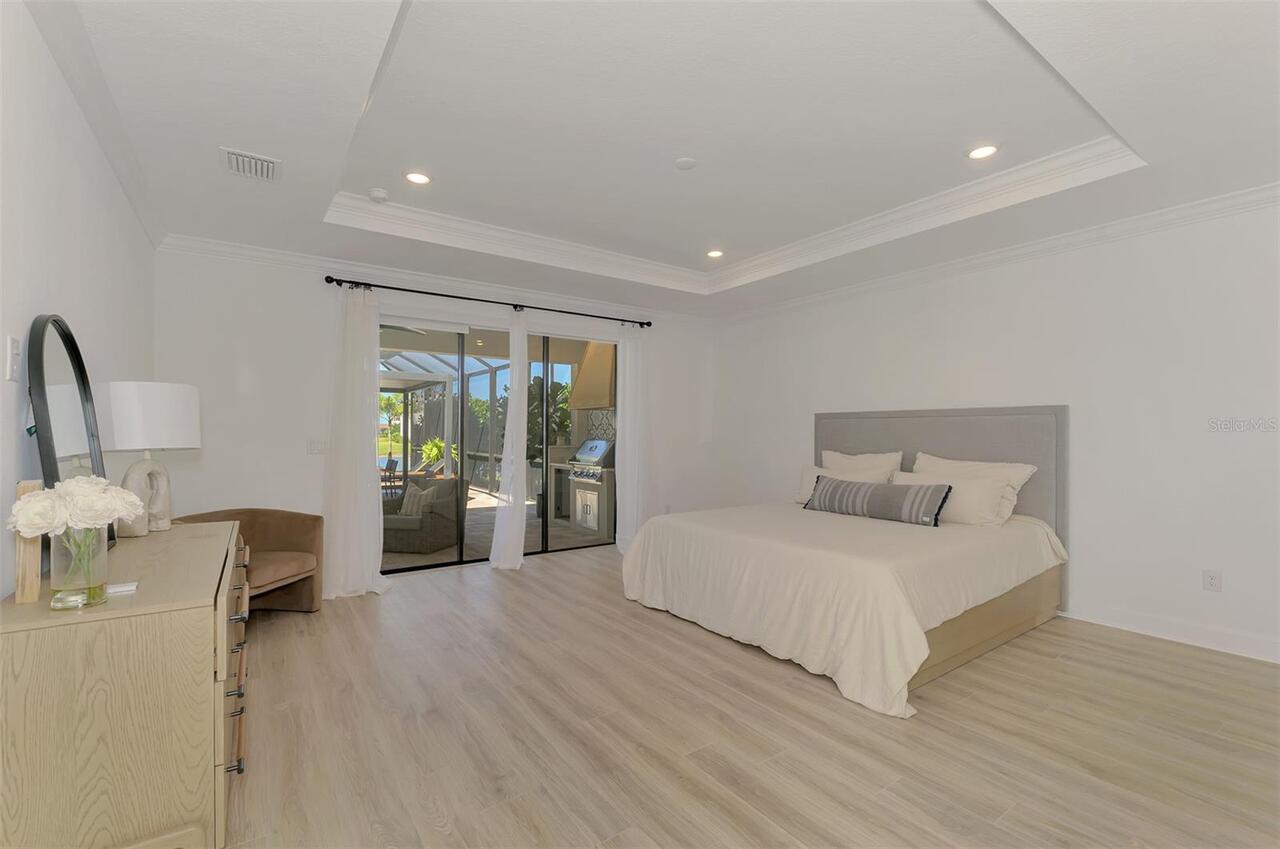
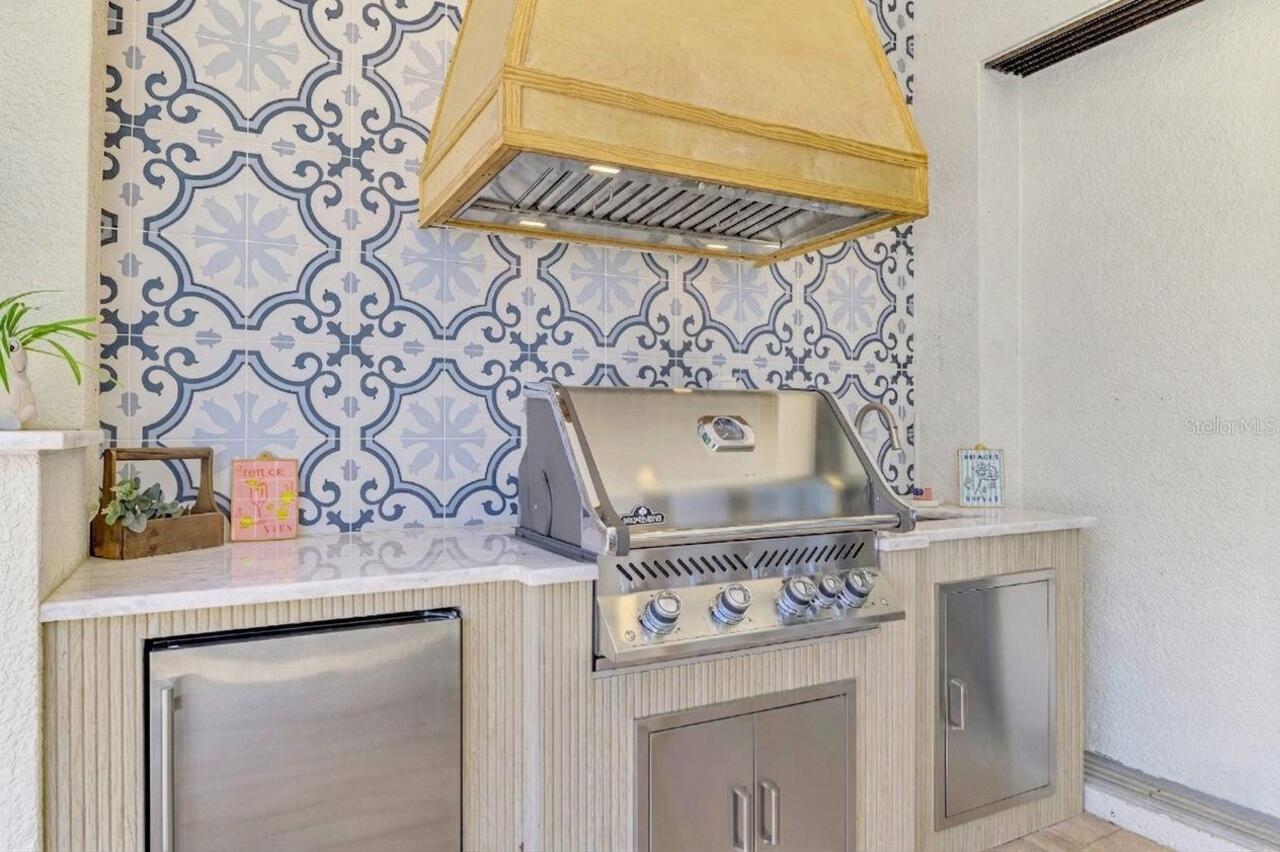
Hurricane Shutters, Outdoor Grill, Outdoor Kitchen, Sliding Doors
Flood Zone Date
2024-03-27
Flood Zone Panel
12115C0235G
Flooring
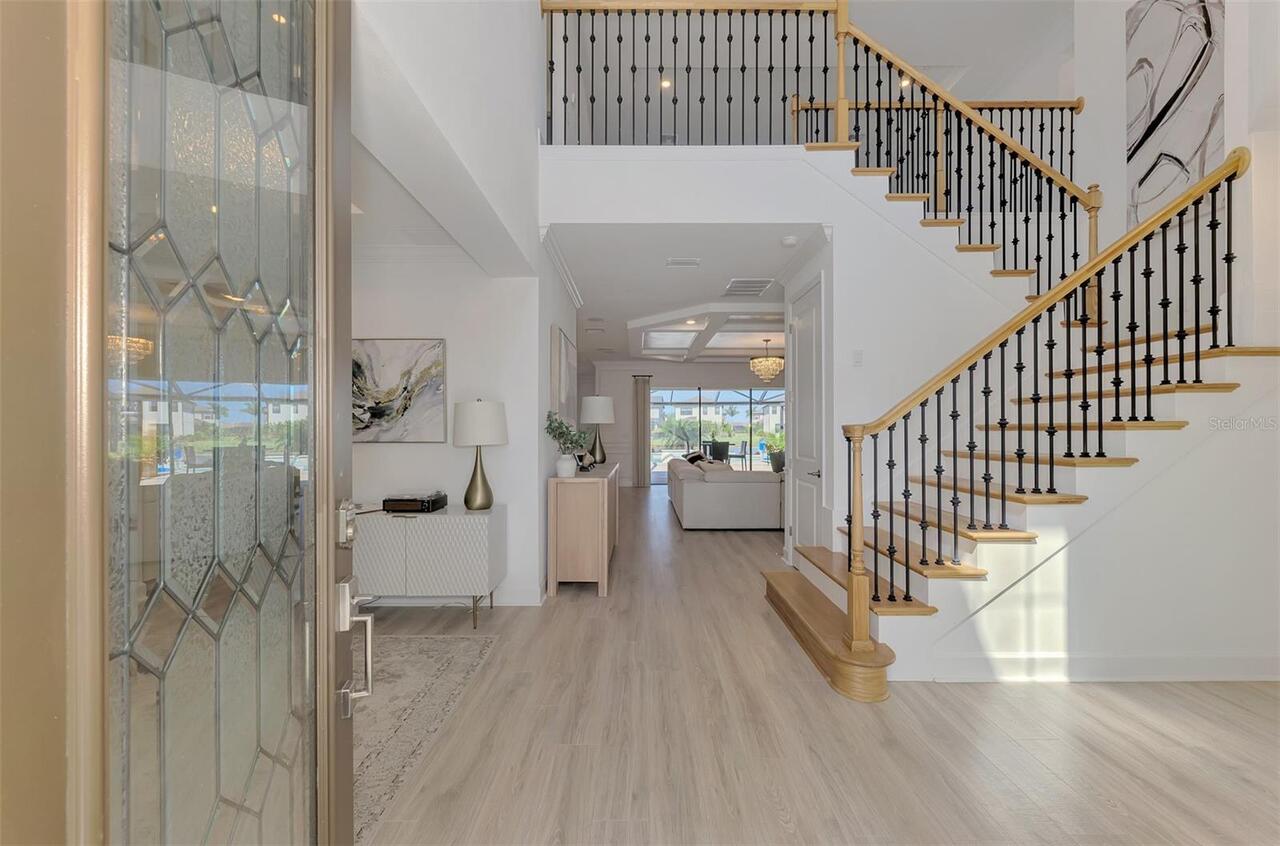
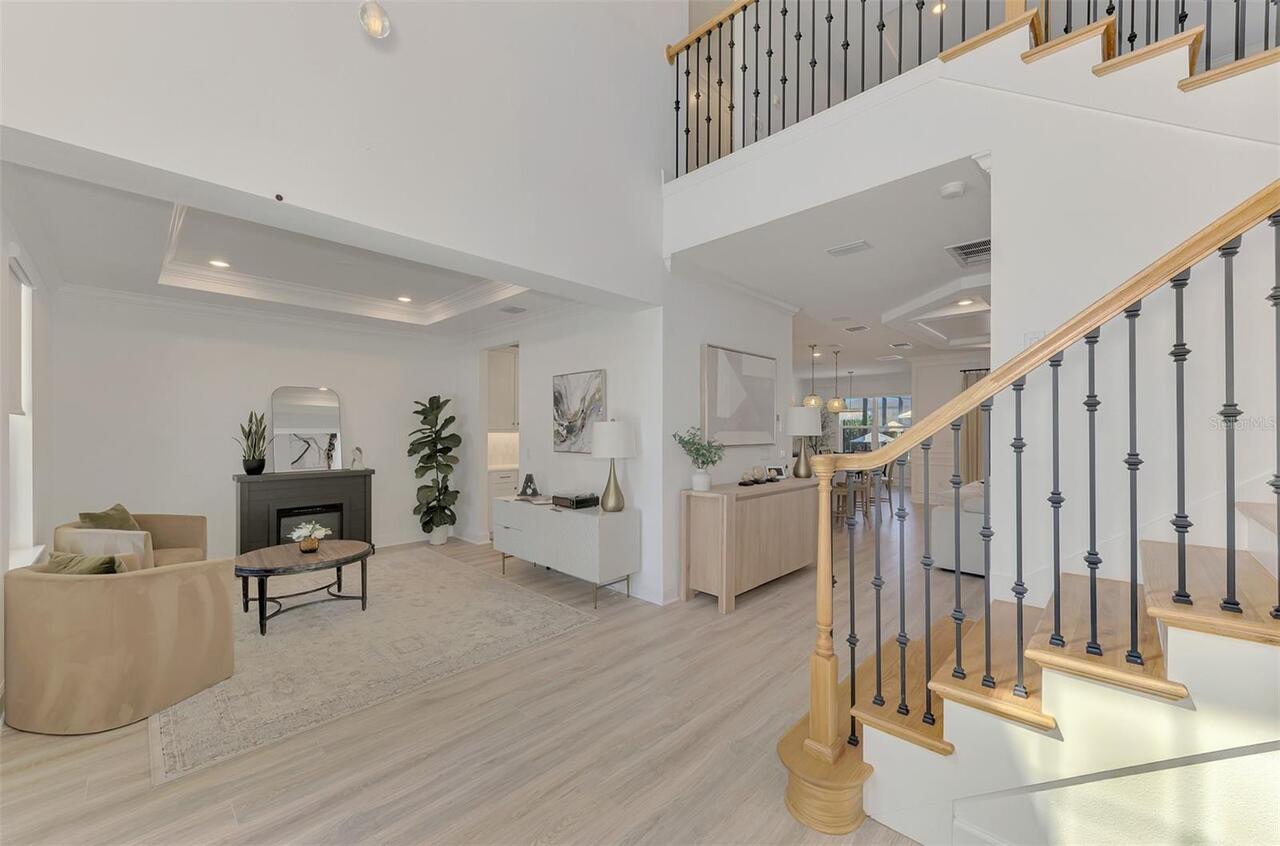
Carpet, Laminate, Tile
Interior Features
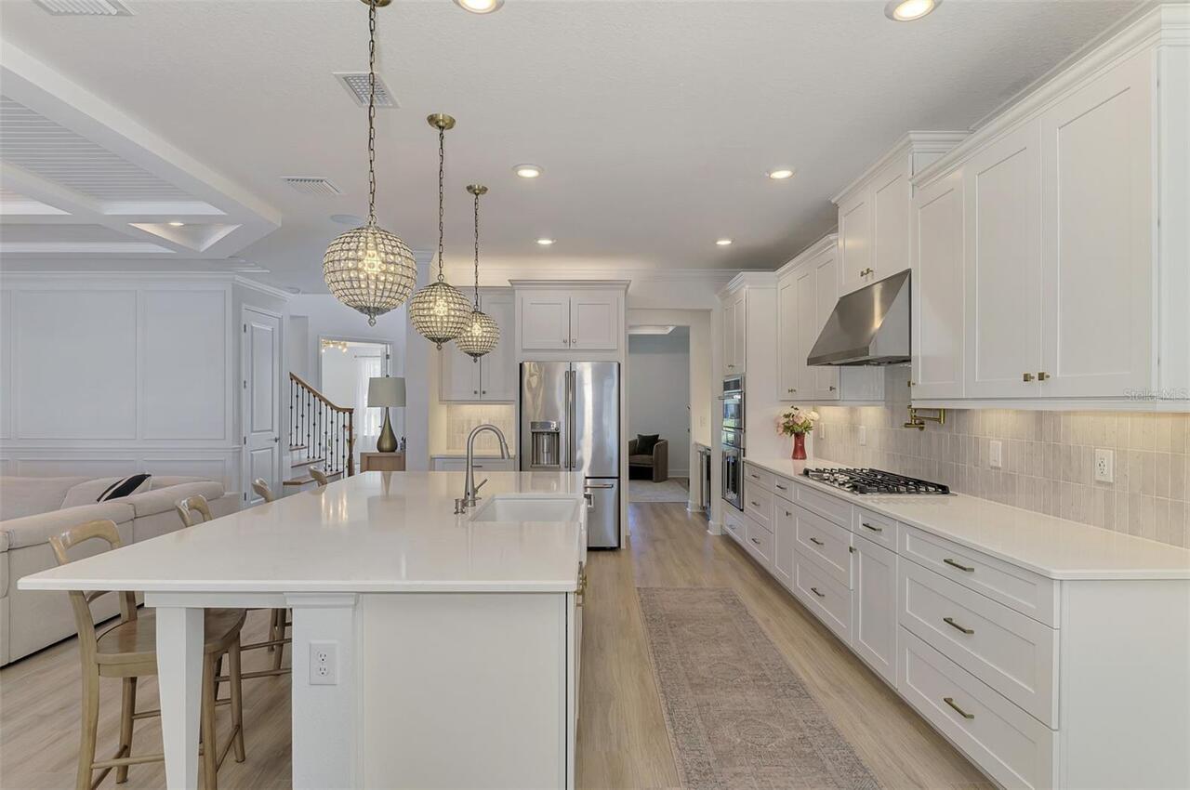
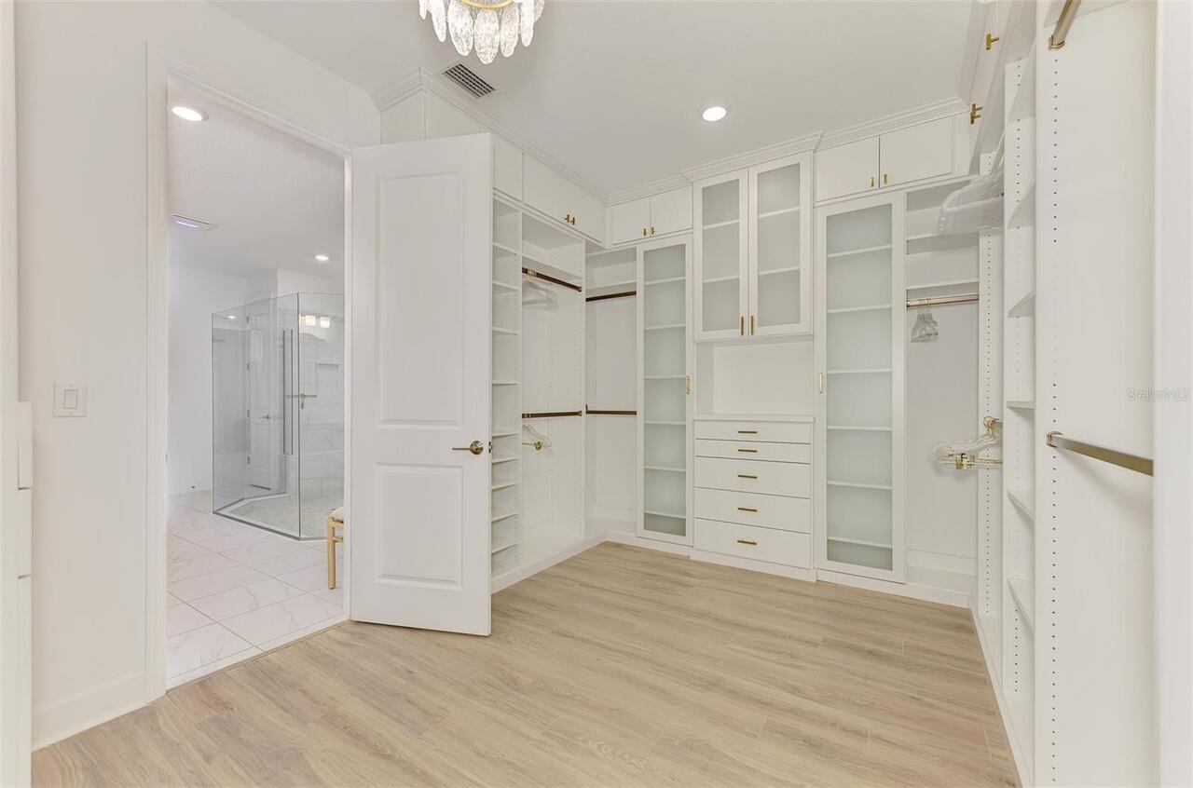
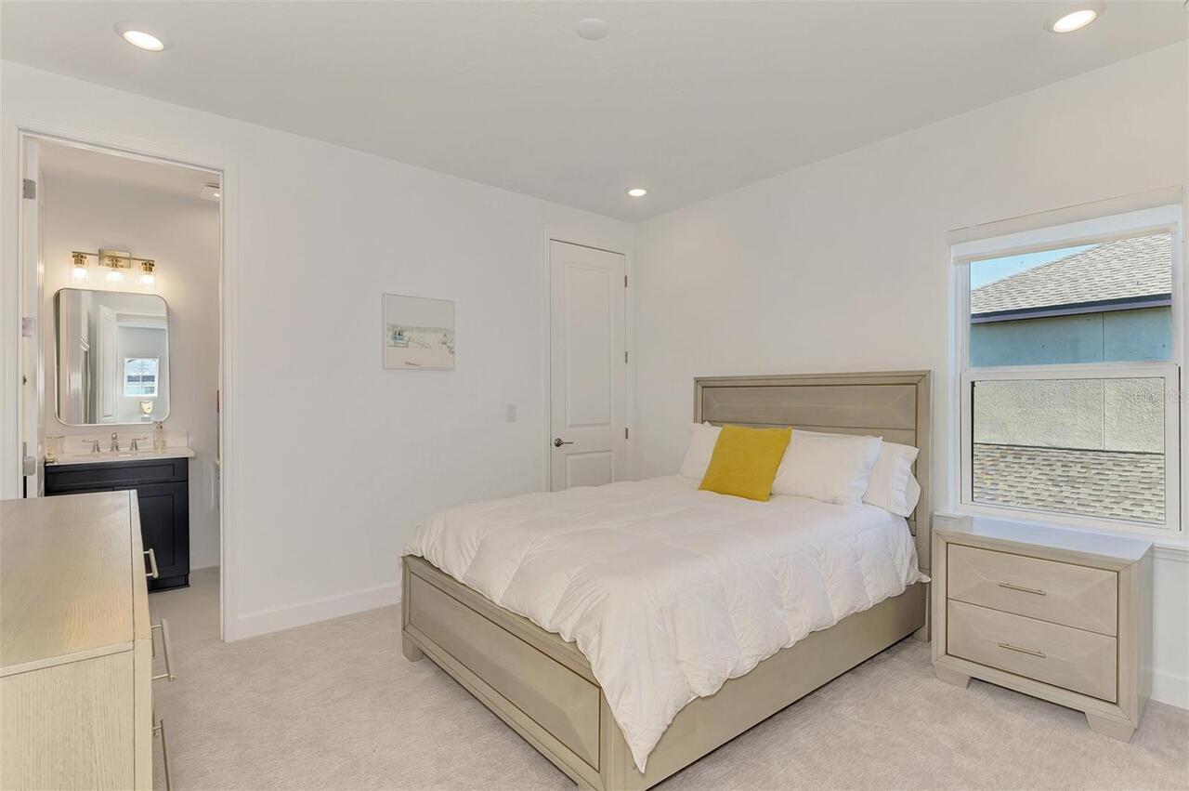
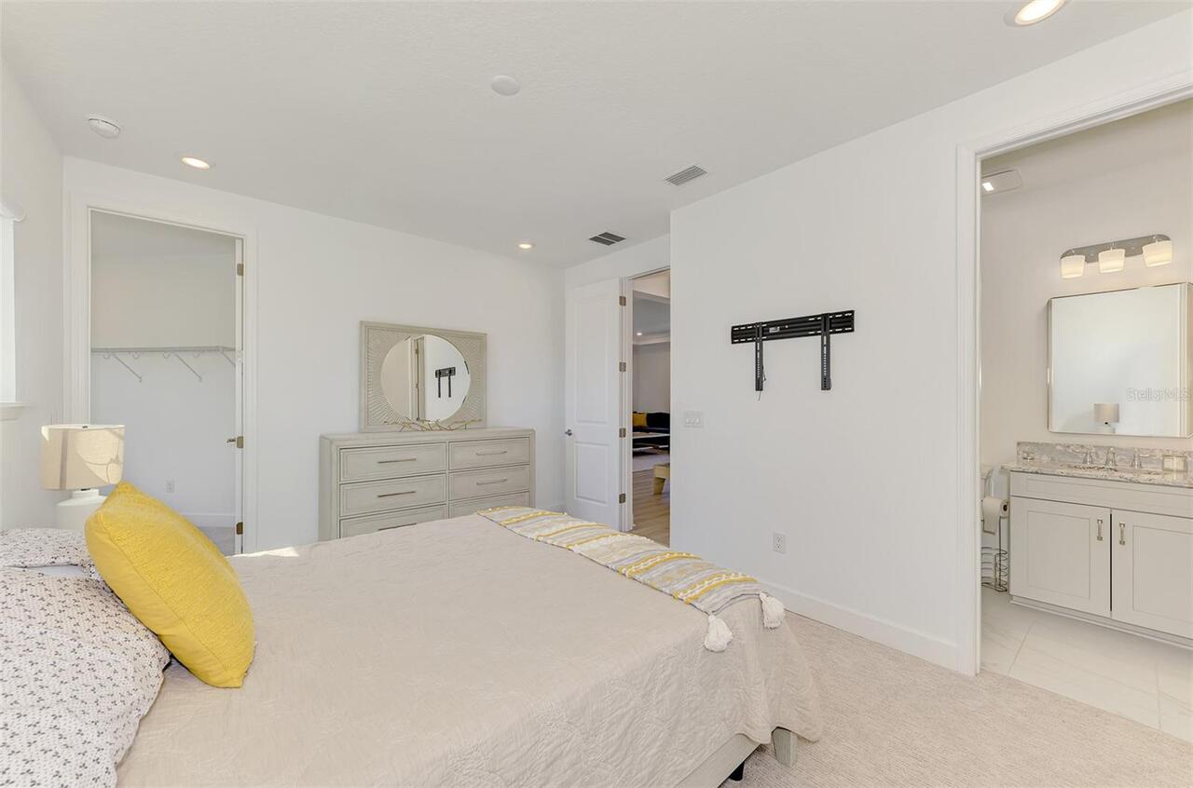
Coffered Ceiling(s), Crown Molding, Eat-in Kitchen, Kitchen/Family Room Combo, Open Floorplan, Primary Bedroom Main Floor, Split Bedroom, Walk-In Closet(s)
Internet Address Display YN
true
Internet Automated Valuation Display YN
false
Internet Consumer Comment YN
false
Internet Entire Listing Display YN
true
Laundry Features
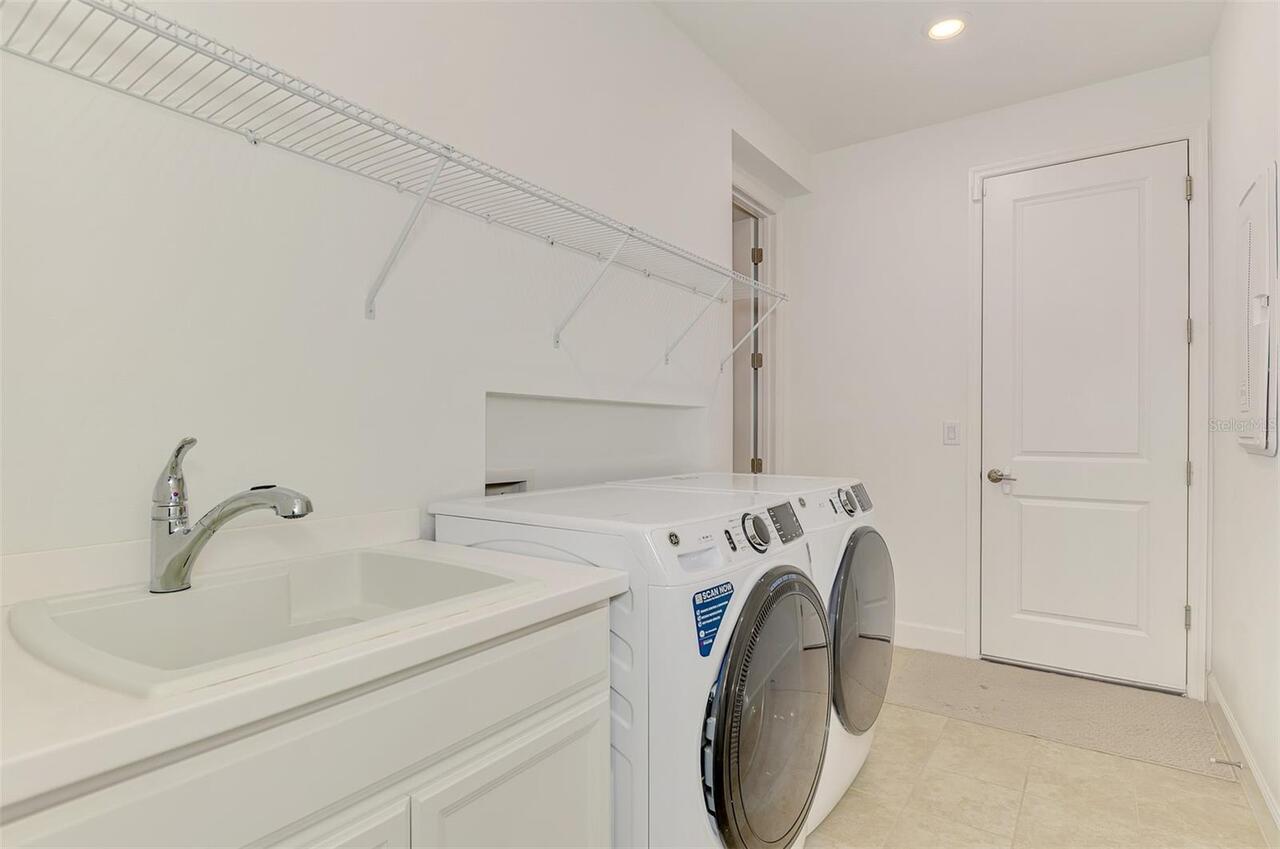
Gas Dryer Hookup, Inside, Laundry Room
List AOR
Sarasota - Manatee
Living Area Source
Public Records
Living Area Units
Square Feet
Lot Size Square Meters
923
Modification Timestamp
2026-07-06T19:01:10.647Z
Patio And Porch Features
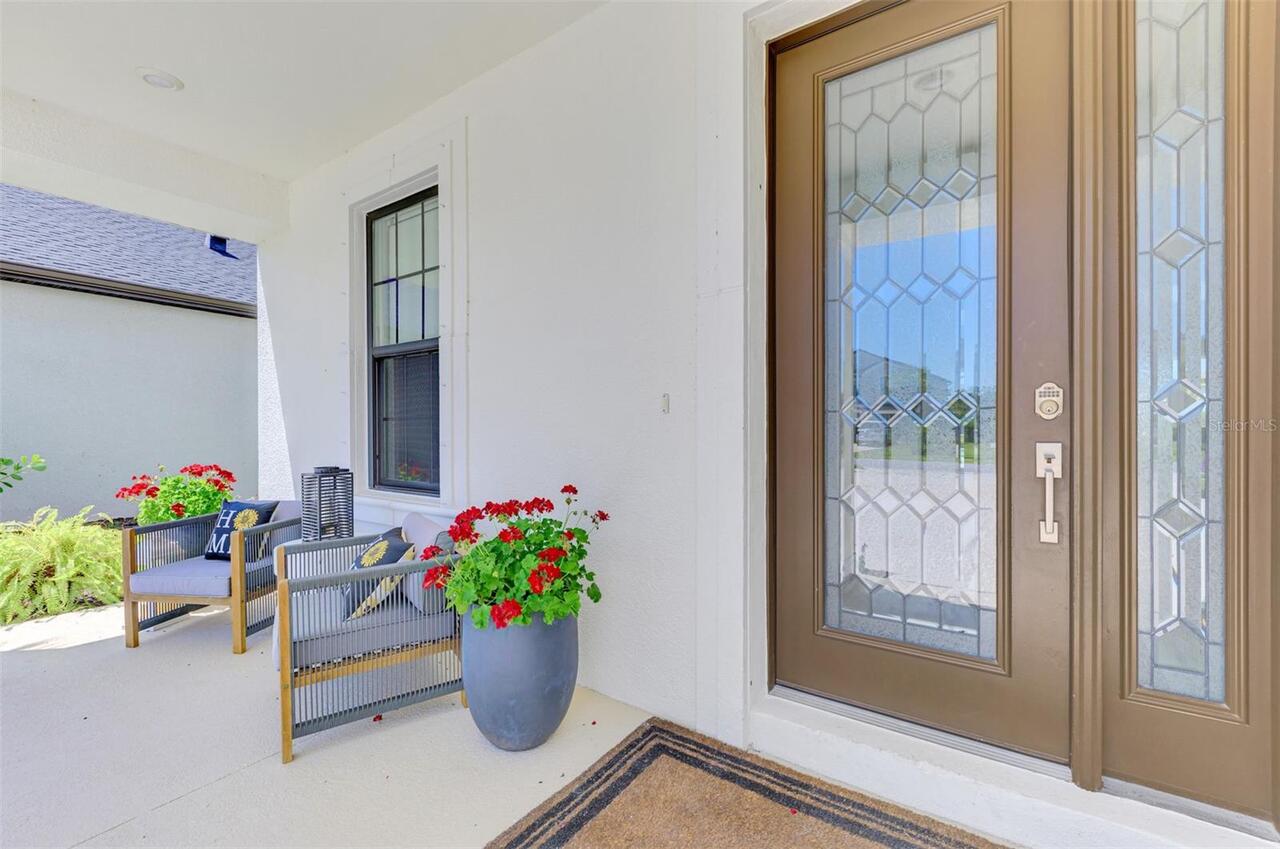
Covered, Screened
Pet Restrictions
Please see all documents listed on the Community webpage: https://www.skyeranchlifestyle.com/folder/governing-documents/?sort=az
Pets Allowed
Cats OK, Dogs OK, Yes
Previous List Price
1279998
Price Change Timestamp
2026-07-01T16:29:56.000Z
Property Condition
Completed
RATIO Current Price By Calculated SqFt
311.93
Realtor Info
Docs Available
SW Subdiv Community Name
Skye Ranch Neighborhood Four North
Showing Requirements
Supra Lock Box, Appointment Only, Call Listing Agent, ShowingTime
Spa Features
Heated, In Ground
Status Change Timestamp
2026-05-13T13:45:42.000Z
Tax Annual Amount
13654.47
Tax Book Number
55-277-287
Tax Legal Description
LOT 1995, SKYE RANCH NEIGHBORHOOD FOUR NORTH PHASE 1, PB 55 PG 277-287
Tax Other Annual Assessment Amount
3050
Total Acreage
0 to less than 1/4
Universal Property Id
US-12115-N-0305011995-R-N
Unparsed Address
10192 MILKY WAY CIR
Utilities
Cable Available, Electricity Connected, Natural Gas Connected, Sewer Connected, Underground Utilities, Water Connected