407-990-2746
Menu

10117 Whisper Pointe Drive, Tampa, FL

NEXT
PREV
$555,000

($268/sqft)

List Status: Active
10117 Whisper Pointe Drive
Tampa, FL 33647


4 beds
2 baths
2070 living sqft
Top Features
  • Subdivision: Arbor Greene
  • Built in  2000
  • Single Family Residence
Description
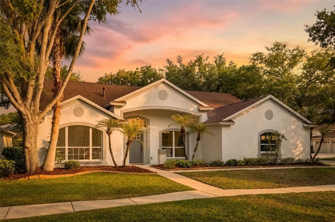
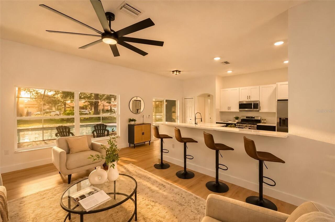
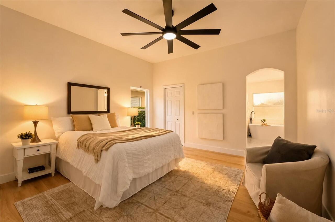
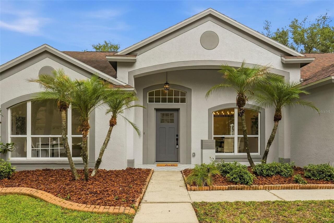
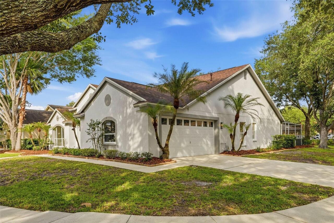
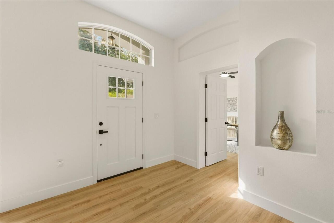
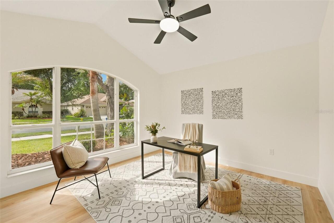
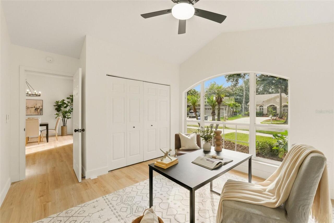
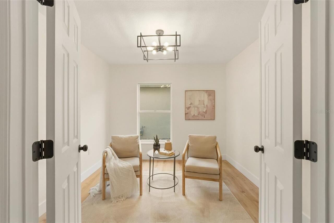
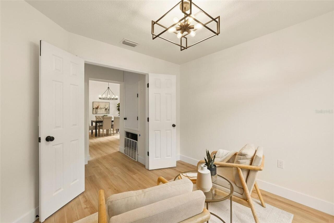
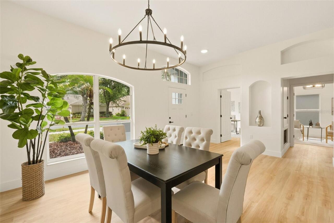
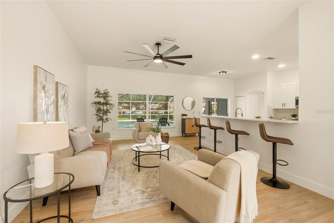
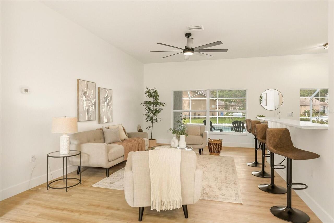
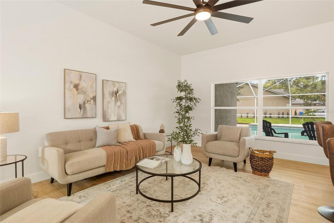
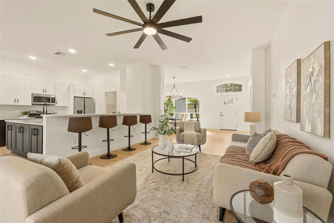
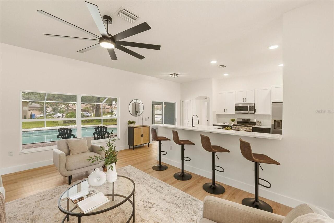
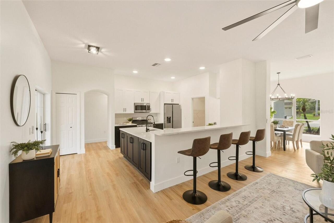
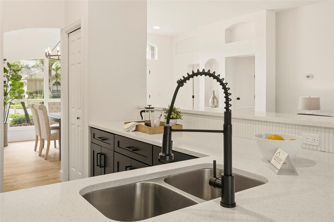
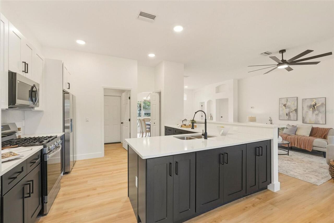
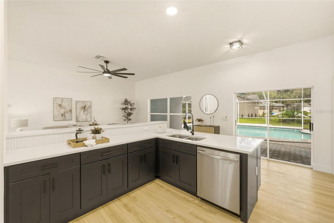
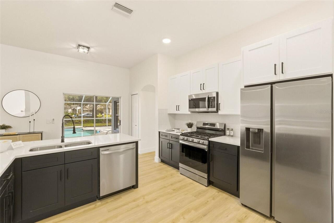
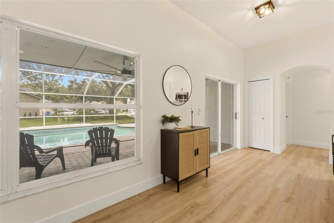
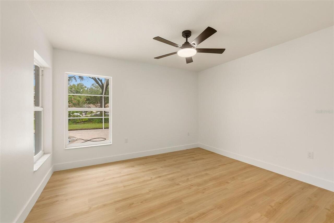
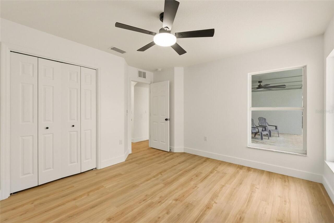
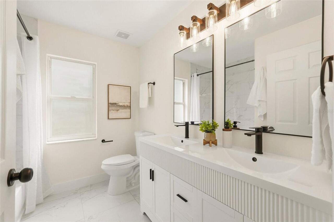
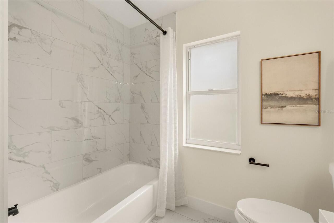
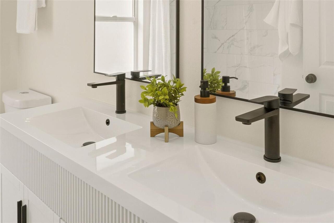
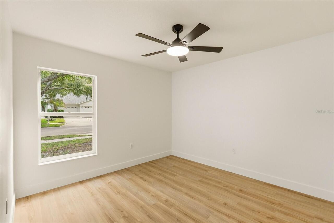
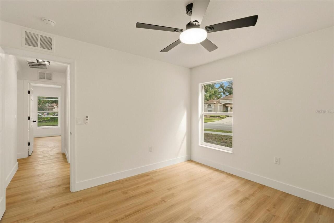
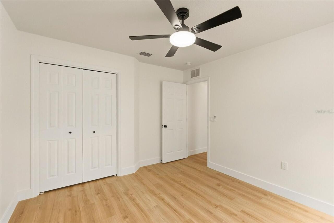
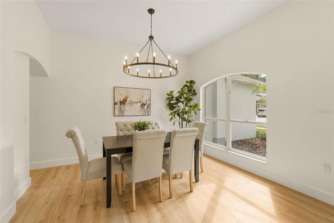
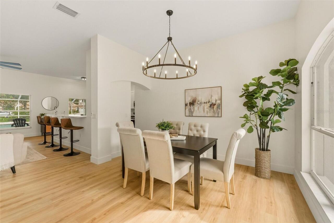
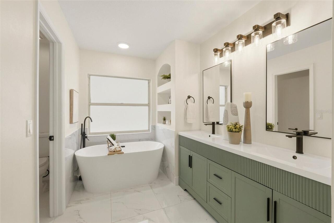
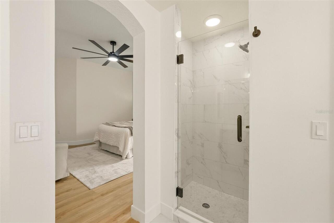
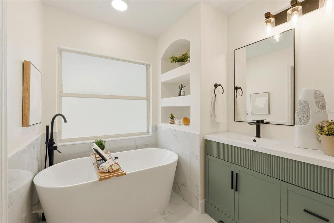
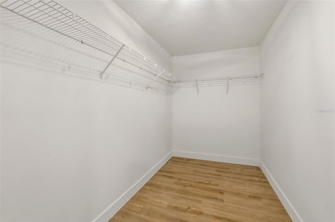
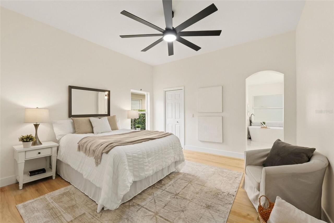
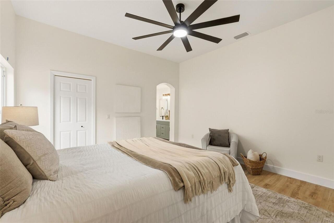
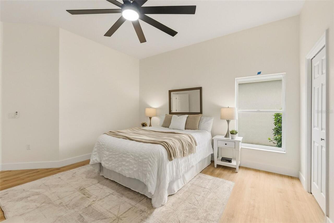
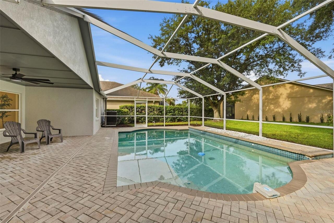
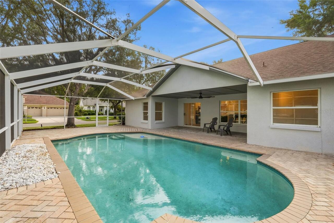
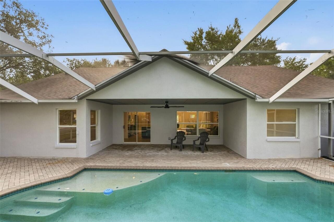
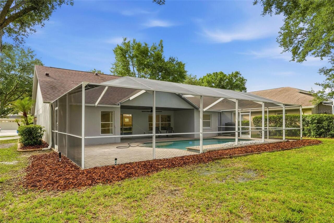
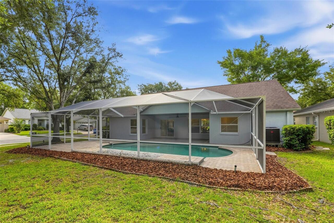
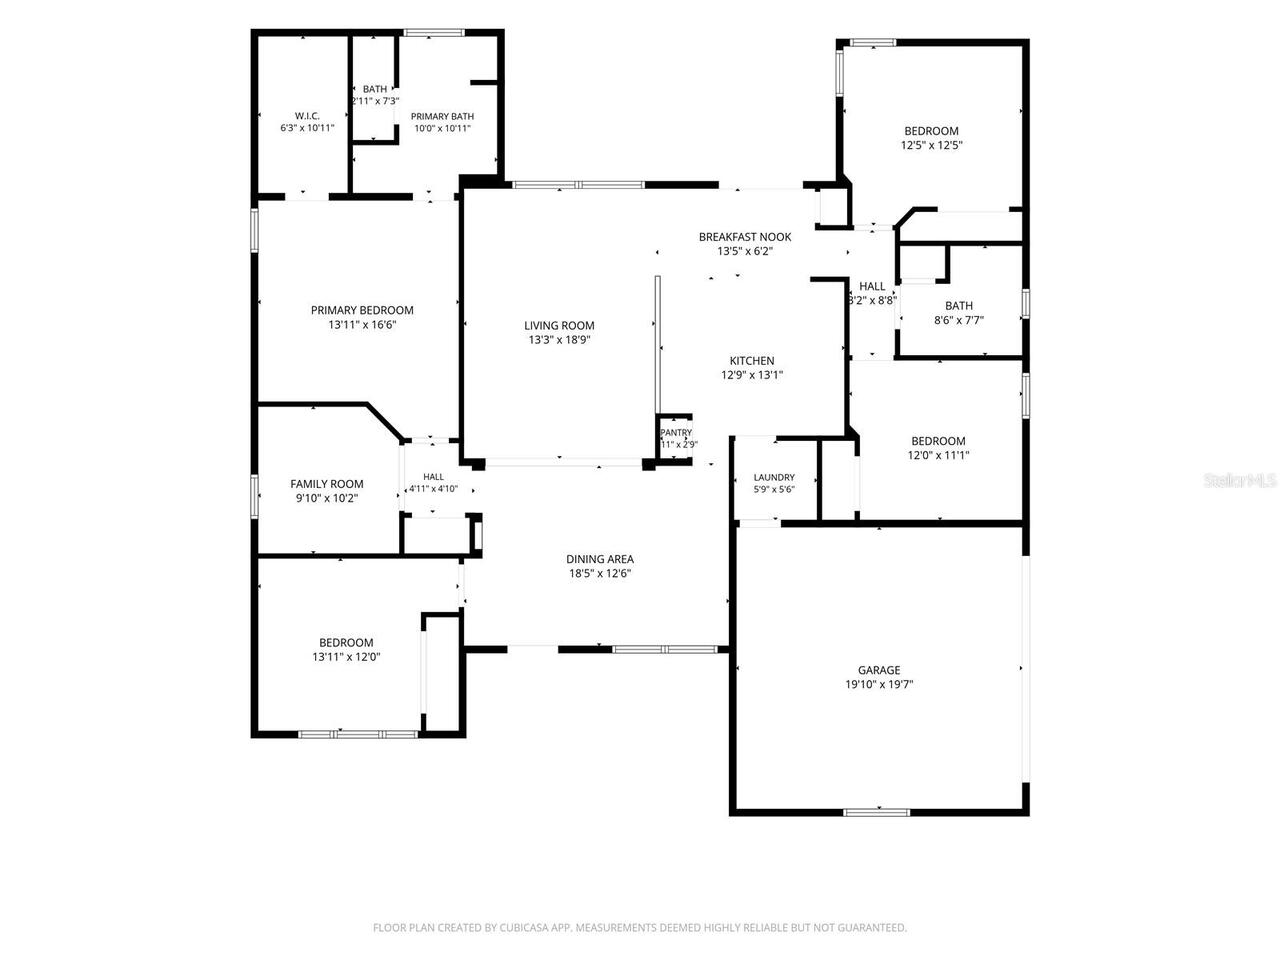
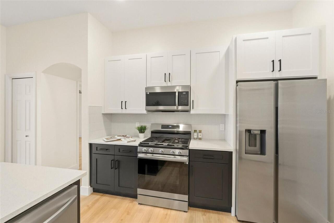
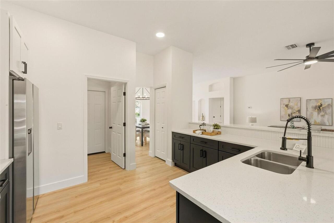
Stunning Renovated 4-Bedroom 2 Bath-Two Car Garage POOL HOME in the desirable Arbor Greene Community–Your Private SANCTUARY Awaits! Boasting 2,070 square feet of exquisitely designed living space, this property offers the perfect blend of comfort, style, and entertainment. At the heart of this home lies a show-stopping designer kitchen, meticulously crafted with sleek modern cabinetry, luxurious quartz countertops, and premium stainless-steel appliances. Brand-new luxury vinyl flooring stretches seamlessly through the living areas. Retreat to the serene master suite, a true sanctuary with a beautiful walk-in shower, soaking tub, and large walk-in closet. The thoughtful split-bedroom floor plan includes three additional bedrooms, an office/flex room, and two fully updated bathrooms. No doubt you will notice the fully screened-in, sparkling pool with newly serviced pool equipment! The property also comes with a 2020 Roof which will provide peace of mind for years to come. Location, location, location! This community is known for being family friendly, safe, and very well kept. This exceptional property offers not just a home, but a lifestyle. Don’t miss the chance to make it yours!
Property Details
Property Features
Property Sub Type
Single Family Residence
Parking
Driveway, Garage Door Opener
Pool
Screen Enclosure, Lighting, In Ground
County
Hillsborough
Subdivision
ARBOR GREENE
Additional Information
Additional Lease Restrictions
Confirm leasing restrictions with HOA
Additional Parcels YN
false
Alternate Key Folio Num
0594010860
Appliances
Dishwasher, Electric Water Heater, Microwave, Range, Refrigerator
Approval Process
Confirm leasing restrictions with HOA
Architectural Style
Florida
Association Amenities
Clubhouse, Park, Playground, Pool
Association Fee
100
Association Fee Frequency
Annually
Association Fee Requirement
Required
Association YN
true
Attached Garage YN
true
Available For Lease YN
1
Bathrooms Total Integer
2
Building Area Source
Public Records
Building Area Total
2817
Building Area Total Srch SqM
261.71
Building Area Units
Square Feet
CDDYN
1
Calculated List Price By Calculated SqFt
268.12
Carport YN
false
Community Features
Clubhouse, Deed Restrictions, Dog Park, Fitness Center, Gated Community - Guard, Park, Playground, Pool, Sidewalks, Tennis Court(s)
Construction Materials
Block, Stucco
Cooling
Central Air
Country
US
Cumulative Days On Market
39
Current Price
555000.00
Direction Faces
Southeast
Elementary School
Hunter's Green-HB
Exterior Features
Lighting, Rain Gutters, Sidewalk
Fireplace YN
false
Flood Zone Code
X
Flood Zone Date
2008-08-28
Flood Zone Panel
12057C0090H
Flooring
Luxury Vinyl, Tile
Foundation Details
Slab
Furnished
Unfurnished
Garage Spaces
2
Garage YN
true
Heating
Central
High School
Wharton-HB
Interior Features
Ceiling Fans(s), Walk-In Closet(s)
Internet Address Display YN
true
Internet Automated Valuation Display YN
false
Internet Consumer Comment YN
false
Internet Entire Listing Display YN
true
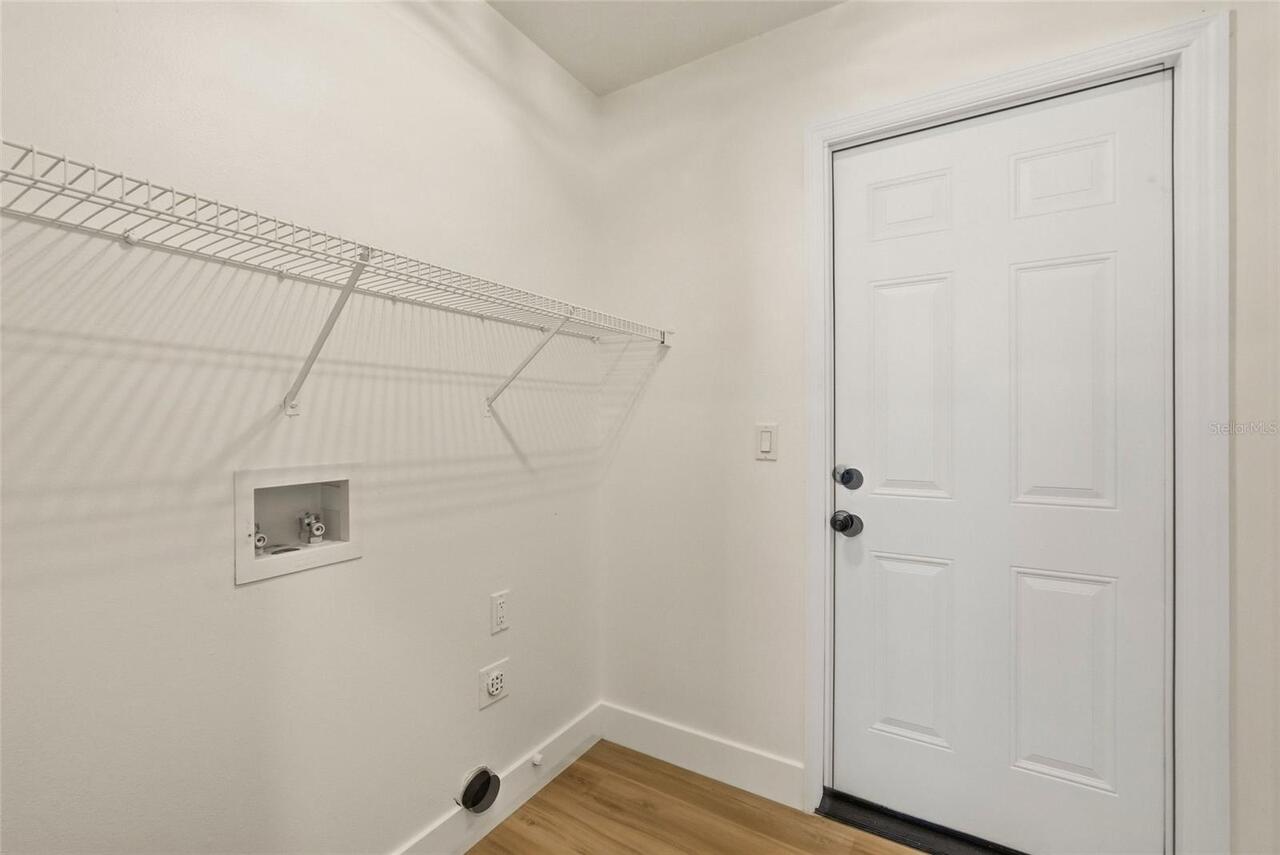
Laundry Features
Electric Dryer Hookup, Inside, Laundry Room, Washer Hookup
Lease Restrictions YN
1
Levels
One
List AOR
Suncoast Tampa
Living Area Meters
192.31
Living Area Source
Public Records
Living Area Units
Square Feet
Lot Features
Corner Lot, Landscaped, Sidewalk, Paved
Lot Size Acres
0.19
Lot Size Dimensions
75x108
Lot Size Square Feet
8100
Lot Size Square Meters
753
Middle Or Junior School
Benito-HB
Minimum Lease
8-12 Months
Modification Timestamp
2026-07-13T16:59:09.767Z
Monthly HOA Amount
8.33
New Construction YN
false
Num Times per Year
1
Occupant Type
Vacant
Ownership
Fee Simple
Parcel Number
A-17-27-20-22R-000027-00009.0
Patio And Porch Features
Deck, Patio, Porch, Rear Porch, Screened
Pets Allowed
Yes
Pool Private YN
true
Postal Code Plus 4
2903
Previous List Price
559000
Price Change Timestamp
2026-07-09T14:48:27.000Z
Property Condition
Completed
Public Survey Range
20
Public Survey Section
17
RATIO Current Price By Calculated SqFt
268.12
Realtor Info
As-Is
Road Surface Type
Paved
Roof
Shingle
Room Count
8
Security Features
Gated Community
Senior Community YN
false
Sewer
Public Sewer
Showing Requirements
Supra Lock Box
Spa YN
false
Status Change Timestamp
2026-06-04T18:02:11.000Z
Stories Total
1
Tax Annual Amount
9910.62
Tax Block
27
Tax Book Number
84-71
Tax Legal Description
ARBOR GREENE PHASE 5 UNITS 1 AND 3 LOT 9 BLOCK 27
Tax Lot
9
Tax Other Annual Assessment Amount
1913
Tax Year
2025
Total Acreage
0 to less than 1/4
Total Annual Fees
100.00
Total Monthly Fees
8.33
Township
27
Universal Property Id
US-12057-N-17272022000027000090-R-N
Unparsed Address
10117 WHISPER POINTE DR
Utilities
Electricity Connected, Sewer Connected, Water Connected
Vegetation
Trees/Landscaped
Water Source
Public
Waterfront YN
false
Zoning
PD-A
Neighborhood Map
Popup

Property Photos
Listing Photo
Listing Photo
Listing Photo
Listing Photo
Listing Photo
Listing Photo
Listing Photo
Listing Photo
Listing Photo
Listing Photo
Listing Photo
Listing Photo
Listing Photo
Listing Photo
Listing Photo
Listing Photo
Listing Photo
Listing Photo
Listing Photo
Listing Photo
Listing Photo
Listing Photo
Listing Photo
Listing Photo
Listing Photo
Listing Photo
Listing Photo
Listing Photo
Listing Photo
Listing Photo
Listing Photo
Listing Photo
Listing Photo
Listing Photo
Listing Photo
Listing Photo
Listing Photo
Listing Photo
Listing Photo
Listing Photo
Listing Photo
Listing Photo
Listing Photo
Listing Photo
Listing Photo
Listing Photo
Listing Photo
Listing Photo
Listing Photo
Listing Photo
Listing Photo
Listing Photo
Listing Photo
Listing Photo
Listing Photo
Listing Photo
Listing Photo
Listing Photo
Listing Photo
Listing Photo
Listing Photo
Listing Photo
Listing Photo
Listing Photo
Listing Photo
Listing Photo
Listing Photo
Listing Photo
Listing Photo
Listing Photo
Listing Photo
Listing Photo
Listing Photo
Listing Photo
Listing Photo
Listing Photo
Listing Photo
Listing Photo
Listing Photo
Listing Photo
Listing Photo
Listing Photo
Listing Photo
Listing Photo
Listing Photo
Listing Photo
Listing Photo
Listing Photo
Listing Photo
Listing Photo
Listing Photo
Listing Photo
Listing Photo
Listing Photo
Listing Photo
Listing Photo

MLS #MFRTB8513029 Listing courtesy of Sanctuary Real Estate Group, Llc provided by Stellar MLS.
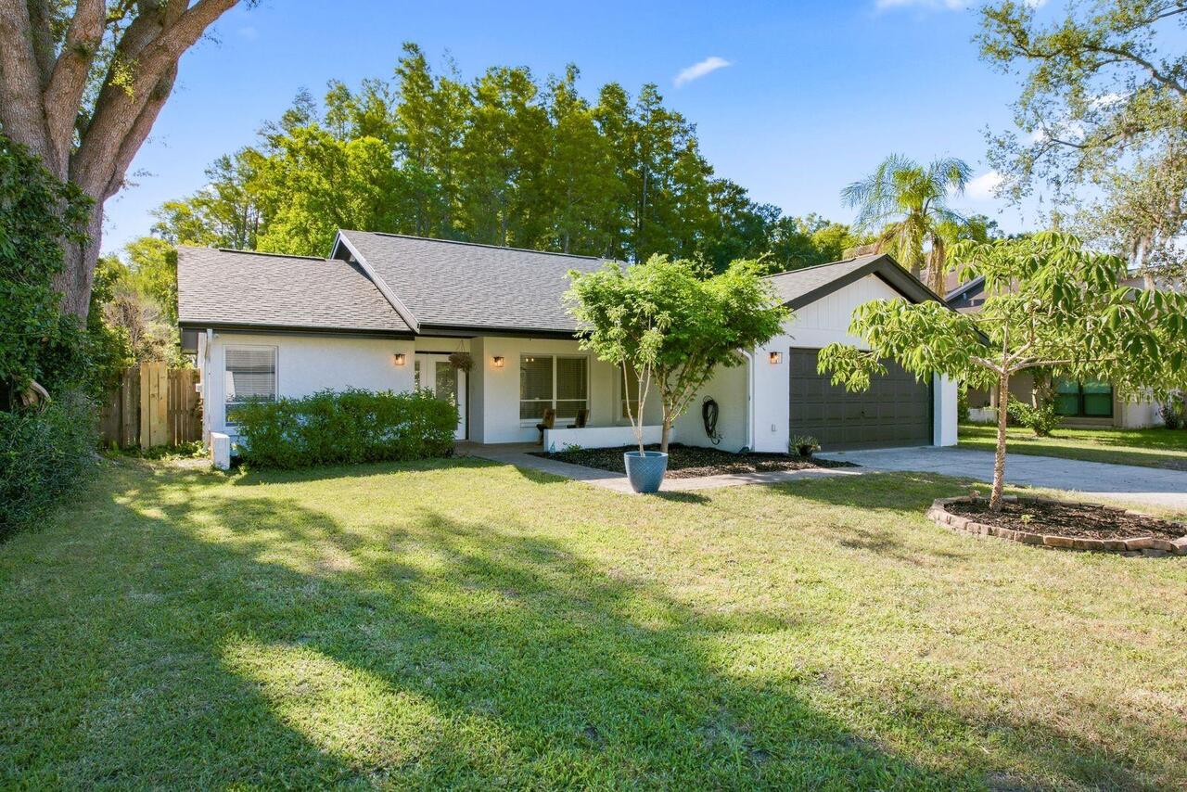
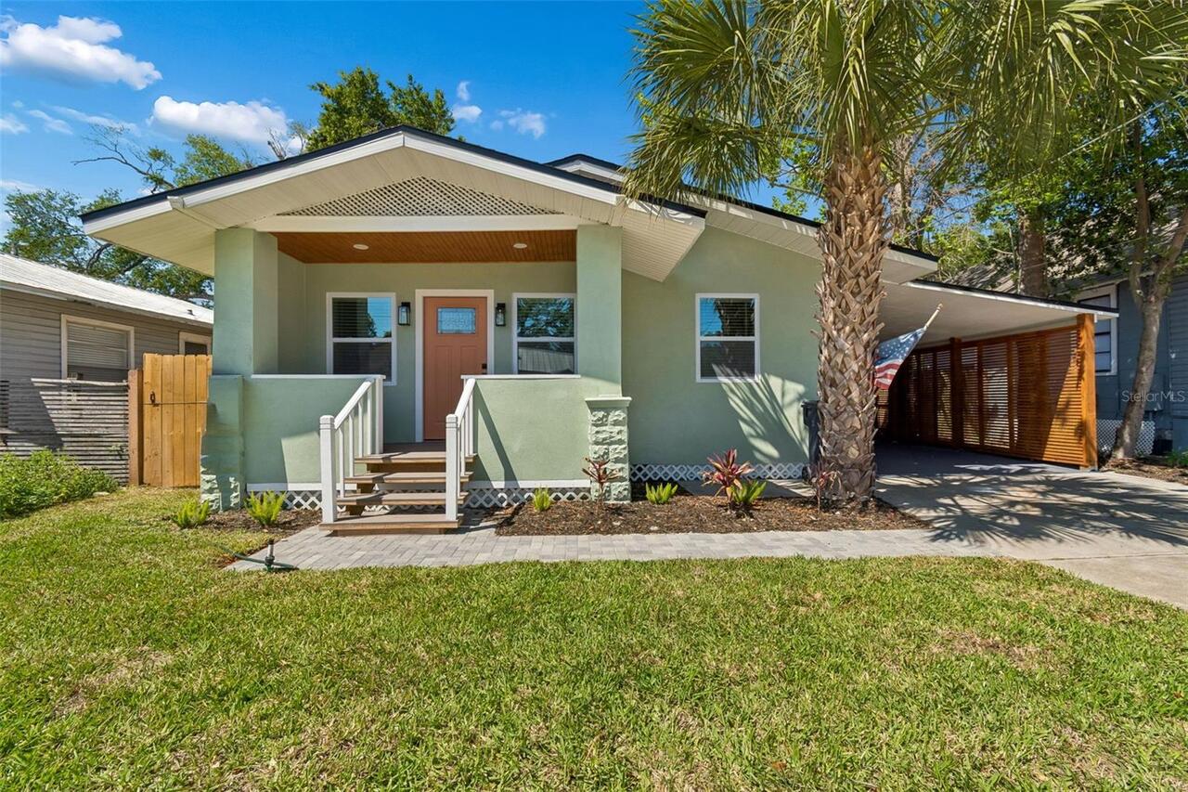
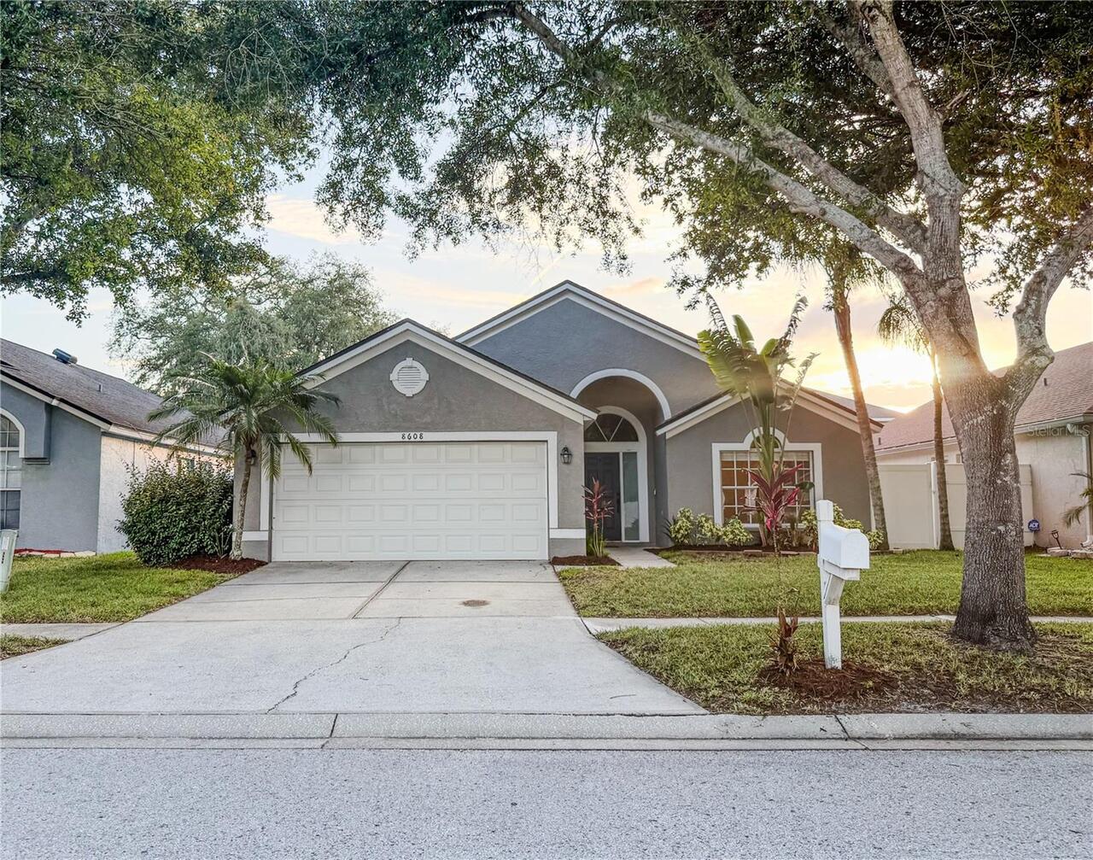
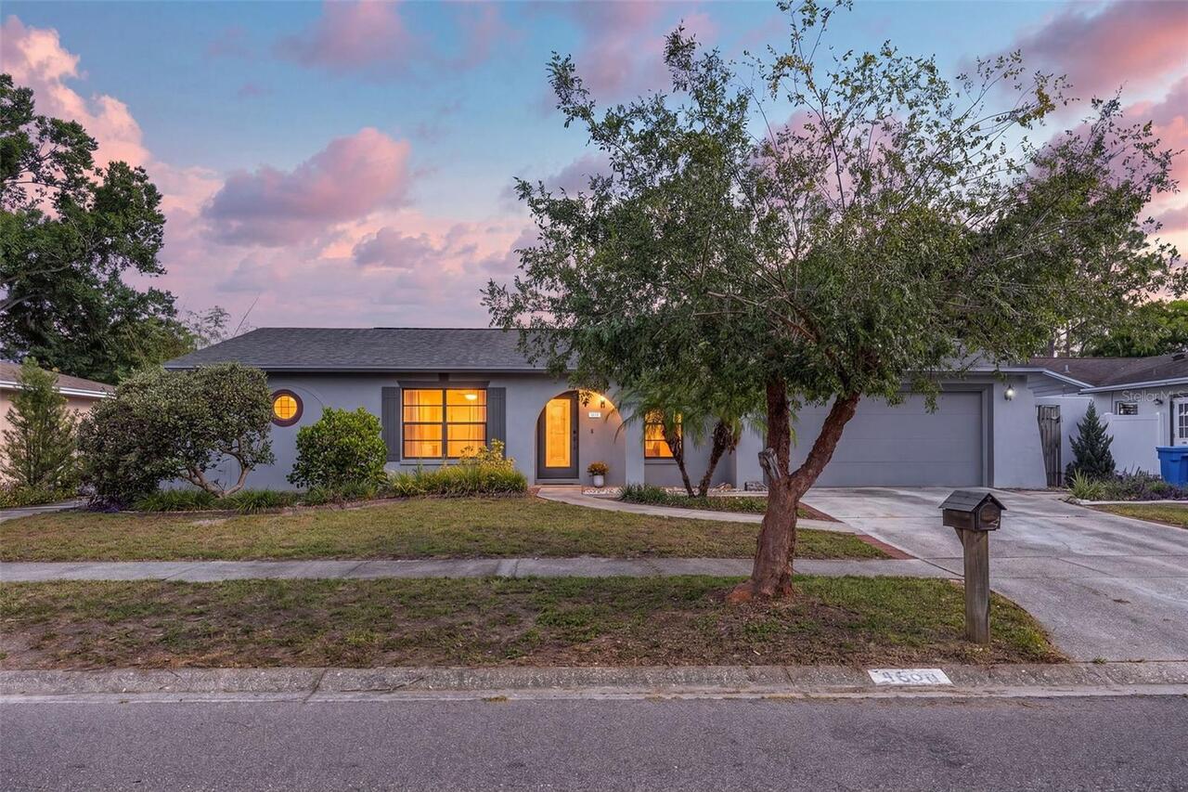
Similar Listings

$499,900
10907 Autumn Oak Place
Tampa
4BR/2BA
| Contingent
$499,900
106 E Fern Street
Tampa
4BR/2BA
| Active
$499,900
8608 Fawn Creek Drive
Tampa
4BR/2BA
| Active
$499,900
4608 Southbreeze Drive
Tampa
4BR/2BA
| Active


All listing information is deemed reliable but not guaranteed and should be independently verified through personal inspection by appropriate professionals. Listings displayed on this website may be subject to prior sale or removal from sale; availability of any listing should always be independent verified. Listing information is provided for consumer personal, non-commercial use, solely to identify potential properties for potential purchase; all other use is strictly prohibited and may violate relevant federal and state law. The source of the listing data is as follows: Stellar MLS (updated 7/23/26 2:24 PM) |
Listing Search


Translate Tool

Featured Listings
Tampa Real Estate
$850,000
3 BED
1 BATH
Welcome home to this beautifully renovated historic bungalow in the heart of Palma Ceia! This home has been completely r... Read More
Bradenton Real Estate
$1,165,000
3 BED
3 BATH
Virtually Staged. True resort style living at it's finest! Unwind and relax in this new home that is being beautiful new... Read More
St Petersburg Real Estate
$875,000
2 BED
2 BATH
AS-IS; Investor Special – Prime Waterfront Opportunity in St. Petersburg! Unlock the potential of this 2-bedroom, 2-bath... Read More
Tampa Real Estate
$985,000
3 BED
2 BATH
Thoughtfully updated while honoring its 1927 heritage, this beautifully maintained PALMA CEIA bungalow seamlessly blends... Read More
Ormond Beach Real Estate
$1,090,000
3 BED
3 BATH
AVAILABLE for immediate possession! Price is firm. Lovely direct riverfront pool home on a sprawling, oak covered parcel... Read More
Clermont Real Estate
$1,024,900
4 BED
3 BATH
**Love the Lake Life? Welcome to this beautiful 4 bedroom/ 3 bath canal lake home located on the Clermont Chain of Lakes... Read More
Orlando Real Estate
$979,000
5 BED
5 BATH
Discover elevated living in a striking modern residence in the heart of Doctor Phillips. Set within a gated community on... Read More
Kissimmee Real Estate
$850,000
4 BED
2 BATH
Welcome to 2518 Empress Drive, a fully upgraded, luxury-inspired residence located within the highly desirable gated com... Read More
Tampa Real Estate
$999,000
4 BED
2 BATH
Welcome to this gorgeous renovated South Tampa home located in the quiet and highly desirable neighborhood of Culbreath ... Read More
Odessa Real Estate
$1,299,900
4 BED
3 BATH
Experience luxury and quality at its finest in this stunning, 3,488 sqft customized estate home featuring a single-story... Read More
Contact Sandra Pardo

407-990-2746

Wendy Morris LLC

Licensed in the State of Florida
BK 3146762
16797 Broadwater Avenue
Winter Garden, Florida 34787

Your privacy is our utmost concern. We will never sell your personal information. Privacy Policy
©2026 sandrapardohomes.com - all rights reserved. | Site Map