407-990-2746
Menu

1010 Gregory Drive, Maitland, FL

NEXT
PREV
$520,000

($233/sqft)

List Status: Pending
1010 Gregory Drive
Maitland, FL 32751


4 beds
2 baths
2227 living sqft
Top Features
  • Subdivision: Druid Hills Estates 1st Add
  • Built in  1969
  • Single Family Residence
Description
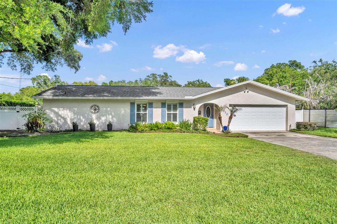
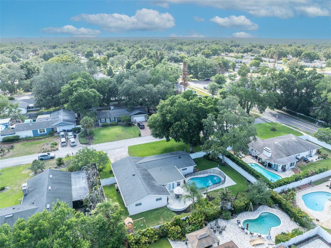
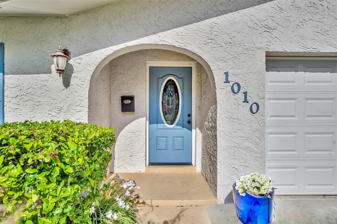
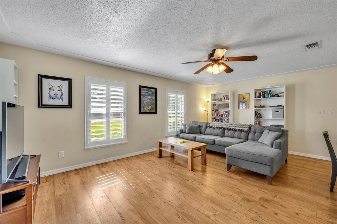
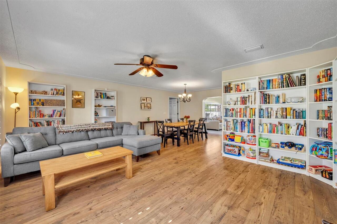
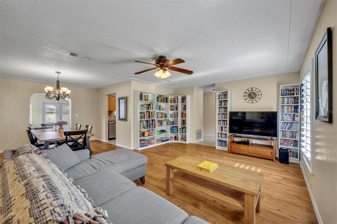
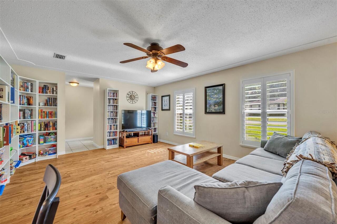
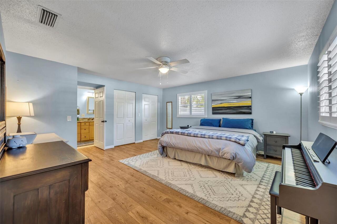
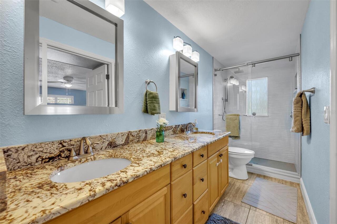
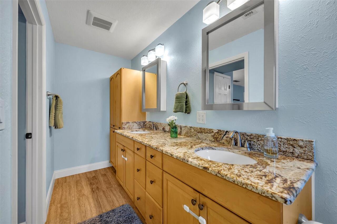
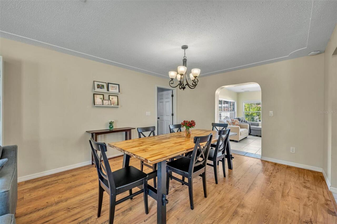
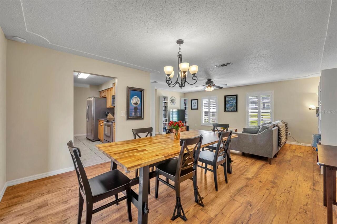
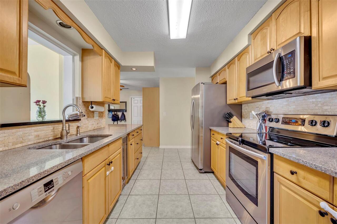
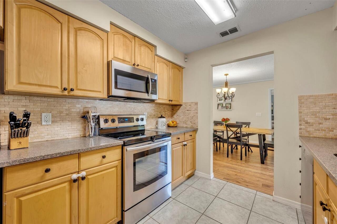
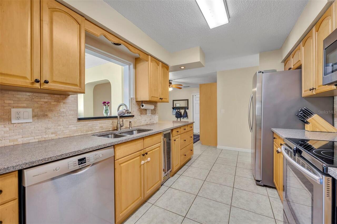
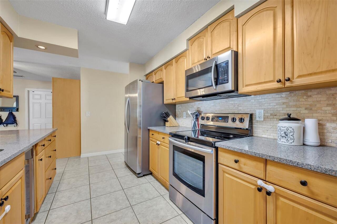
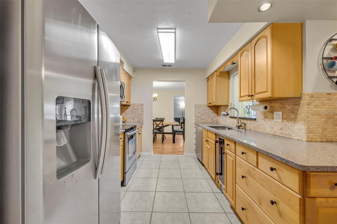
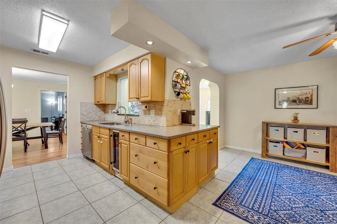
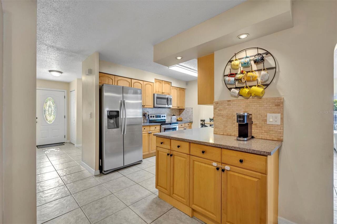
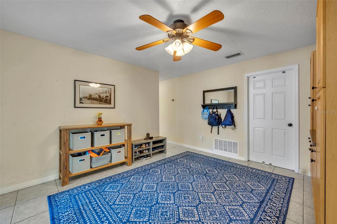
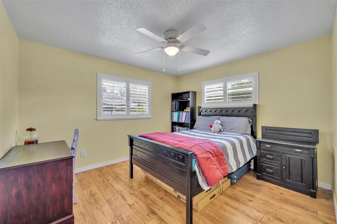
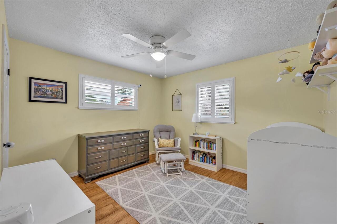
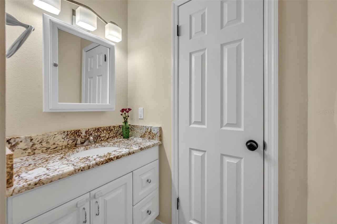
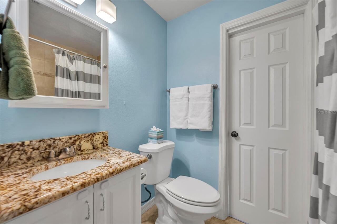
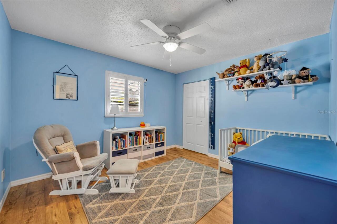
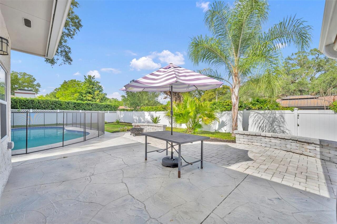
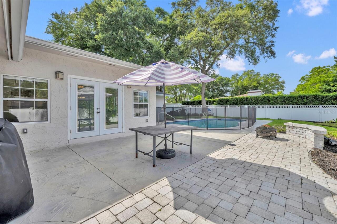
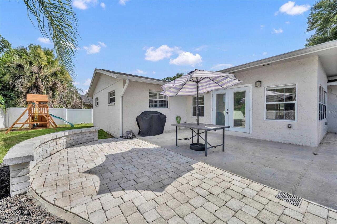
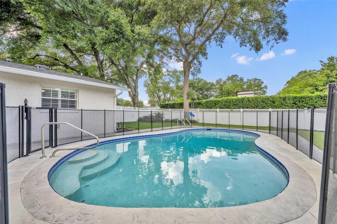
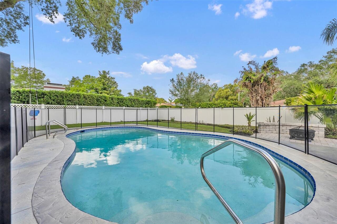
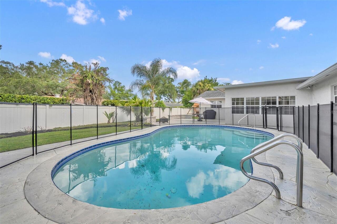
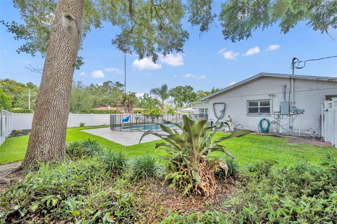
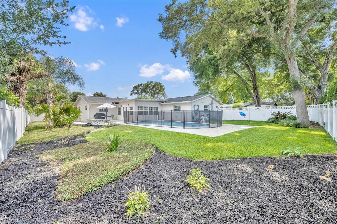
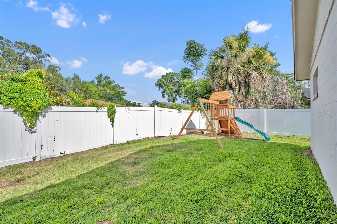
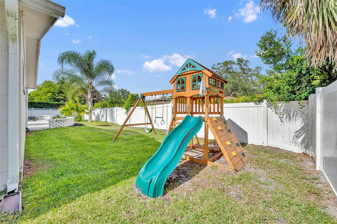
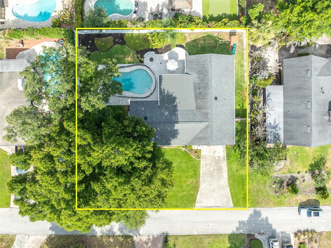
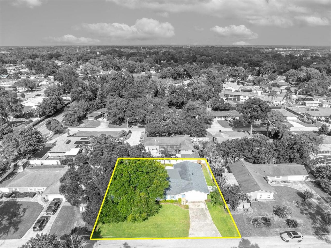
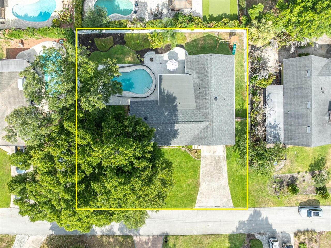
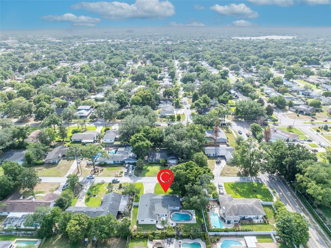
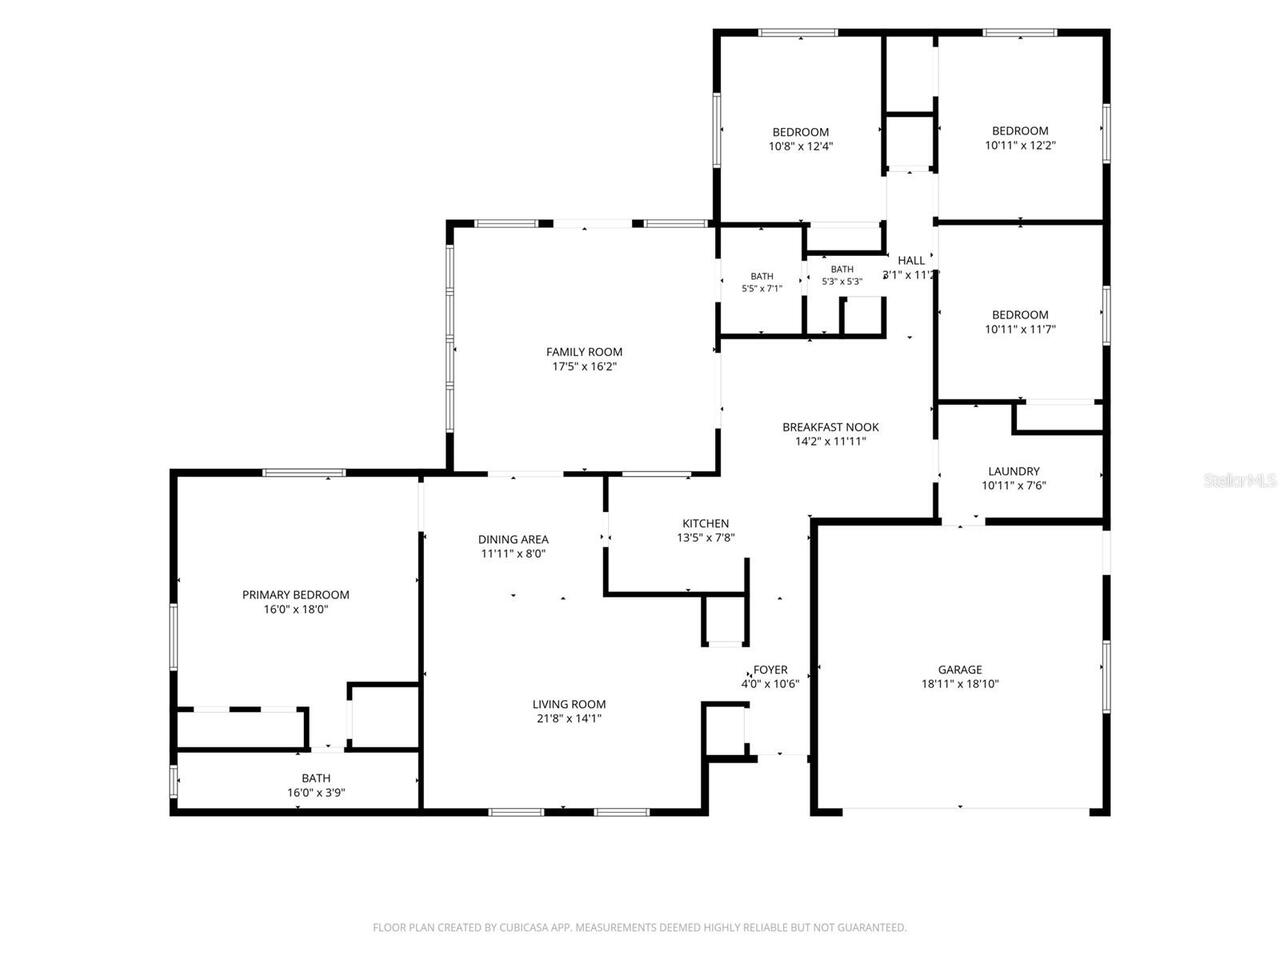
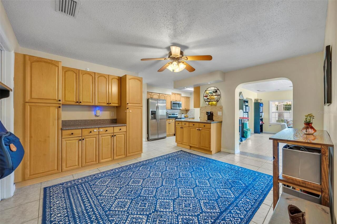
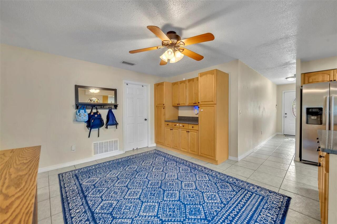
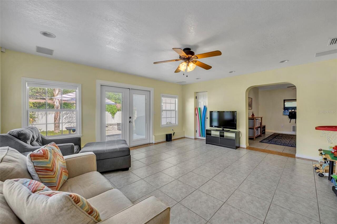
Nestled in the heart of highly desirable Maitland, this spacious 4-bedroom, 2-bath pool home offers the perfect blend of location, functionality, and outdoor living on an oversized .28-acre lot with more than 12,000 square feet of property. Surrounded by mature trees and established neighborhoods, this prime location places you just minutes from Downtown Maitland, Historic Winter Park, Downtown Orlando, world-class shopping, dining, entertainment, and Central Florida’s renowned attractions. Maitland is loved for its charming restaurants, weekend farmer’s market, beautiful lakes, and scenic tree-lined streets, all while bordering some of the most prestigious real estate in Central Florida.The backyard is truly the showstopper of this property, featuring a sparkling open pool, beautiful vinyl fencing, and an expansive yard that is far larger than many homes in the area. Recent landscaping enhancements include a hardscaped entertaining space and decorative stone half wall, creating the perfect setting for relaxing, hosting guests, or enjoying Florida outdoor living under the shade of the beautiful oak tree.Inside, the home features a desirable split-bedroom floor plan with formal living and dining rooms, plus a spacious family room offering plenty of flexibility for everyday living and entertaining. The galley-style kitchen is equipped with granite countertops and overlooks the living areas for easy functionality. Attractive laminate wood flooring and tile flow throughout the home, while all bedrooms have been updated with new ceiling fans. Additional improvements include electrical upgrades, new exterior doors, a new roof installed in 2020, and added attic insulation for enhanced energy efficiency. Built with sturdy concrete block construction, this home offers lasting durability and peace of mind. The indoor laundry room includes the washer and dryer for added convenience. This is a rare opportunity to own a pool home with a large backyard in one of Central Florida’s
Property Details
Property Features
Property Sub Type
Single Family Residence
Parking
Garage Door Opener
Pool
Gunite, Lighting, In Ground
County
Seminole
Subdivision
DRUID HILLS ESTATES 1ST ADD
Additional Information
Additional Parcels YN
false
Additional Rooms
Formal Dining Room Separate, Formal Living Room Separate, Inside Utility
Appliances
Dishwasher, Disposal, Dryer, Electric Water Heater, Microwave, Range, Refrigerator, Washer, Wine Refrigerator
Architectural Style
Ranch
Association YN
false
Attached Garage YN
true
Available For Lease YN
1
Bathrooms Total Integer
2
Building Area Source
Public Records
Building Area Total
2671
Building Area Total Srch SqM
248.14
Building Area Units
Square Feet
Calculated List Price By Calculated SqFt
233.50
Carport YN
false
Construction Materials
Block
Contract Status
Inspections
Cooling
Central Air
Country
US
Cumulative Days On Market
5
Current Price
520000.00
Direction Faces
West
Elementary School
Lake Orienta Elementary
Expected Closing Date
2026-08-03T00:00:00.000
Exterior Features
French Doors, Lighting, Sprinkler Metered
Fencing
Fenced
Fireplace YN
false
Flood Zone Code
X
Flooring
Hardwood, Tile
Foundation Details
Slab
Furnished
Unfurnished
Garage Dimensions
18X18
Garage Spaces
2
Garage YN
true
Heating
Central, Electric
High School
Lyman High
Homestead YN
1
Interior Features
Built-in Features, Ceiling Fans(s), Living Room/Dining Room Combo, Primary Bedroom Main Floor, Solid Surface Counters, Solid Wood Cabinets, Split Bedroom, Stone Counters, Thermostat, Window Treatments
Internet Address Display YN
true
Internet Automated Valuation Display YN
false
Internet Consumer Comment YN
false
Internet Entire Listing Display YN
true
Laundry Features
Electric Dryer Hookup, Inside, Laundry Room, Washer Hookup
Levels
One
List AOR
Orlando Regional
Living Area Meters
206.89
Living Area Source
Appraiser
Living Area Units
Square Feet
Lot Features
Cleared, In County, Level, Paved
Lot Size Acres
0.28
Lot Size Dimensions
105X117
Lot Size Square Feet
12285
Lot Size Square Meters
1141
Middle Or Junior School
Milwee Middle
Minimum Lease
No Minimum
Modification Timestamp
2026-06-02T00:07:15.178Z
New Construction YN
false
Number Of Lots
1
Number Of Septics
1
Occupant Type
Owner
Other Equipment
Irrigation Equipment
Ownership
Fee Simple
Parcel Number
24-21-29-507-0B00-0020
Patio And Porch Features
Patio
Pet Restrictions
Per Seminole County Code
Pets Allowed
Yes
Pool Private YN
true
Property Attached YN
false
Property Condition
Completed
Public Survey Range
29
Public Survey Section
24
Purchase Contract Date
2026-06-01
RATIO Current Price By Calculated SqFt
233.50
Realtor Info
As-Is, Brochure Available, Docs Available, Floor Plan Available, See Attachments, Sign
Road Responsibility
Public Maintained Road
Road Surface Type
Asphalt
Roof
Shingle
Room Count
13
Senior Community YN
false
Sewer
Septic Tank
Showing Requirements
Appointment Only, ShowingTime
Spa YN
false
Status Change Timestamp
2026-06-02T00:06:33.000Z
Tax Annual Amount
4288
Tax Block
B
Tax Book Number
09968/0505
Tax Legal Description
LOT 2 BLK B DRUID HILLS ESTATES 1ST ADD PB 11 PG 42
Tax Lot
2
Tax Year
2025
Total Acreage
1/4 to less than 1/2
Total Annual Fees
0.00
Total Monthly Fees
0.00
Township
21
Universal Property Id
US-12117-N-2421295070000020-R-N
Unparsed Address
1010 GREGORY DR
Utilities
BB/HS Internet Available, Electricity Connected, Water Connected
Vegetation
Mature Landscaping
Water Source
Public
Waterfront YN
false
Window Features
Shutters
Zoning
R-1AA
Neighborhood Map
Popup

Property Photos
Listing Photo
Listing Photo
Listing Photo
Listing Photo
Listing Photo
Listing Photo
Listing Photo
Listing Photo
Listing Photo
Listing Photo
Listing Photo
Listing Photo
Listing Photo
Listing Photo
Listing Photo
Listing Photo
Listing Photo
Listing Photo
Listing Photo
Listing Photo
Listing Photo
Listing Photo
Listing Photo
Listing Photo
Listing Photo
Listing Photo
Listing Photo
Listing Photo
Listing Photo
Listing Photo
Listing Photo
Listing Photo
Listing Photo
Listing Photo
Listing Photo
Listing Photo
Listing Photo
Listing Photo
Listing Photo
Listing Photo
Listing Photo
Listing Photo
Listing Photo
Listing Photo
Listing Photo
Listing Photo
Listing Photo
Listing Photo
Listing Photo
Listing Photo
Listing Photo
Listing Photo
Listing Photo
Listing Photo
Listing Photo
Listing Photo
Listing Photo
Listing Photo
Listing Photo
Listing Photo
Listing Photo
Listing Photo
Listing Photo
Listing Photo
Listing Photo
Listing Photo
Listing Photo
Listing Photo
Listing Photo
Listing Photo
Listing Photo
Listing Photo
Listing Photo
Listing Photo
Listing Photo
Listing Photo
Listing Photo
Listing Photo
Listing Photo
Listing Photo
Listing Photo
Listing Photo
Listing Photo
Listing Photo
Listing Photo
Listing Photo

MLS #MFRO6411422 Listing courtesy of Fannie Hillman & Associates provided by Stellar MLS.

Similar Listings

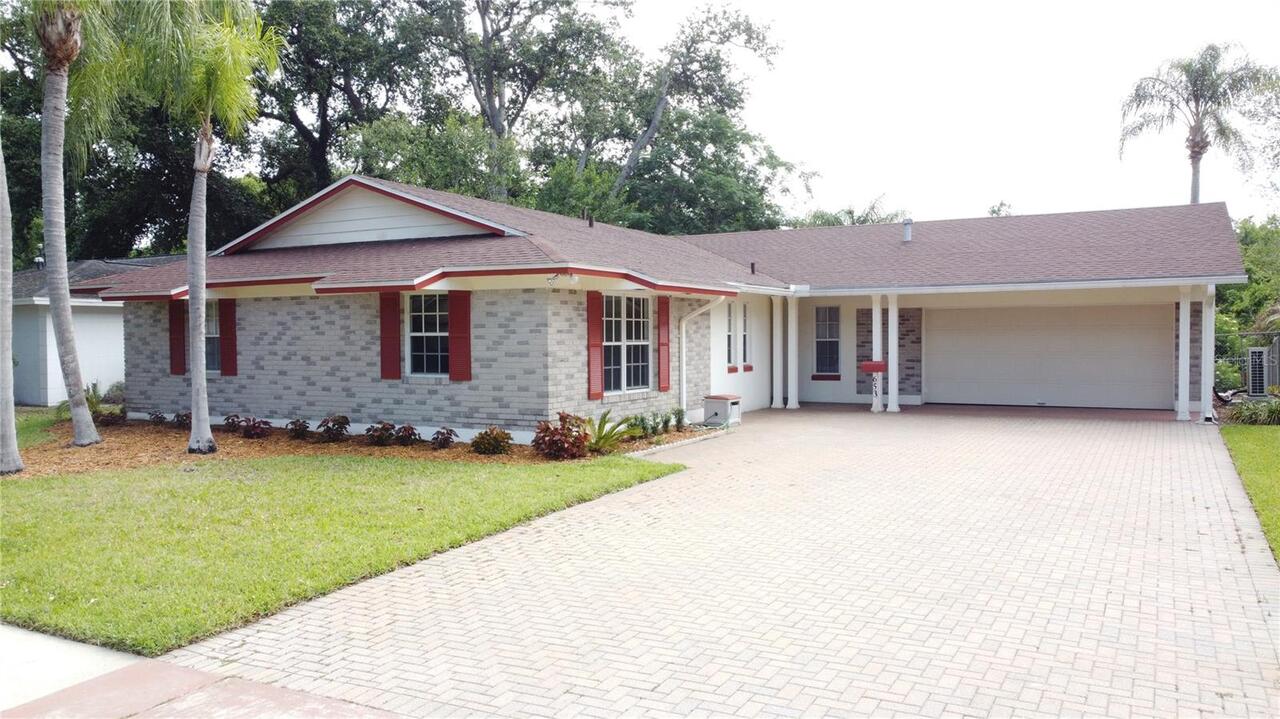
$495,000
653 Green Meadow Avenue
Maitland
4BR/2BA
| Active
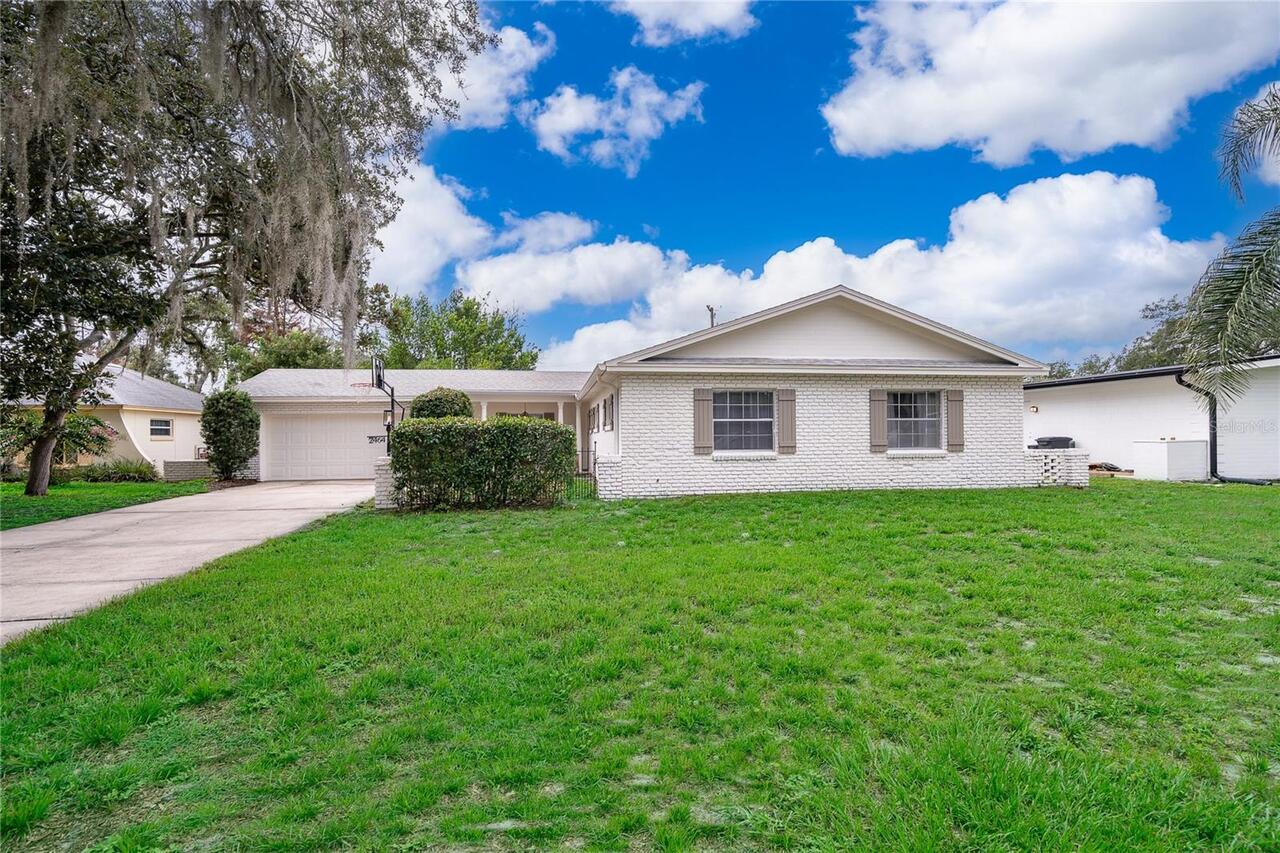
$525,000
2464 Hunterfield Road
Maitland
4BR/2BA
| Active
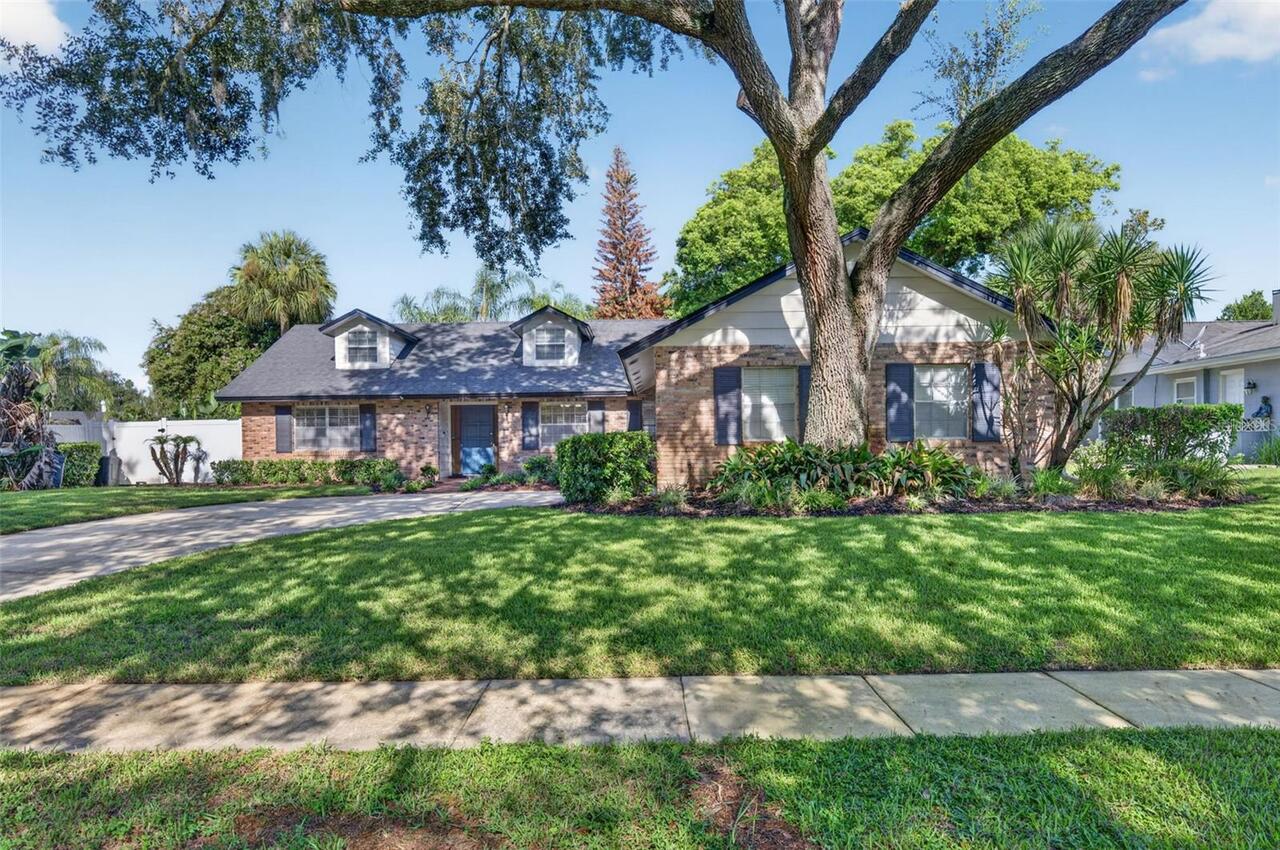
$549,000
564 Brookside Circle
Maitland
4BR/2BA
| Active
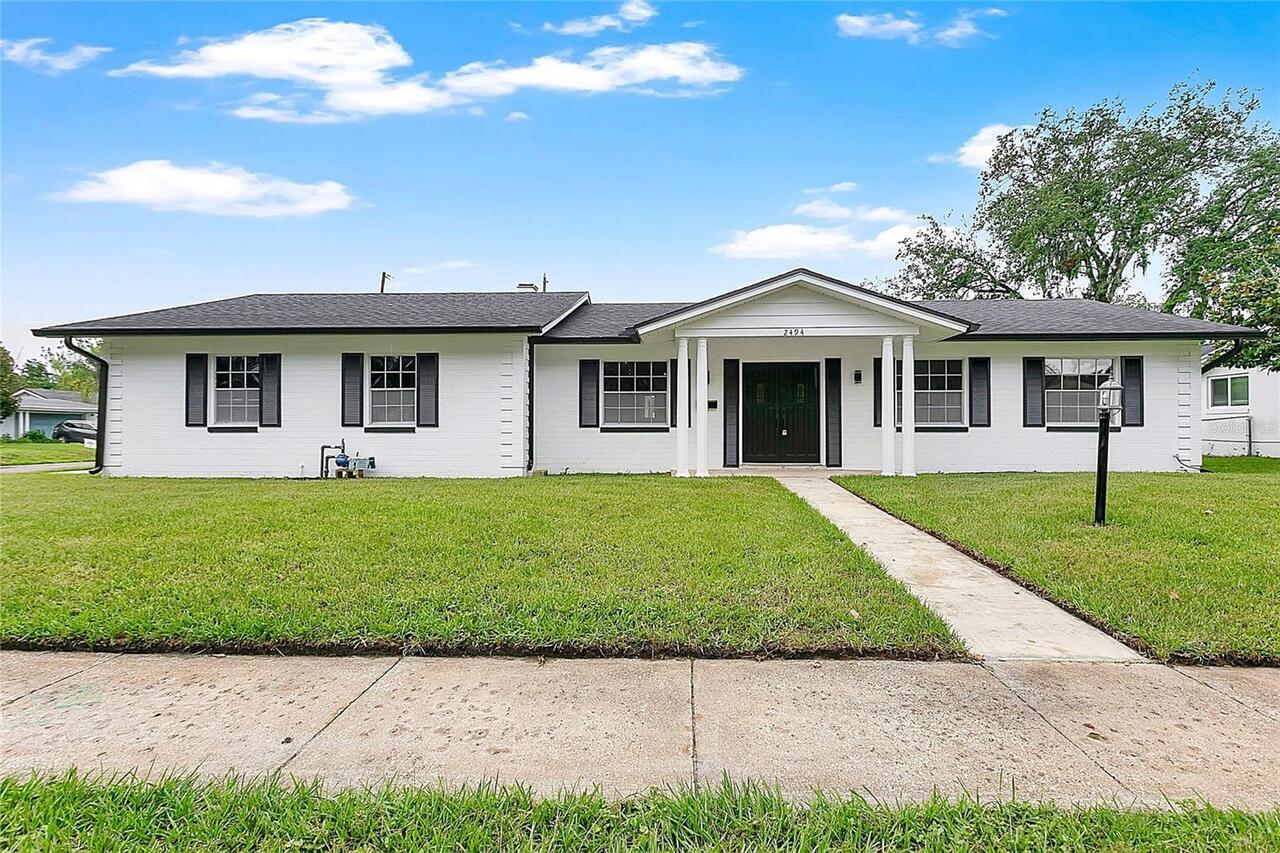
$570,000
2494 Castlewood Road
Maitland
4BR/2BA
| Active


All listing information is deemed reliable but not guaranteed and should be independently verified through personal inspection by appropriate professionals. Listings displayed on this website may be subject to prior sale or removal from sale; availability of any listing should always be independent verified. Listing information is provided for consumer personal, non-commercial use, solely to identify potential properties for potential purchase; all other use is strictly prohibited and may violate relevant federal and state law. The source of the listing data is as follows: Stellar MLS (updated 7/25/26 7:29 PM) |

Listing Search


Translate Tool

Featured Listings
Bradenton Real Estate
$1,234,000
3 BED
3 BATH
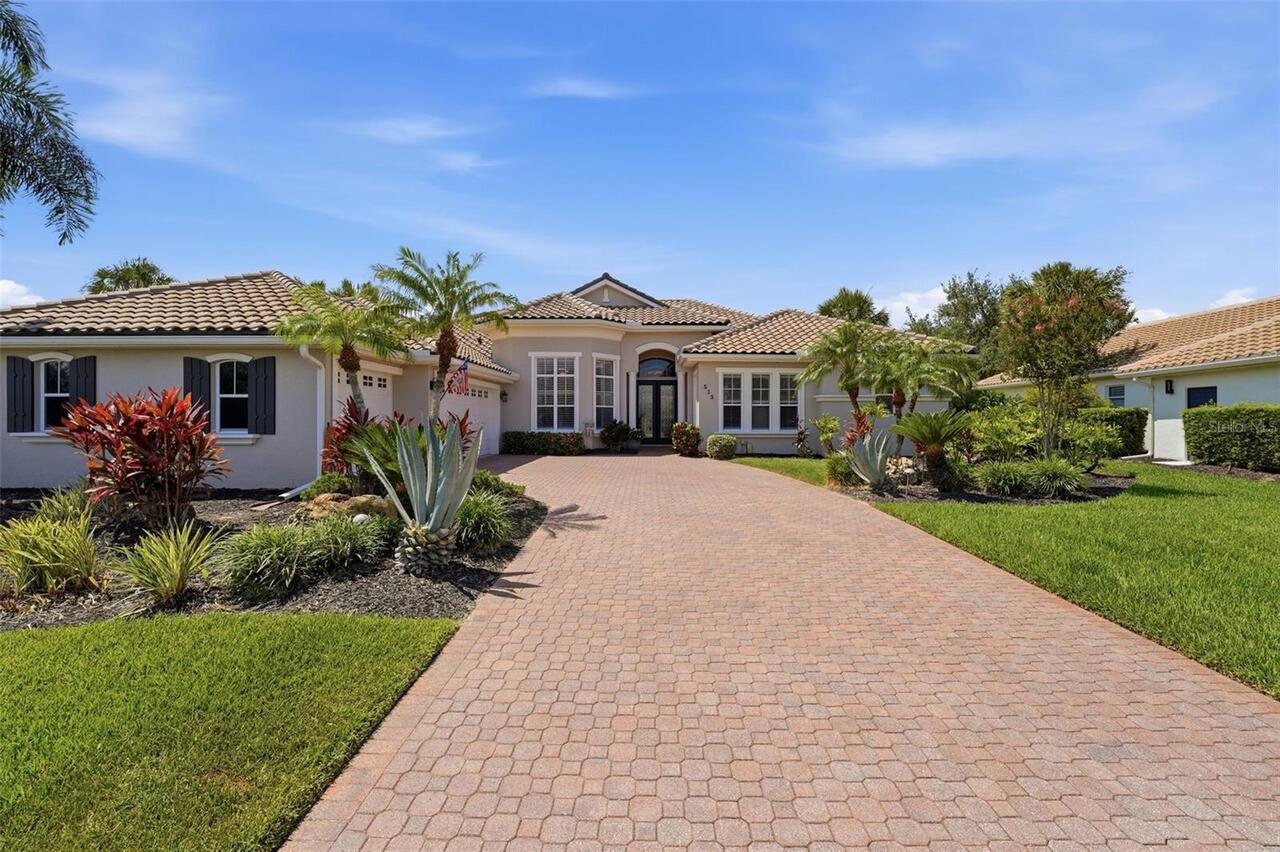
Wake up with coffee on the lanai as the sun rises over the lake, then enjoy everything Waterlefe Golf & River Club has t... Read More
St Petersburg Real Estate
$875,000
2 BED
3 BATH
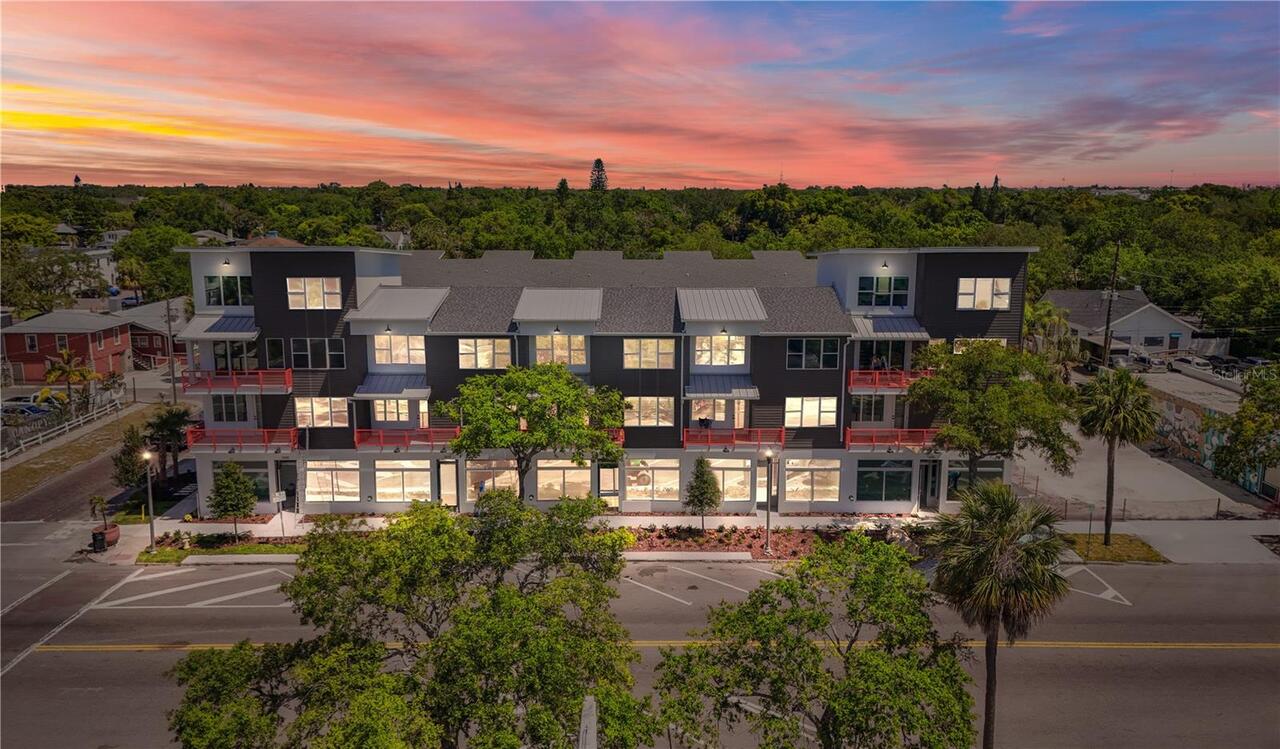
Exceptional fully leased mixed-use fee simple townhome located in the heart of Historic Kenwood and the vibrant Grand Ce... Read More
Celebration Real Estate
$895,000
4 BED
2 BATH
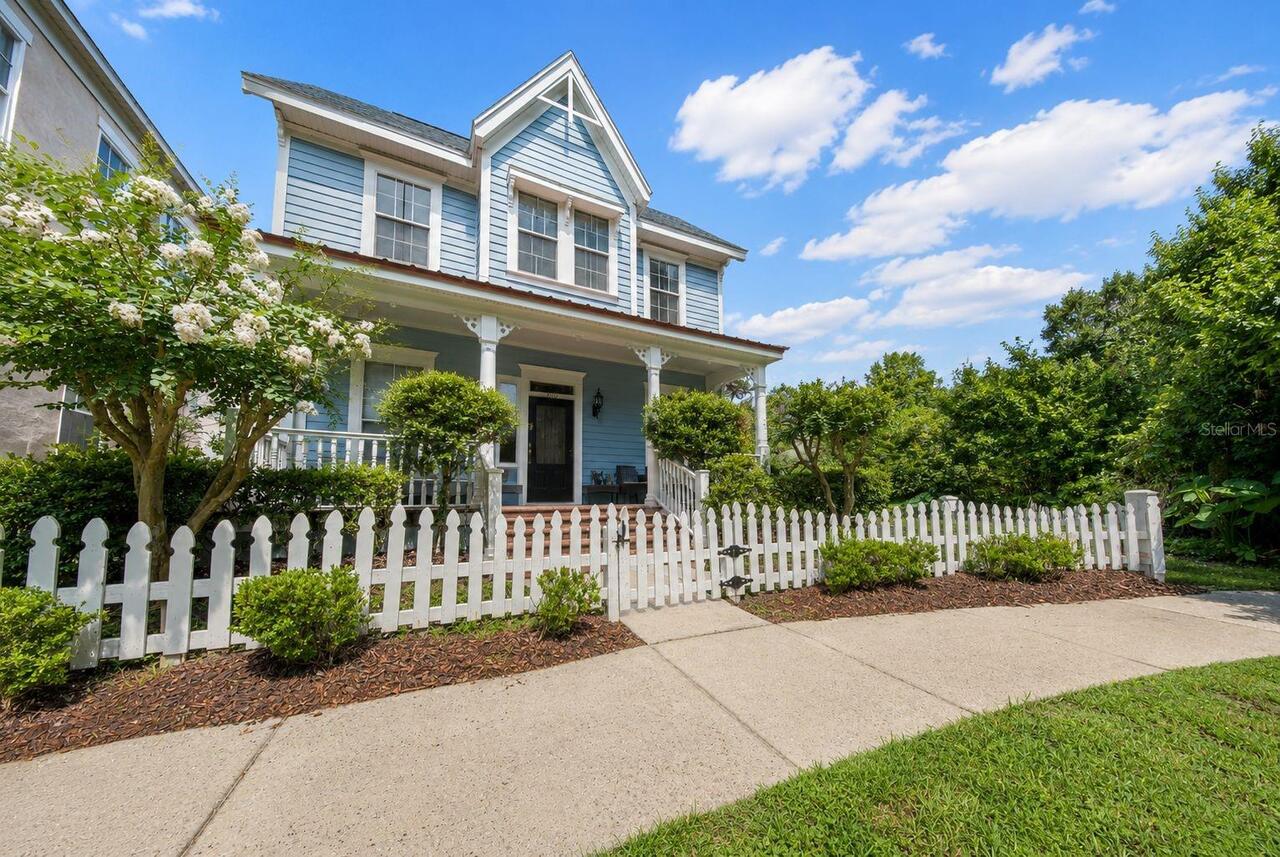
**Please allow at least 24 hours’ notice for all showing requests.** A truly rare opportunity in Celebration's Main Vill... Read More
Davenport Real Estate
$925,000
4 BED
3 BATH
Discover exceptional indoor-outdoor living at 3008 Kensington Avenue, a move-in-ready custom courtyard home (corner lot)... Read More
Odessa Real Estate
$895,000
3 BED
3 BATH
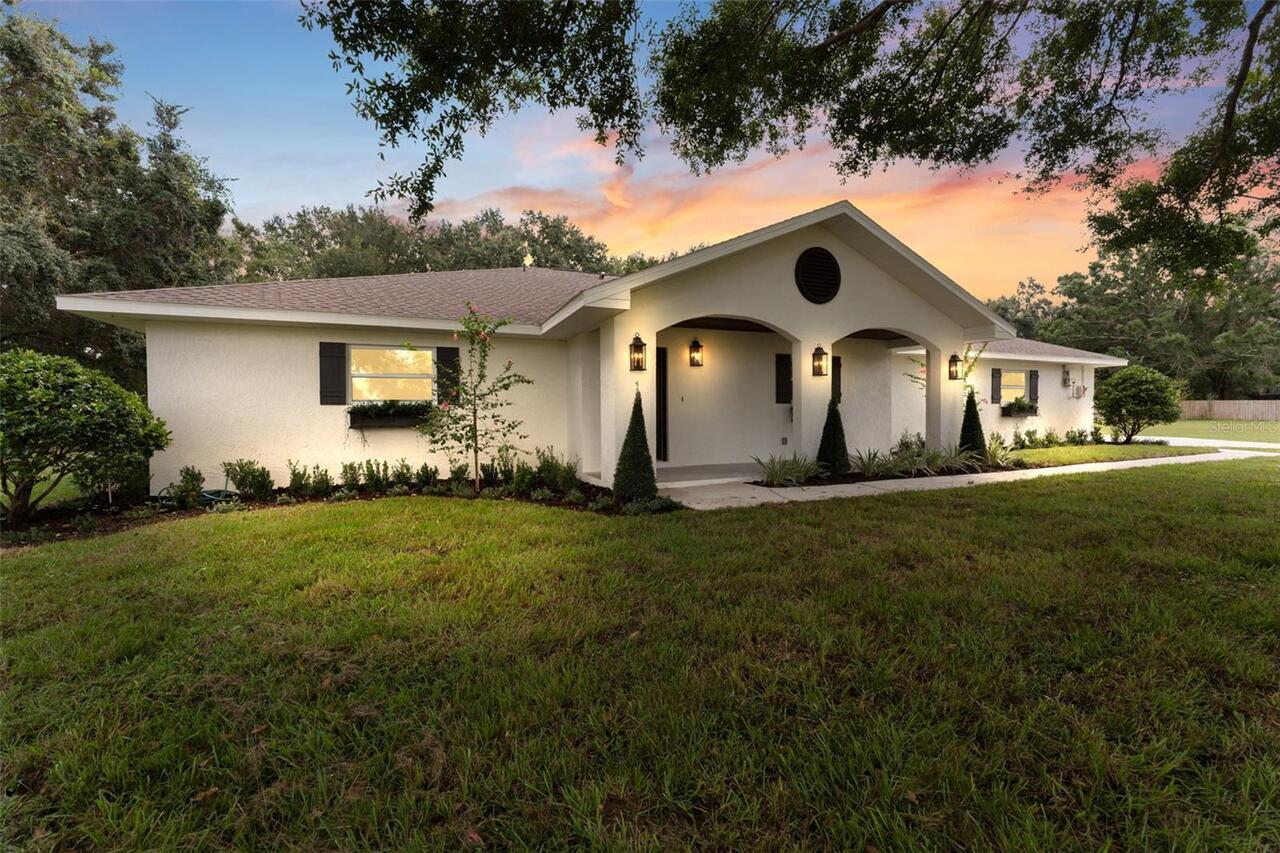
**BACK ON THE MARKET** Turn-Key Renovated Pool Home on a Sprawling Lot. When ordinary just won't do. This completely ren... Read More
St Petersburg Real Estate
$1,349,750
4 BED
3 BATH
Experience the ultimate Florida waterfront lifestyle in the highly desirable Venetian Isles. This beautiful maintained 4... Read More
Tarpon Springs Real Estate
$1,244,895
4 BED
4 BATH
Under Construction. Nestled quietly within 44 ACRES OF NORTH PINELLAS COUNTY and adjacent to the exclusive CYPRESS RUN G... Read More
Winter Garden Real Estate
$844,000
4 BED
3 BATH
Under Construction. Welcome to the Eliot plan, a luxurious new home offering a perfect blend of elegance, comfort, and f... Read More
Winter Garden Real Estate
$871,831
5 BED
4 BATH
Under Construction. Waterleigh presents the Torrey. This two-story all concrete block construction single-family home fe... Read More
Winter Garden Real Estate
$845,000
5 BED
4 BATH
Under Construction. Discover the elegance and comfort of the Frost plan, a luxurious new home designed to meet all your ... Read More
Contact Sandra Pardo

407-990-2746

Wendy Morris LLC

Licensed in the State of Florida
BK 3146762
16797 Broadwater Avenue
Winter Garden, Florida 34787

Your privacy is our utmost concern. We will never sell your personal information. Privacy Policy
©2026 sandrapardohomes.com - all rights reserved. | Site Map