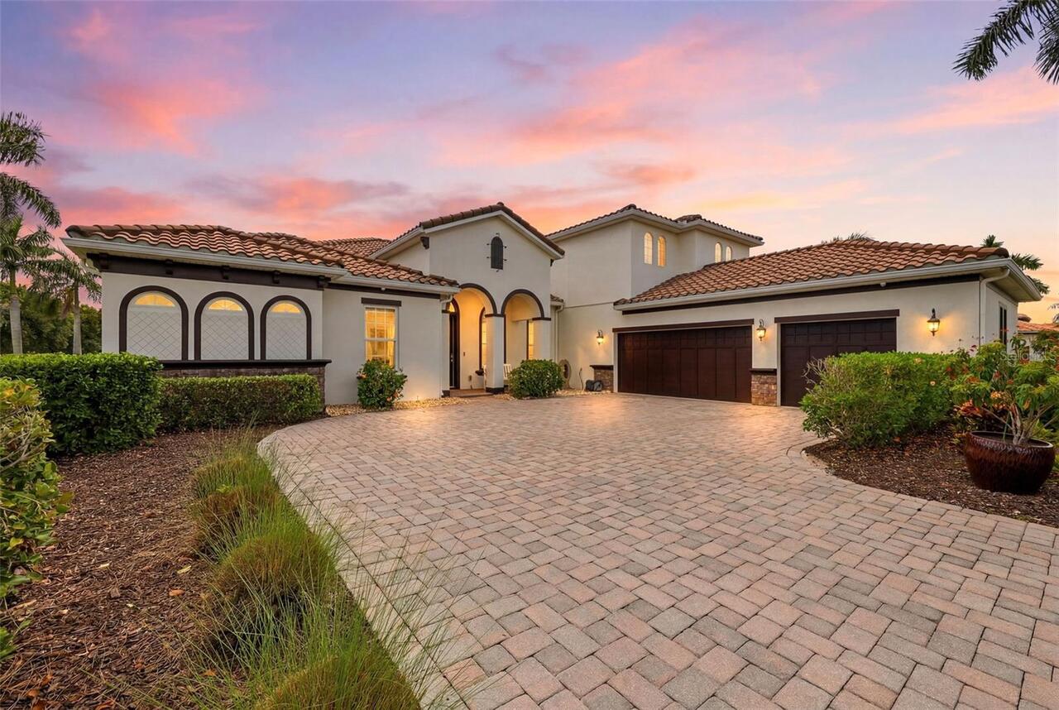
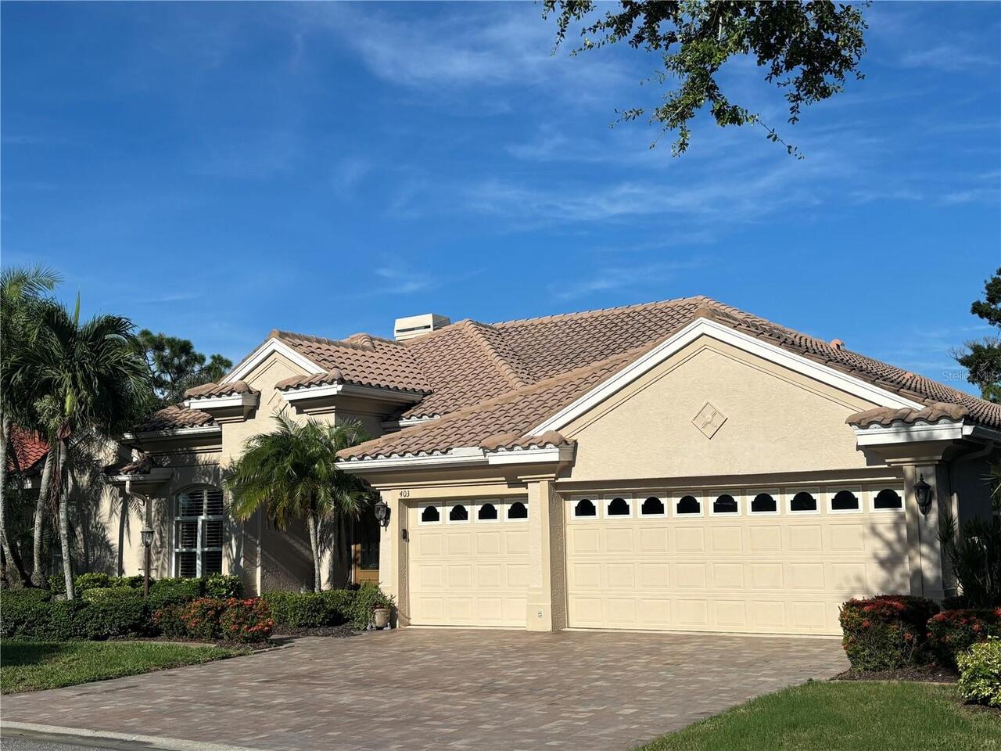
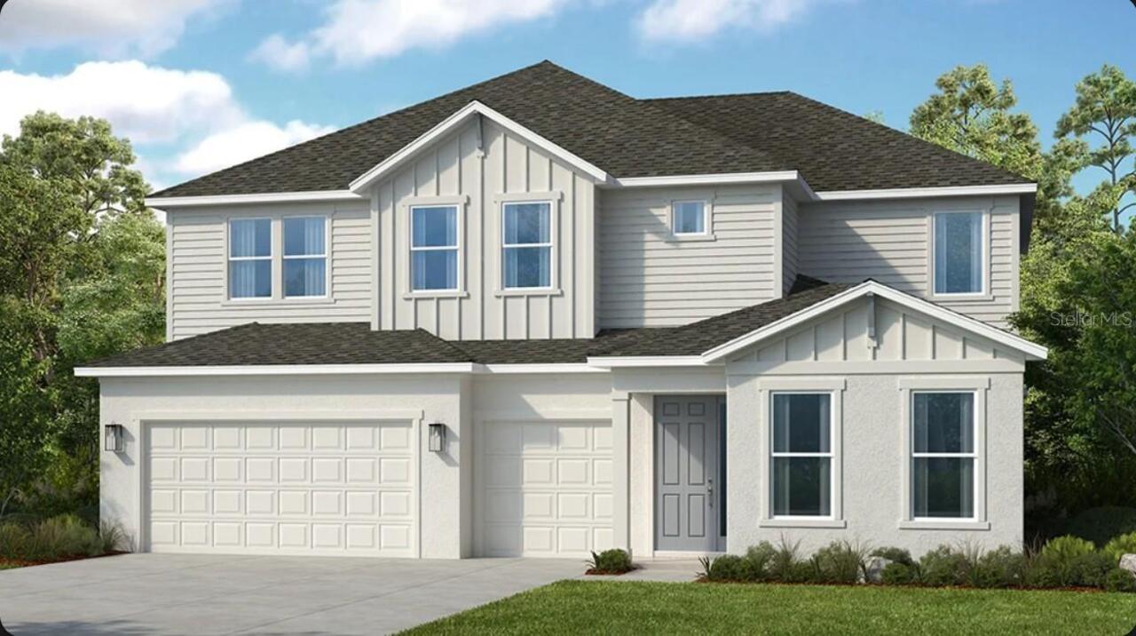
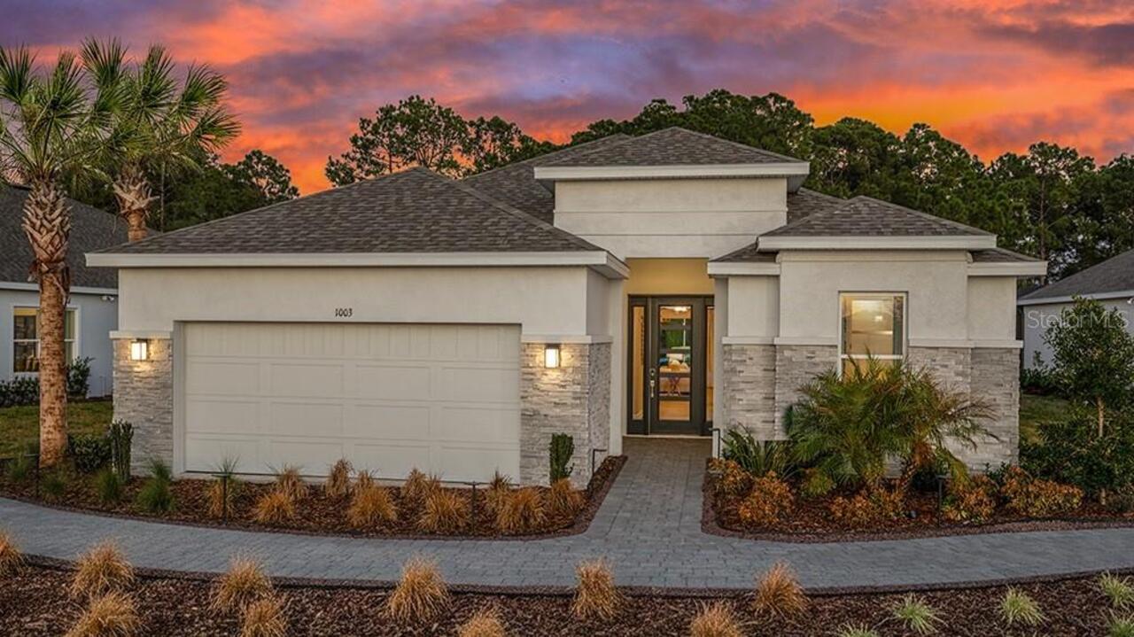
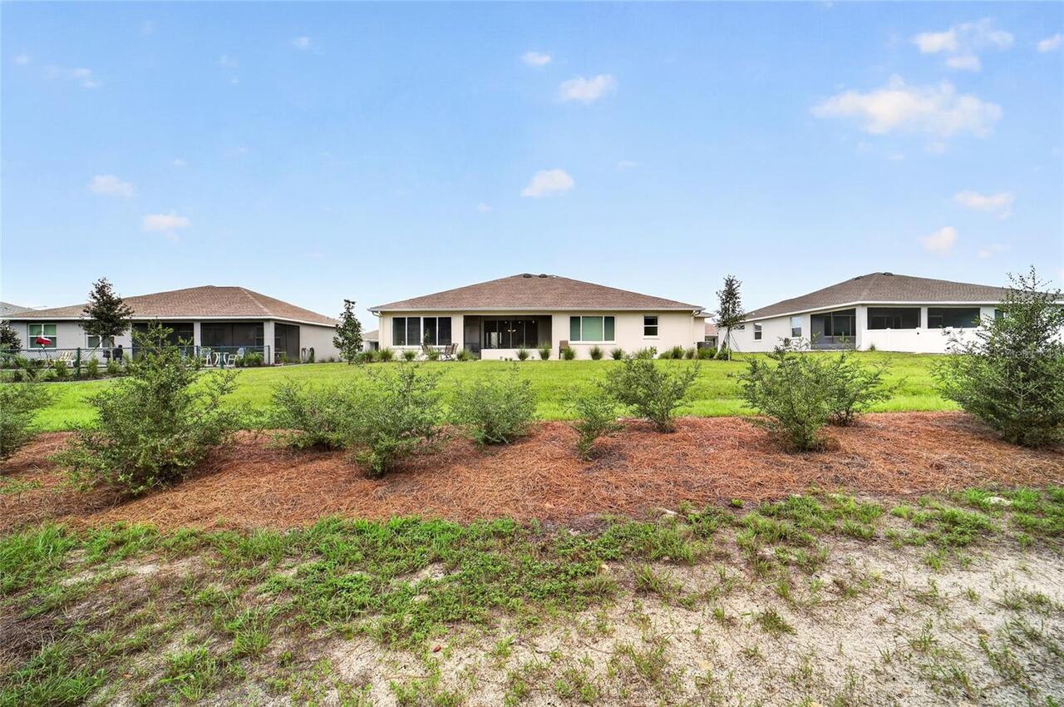
Property Features
Property Sub Type
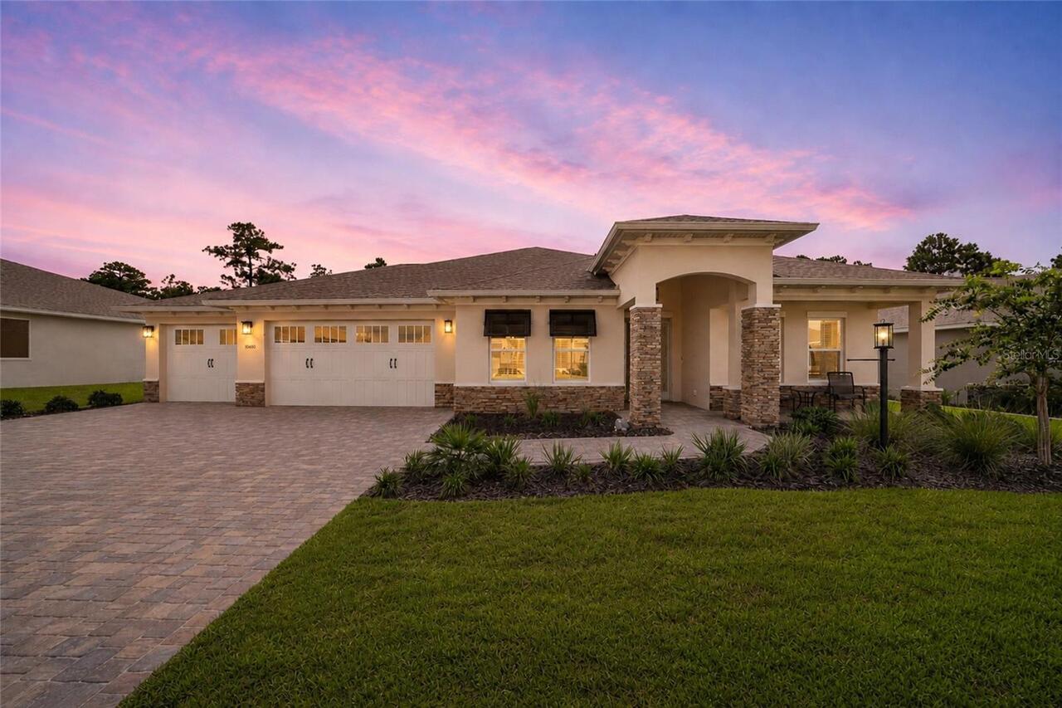
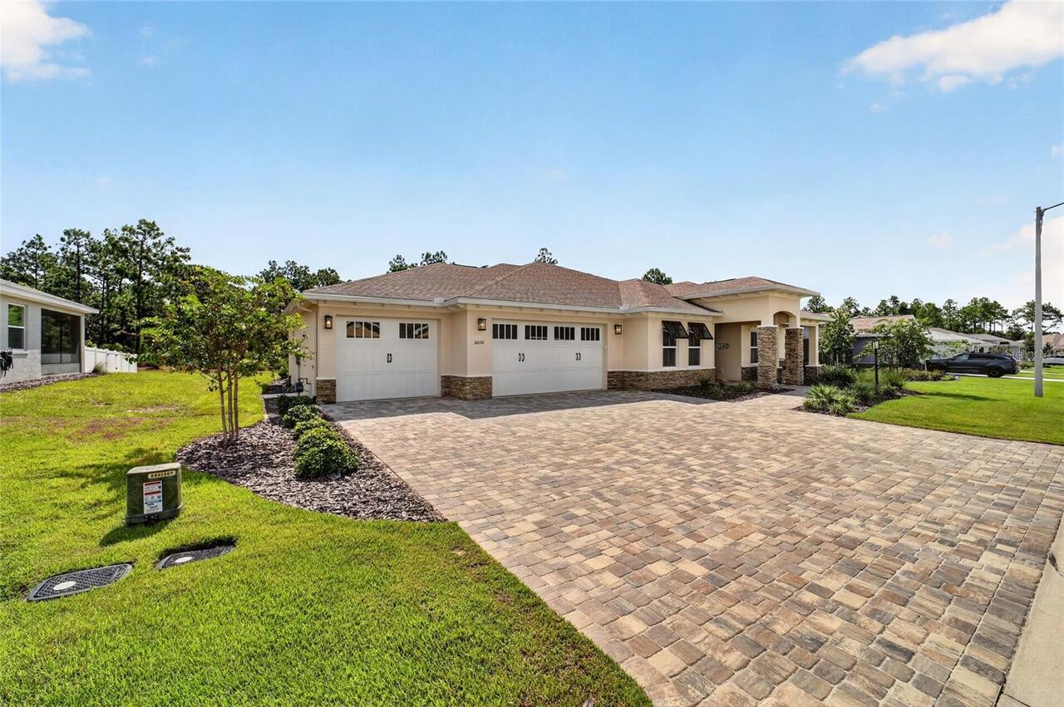
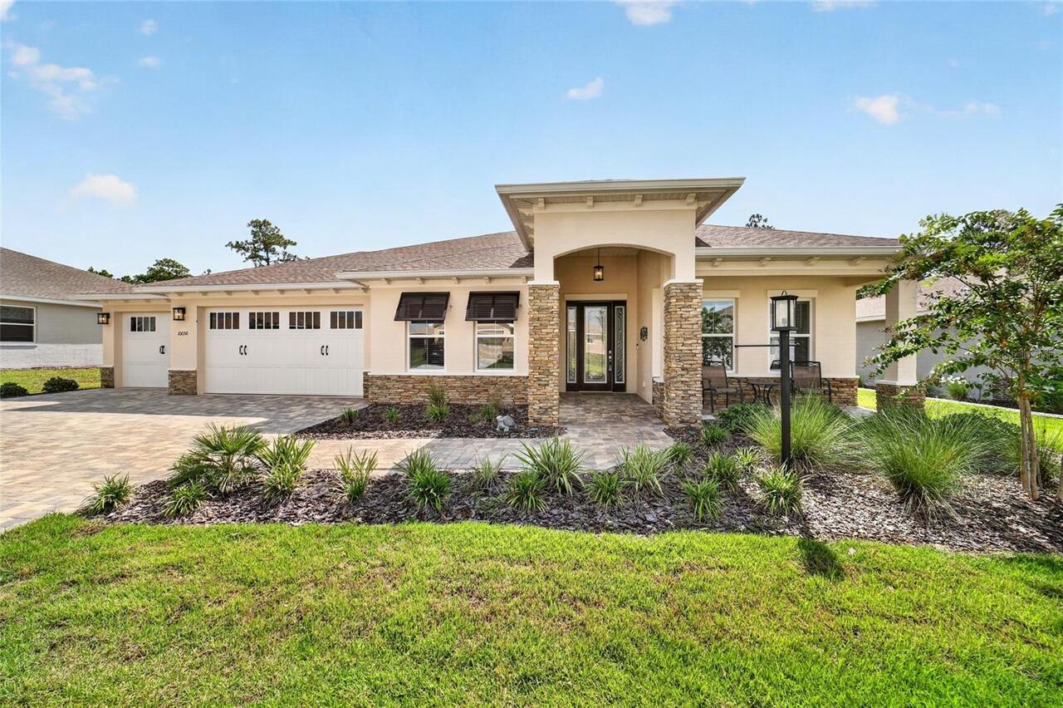
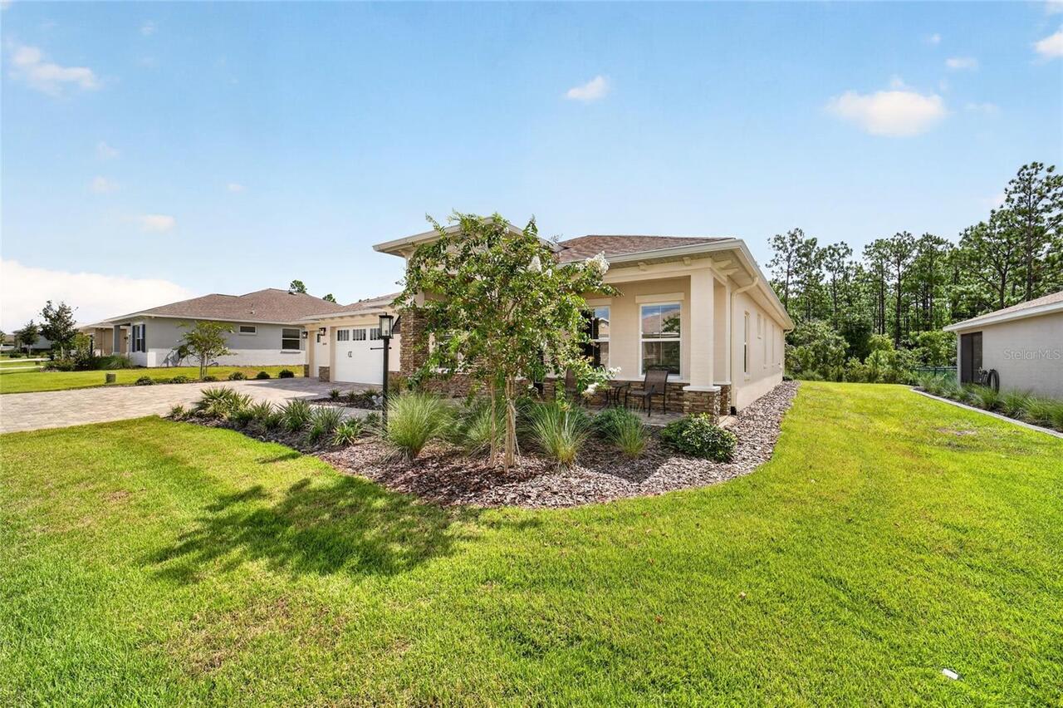
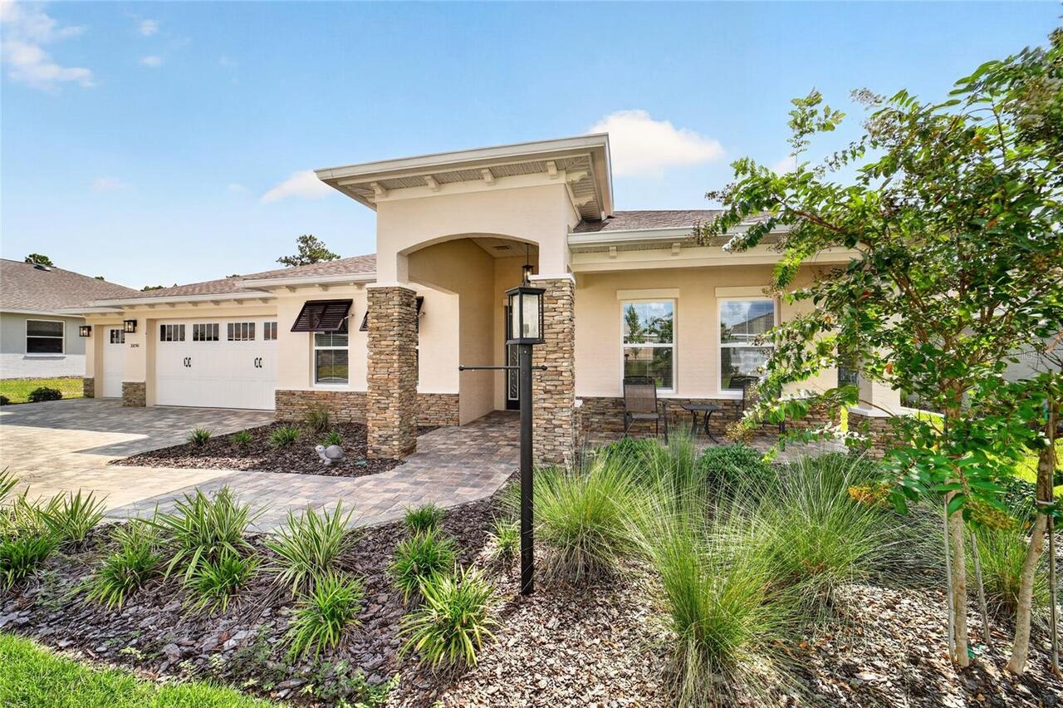
Single Family Residence
Parking
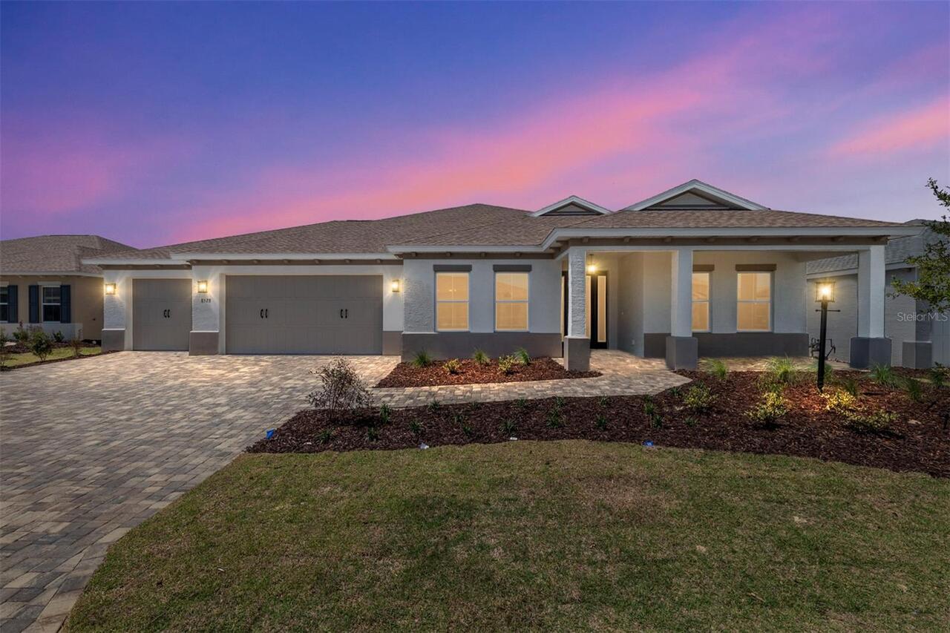
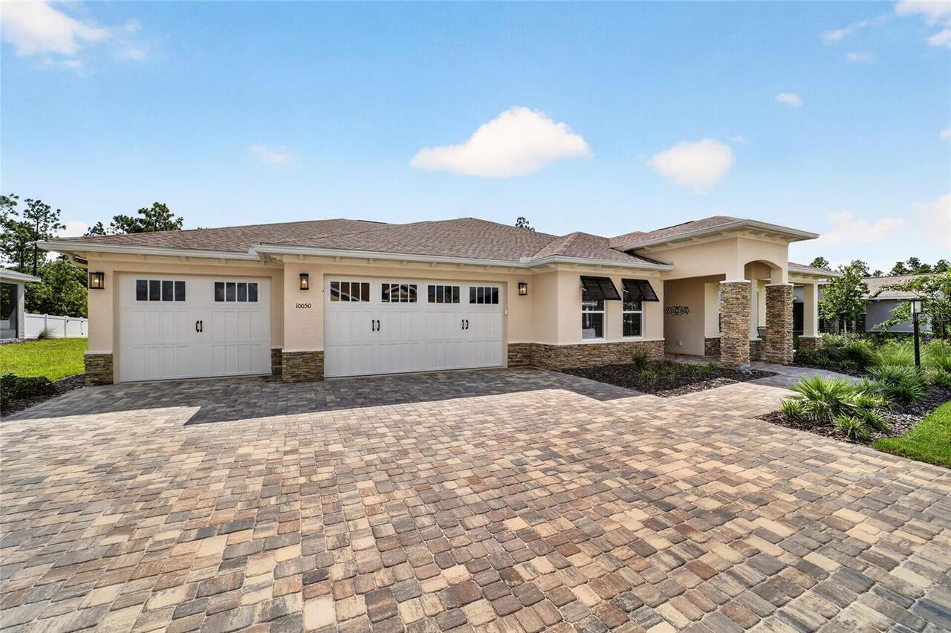
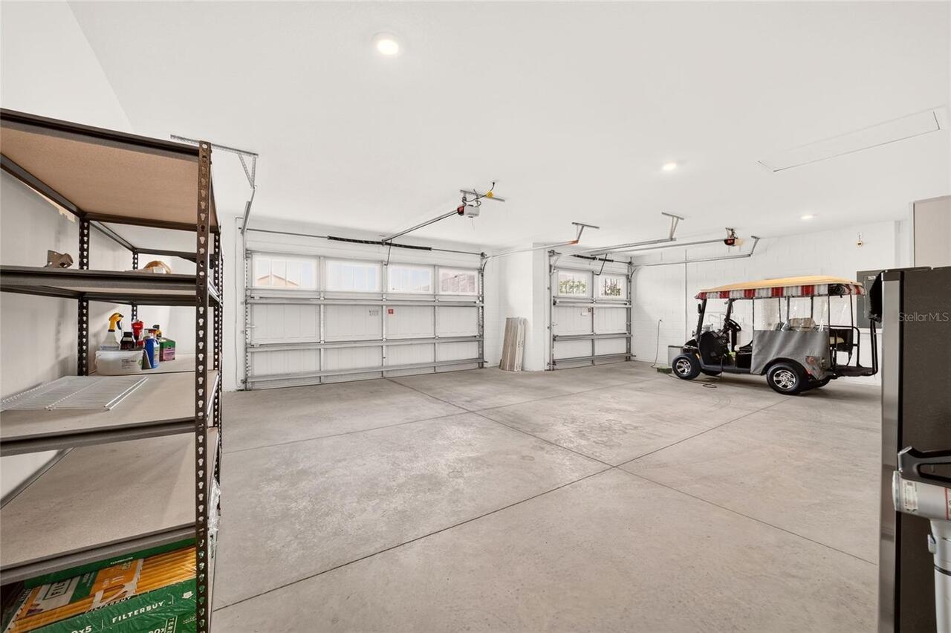
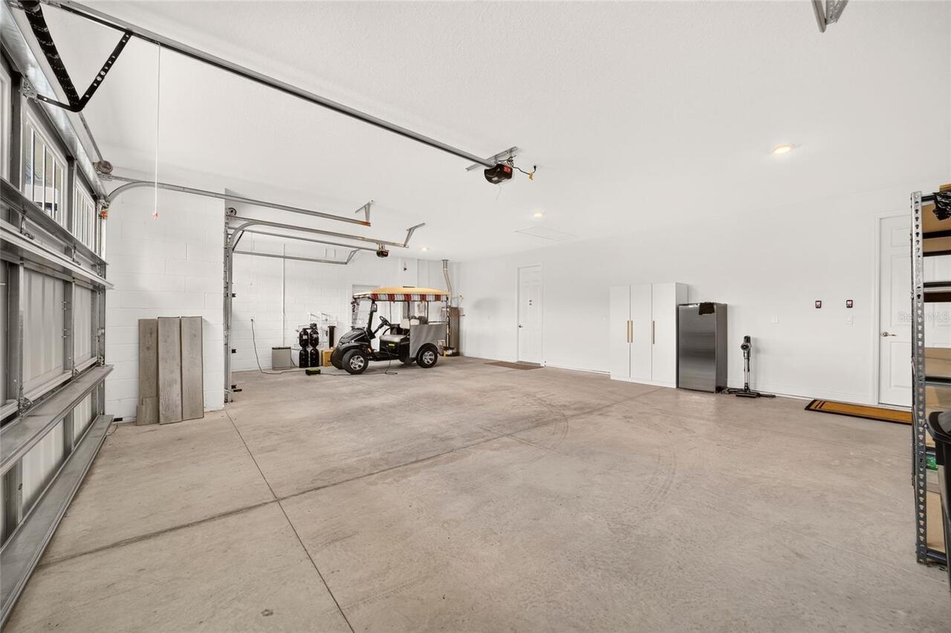
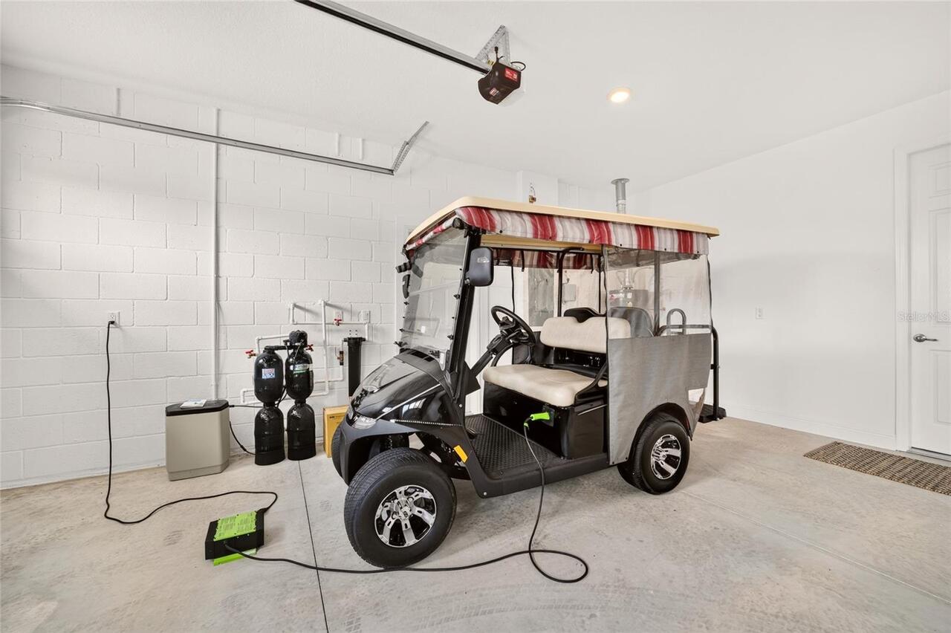
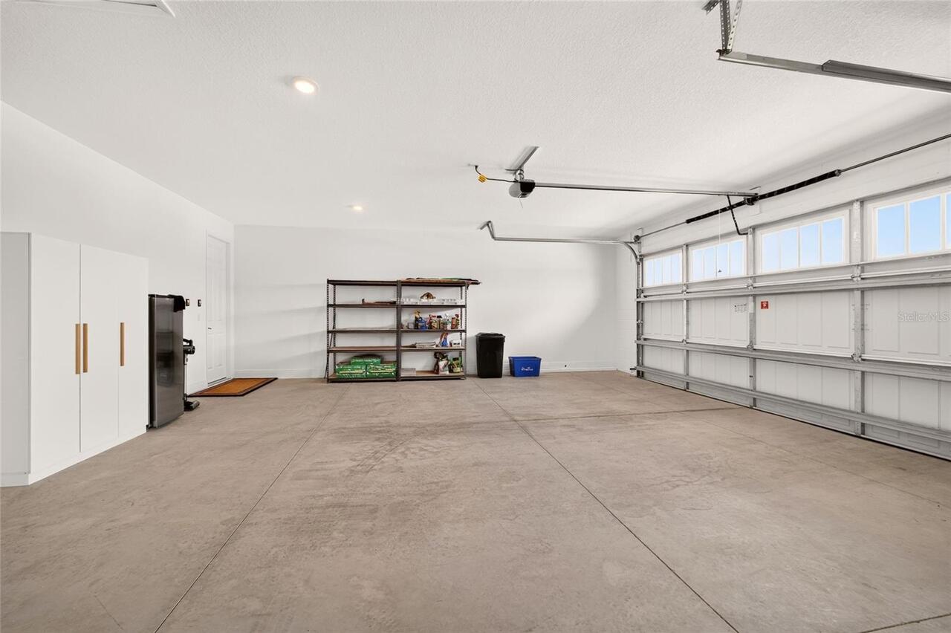
Oversized, Driveway, Garage Door Opener, Workshop in Garage
Subdivision
ON TOP OF THE WORLD
Additional Information
Additional Lease Restrictions
SEE HOA
Additional Parcels YN
false
Appliances
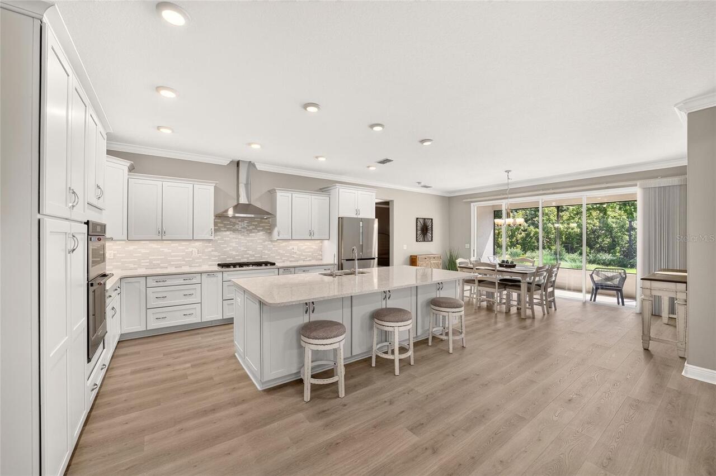
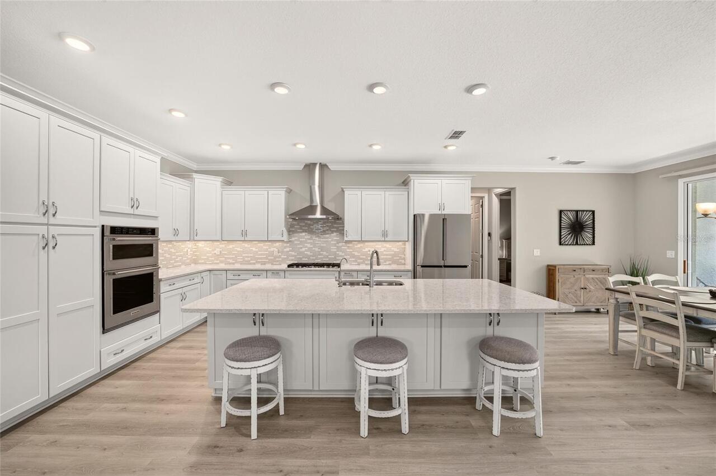
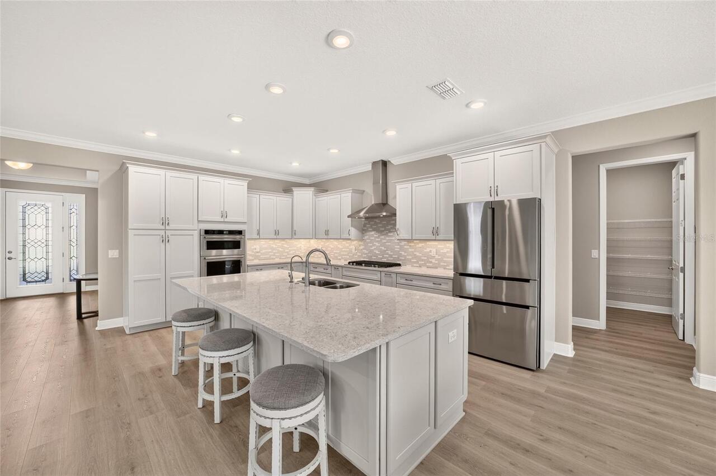
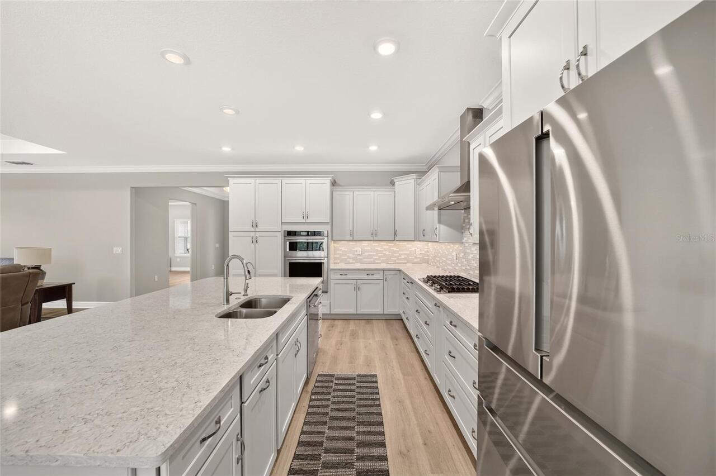
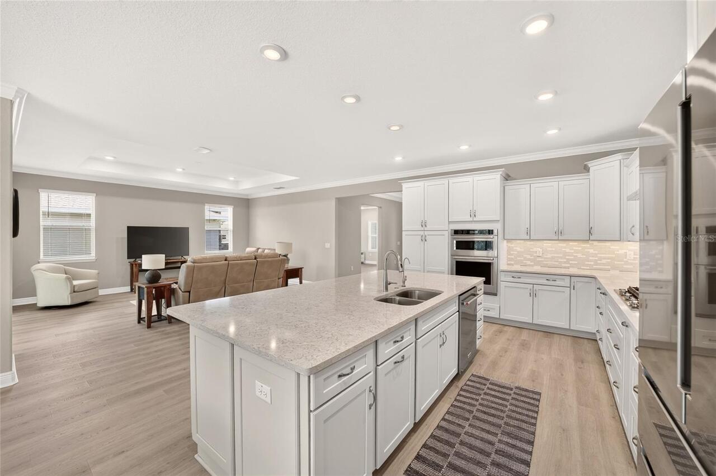
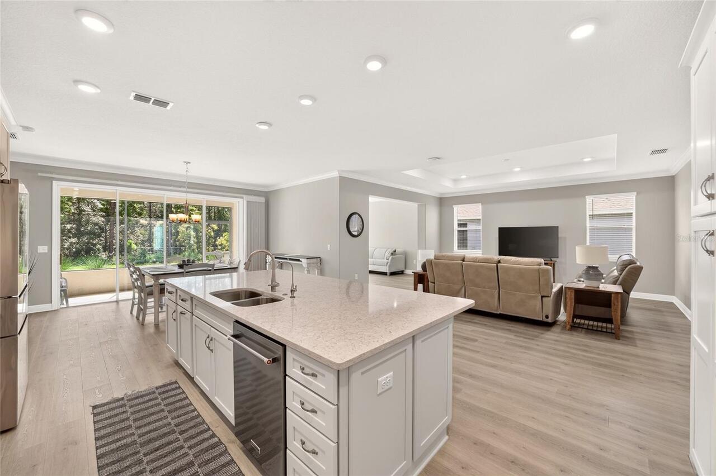
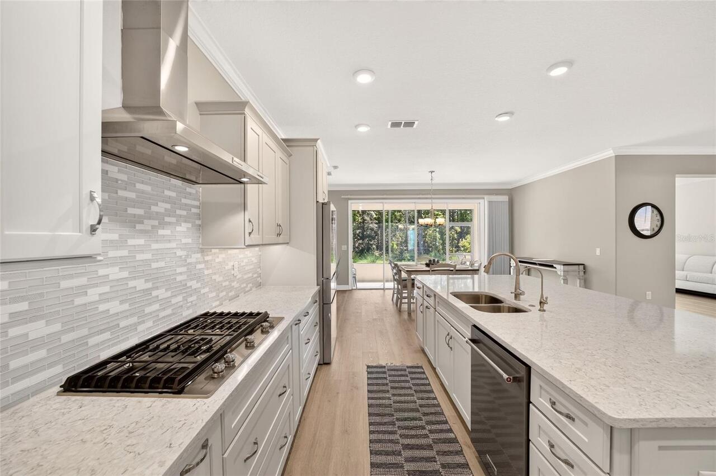
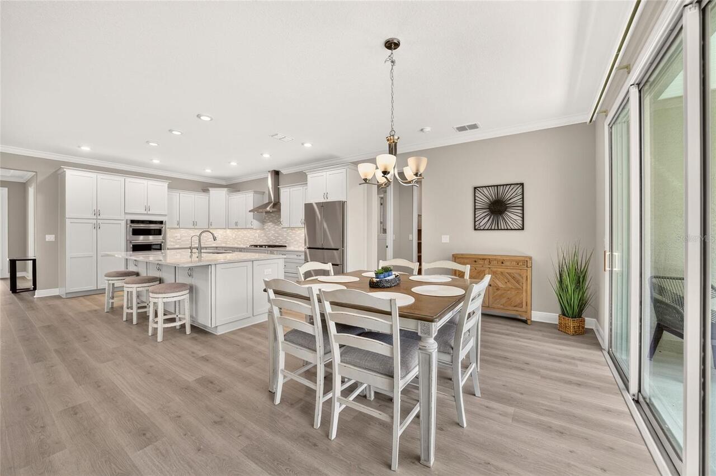
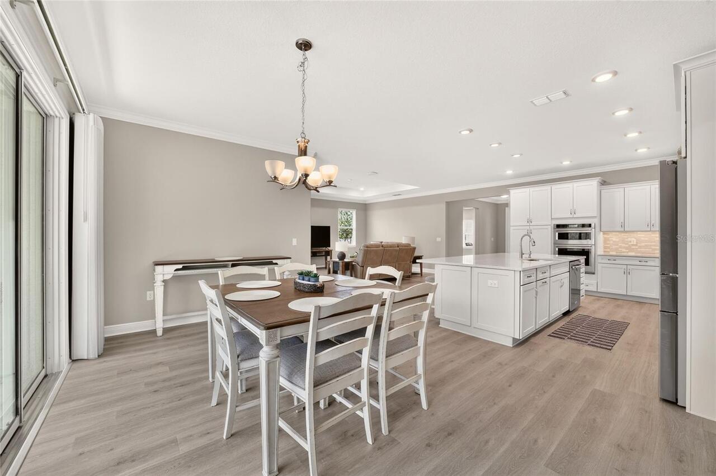
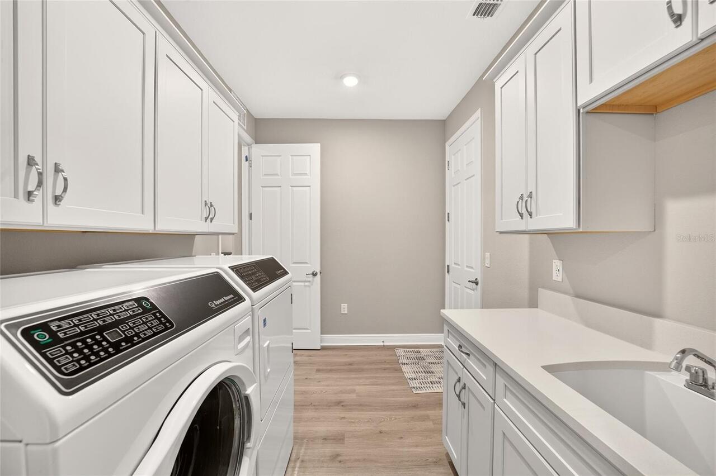
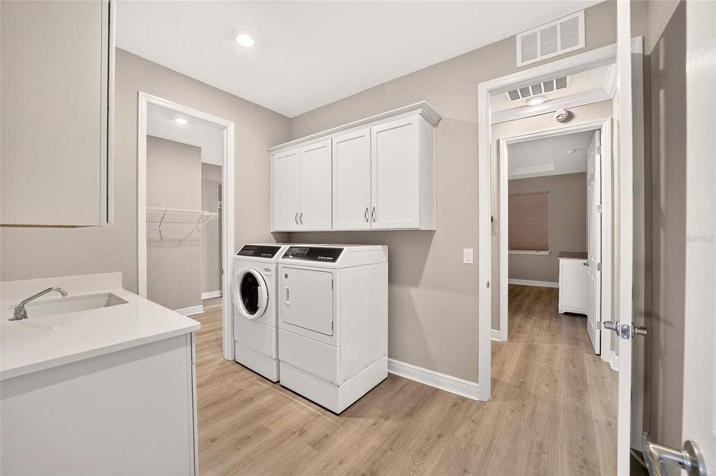
Built-In Oven, Cooktop, Dishwasher, Disposal, Dryer, Gas Water Heater, Microwave, Range Hood, Refrigerator, Washer, Water Filtration System, Water Softener
Association Amenities
Basketball Court, Clubhouse, Fitness Center, Gated, Golf Course, Lobby Key Required, Maintenance, Park, Pickleball Court(s), Playground, Pool, Racquetball, Recreation Facilities, Sauna, Spa/Hot Tub, Storage, Tennis Court(s), Trail(s)
Association Approval Required YN
1
Association Email
Lori_Sands@otowfl.com
Association Fee Frequency
Monthly
Association Fee Includes
Pool, Insurance, Internet, Maintenance Structure, Maintenance Grounds, Maintenance, Management, Private Road, Recreational Facilities, Trash
Association Fee Requirement
Required
Association URL
www.otowinfo.com
Builder Model
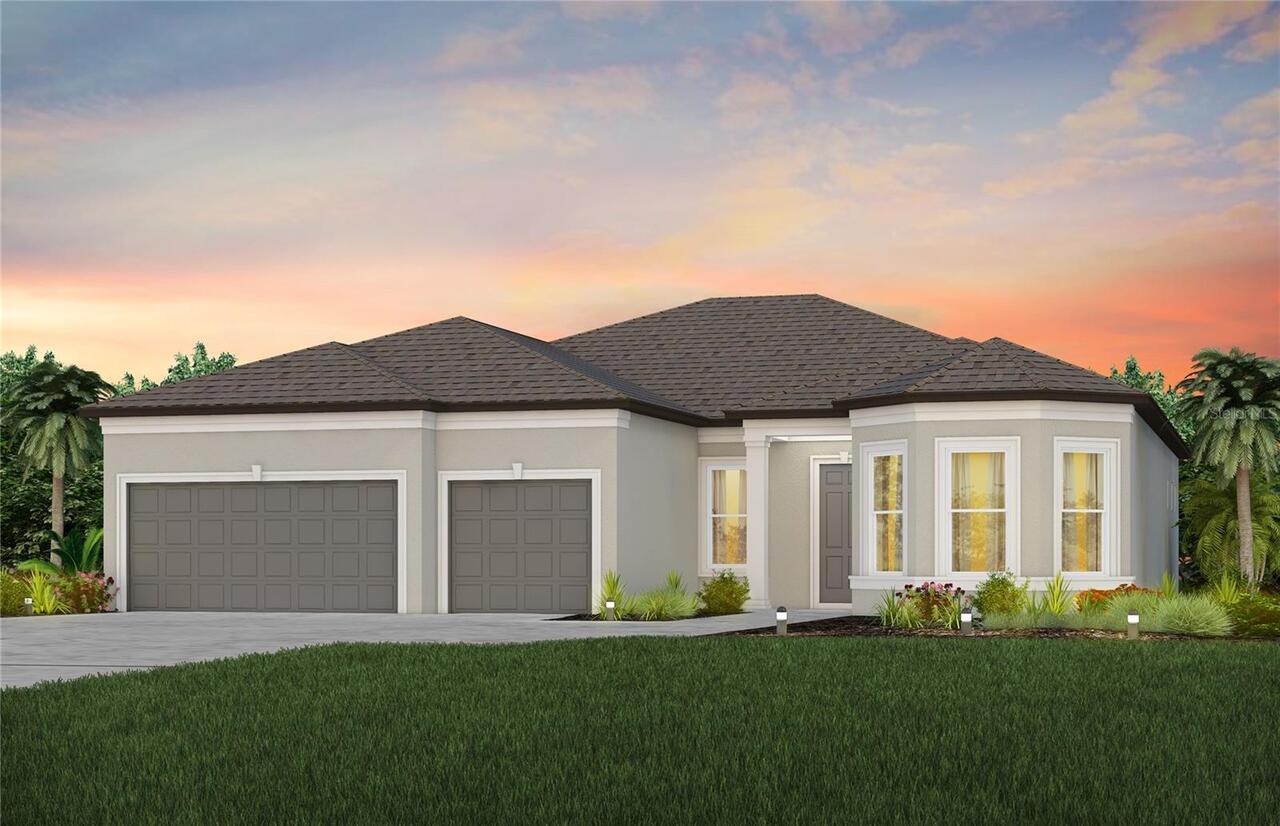
Arlington Expanded w/Workshop
Building Area Source
Public Records
Building Area Total Srch SqM
357.58
Building Area Units
Square Feet
Calculated List Price By Calculated SqFt
241.04
Community Features
Buyer Approval Required, Clubhouse, Community Mailbox, Deed Restrictions, Dog Park, Fitness Center, Gated Community - No Guard, Golf Carts OK, Golf, Park, Playground, Pool, Racquetball, Restaurant, Special Community Restrictions, Tennis Court(s)
Construction Materials
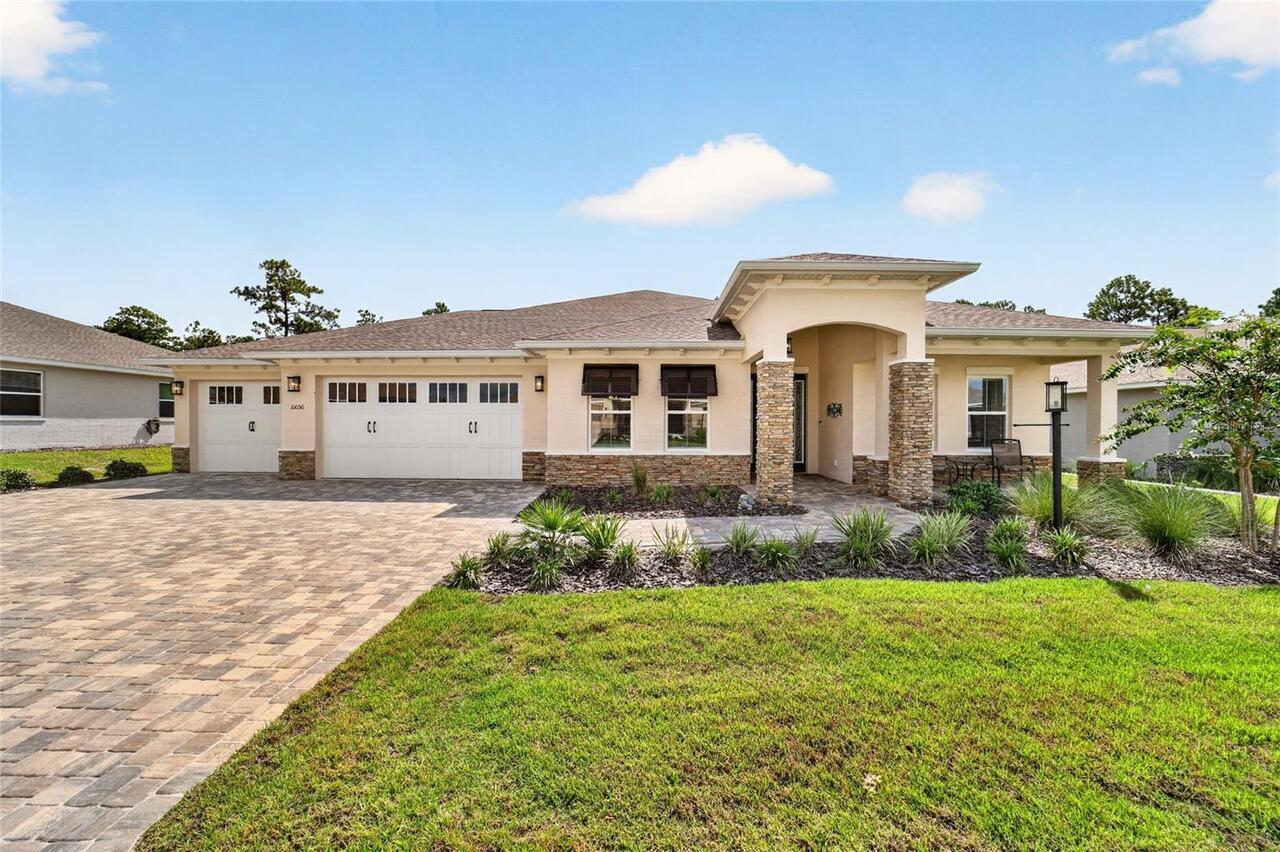
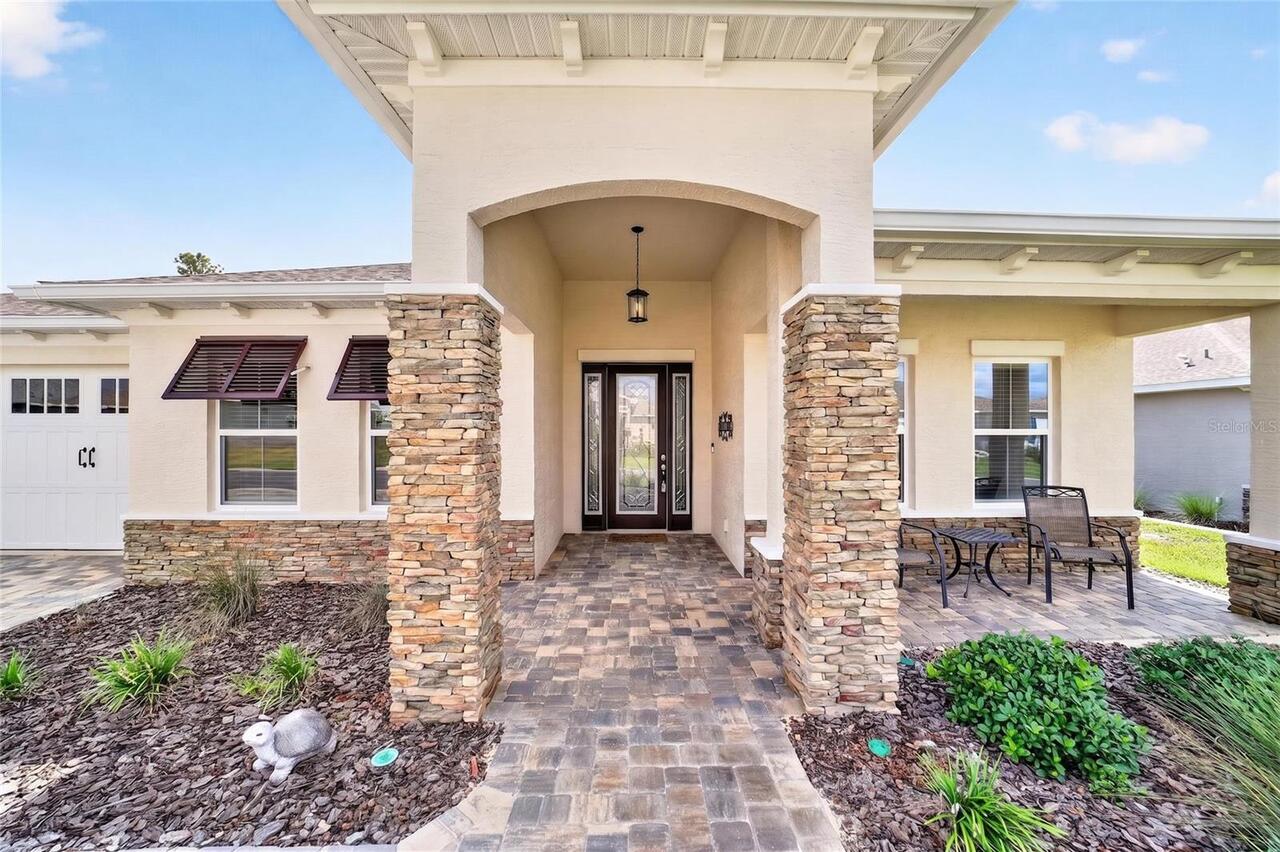
Block, Stone, Stucco
Cumulative Days On Market
84
Exterior Features
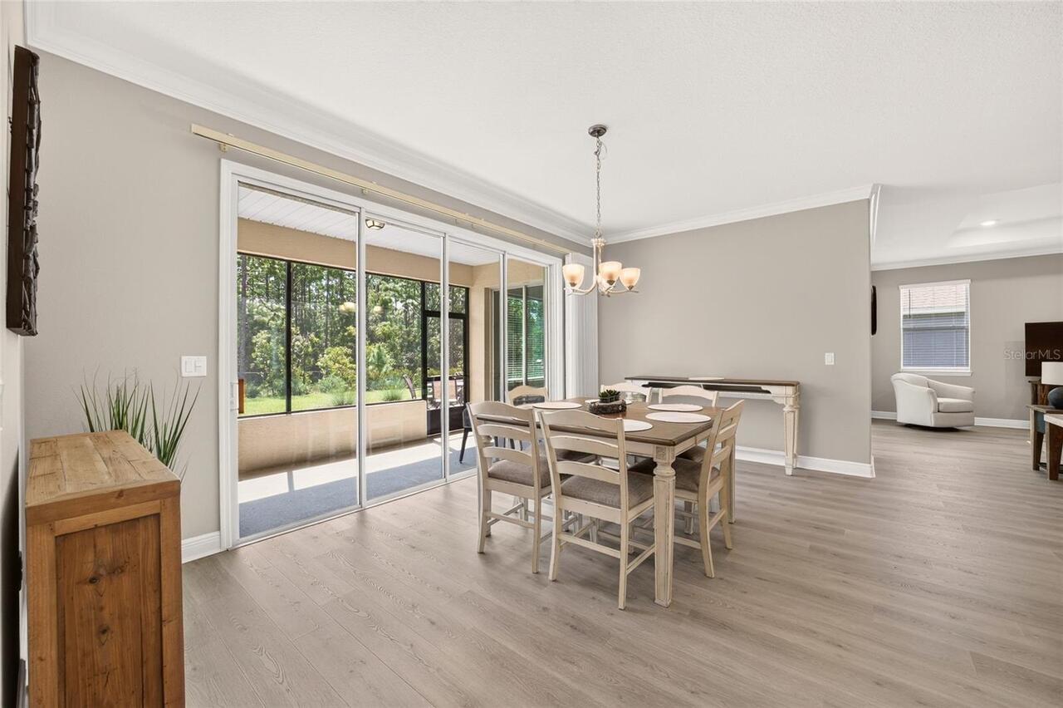
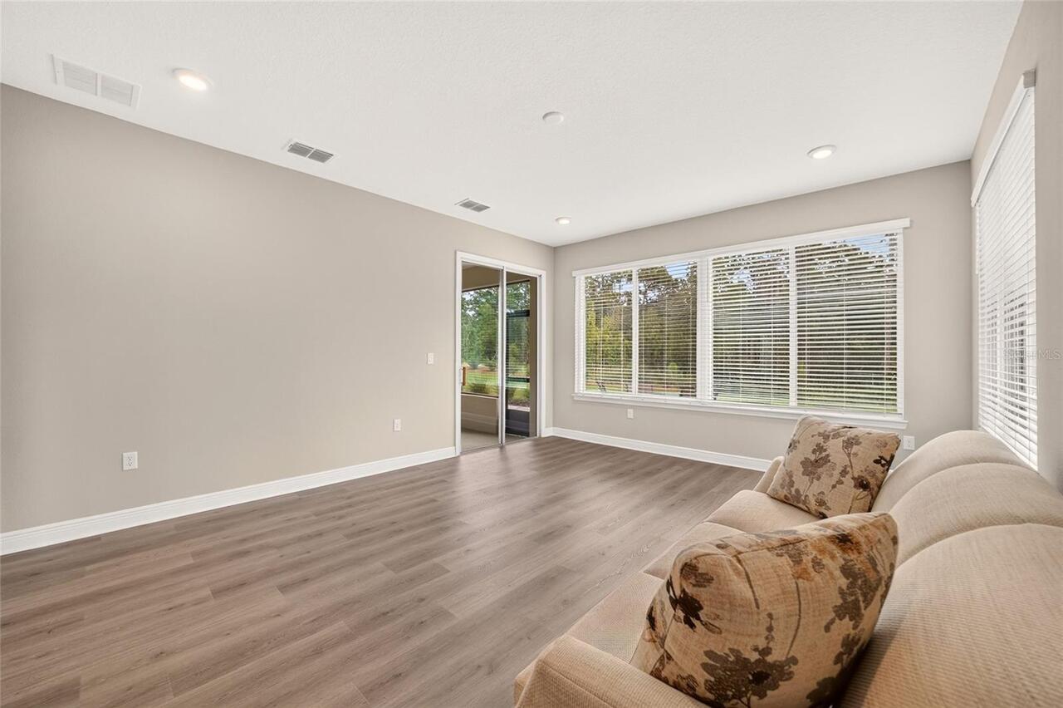
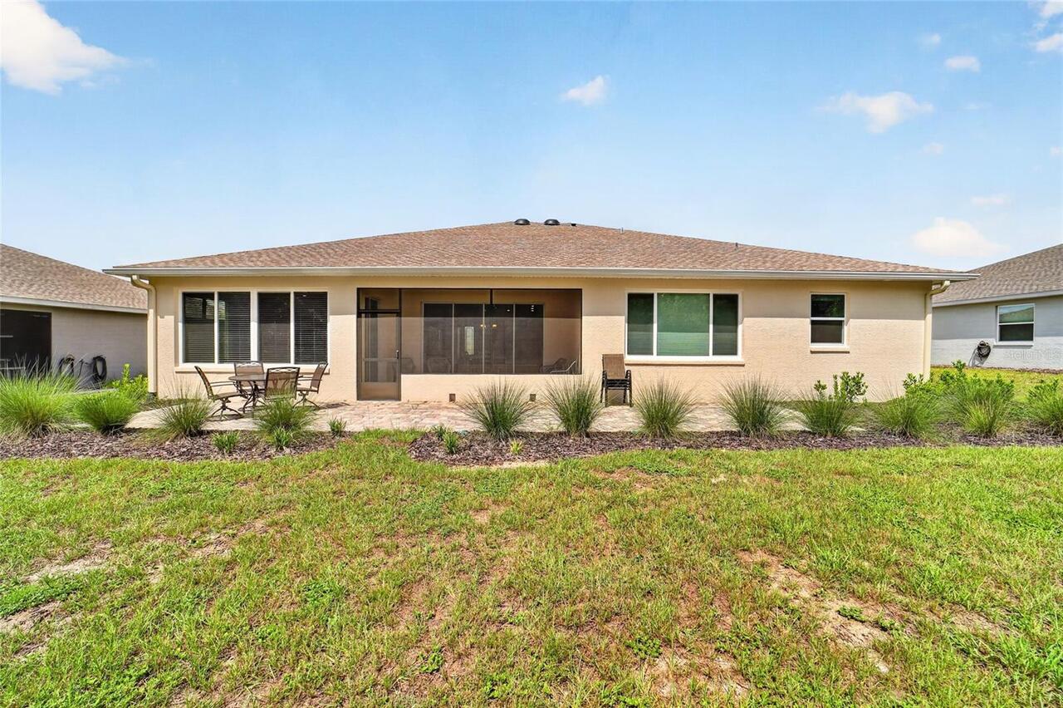
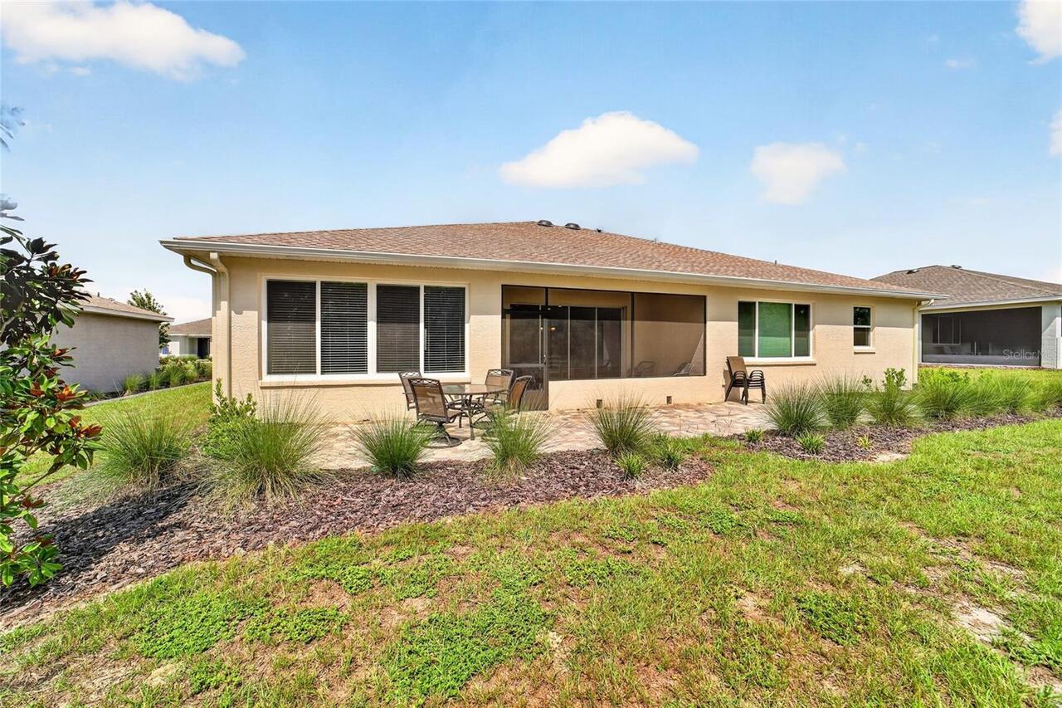
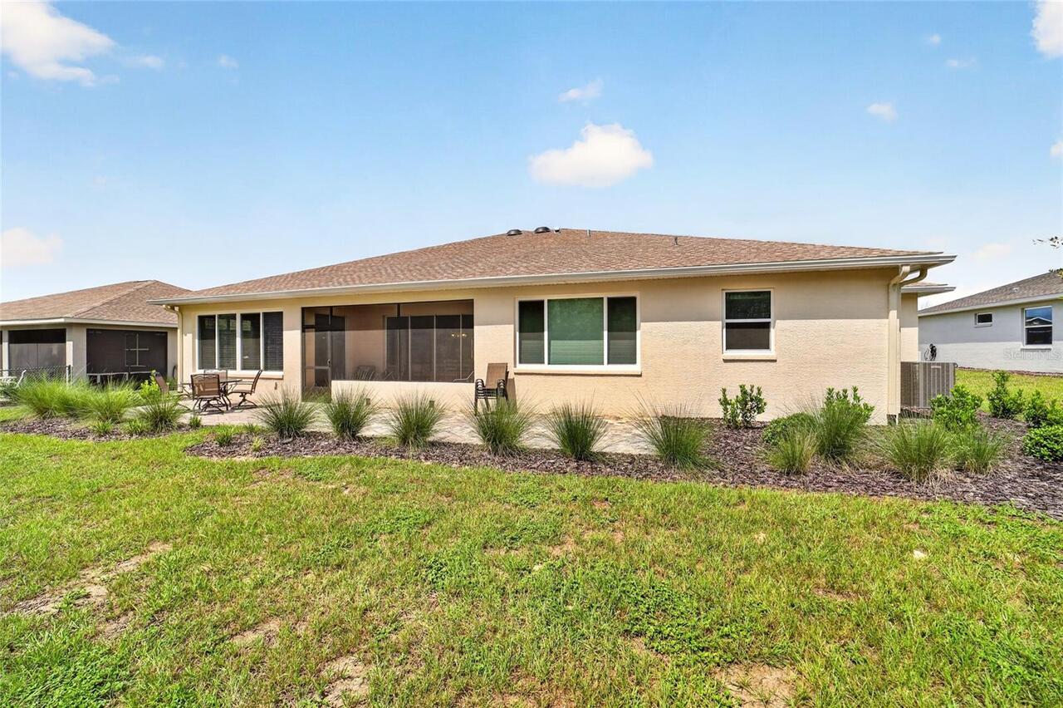
Private Yard, Rain Gutters, Sliding Doors
Flooring
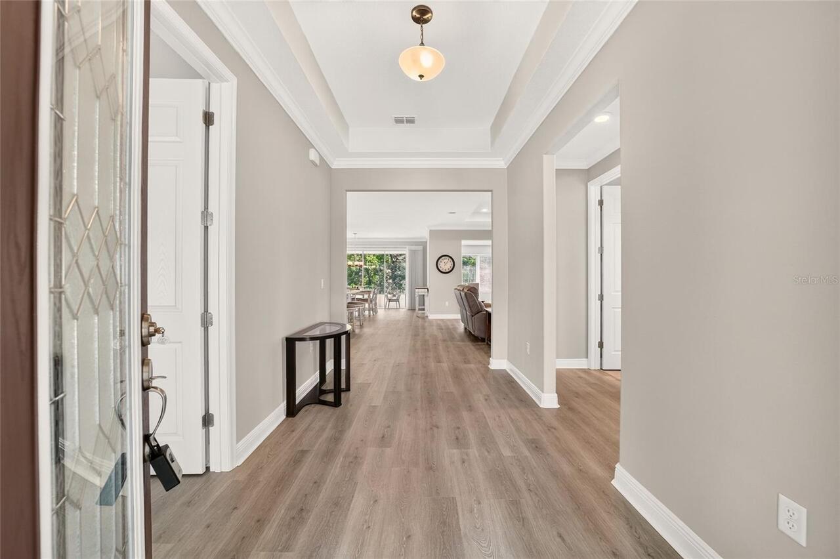
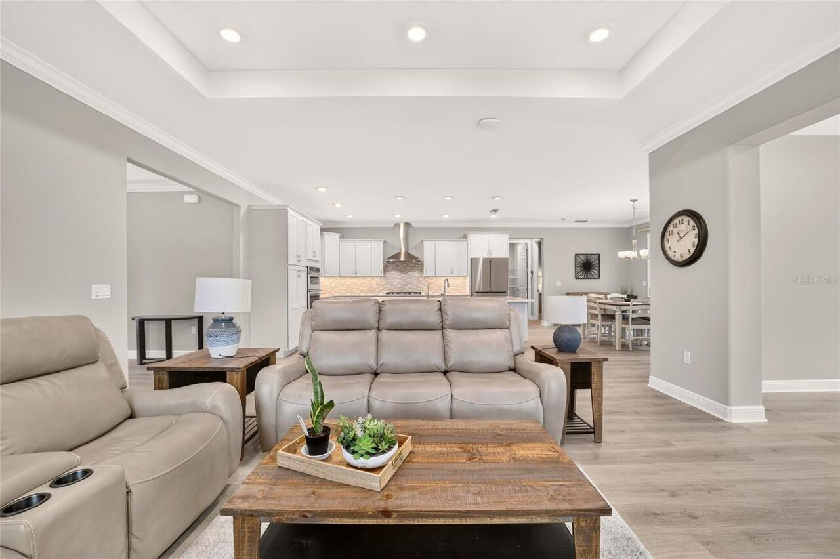
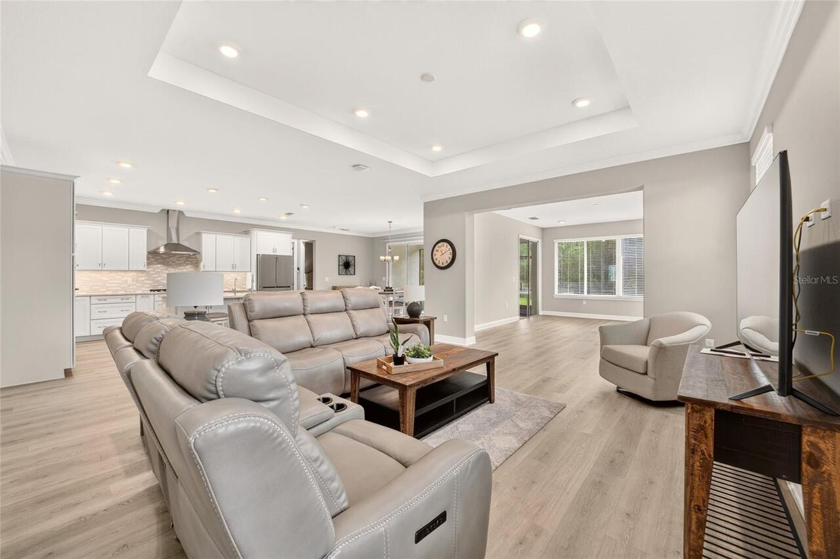
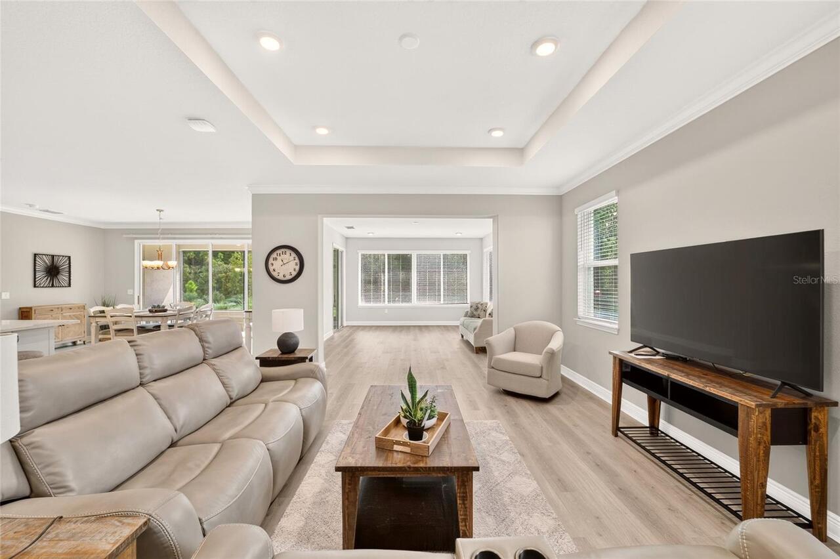
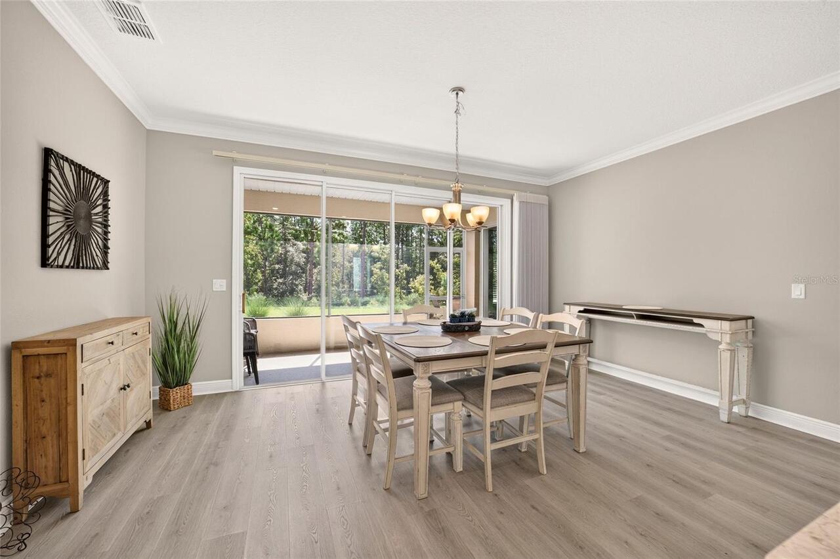
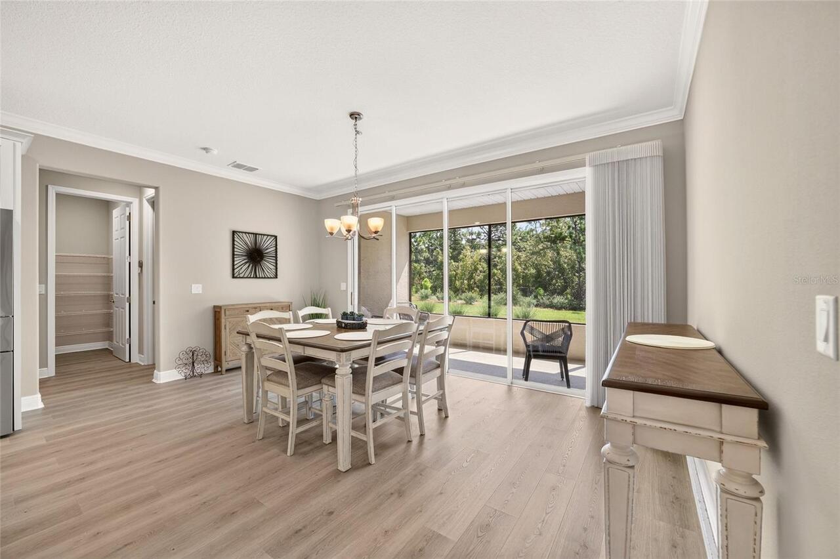
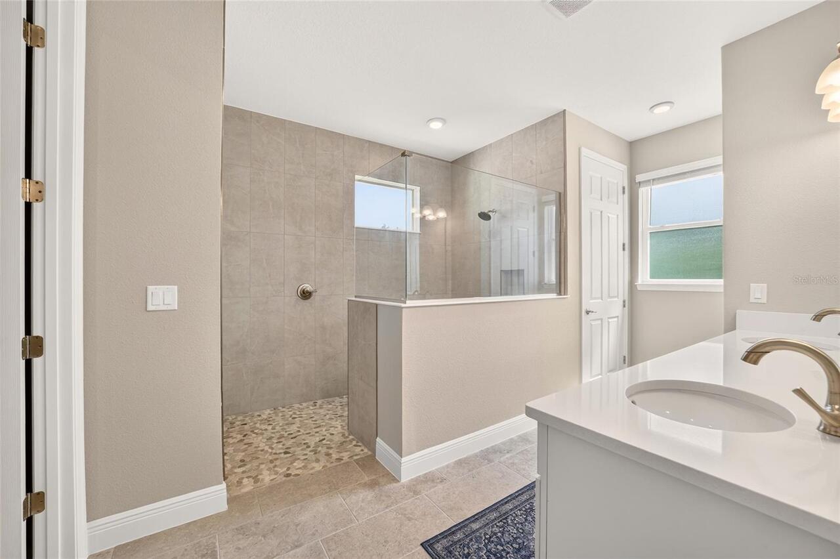
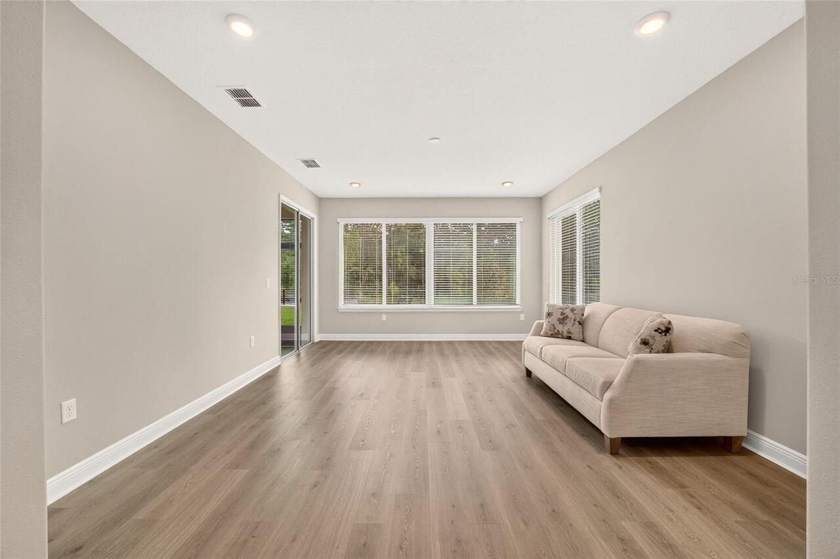
Ceramic Tile, Luxury Vinyl
Heating
Electric, Heat Pump
Interior Features
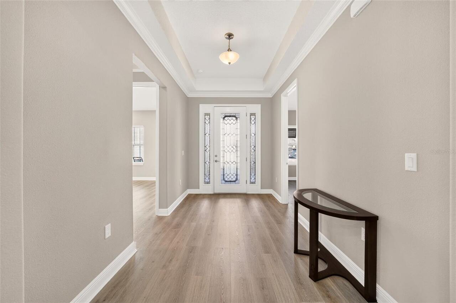
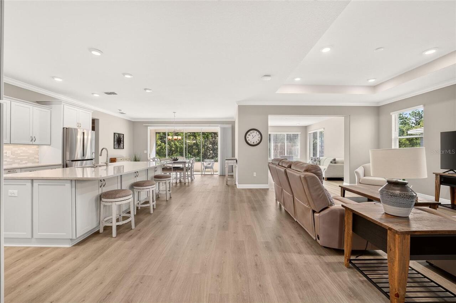
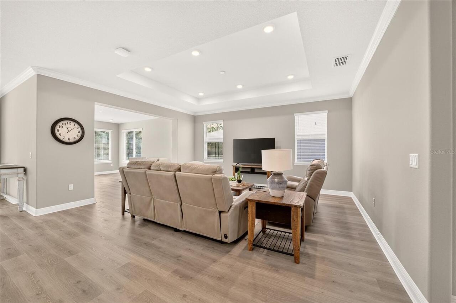
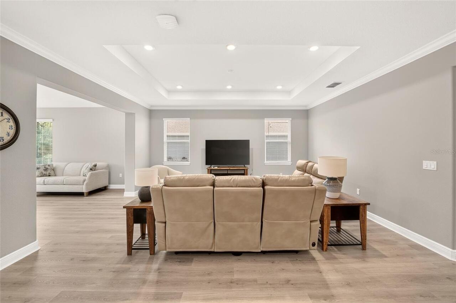
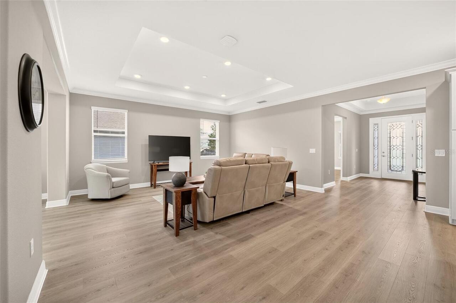
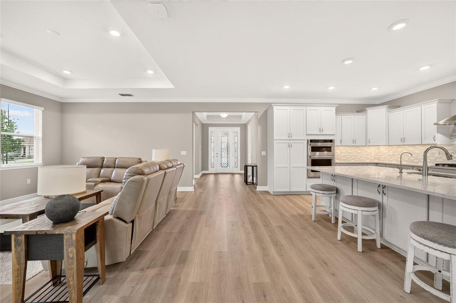
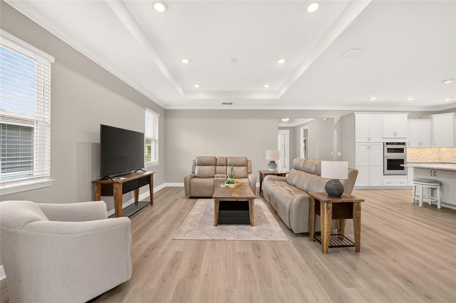
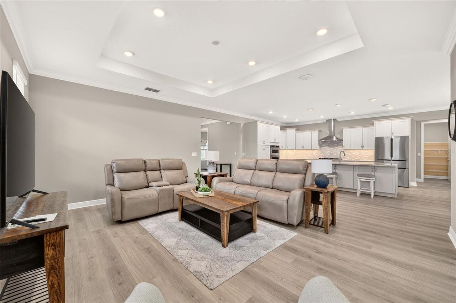
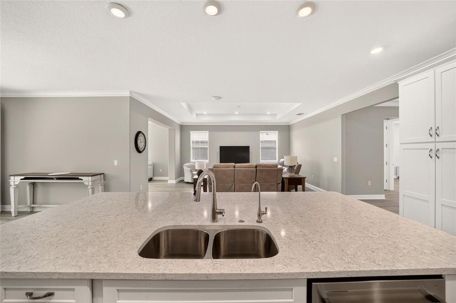
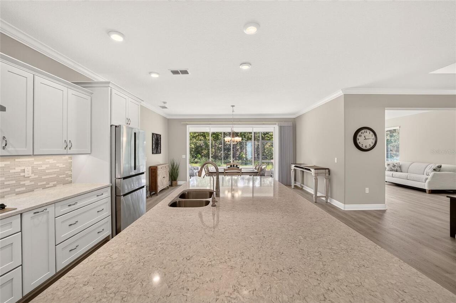
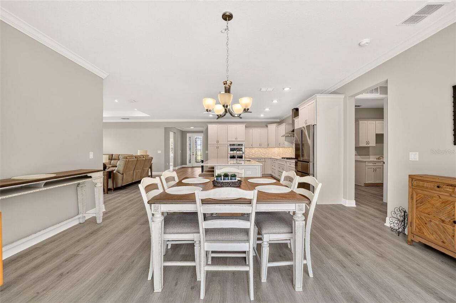
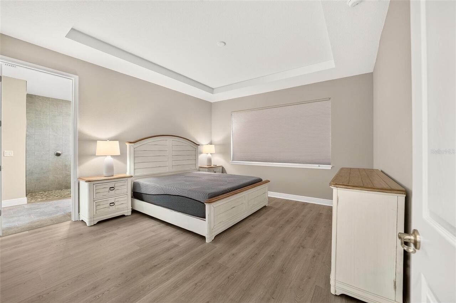
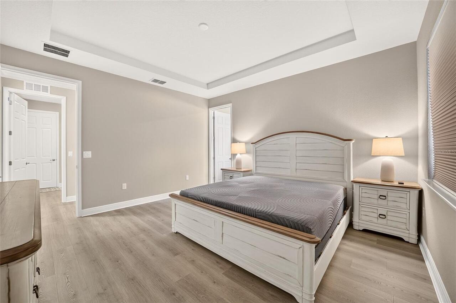
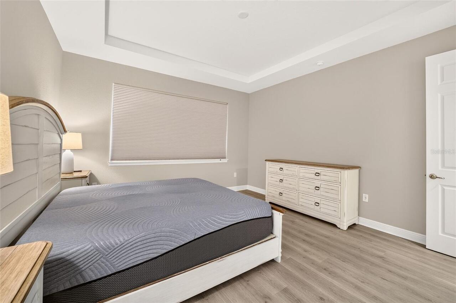
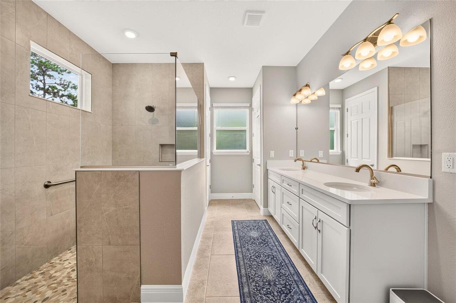
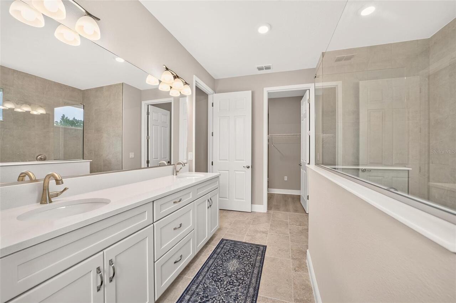
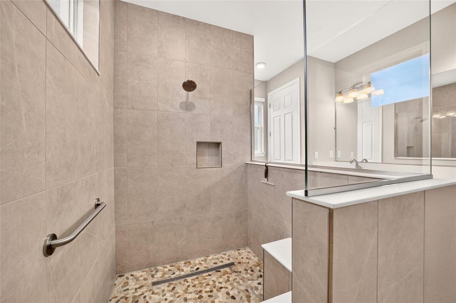
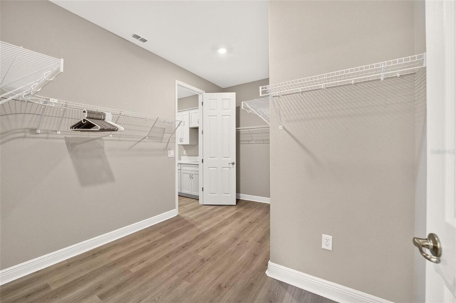
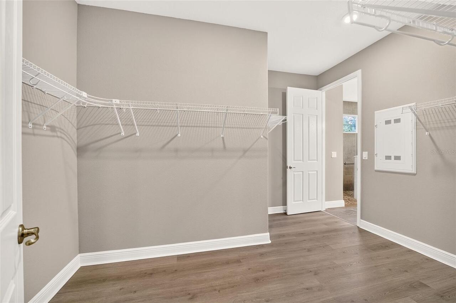
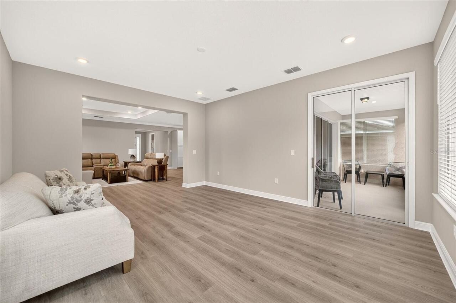
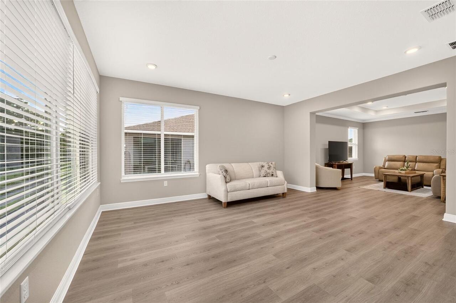
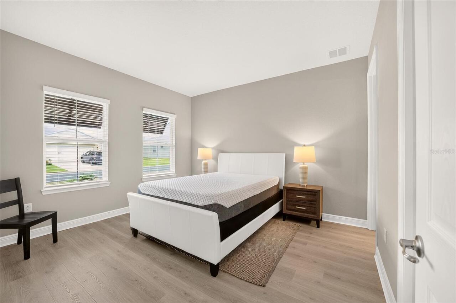
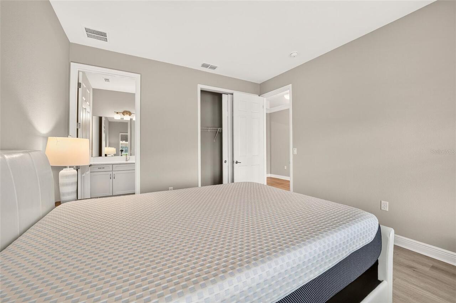
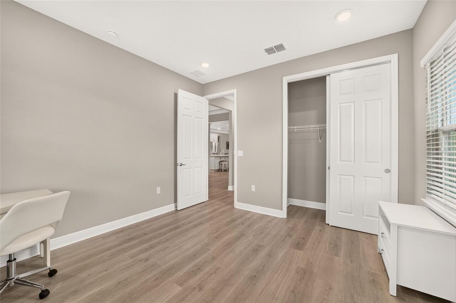
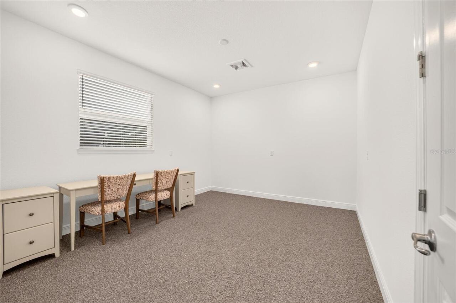
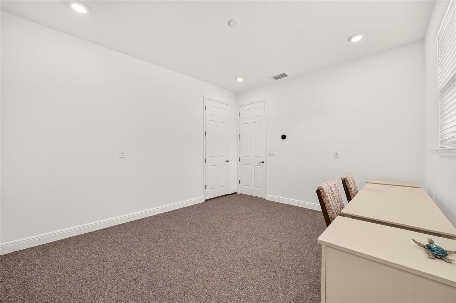
Crown Molding, High Ceilings, Open Floorplan, Primary Bedroom Main Floor, Split Bedroom, Stone Counters, Thermostat, Walk-In Closet(s), Window Treatments
Internet Address Display YN
true
Internet Automated Valuation Display YN
true
Internet Consumer Comment YN
true
Internet Entire Listing Display YN
true
Laundry Features
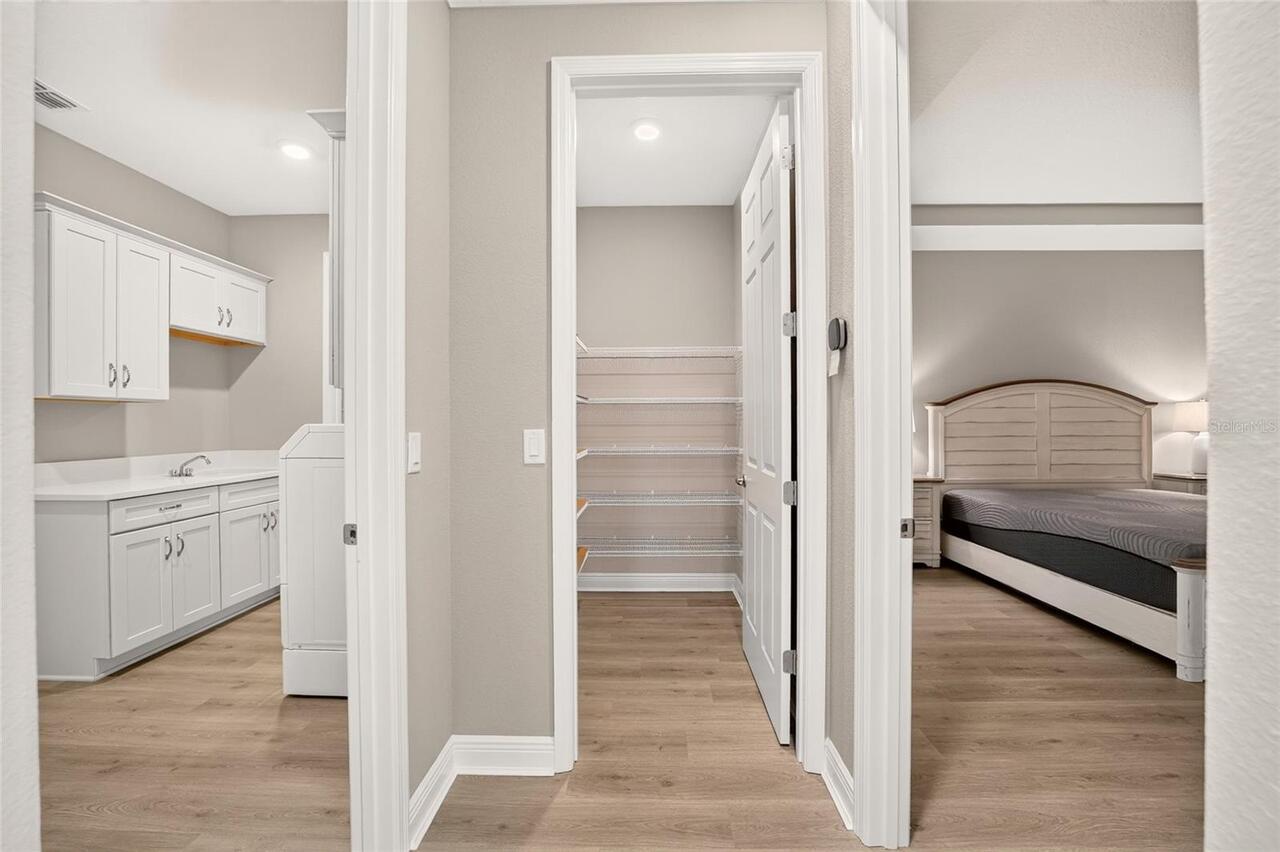
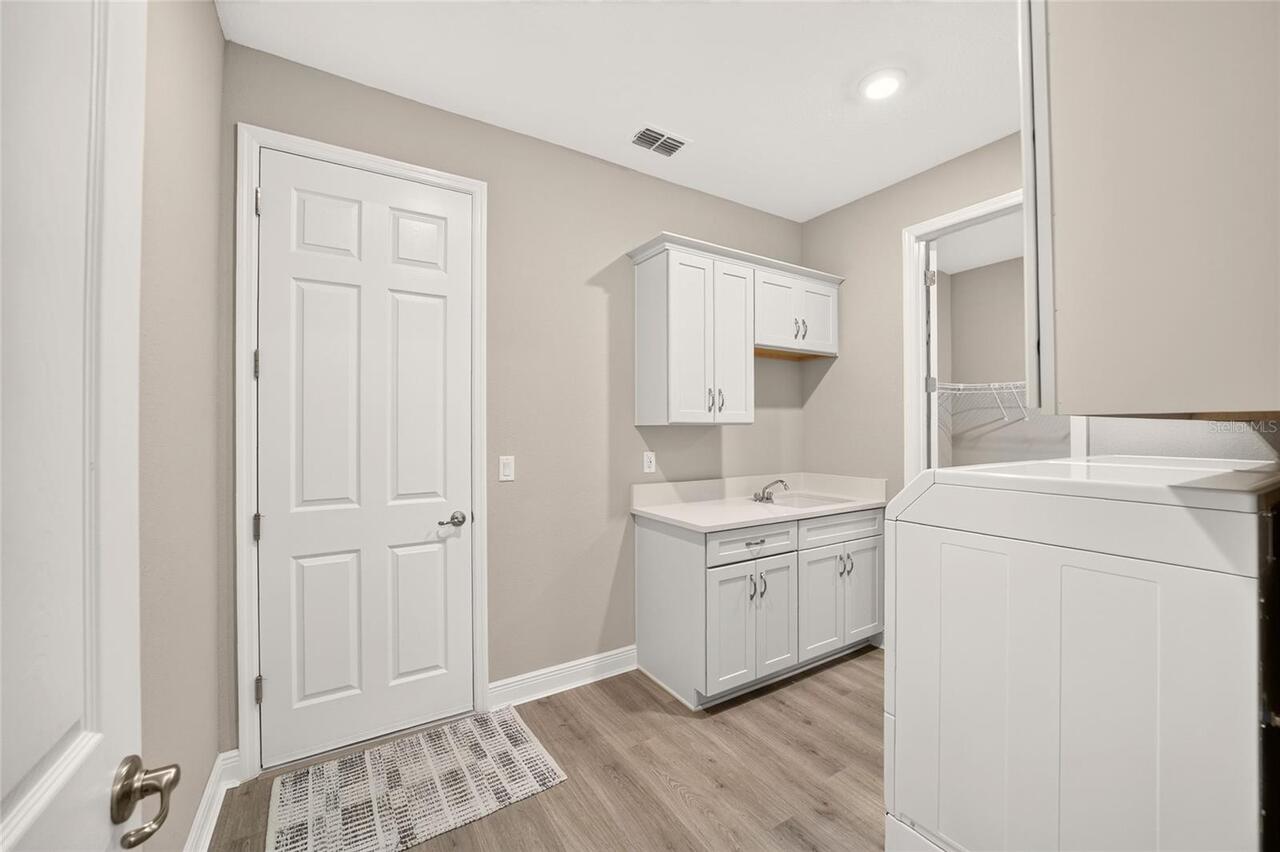
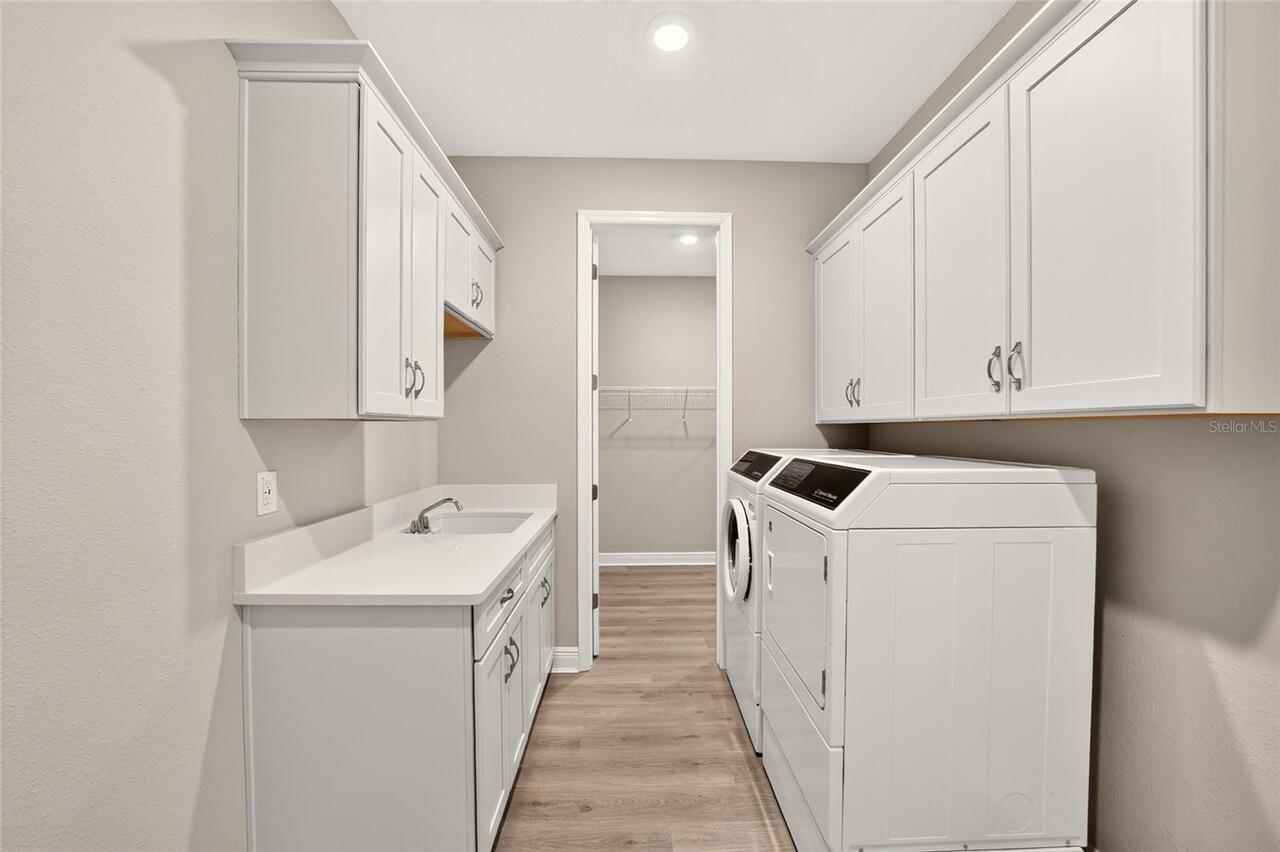
Gas Dryer Hookup, Inside, Laundry Room, Washer Hookup
Living Area Source
Public Records
Living Area Units
Square Feet
Lot Features
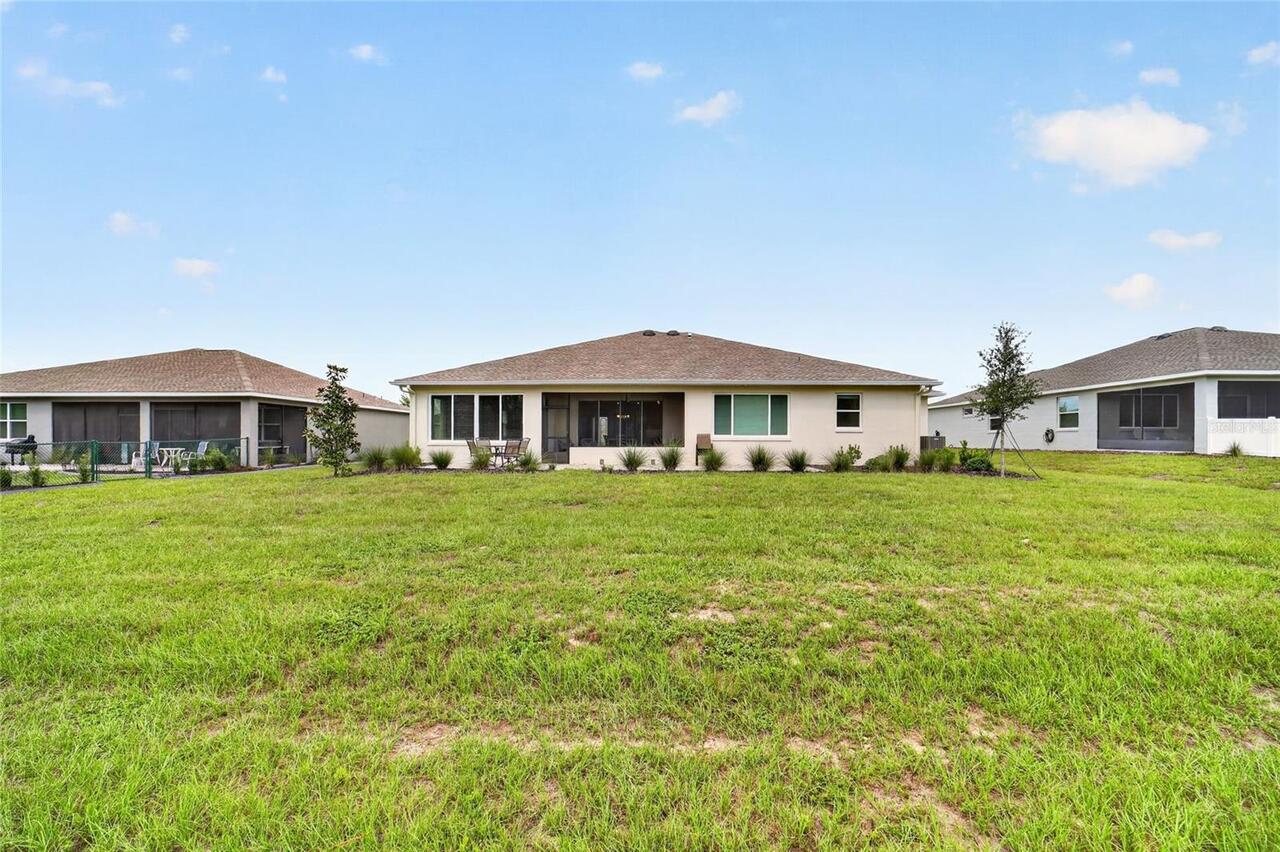
Cleared, In County, Landscaped, Oversized Lot, Private, Paved
Lot Size Dimensions
85x130
Lot Size Square Feet
11057
Lot Size Square Meters
1027
Modification Timestamp
2026-08-18T17:24:12.662Z
Other Equipment
Irrigation Equipment, Private Yard
Parcel Number
3530-068-025
Patio And Porch Features
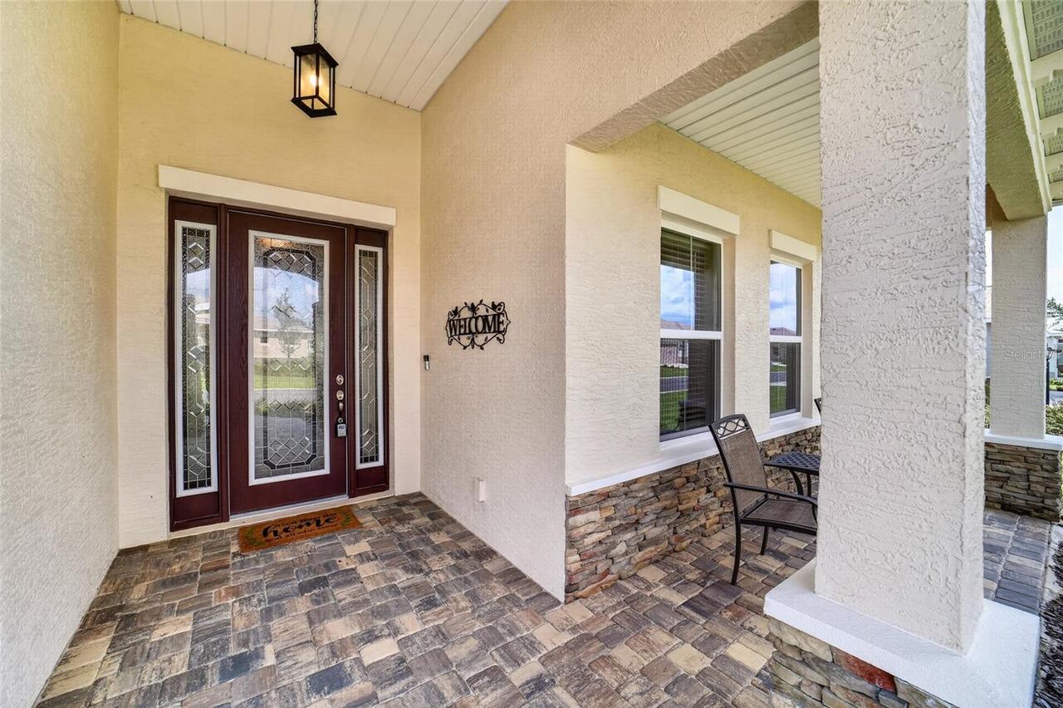
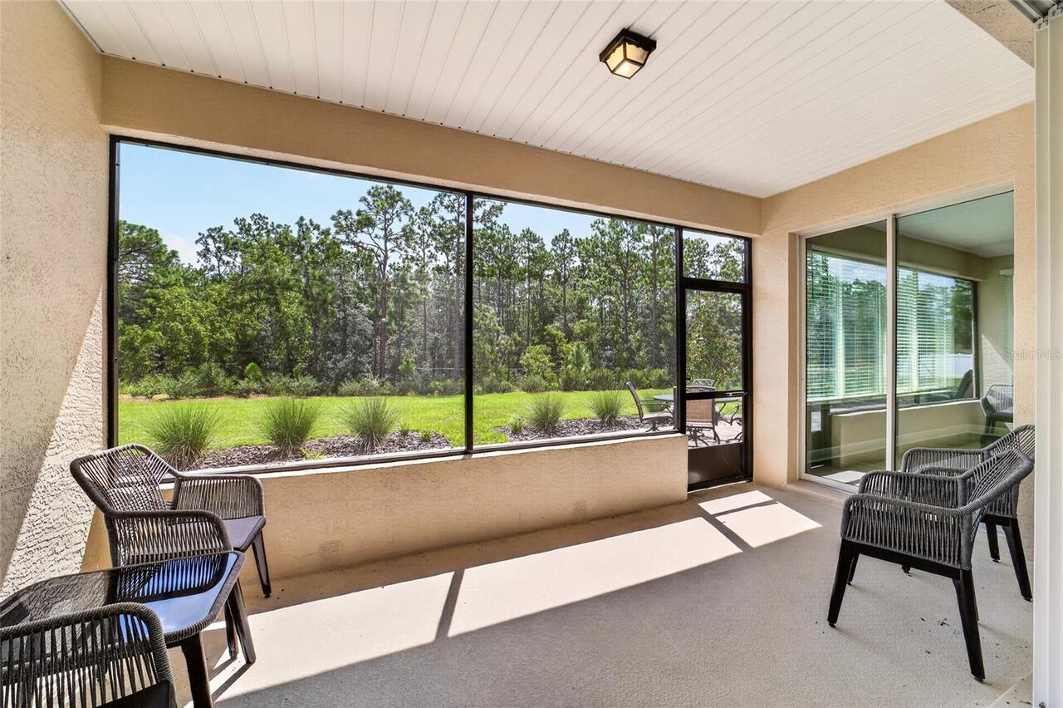
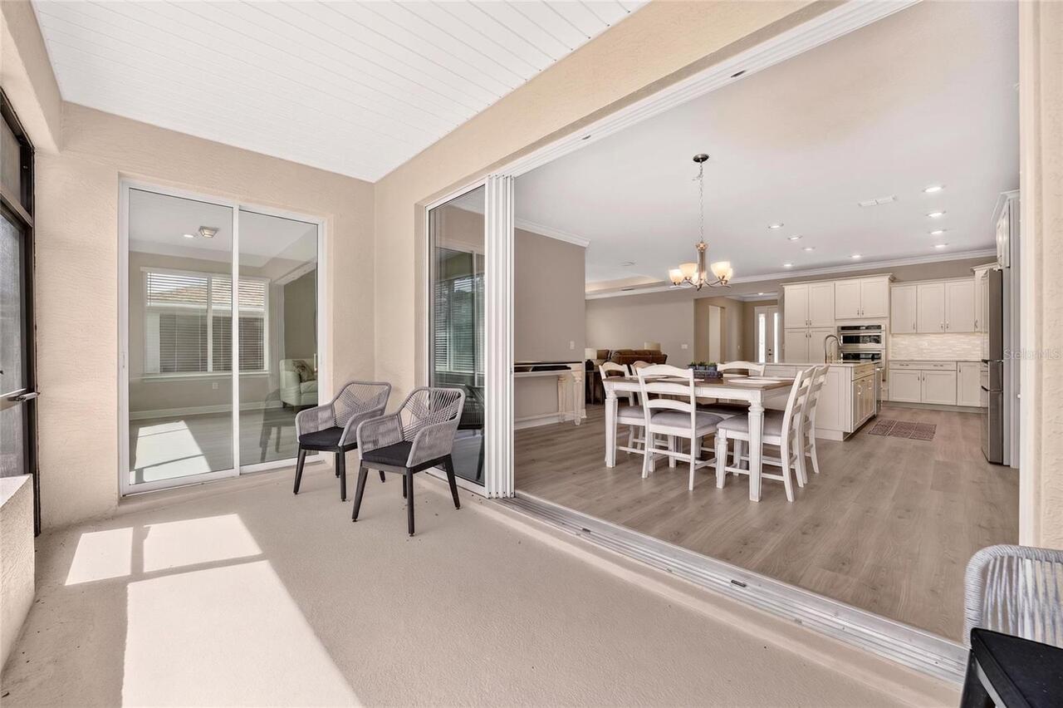
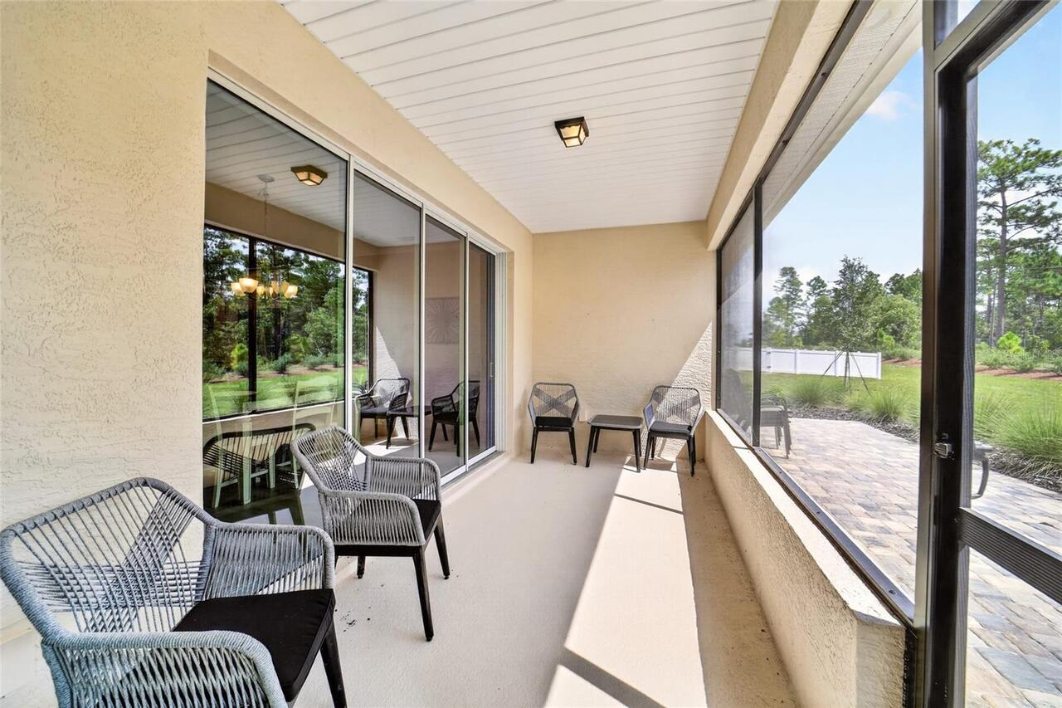
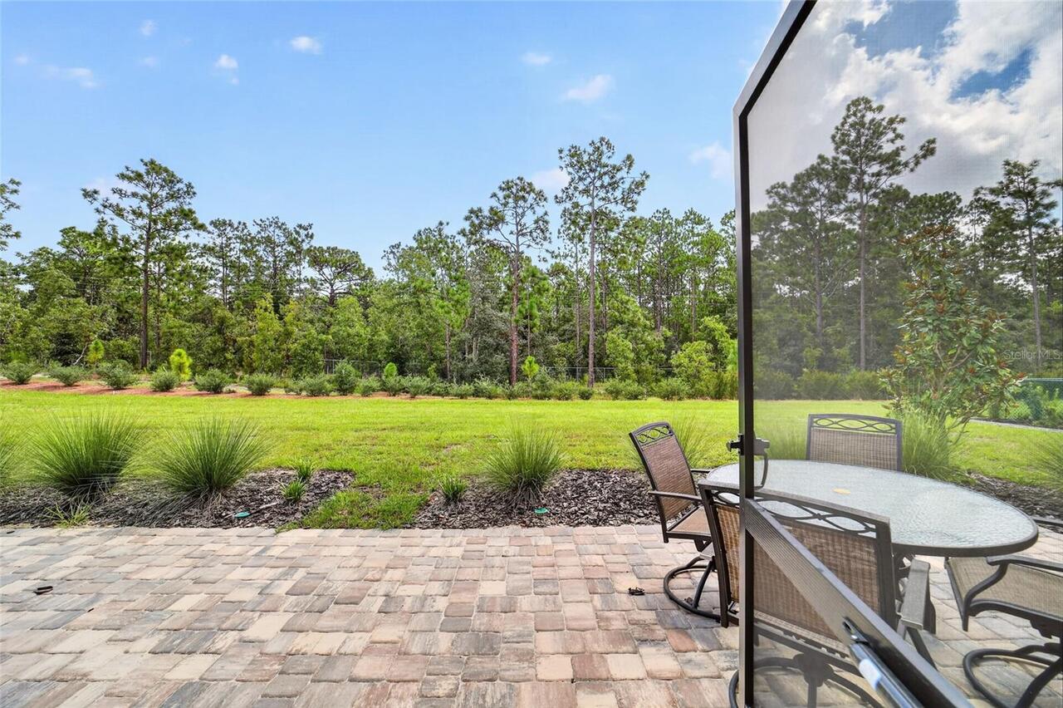
Enclosed, Front Porch, Patio, Porch, Rear Porch, Screened
Property Attached YN
false
RATIO Current Price By Calculated SqFt
241.04
Showing Requirements
Supra Lock Box, Appointment Only, ShowingTime
Status Change Timestamp
2026-08-18T17:02:37.000Z
Tax Legal Description
SEC 27 TWP 16 RGE 20 PLAT BOOK 015 PAGE 193 ON TOP OF THE WORLD COMMUNITES LONGLEAF RIDGE PHASE VIII LOT 25
Total Acreage
1/4 to less than 1/2
Universal Property Id
US-12083-N-3530068025-R-N
Unparsed Address
10050 SW 106TH CIR
Utilities
BB/HS Internet Available, Electricity Connected, Natural Gas Connected, Sewer Connected, Water Connected
Vegetation
Trees/Landscaped
Window Features
Double Pane Windows, Low-Emissivity Windows